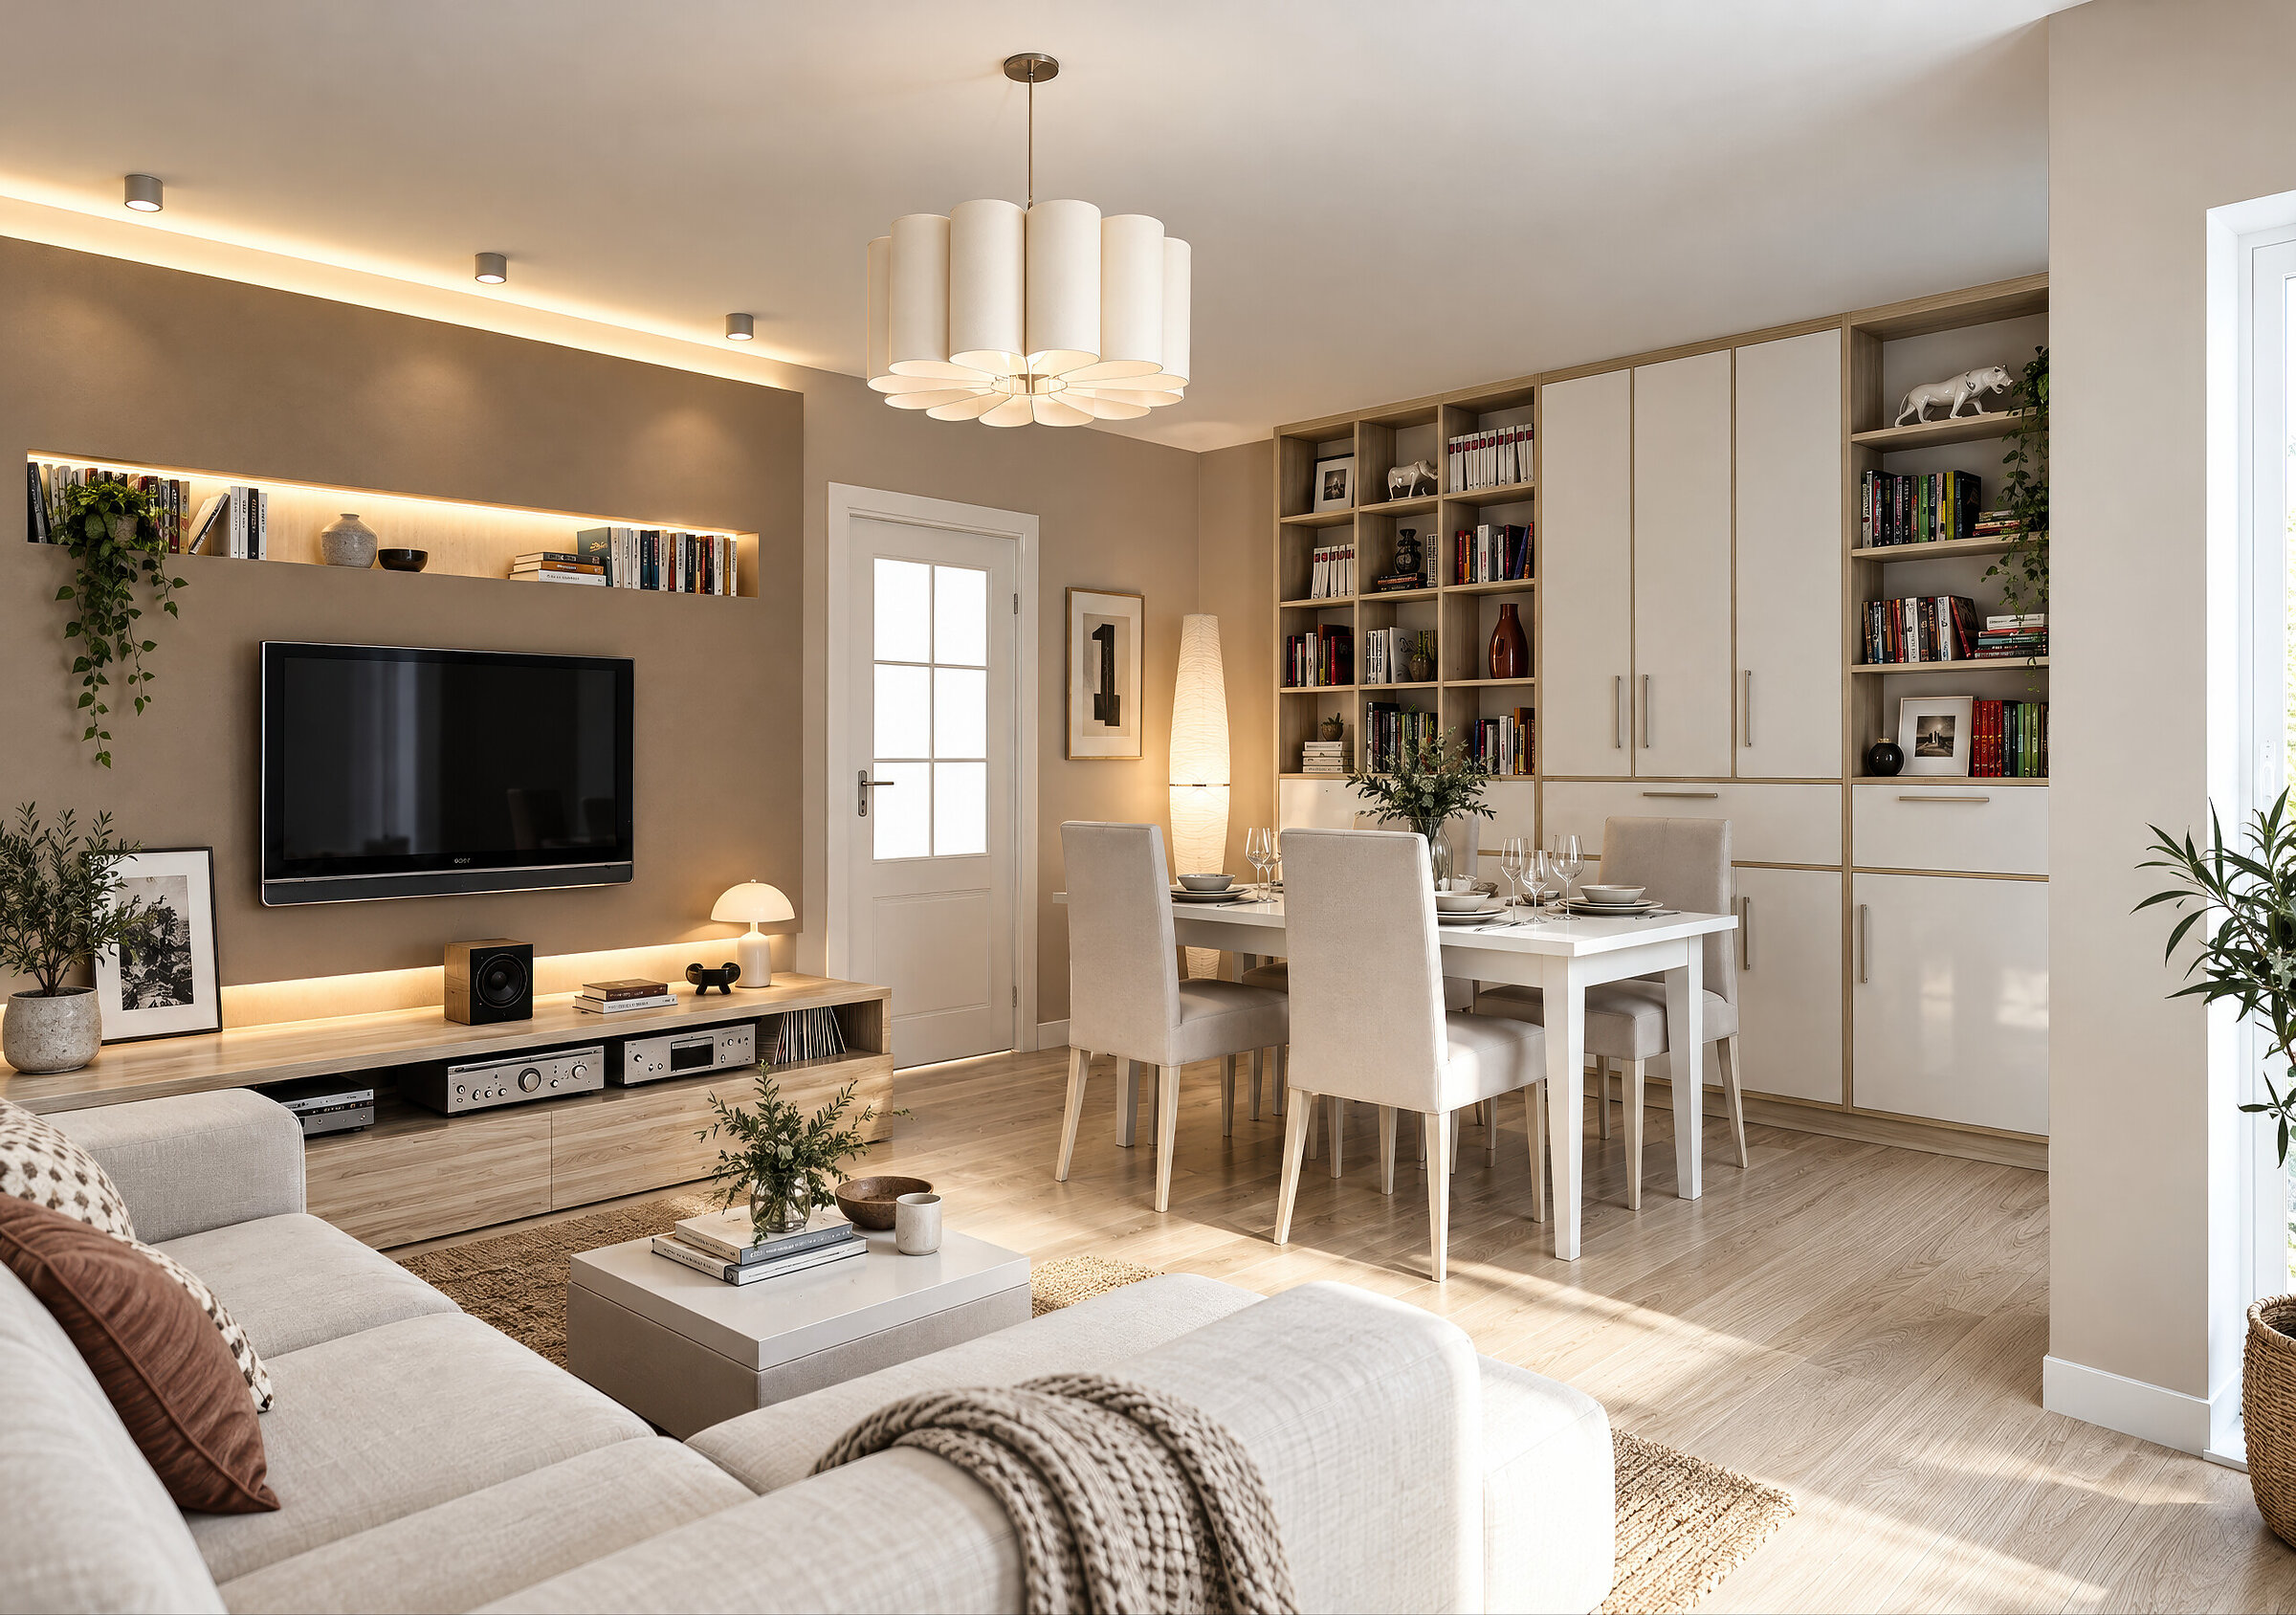
Photorealistic 3D Renders & CGI From Vision to Visual

Since 2005, we have been crafting high-end 3D imagery for furniture, interior, and product designs. We partner with Polish and international design studios, manufacturers, and AEC companies.

Brands from Poland, Germany and Scandinavia · Autodesk 3ds Max® + Chaos® Corona™

Since 2005, we have been crafting high-end 3D imagery for furniture, interior, and product designs. We partner with Polish and international design studios, manufacturers, and AEC companies.

  • over 20 yearsin business
  • nearly 1,500visualisations
  • dozens ofbrands served
  • 3 marketsPoland, Germany, Scandinavia

Who we work for

Furniture and home furnishings manufacturers and e-⁠commerce brands

Adding new designs to your catalogue or online shop? We prepare complete series of product shots in every finish and colourway, both white-background packshots and lifestyle images. Do you have a 3D model, a technical drawing or just a photo of a prototype? Whatever the starting point, we deliver images true to the original design.

Typical project: 20-50 packshots or lifestyle images of new designs.
Architects, designers and engineering firms

Designing an interior, a piece of furniture or a public space? We understand technical and industry documentation because we design ourselves. We work with interior architects, designers and engineering firms specialising in urban space. The visualisation keeps the design intent intact, and you never have to explain the technical side to us.

Typical project: an interior in 3-6 views, 4 renders of a prototype, 2 visualisations of an urban road project.

Industry, construction and urban infrastructure

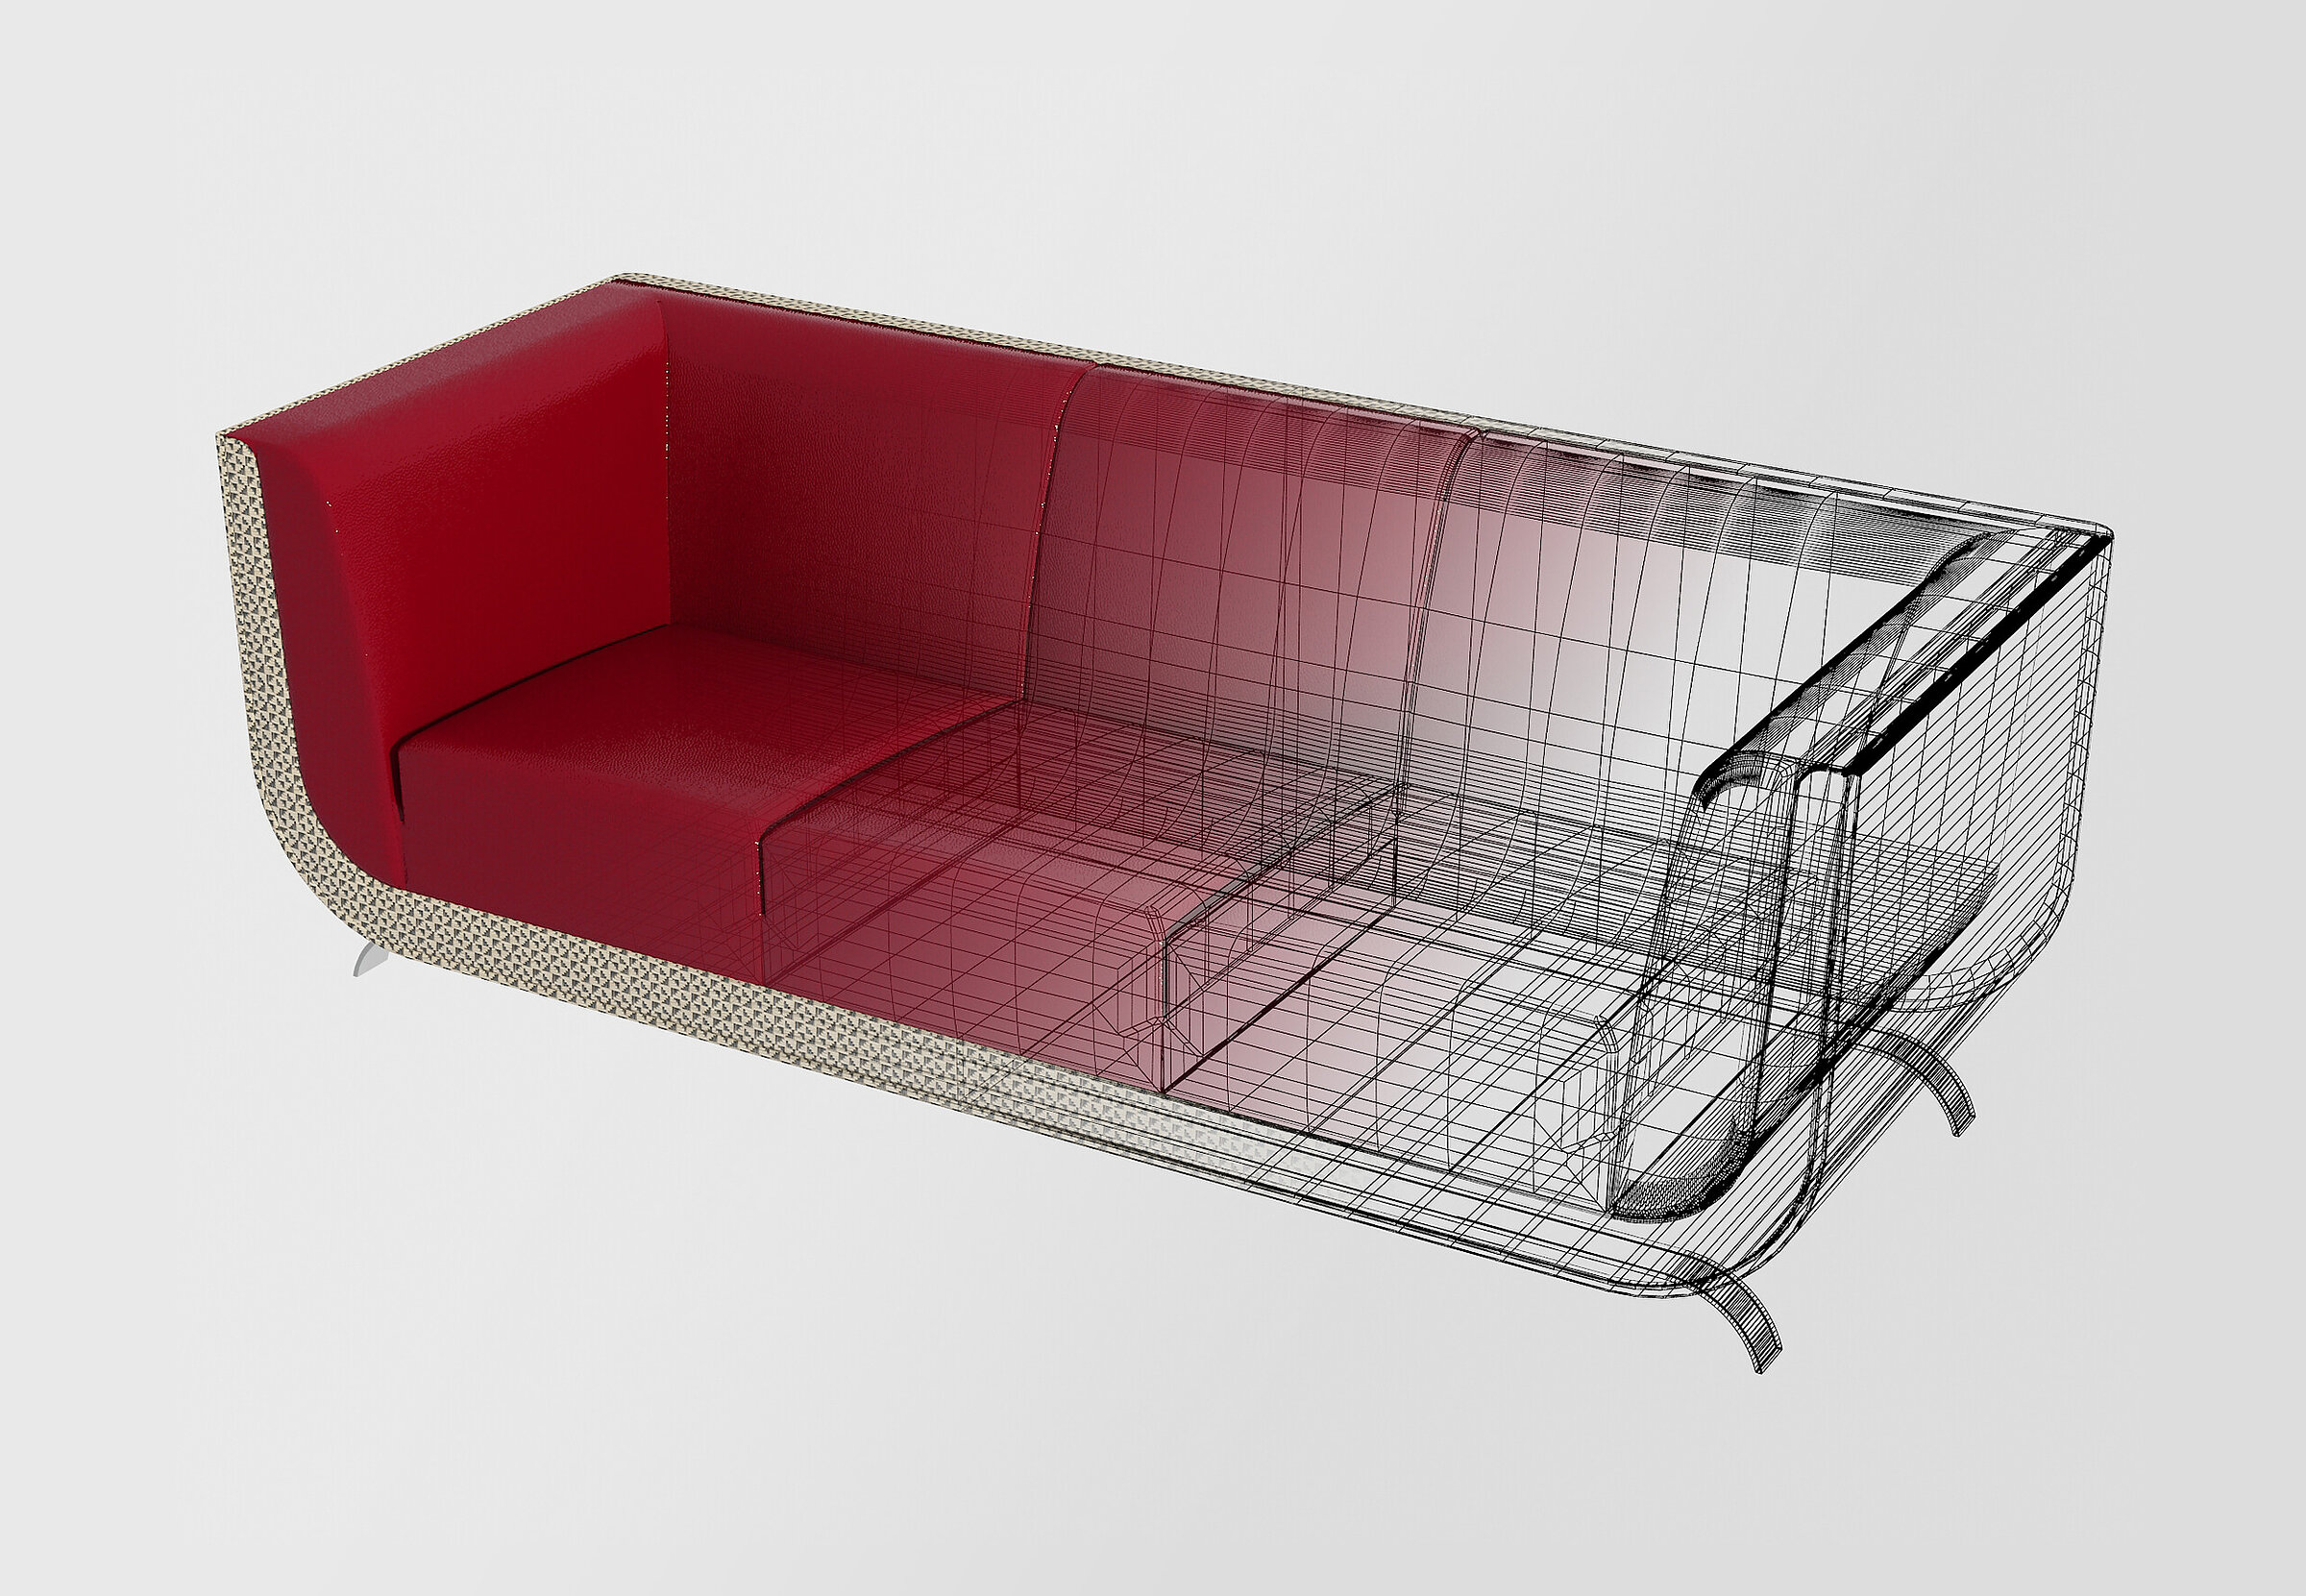
Need to show a cutaway of a device, a structural detail, a road project, a 3D model of an urban area or a technical installation? We visualise it precisely. What matters here is the clarity of the solution, not just the visual effect. The material works well in trade illustrations, user manuals, tender documentation and investor presentations.

Typical project: a series of technical cutaways, product details or a 3D site model.

Whatever the industry, we tailor the scope of work to the project. From a single packshot to a complete roomset or a technical series. See more in the portfolio

What we offer

Selected projects

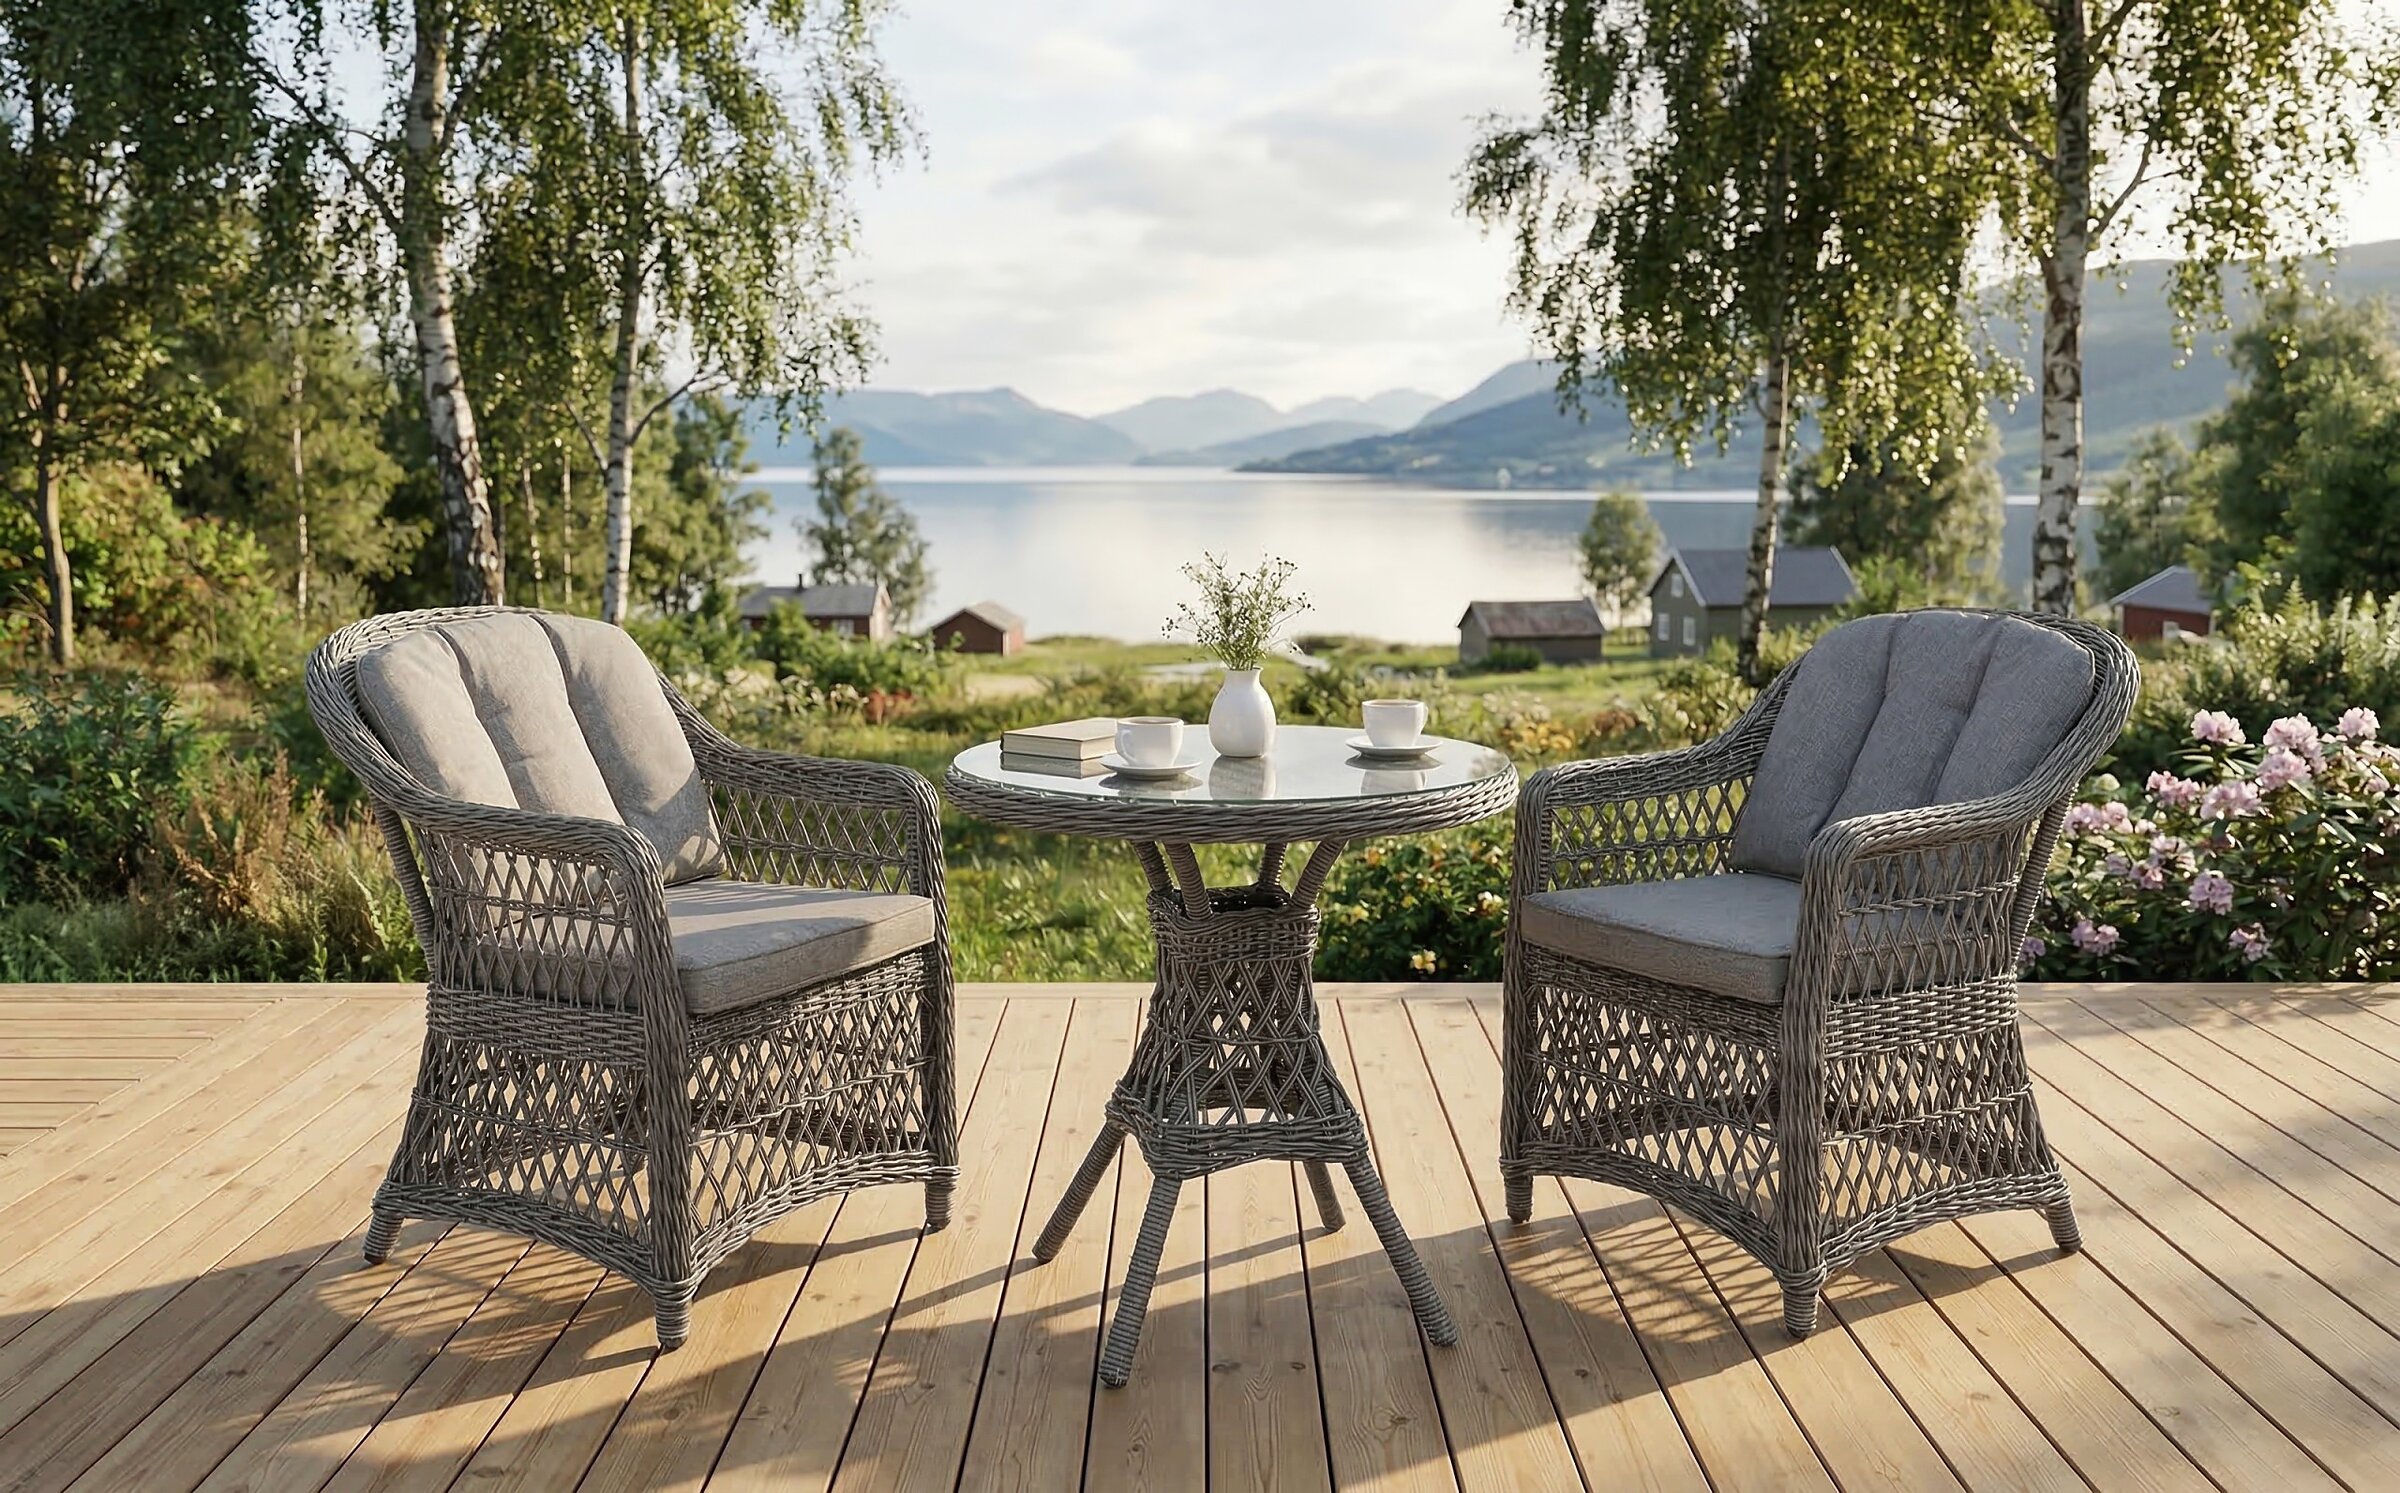
Render of a rattan outdoor coffee set on a terrace overlooking a Scandinavian fjord

Romantik outdoor set

Sparmax.no

Product CGI of outdoor furniture

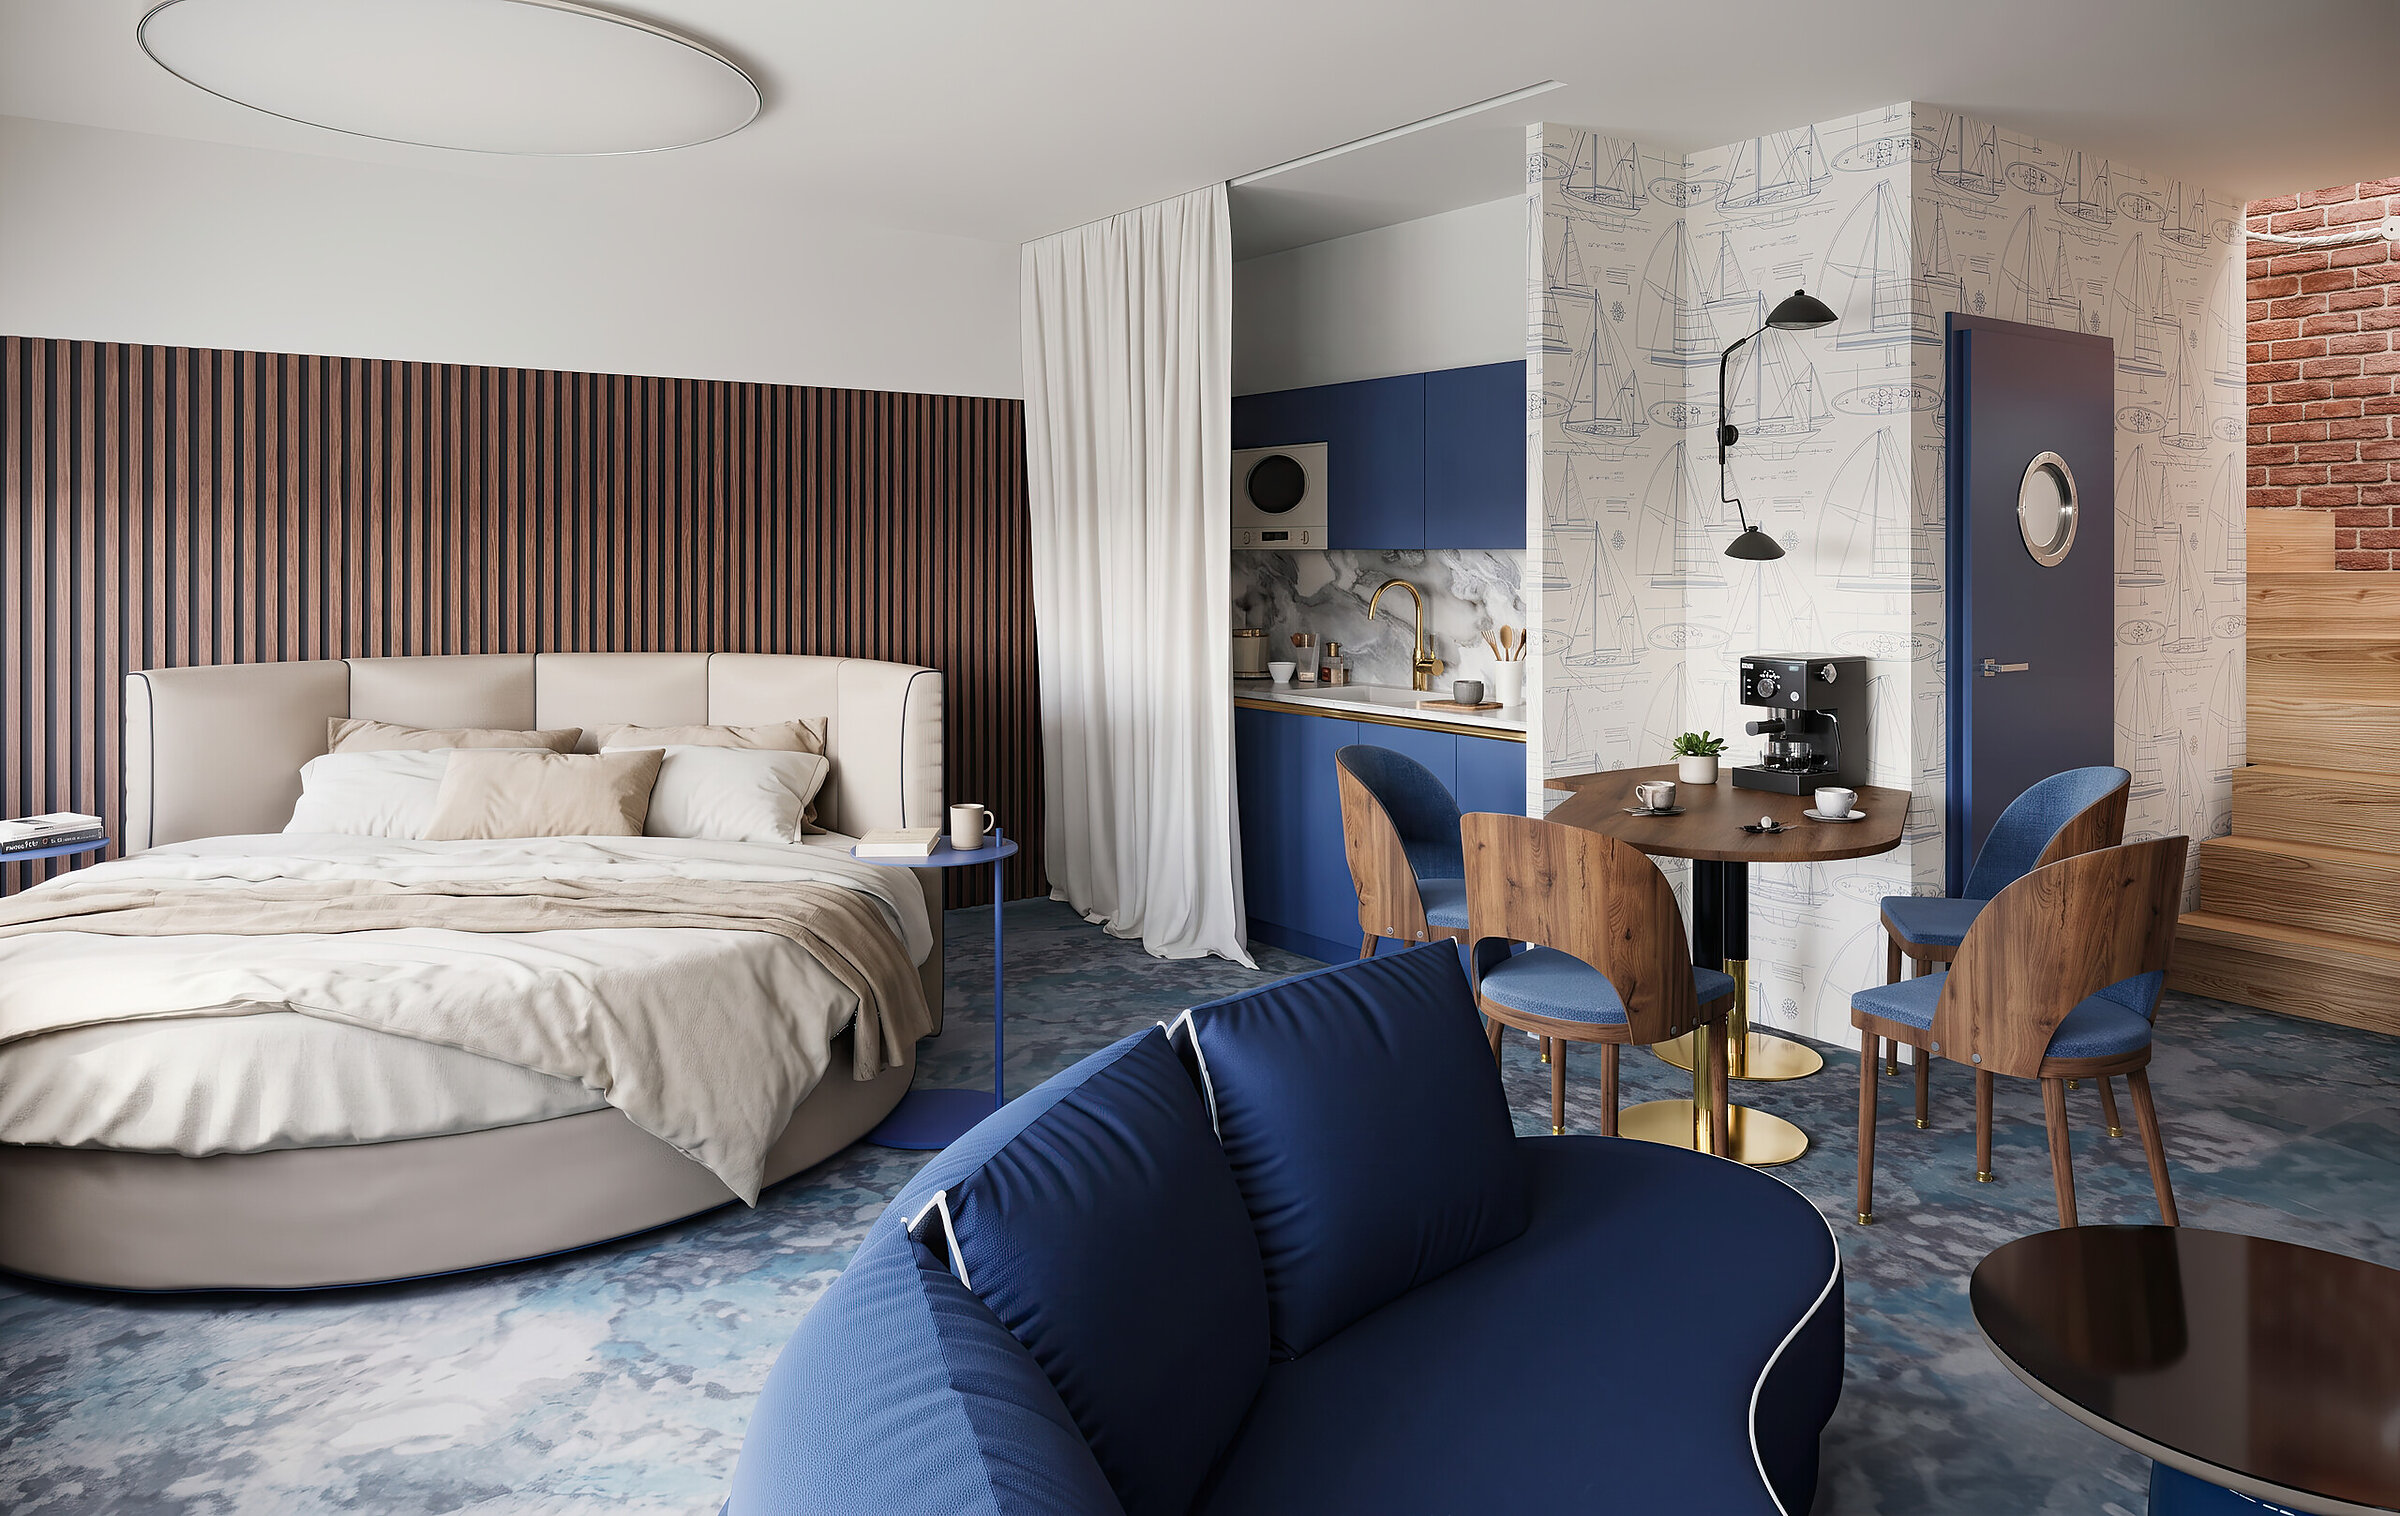
Visualisation of a nautical-style apartment featuring an open kitchen and a round bed

Studio apartment, Wielka Odrzańska

Private client

Visualisation of the Wielka Odrzańska apartment, Szczecin • Interior design: Izabela Sobkowiak

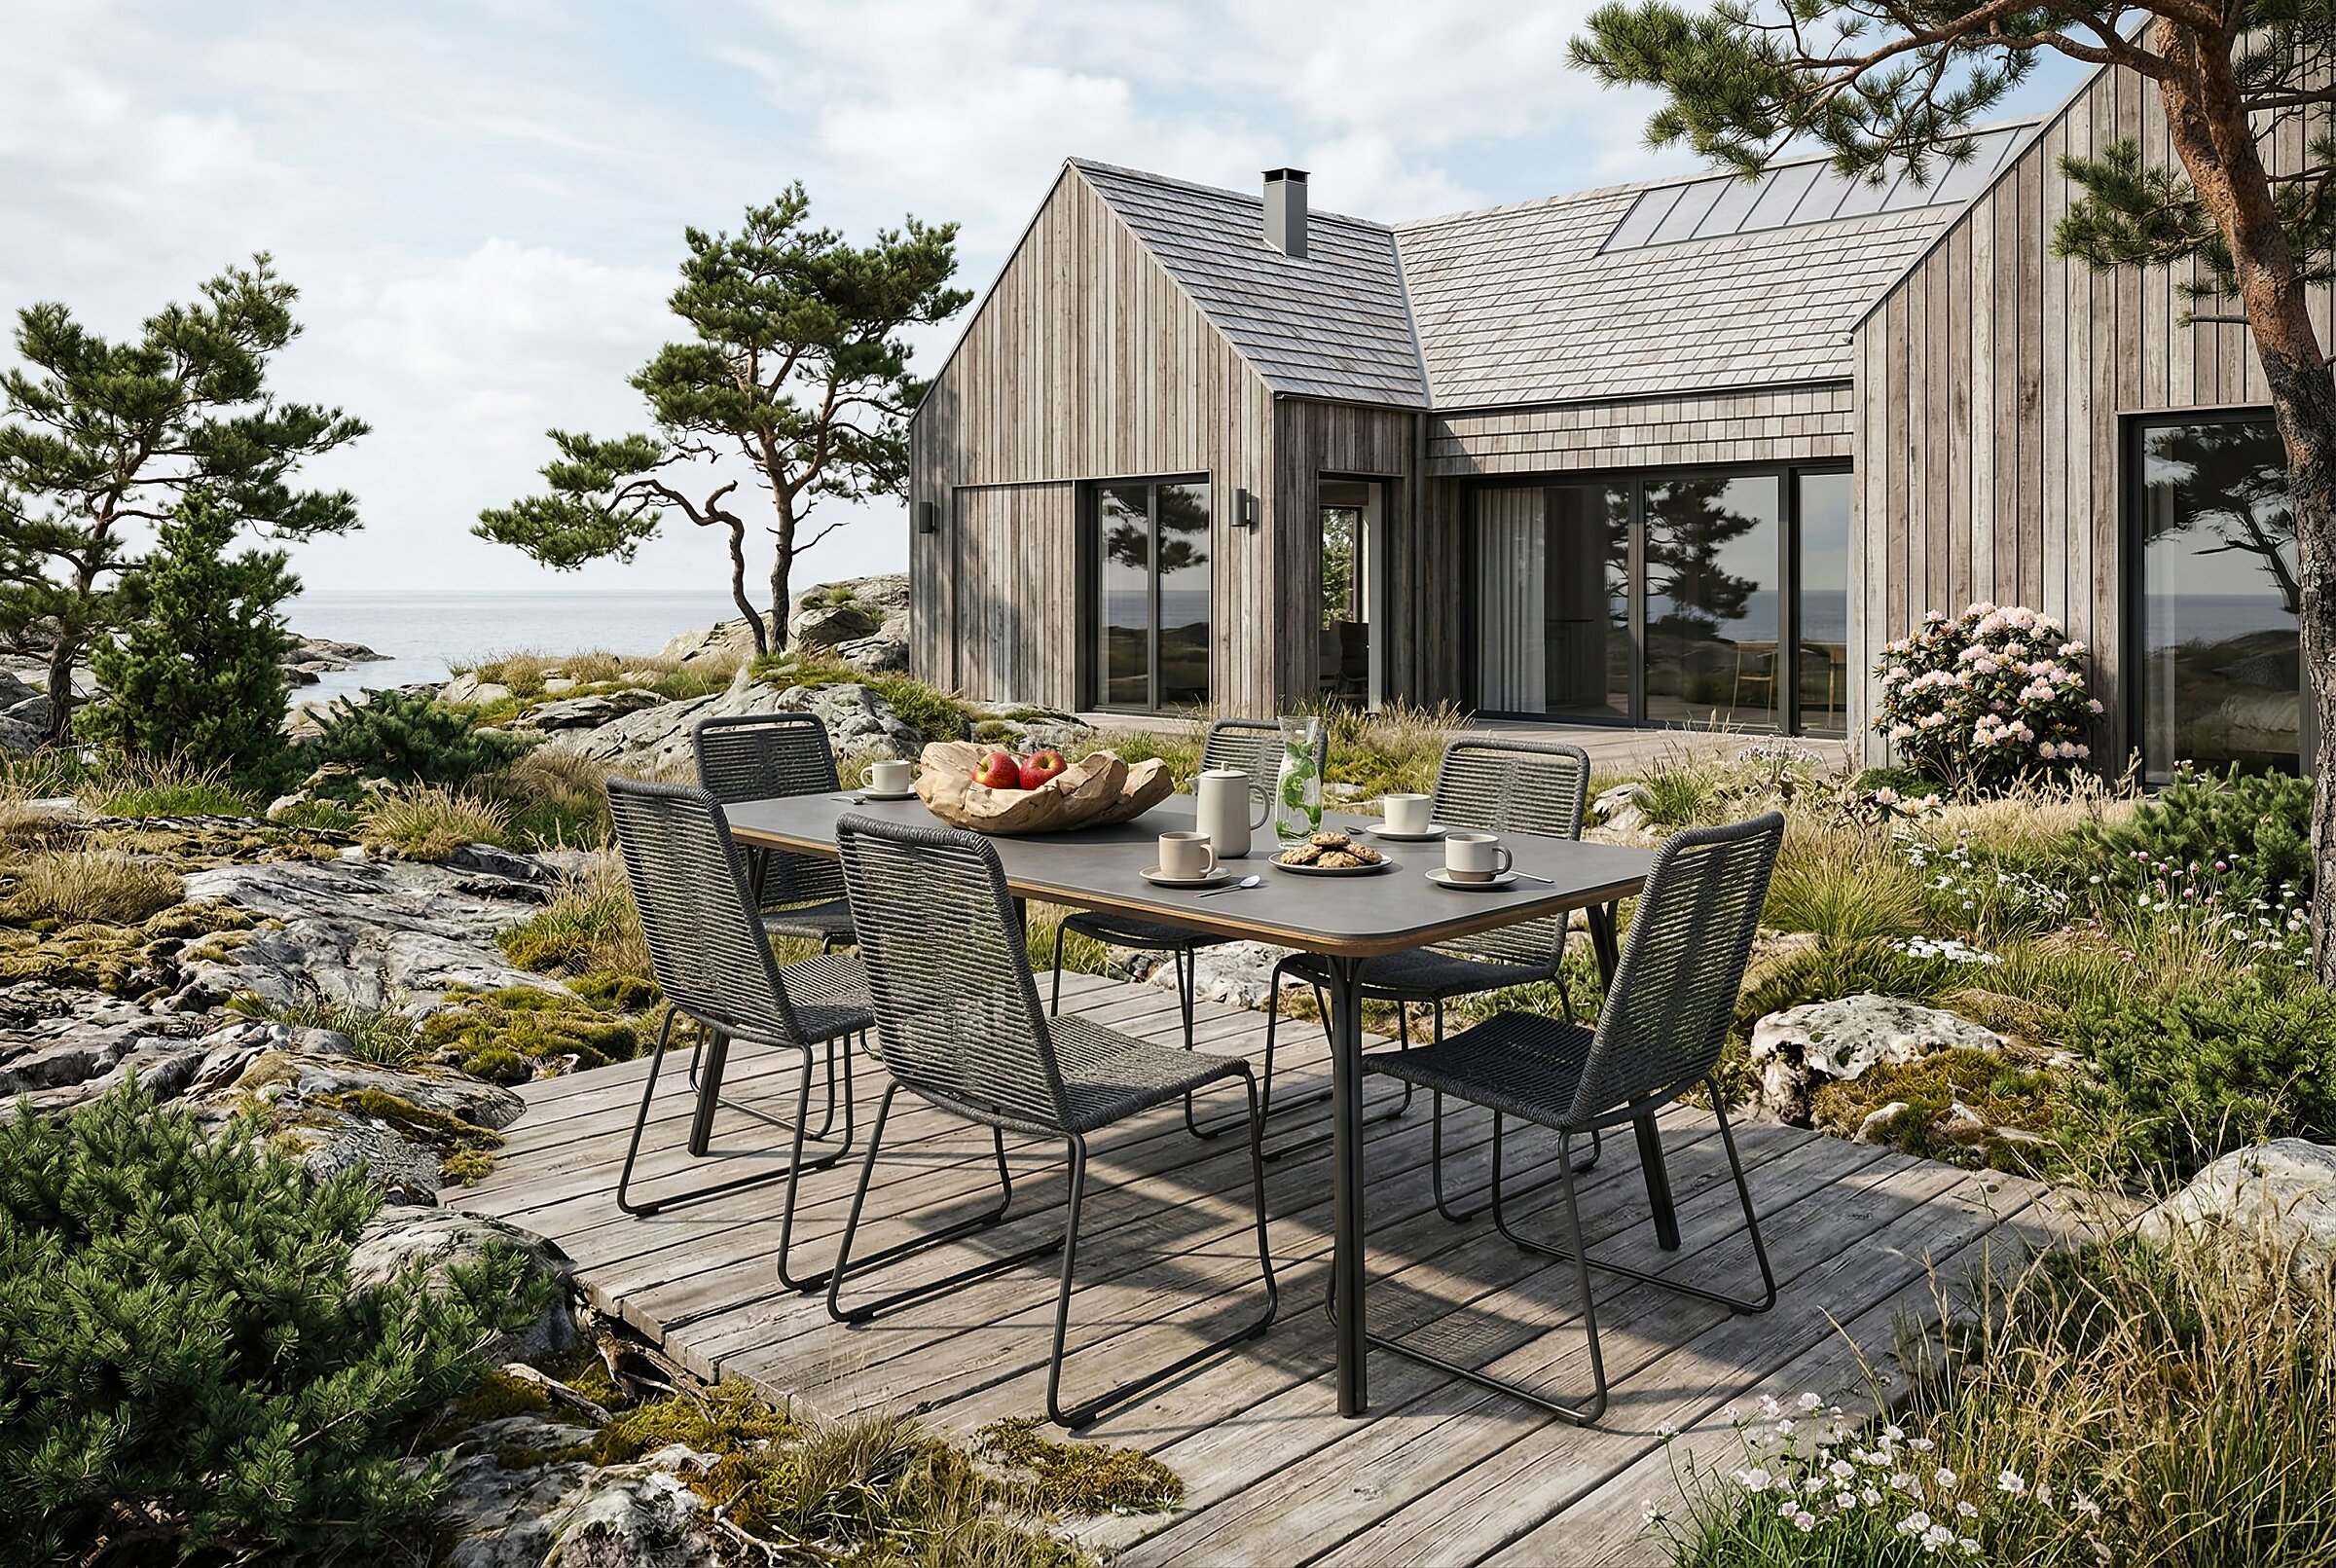
Visualisation of an outdoor furniture set on a seaside terrace by a house with a wooden façade

Elos 6 outdoor set

Sparmax.no

Product CGI of outdoor furniture

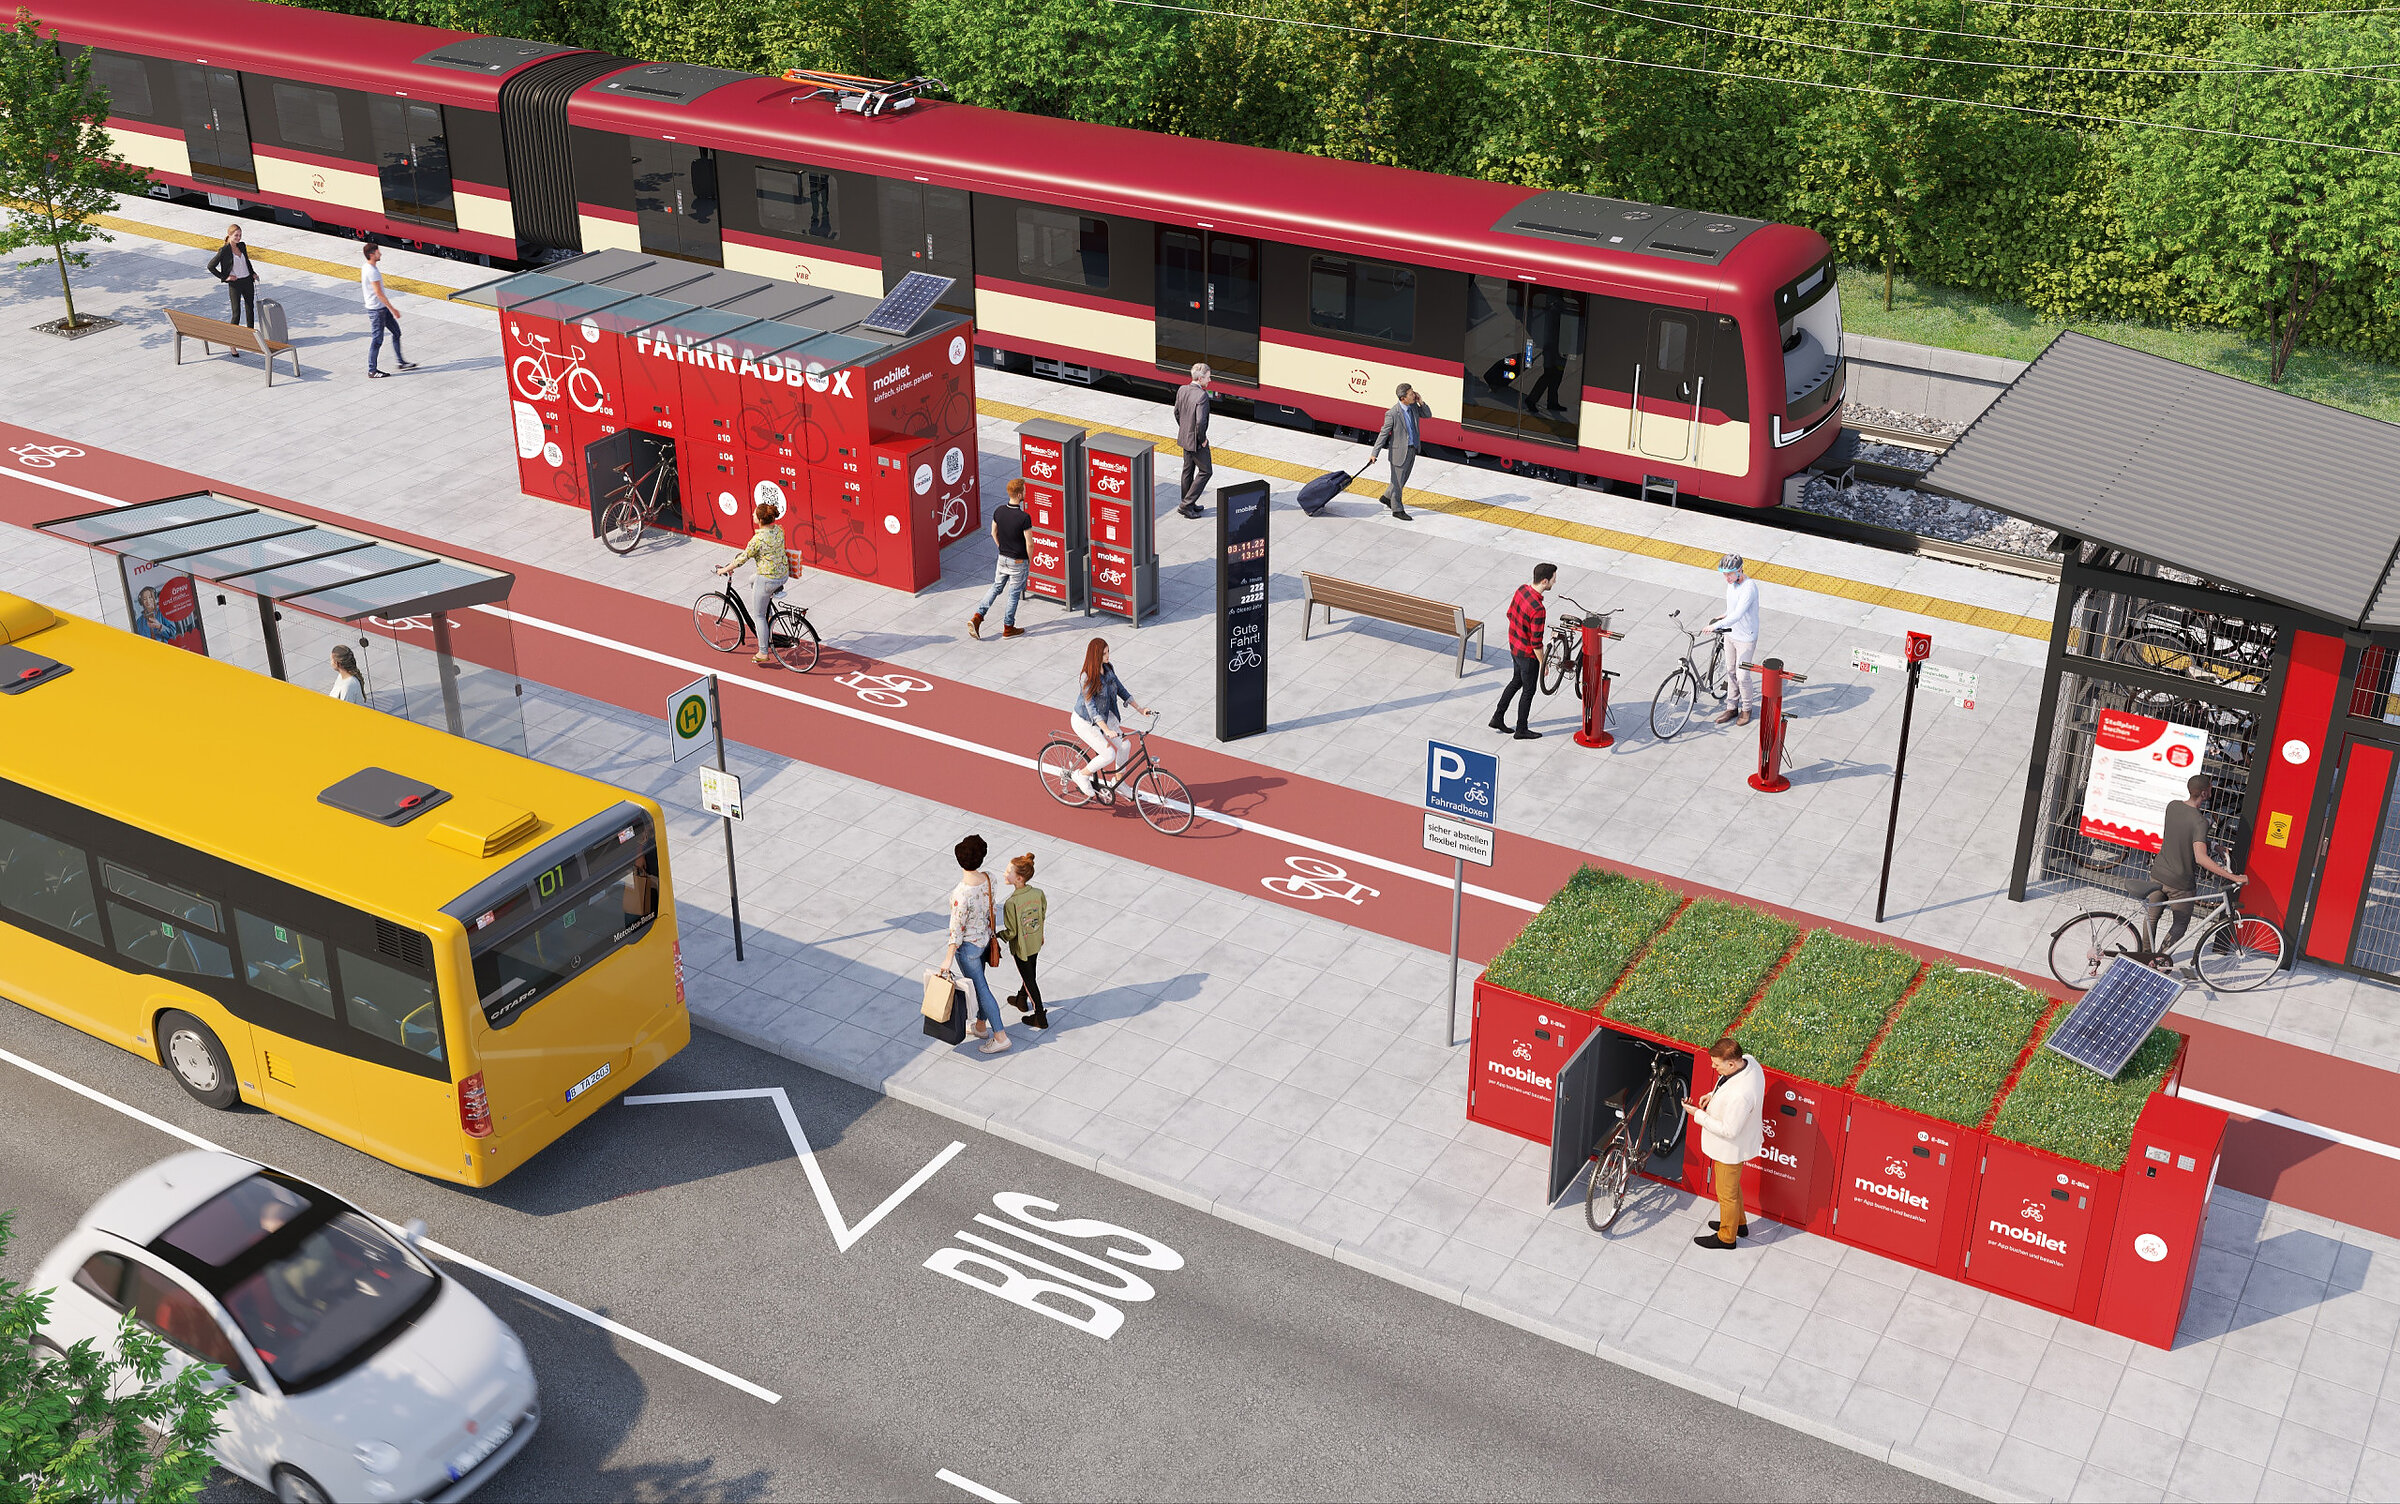
3D visualisation of a modern transport interchange featuring an S-Bahn train, bicycle parking station, and urban infrastructure

Diorama: transport interchange

stadtraum GmbH

Illustration of a modern transport interchange

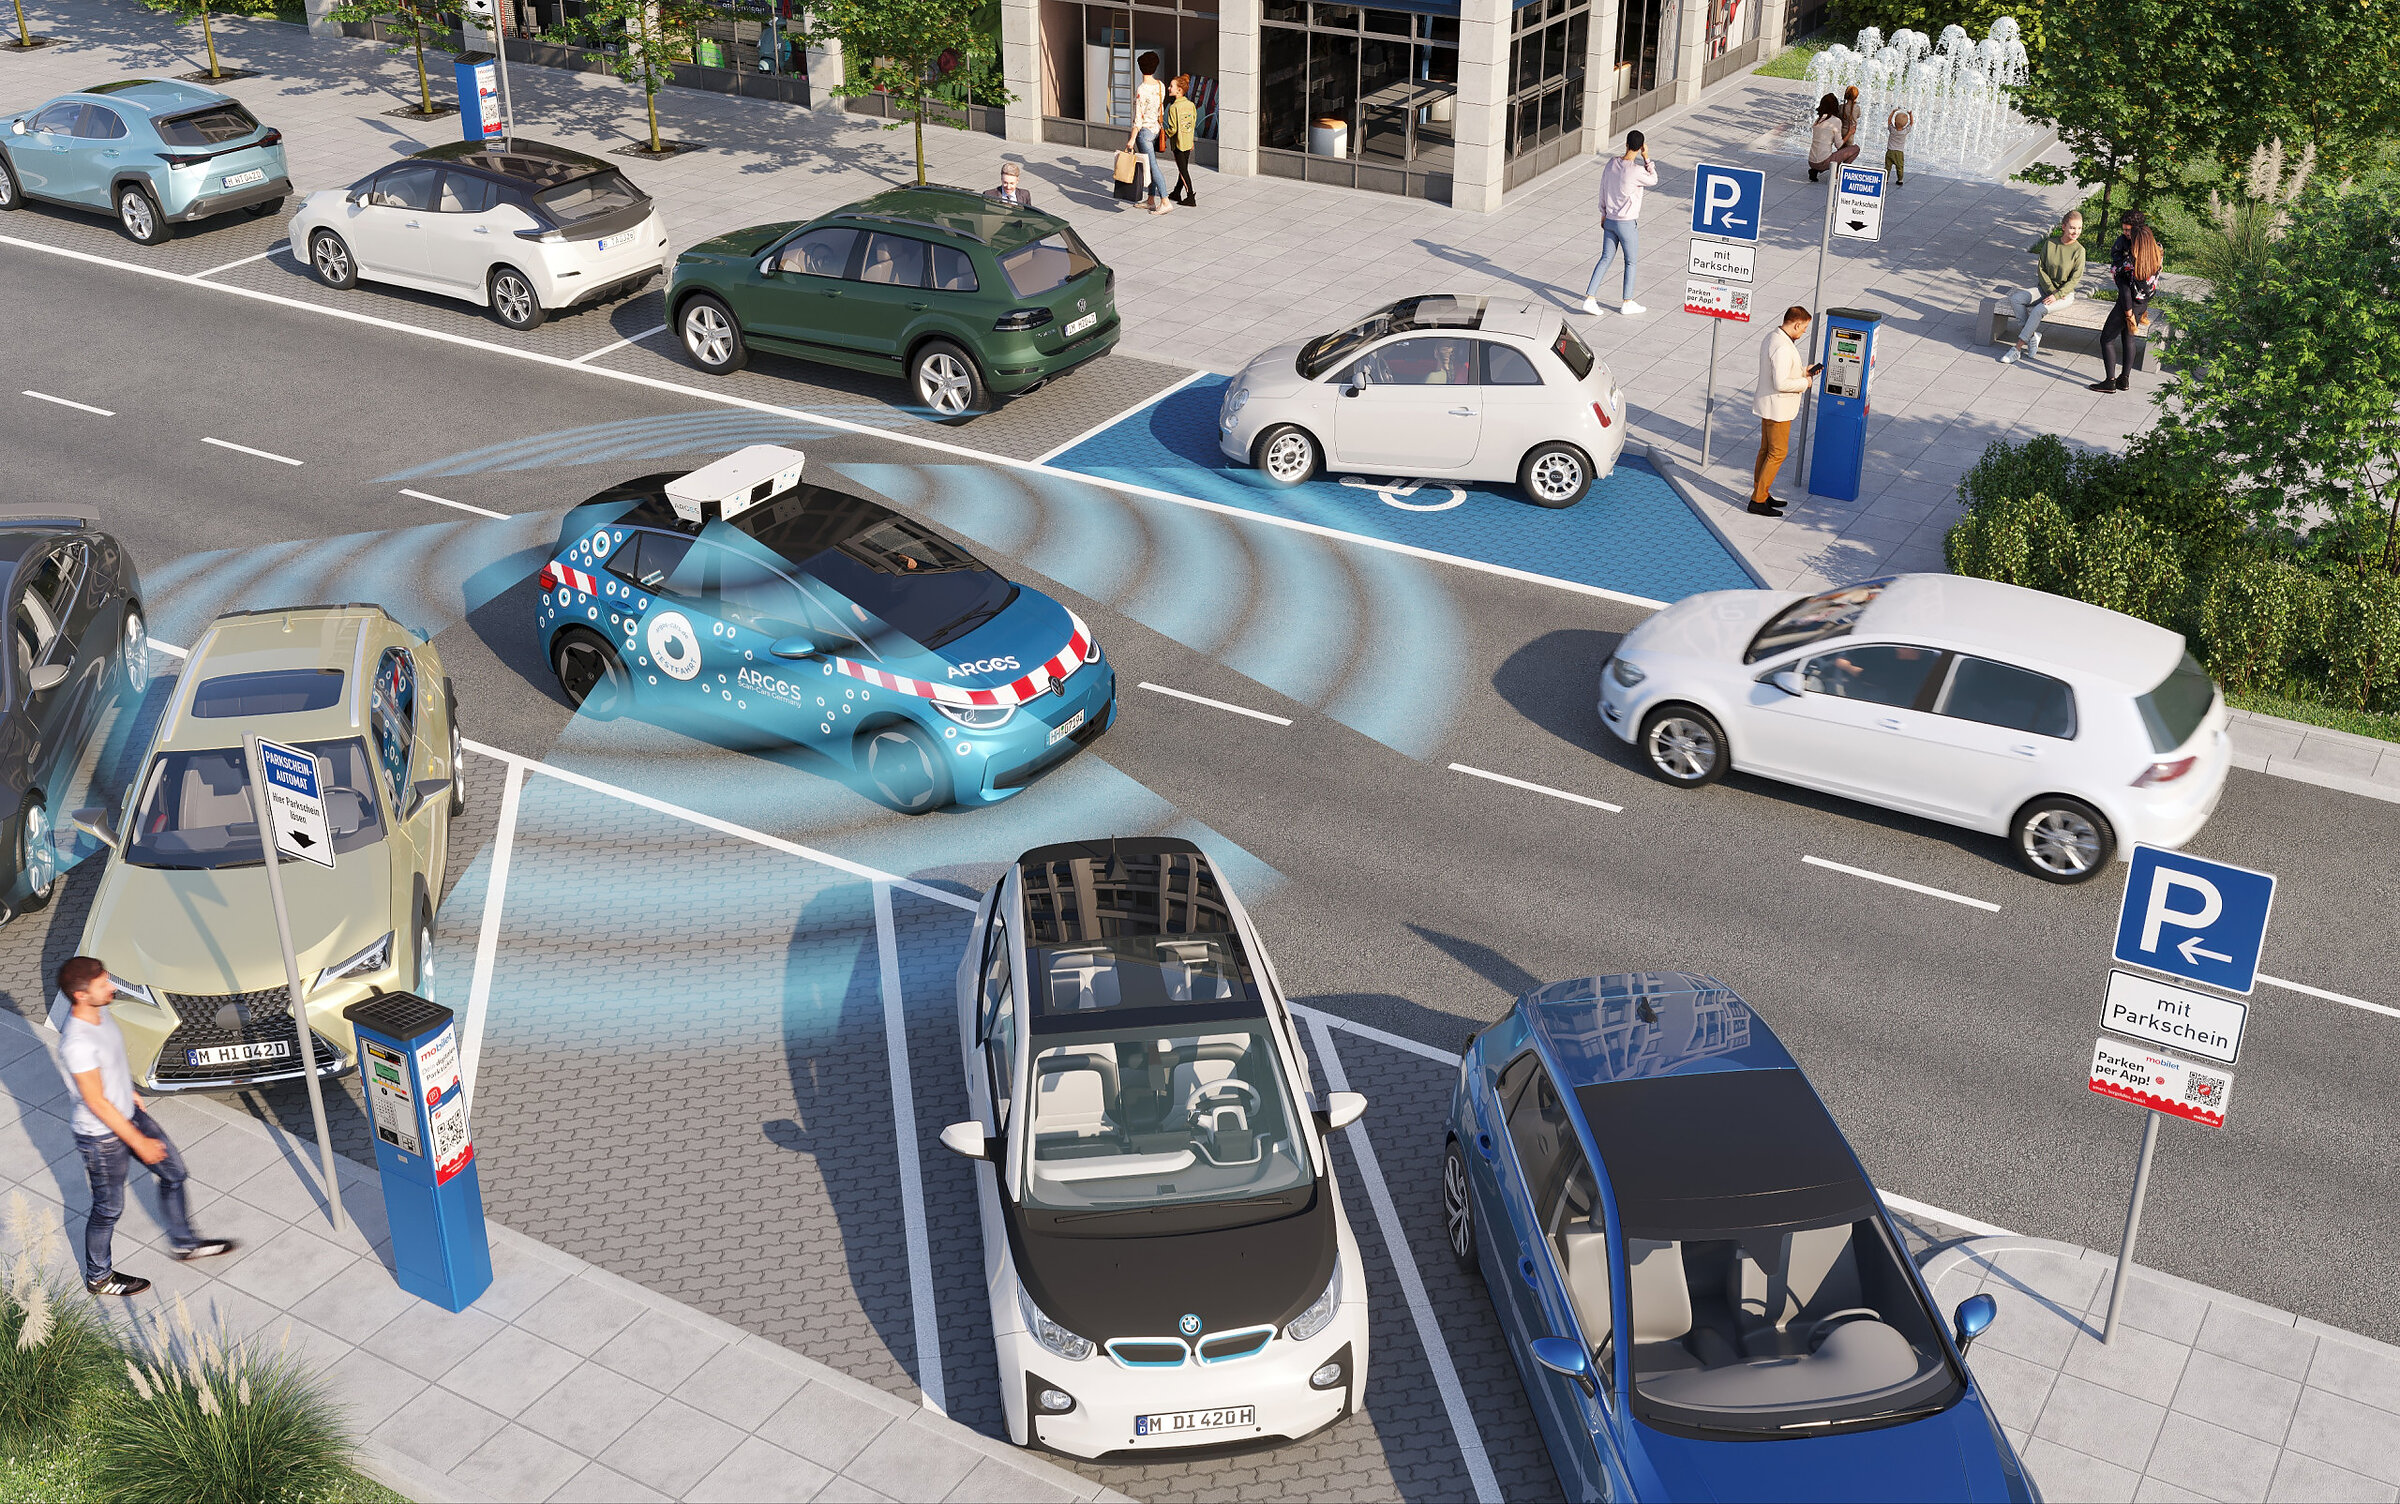
Illustrative 3D visualisation depicting automated parking scanning and vehicle control system in an urban area

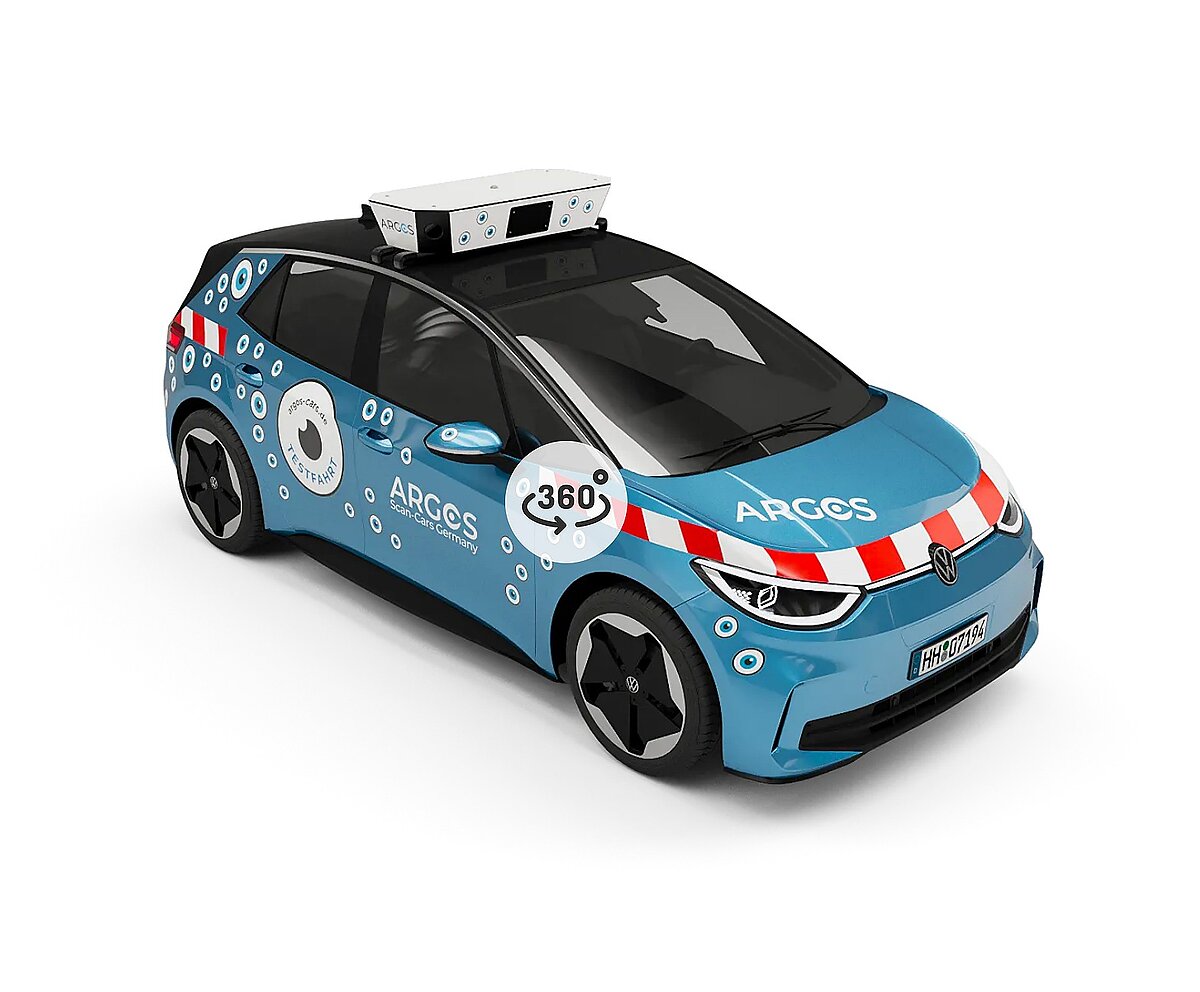
Diorama: Argos Scan Cars

stadtraum GmbH

Illustration of mobile parking control using automatic number plate recognition

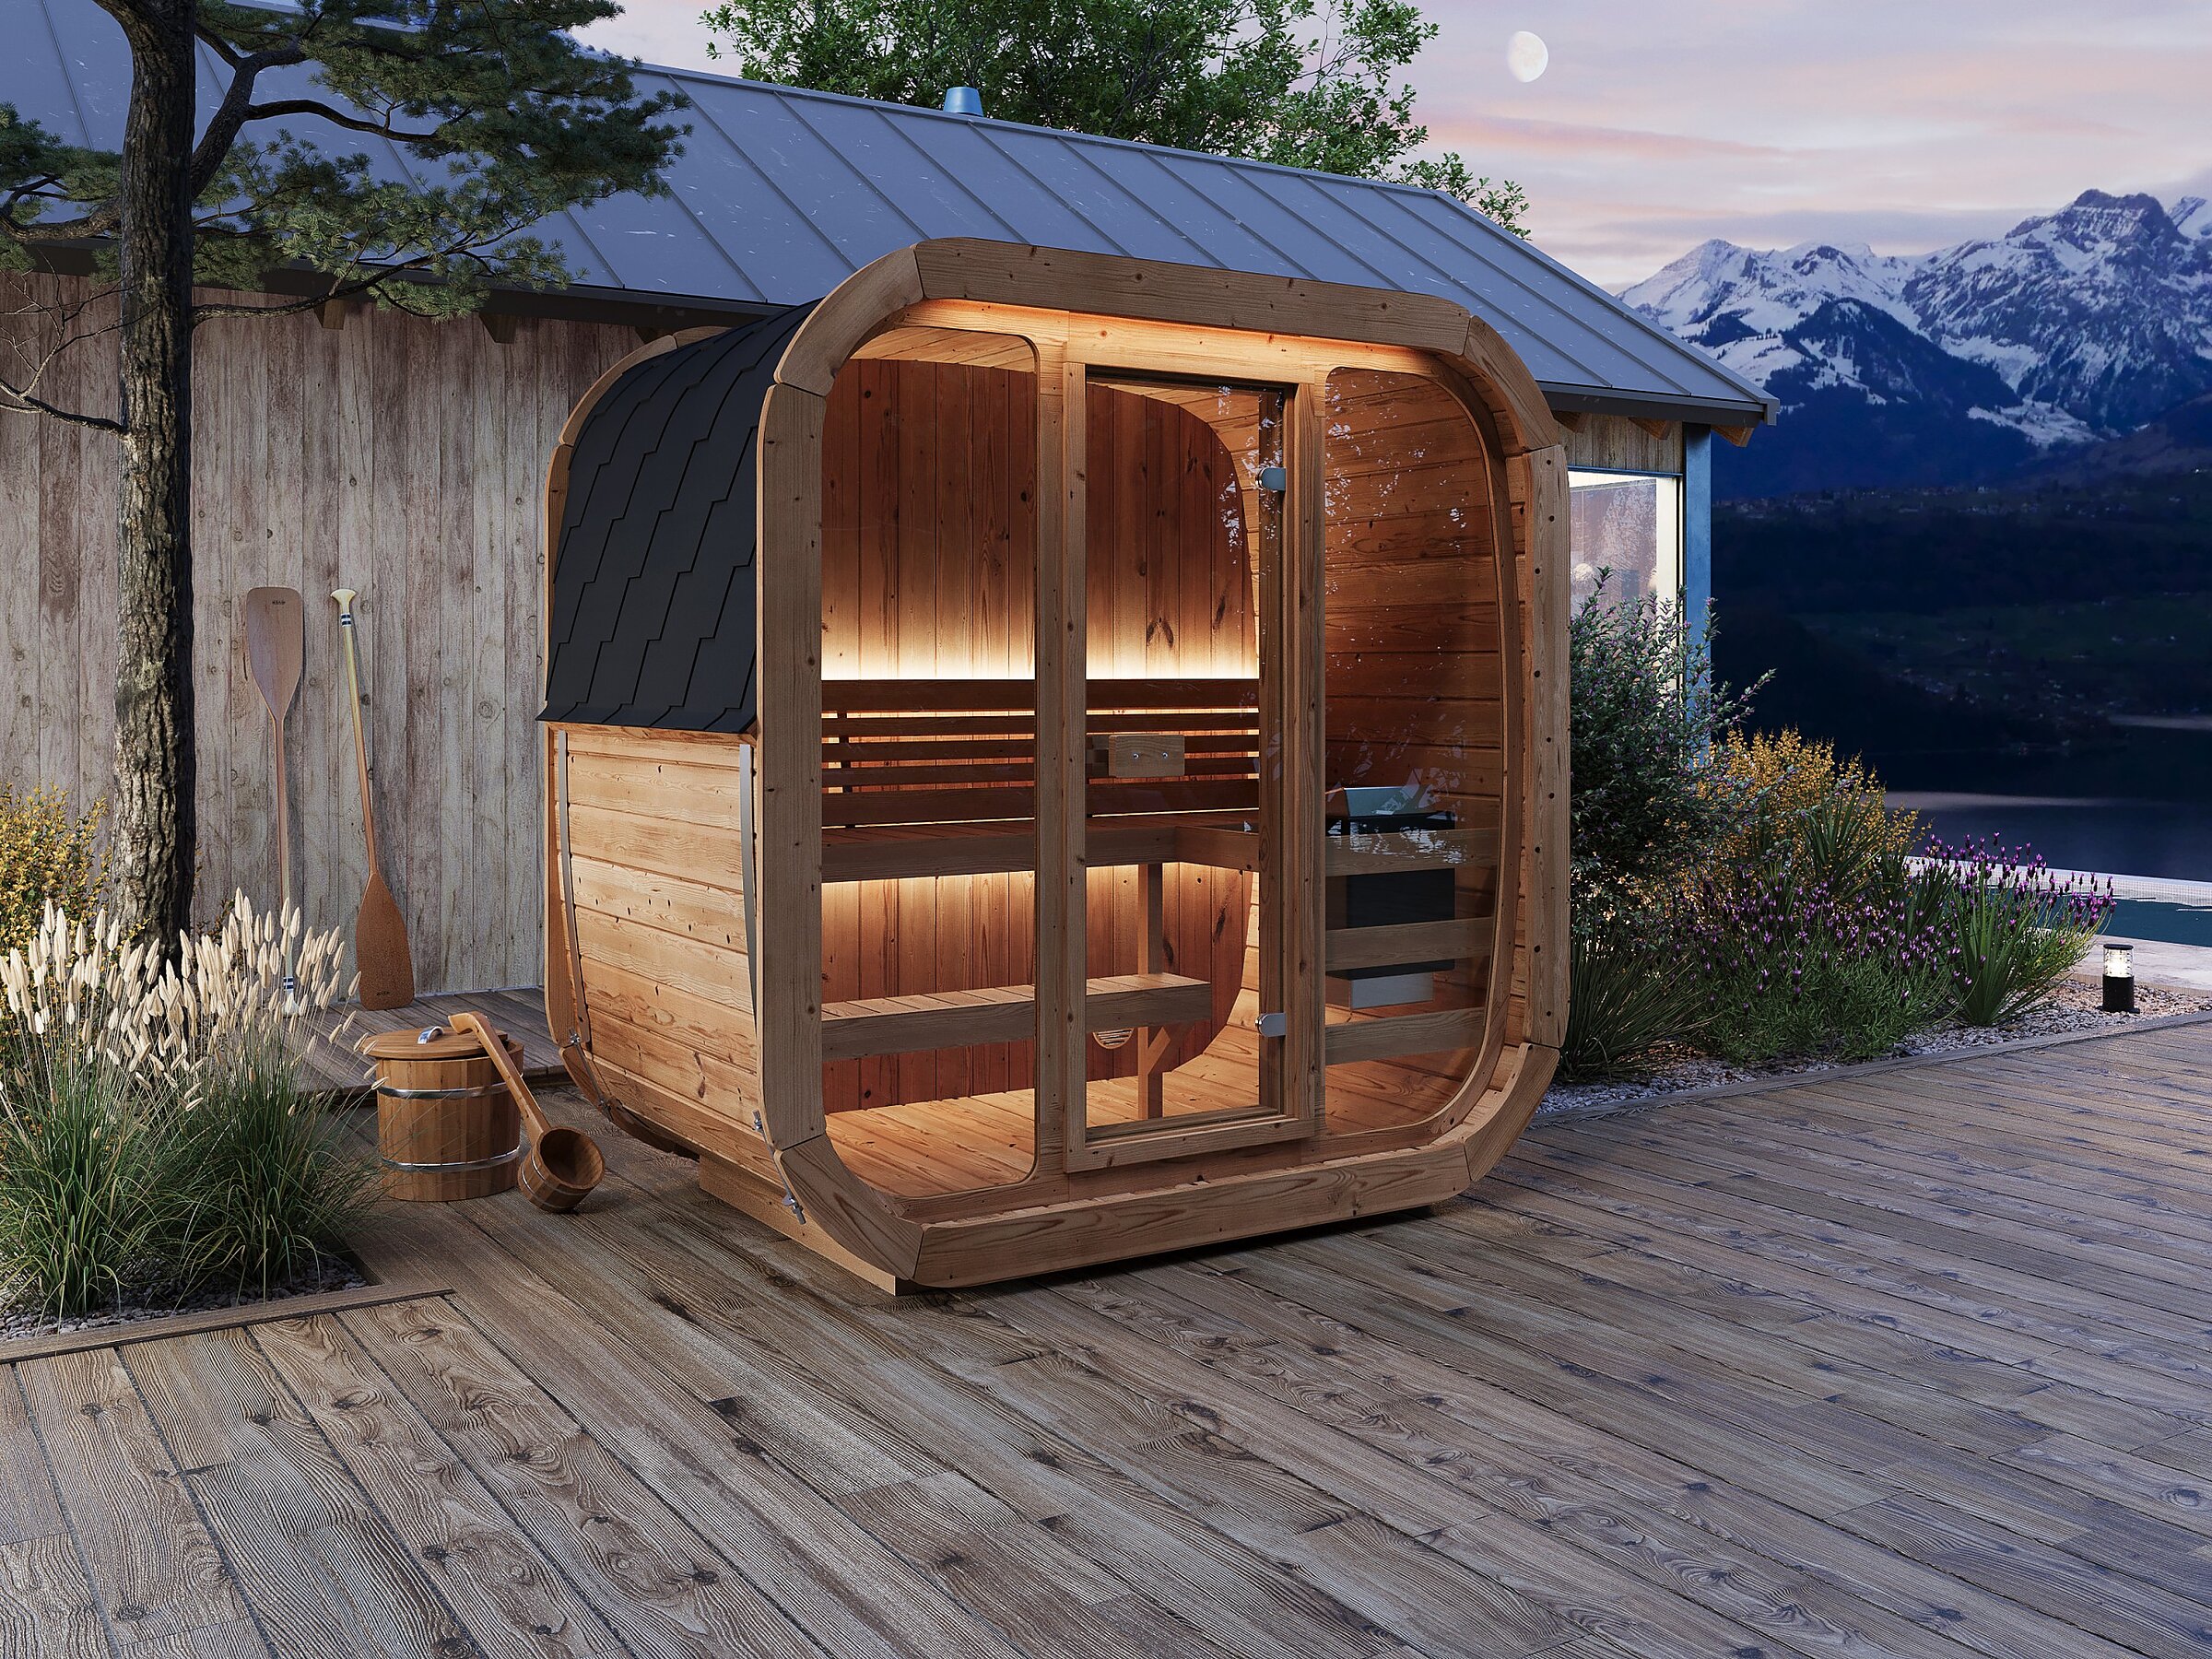
Product visualisation of the Stryn 125 outdoor wooden sauna with a glass front and interior lighting in the evening on a terrace with a water and mountain view

Stryn 125 sauna

Sparmax.no

Product CGI of an outdoor sauna with an electric heater

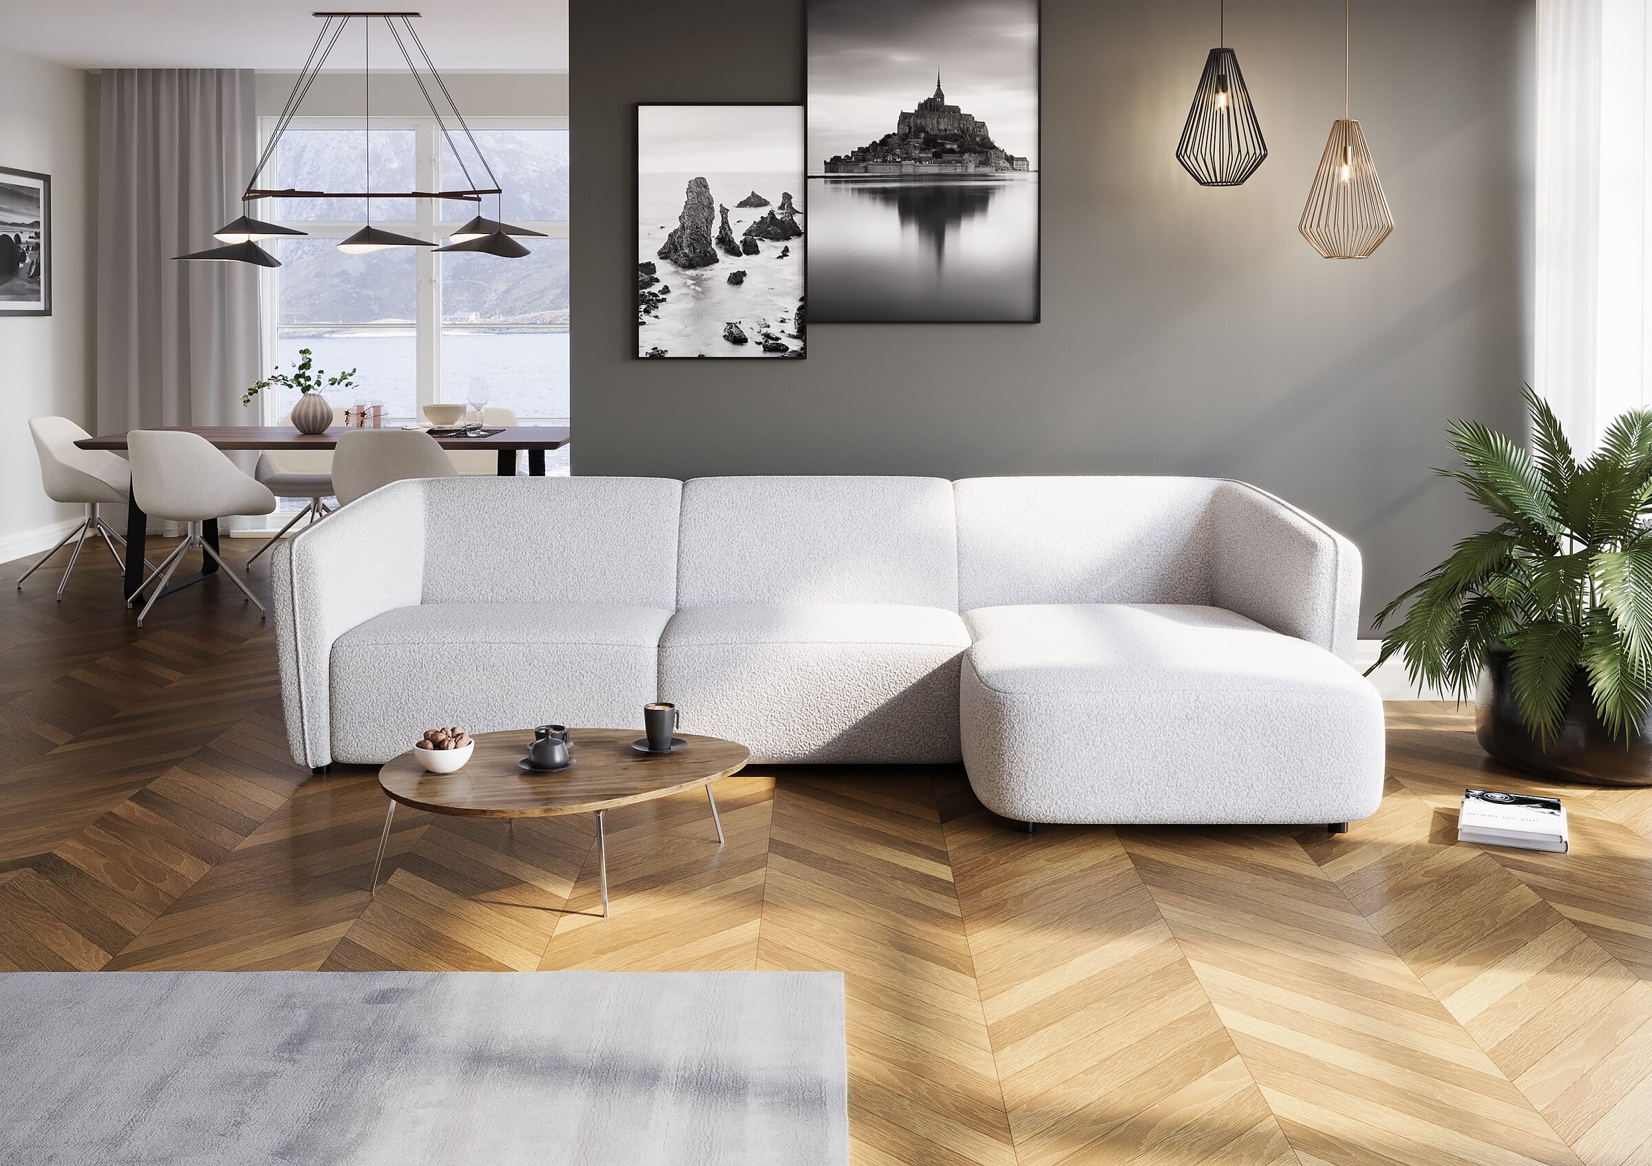
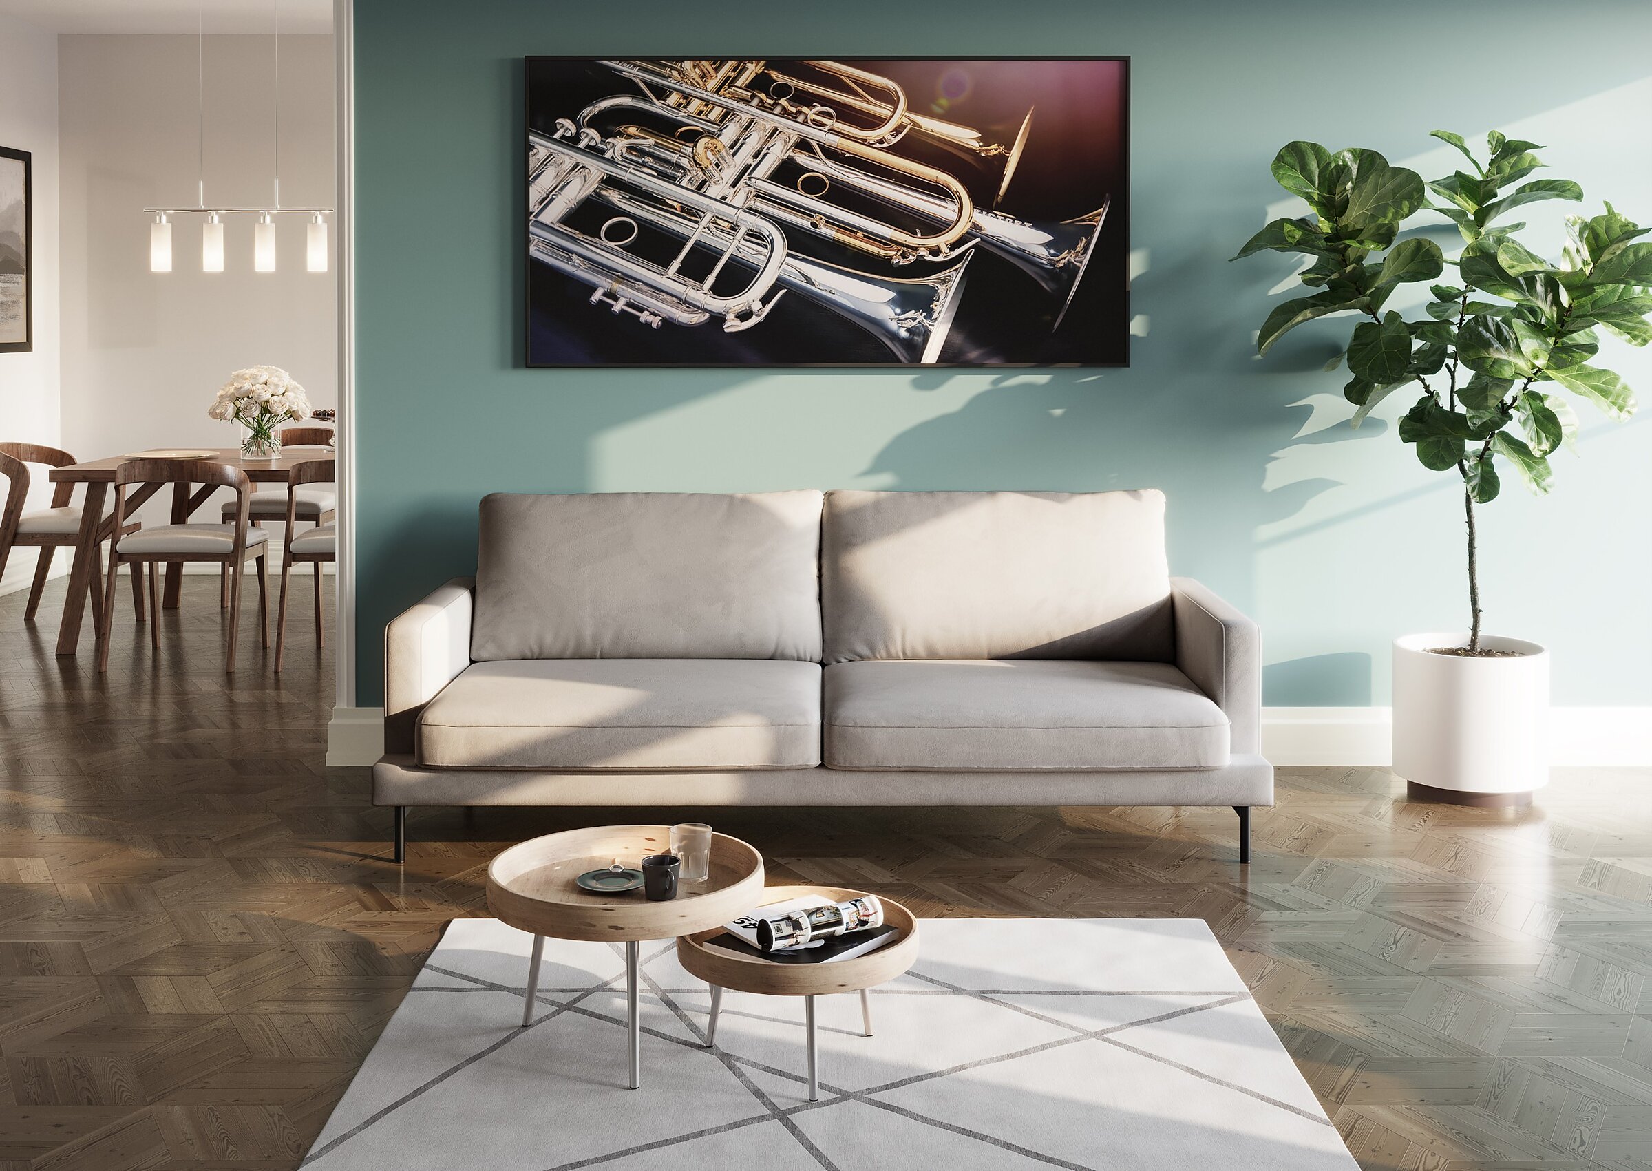
Product visualisation of the beige Najs 2XL sofa in a modern Scandinavian-style living room with a green accent wall and herringbone wood flooring

Najs 2XL sofa

Sparmax.no

Product CGI of the Najs 2XL sofa

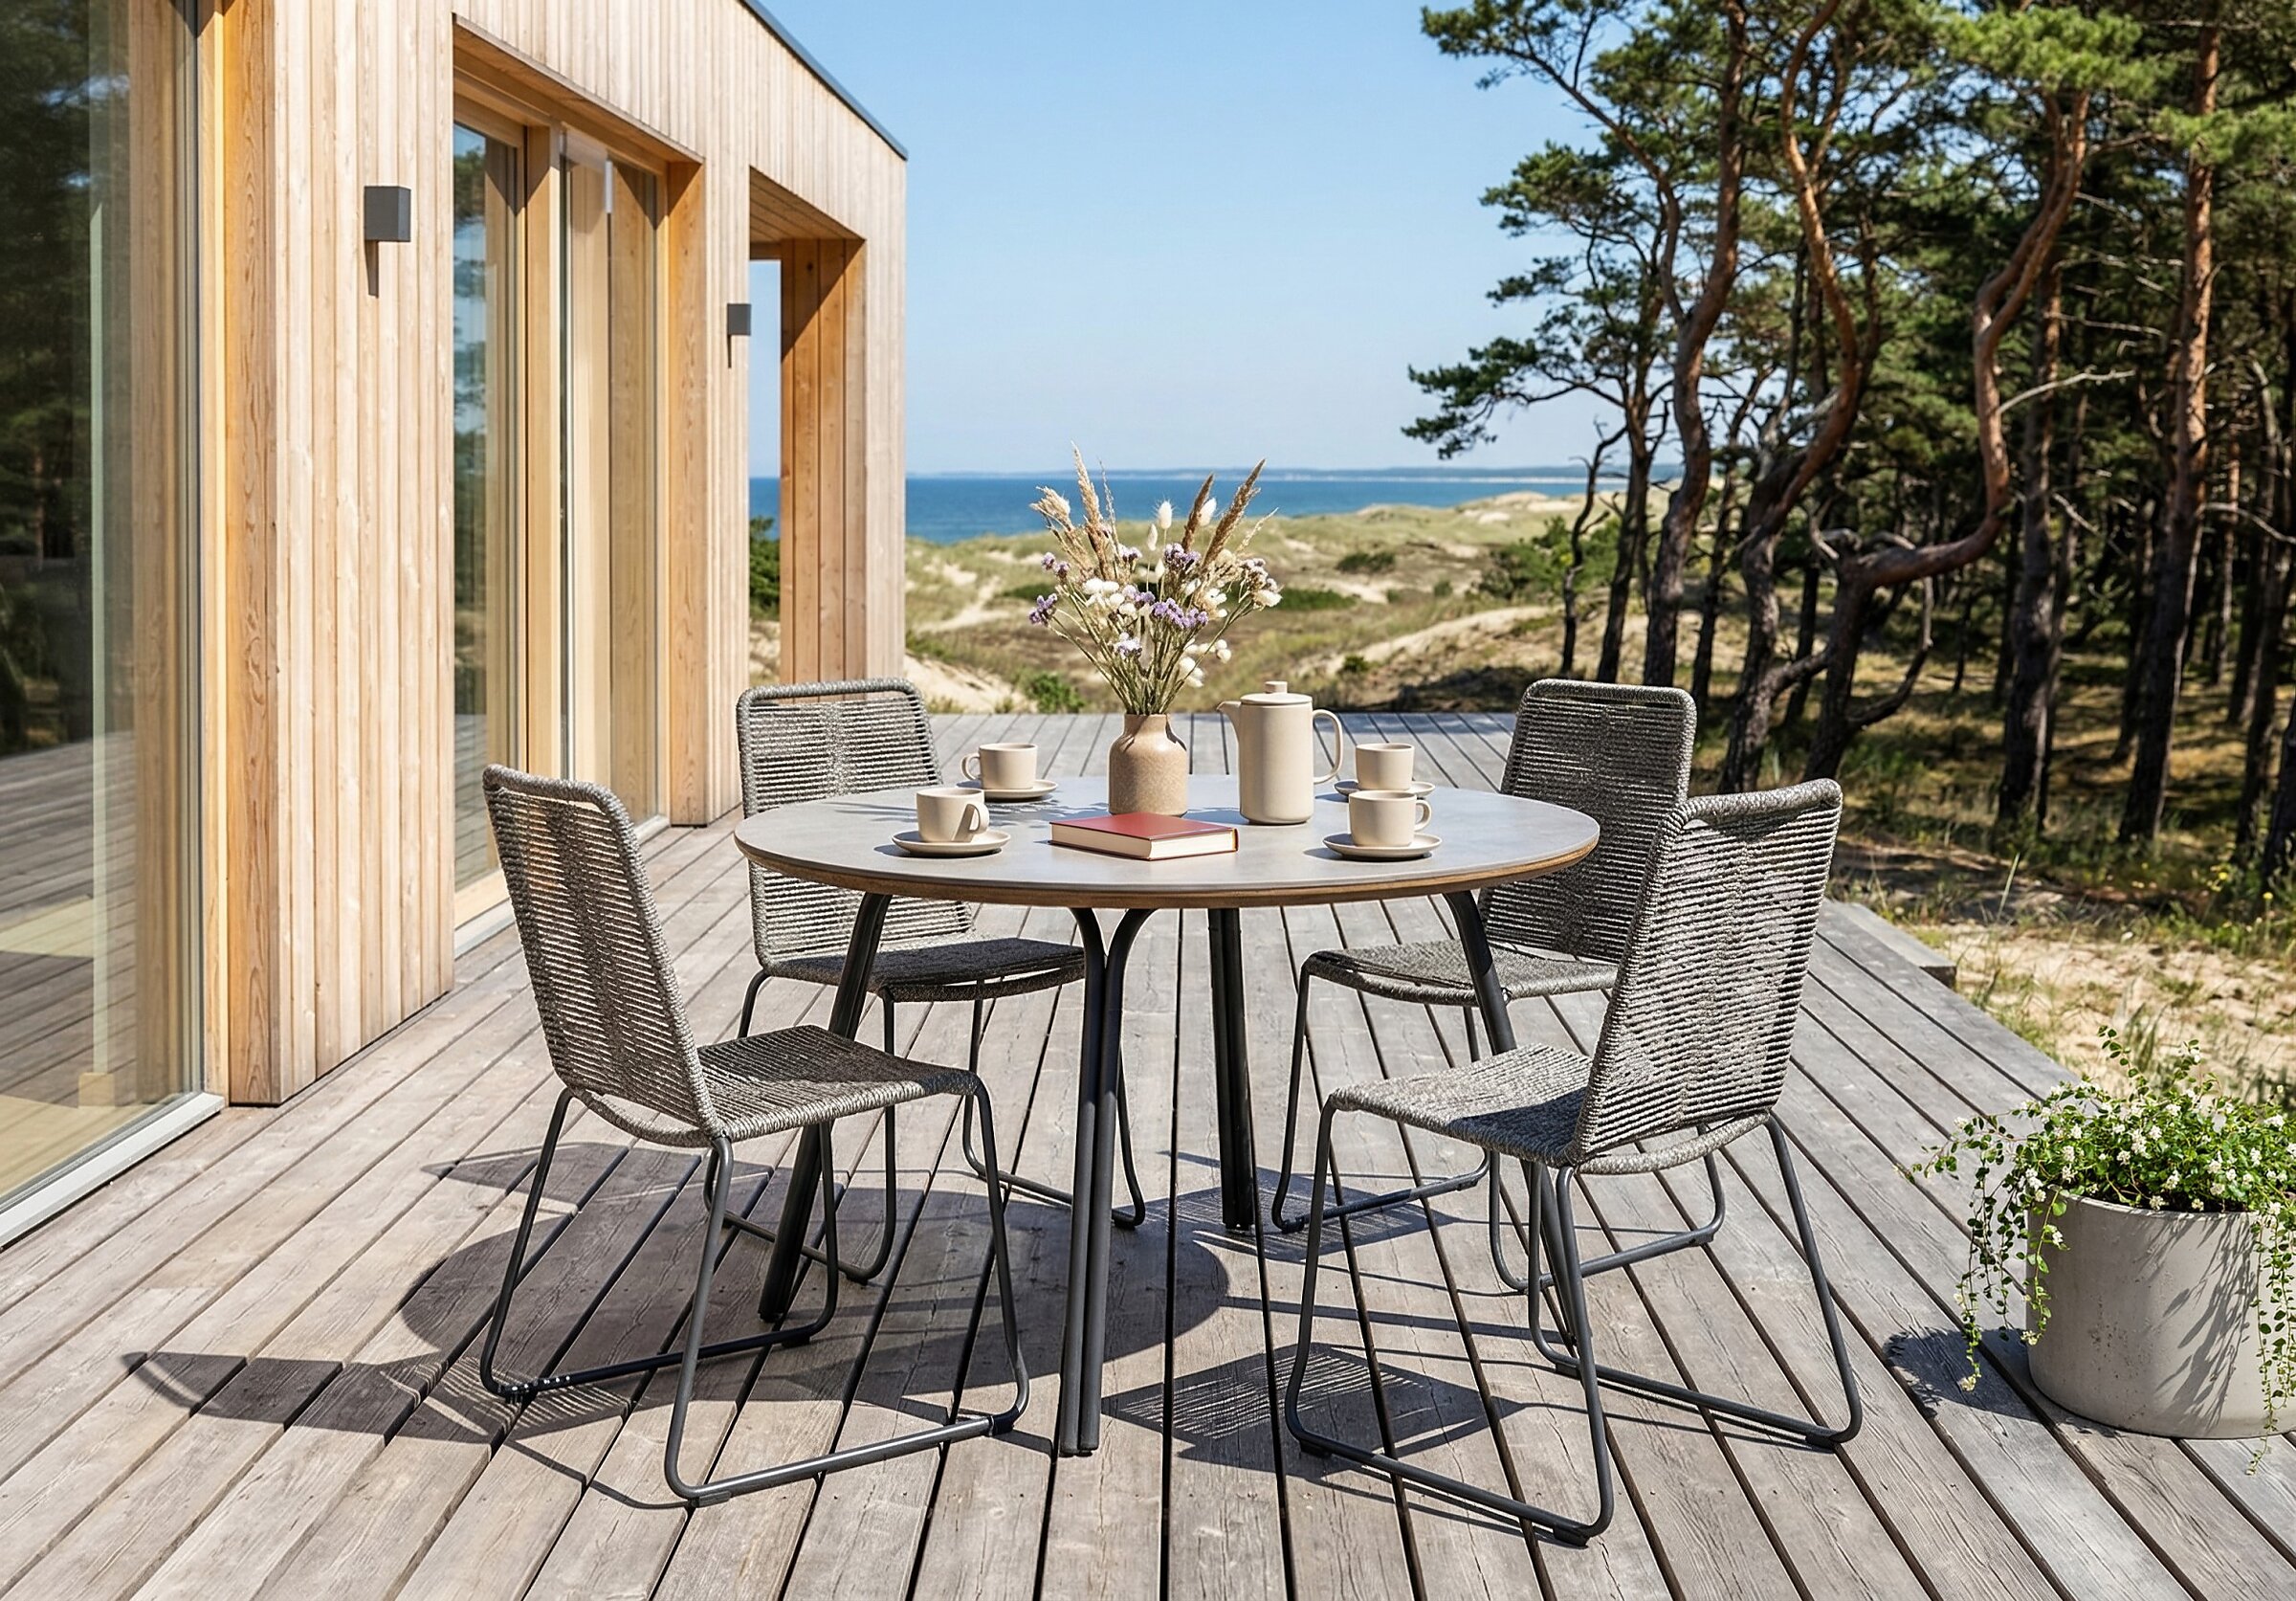
Render of a round outdoor table with chairs on a terrace by coastal dunes

Elos 4 outdoor set

Sparmax.no

Product CGI of outdoor furniture

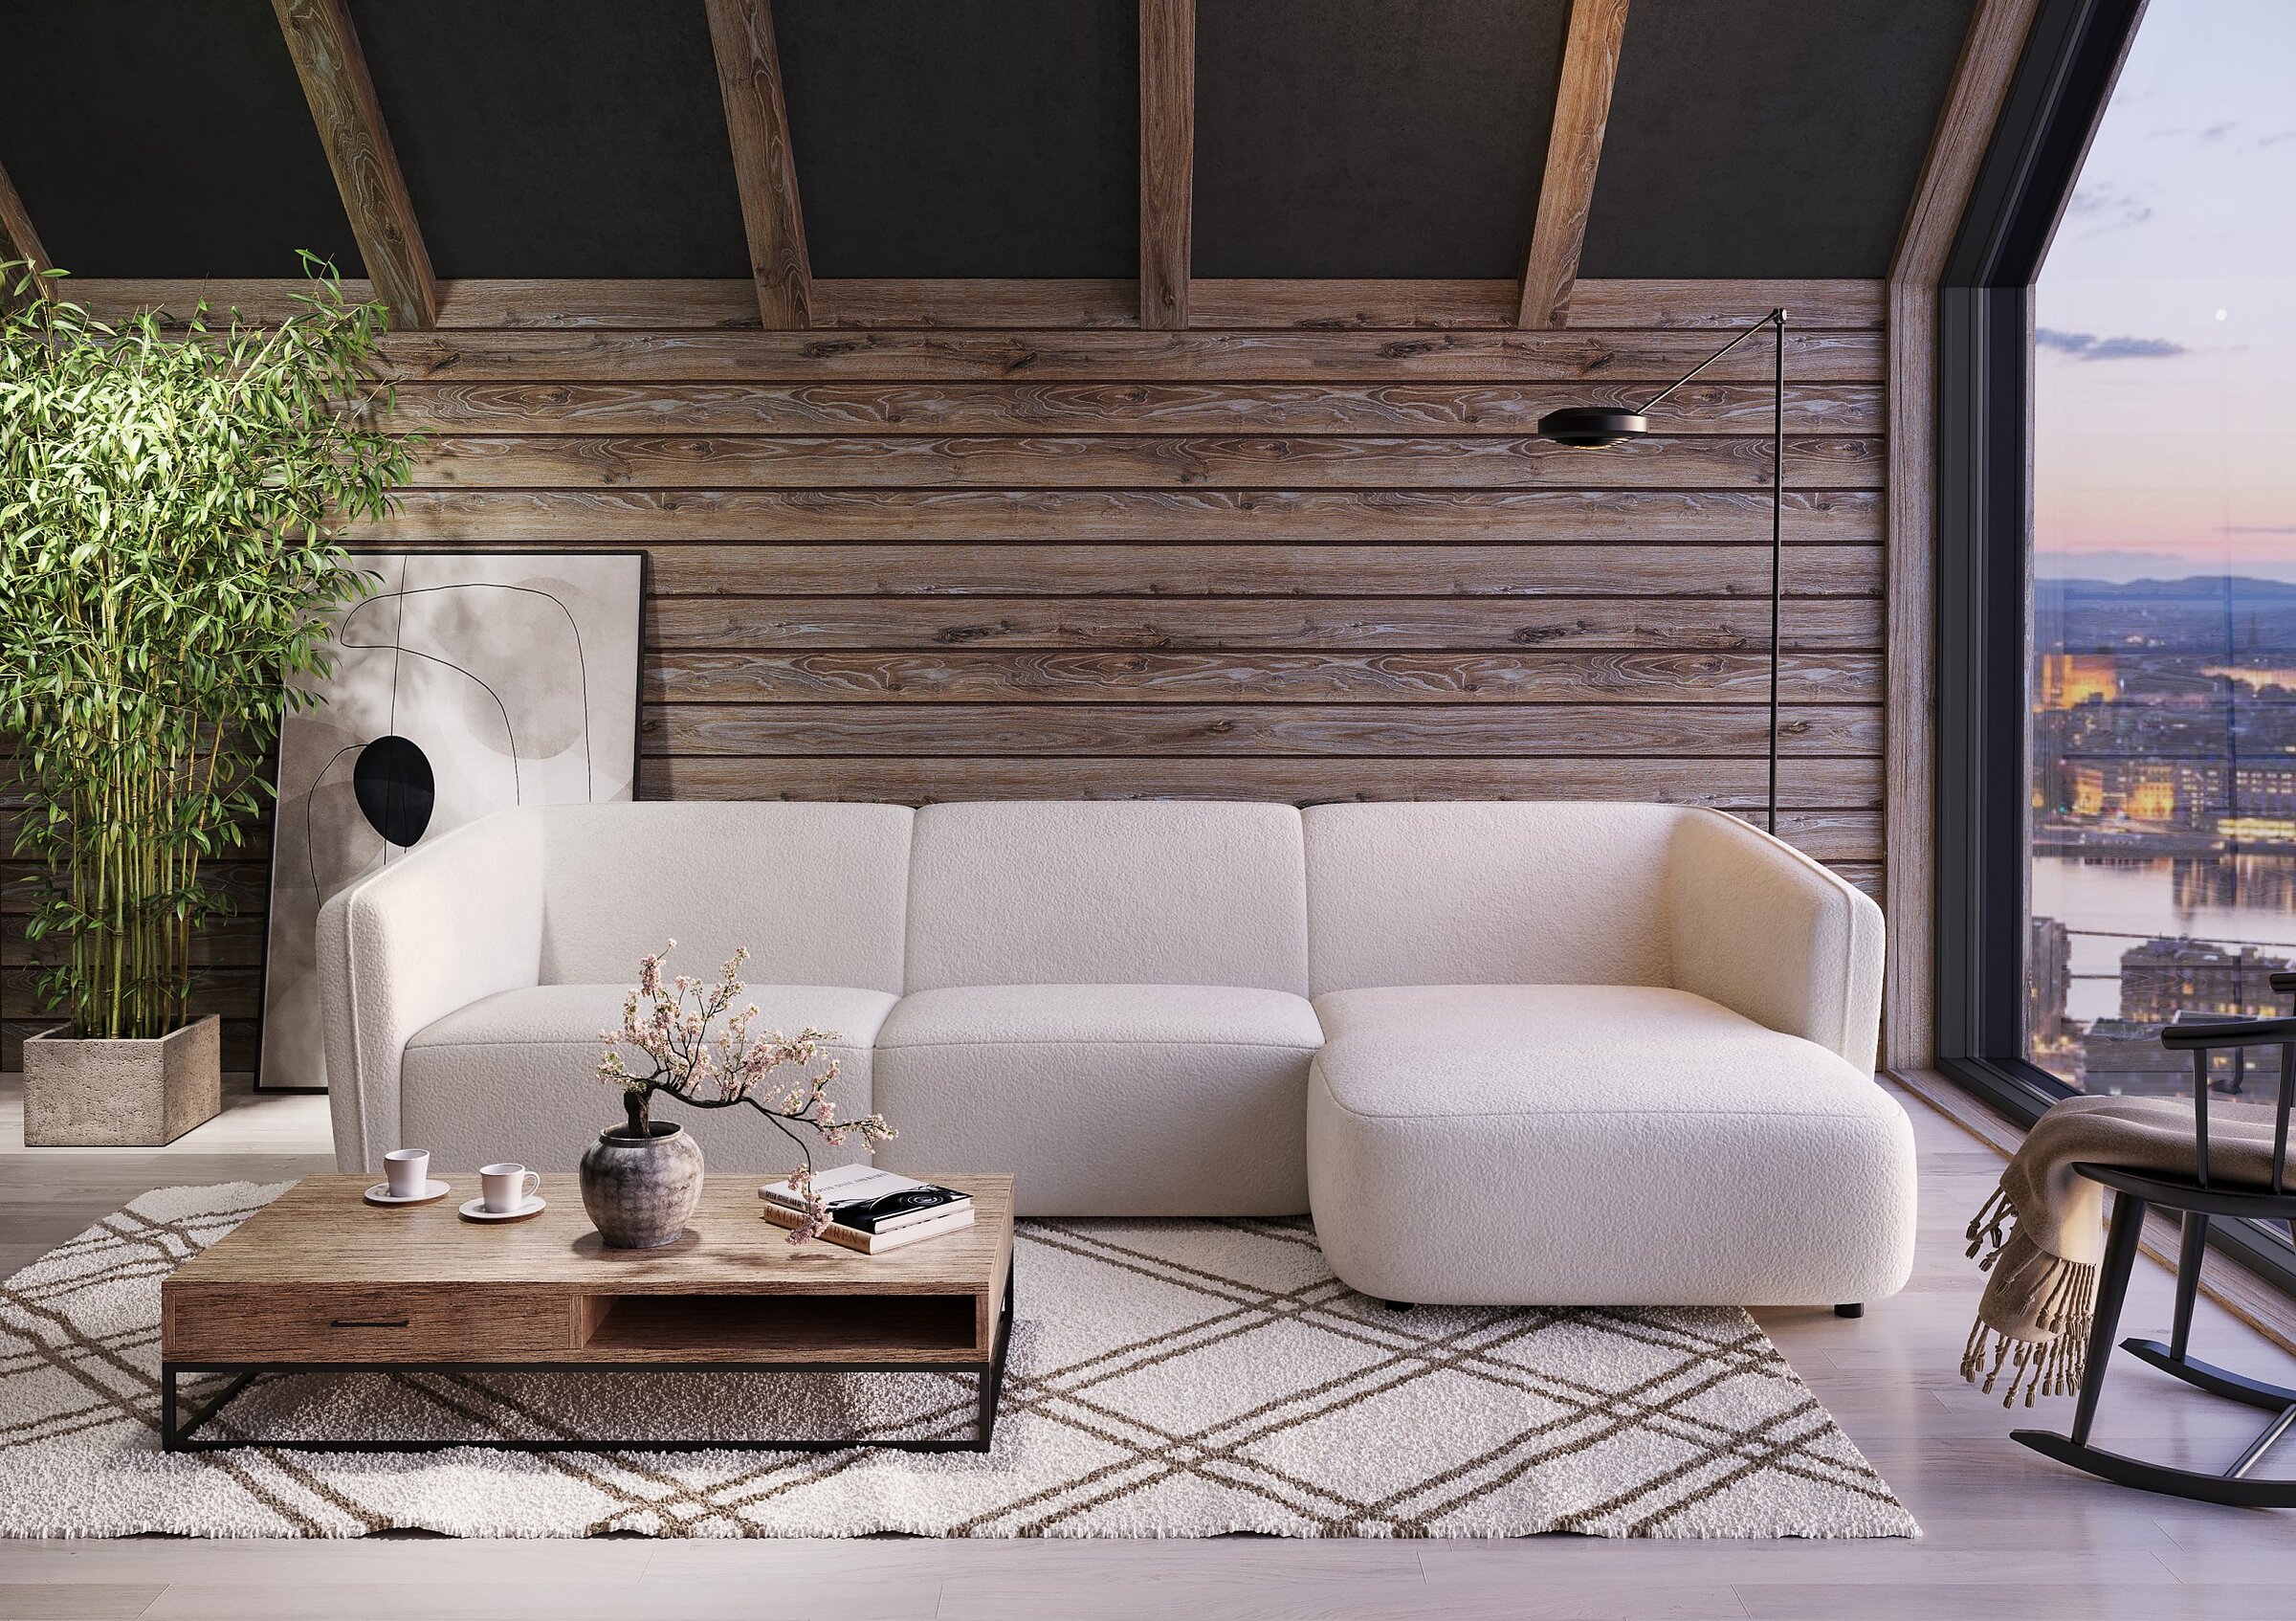
Product visualisation of the cream Bornholm corner sofa in a modern Scandinavian-style living room with a wood panelled wall and an evening city view

Bornholm D3 corner sofa

Sparmax.no

Product CGI of the Bornholm D3 corner sofa

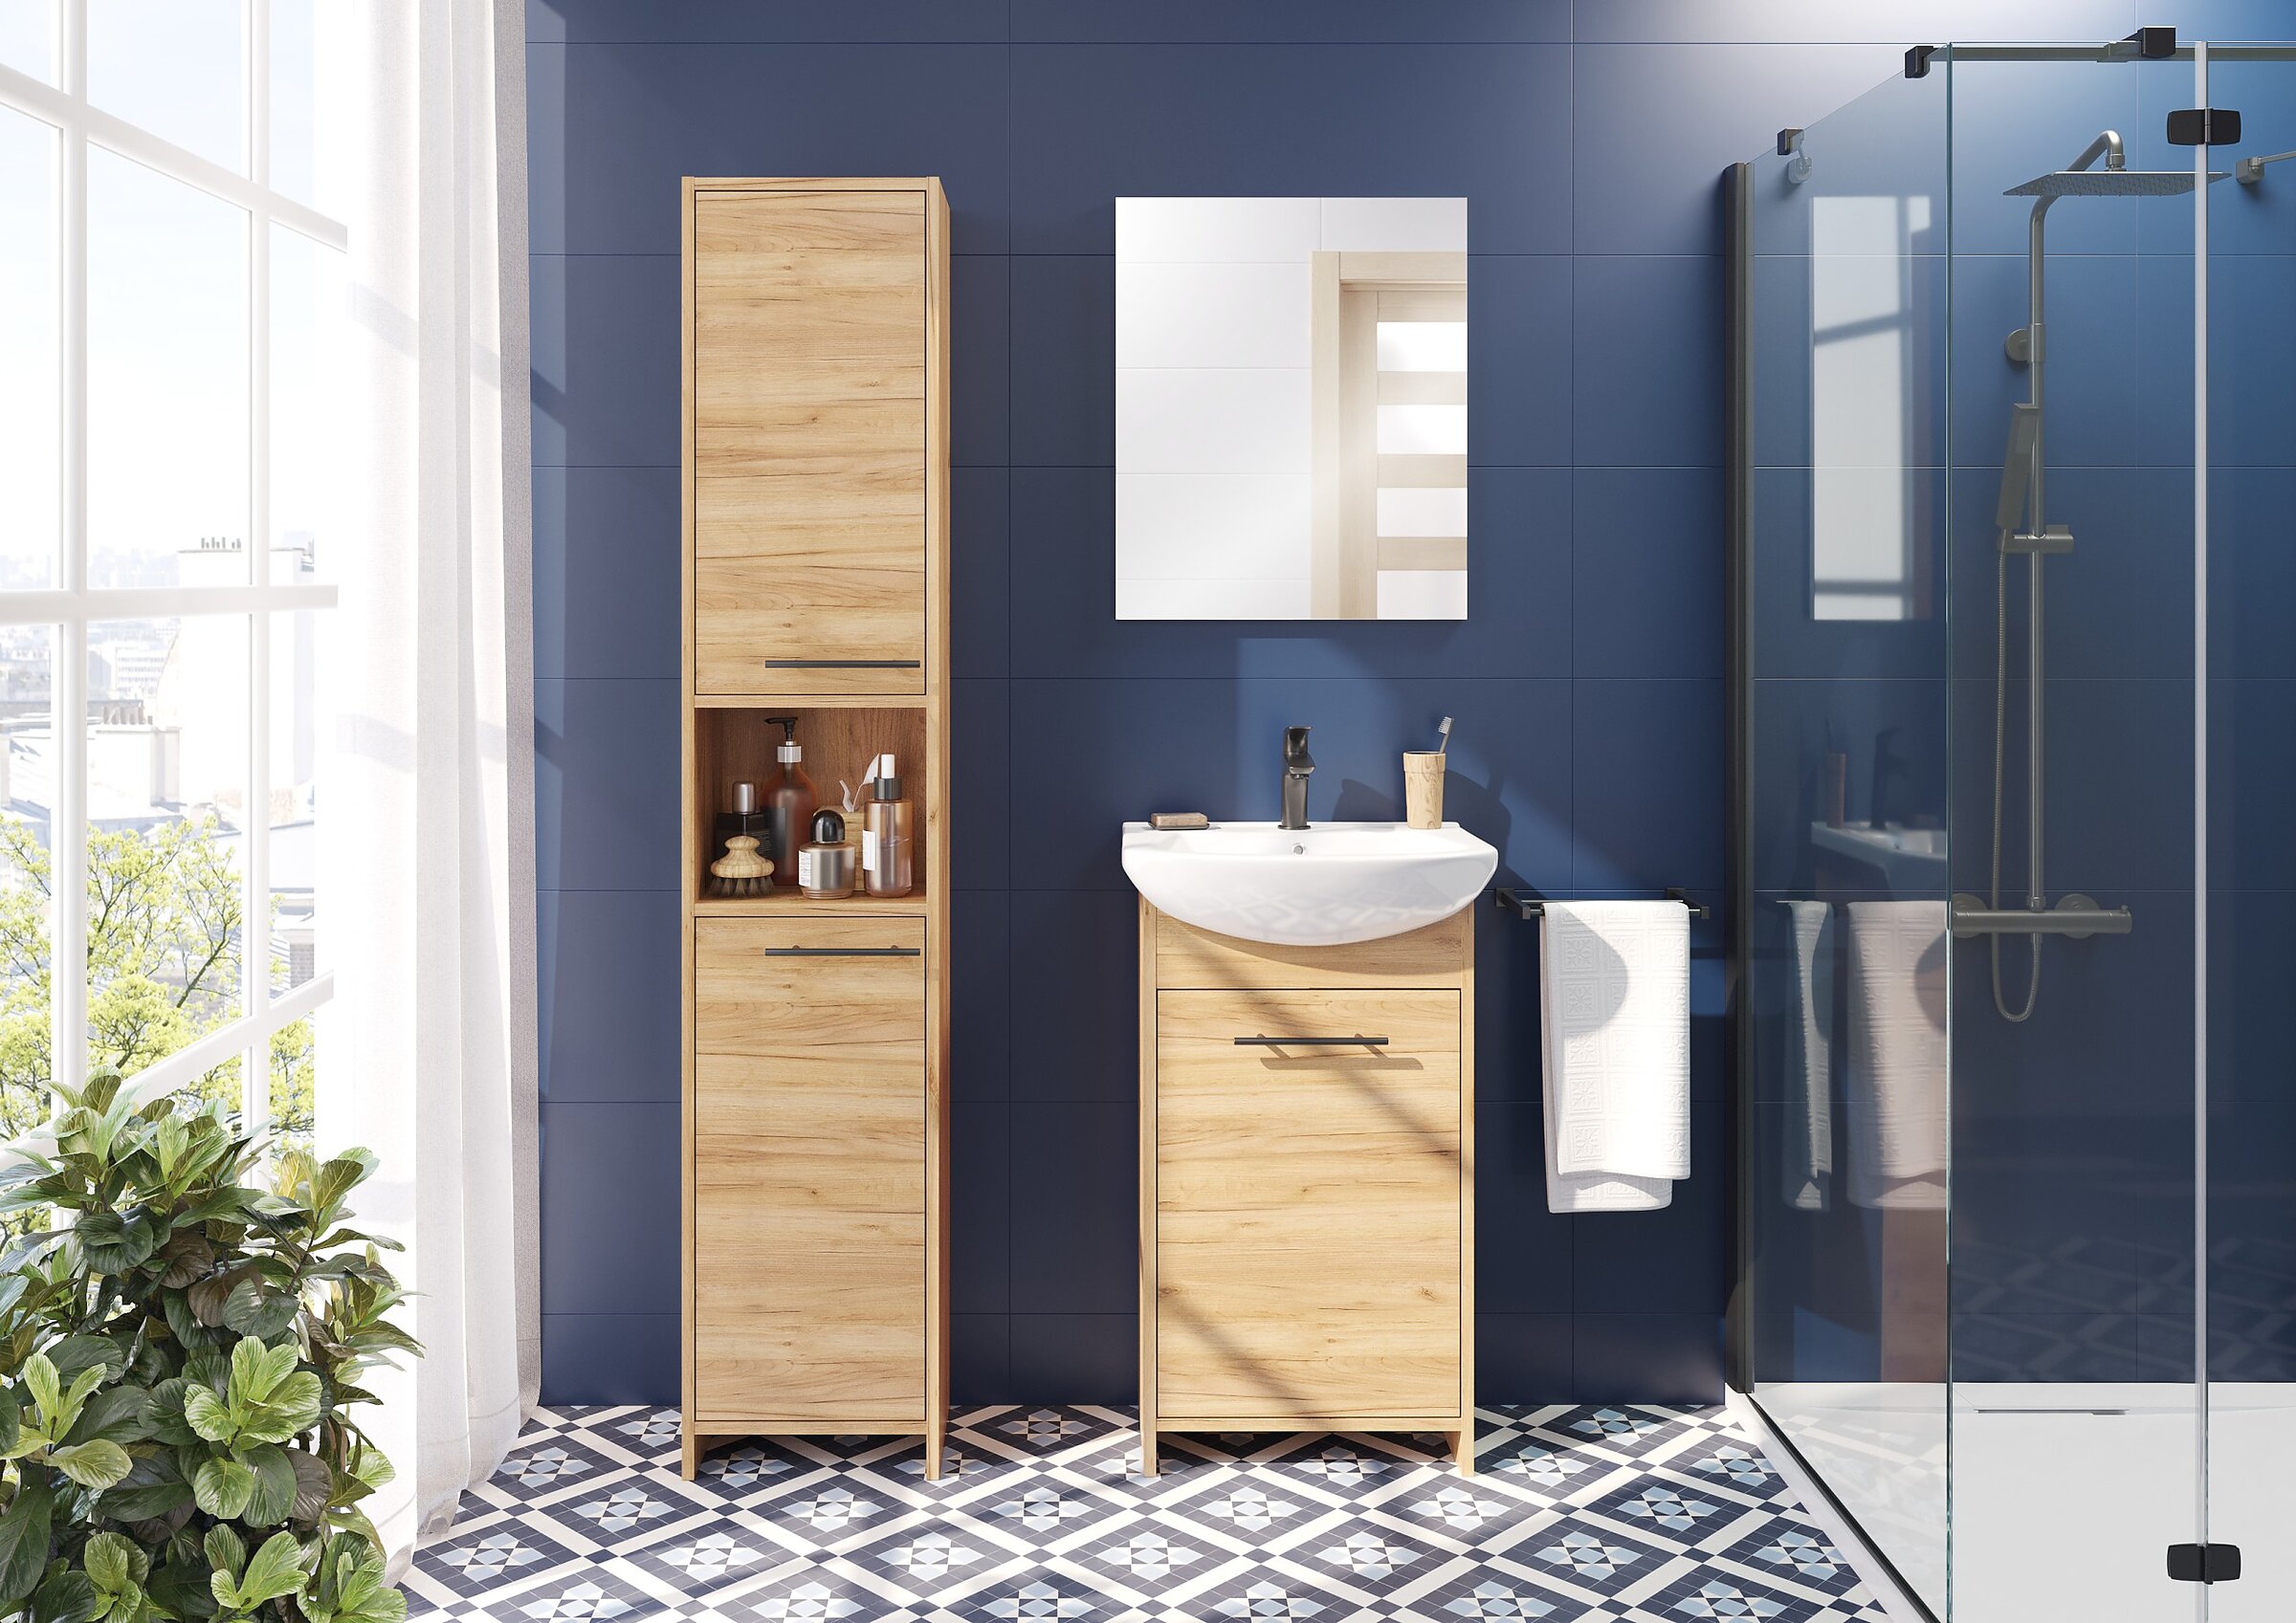
Modern bathroom arrangement with wood-finish furniture, blue tiles, and patterned flooring

Fight bathroom

Deftrans Sp. z o.o.

Lifestyle render of a bathroom furniture set

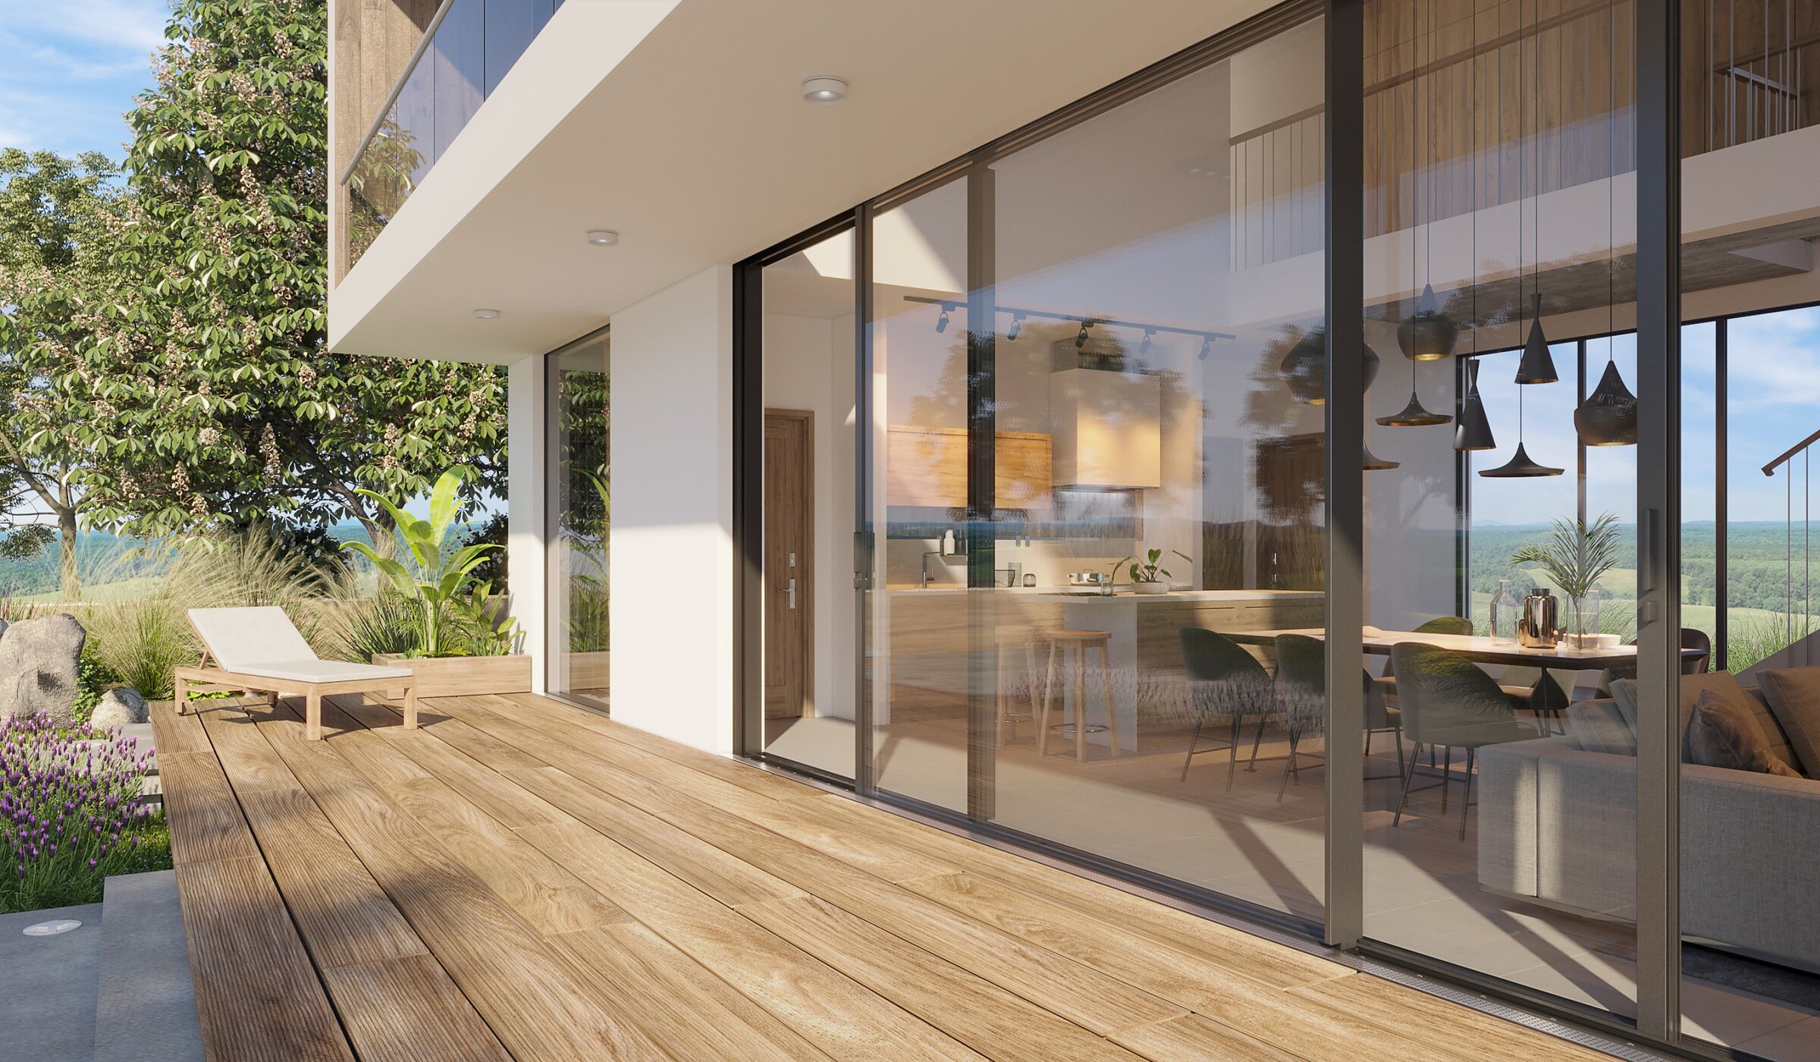
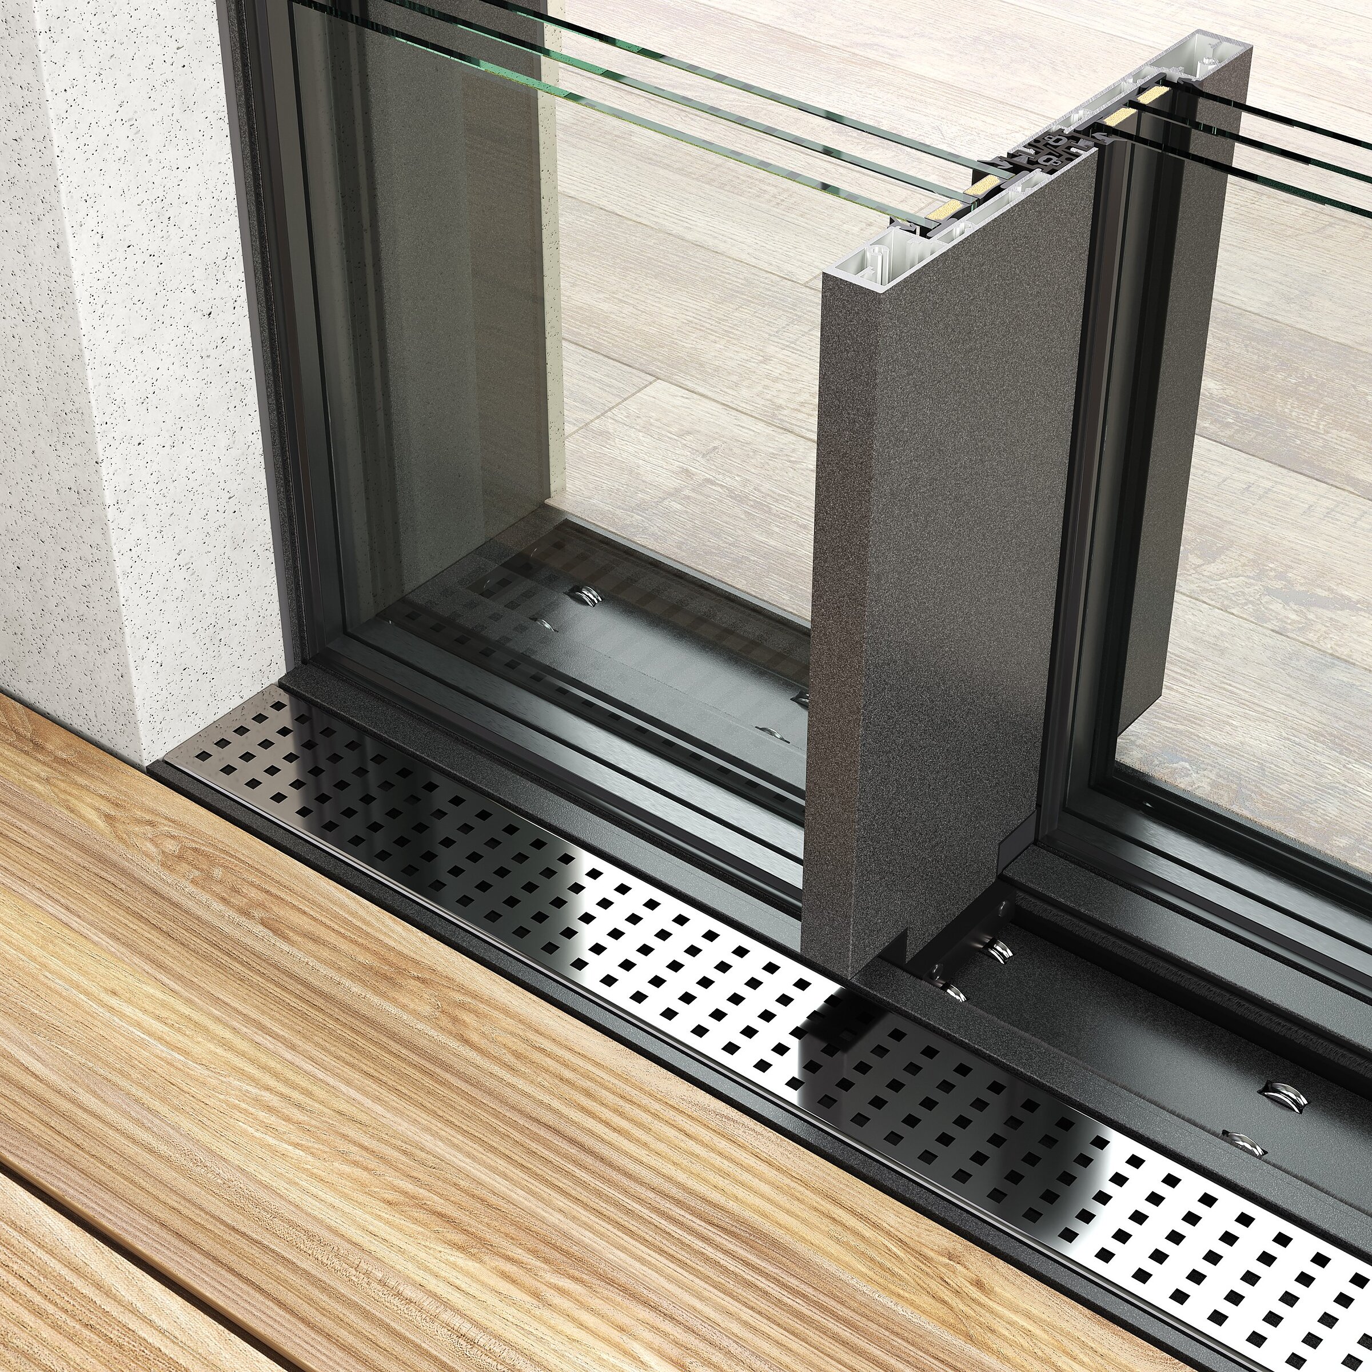
Render of modern sliding patio doors leading to a wooden terrace, with the house interior visible behind the glass

Skyline sliding doors

MS Więcej Niż Okna

Lifestyle render of a patio door system

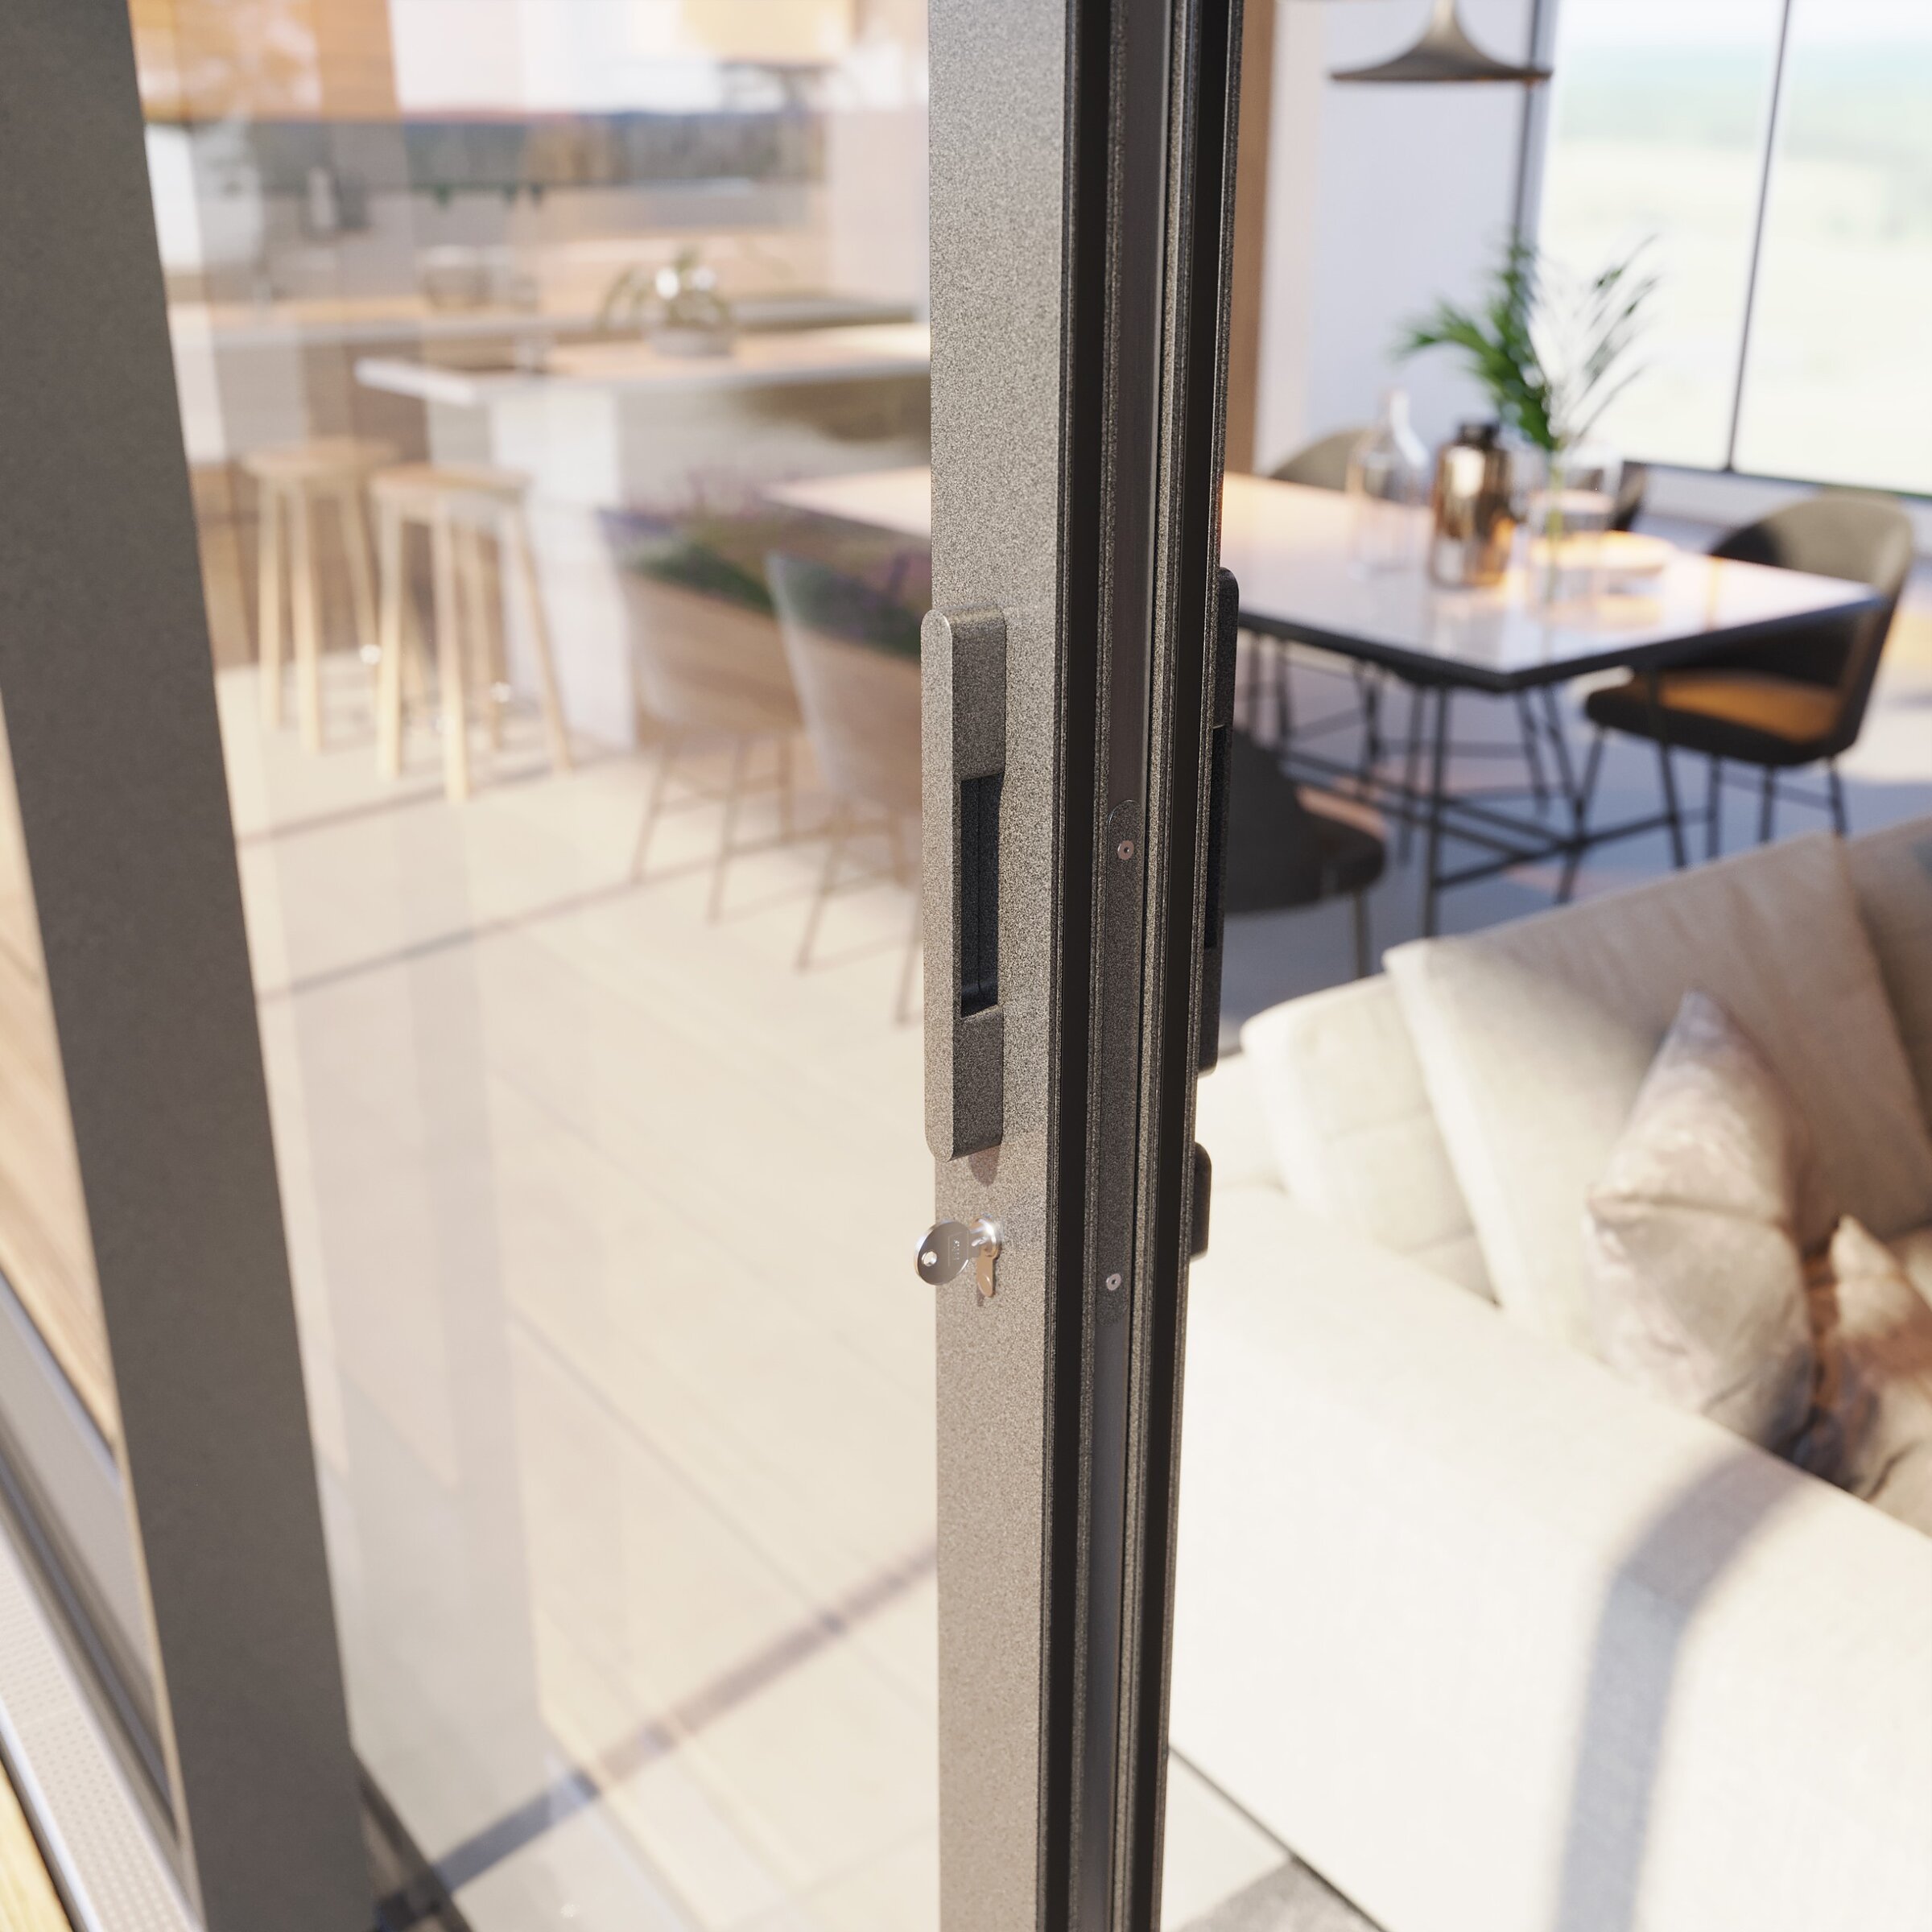
Render of a close-up of a modern handle and lock on a sliding door profile against a living room interior

Skyline sliding doors

MS Więcej Niż Okna

Visualisation of a sliding door handle detail

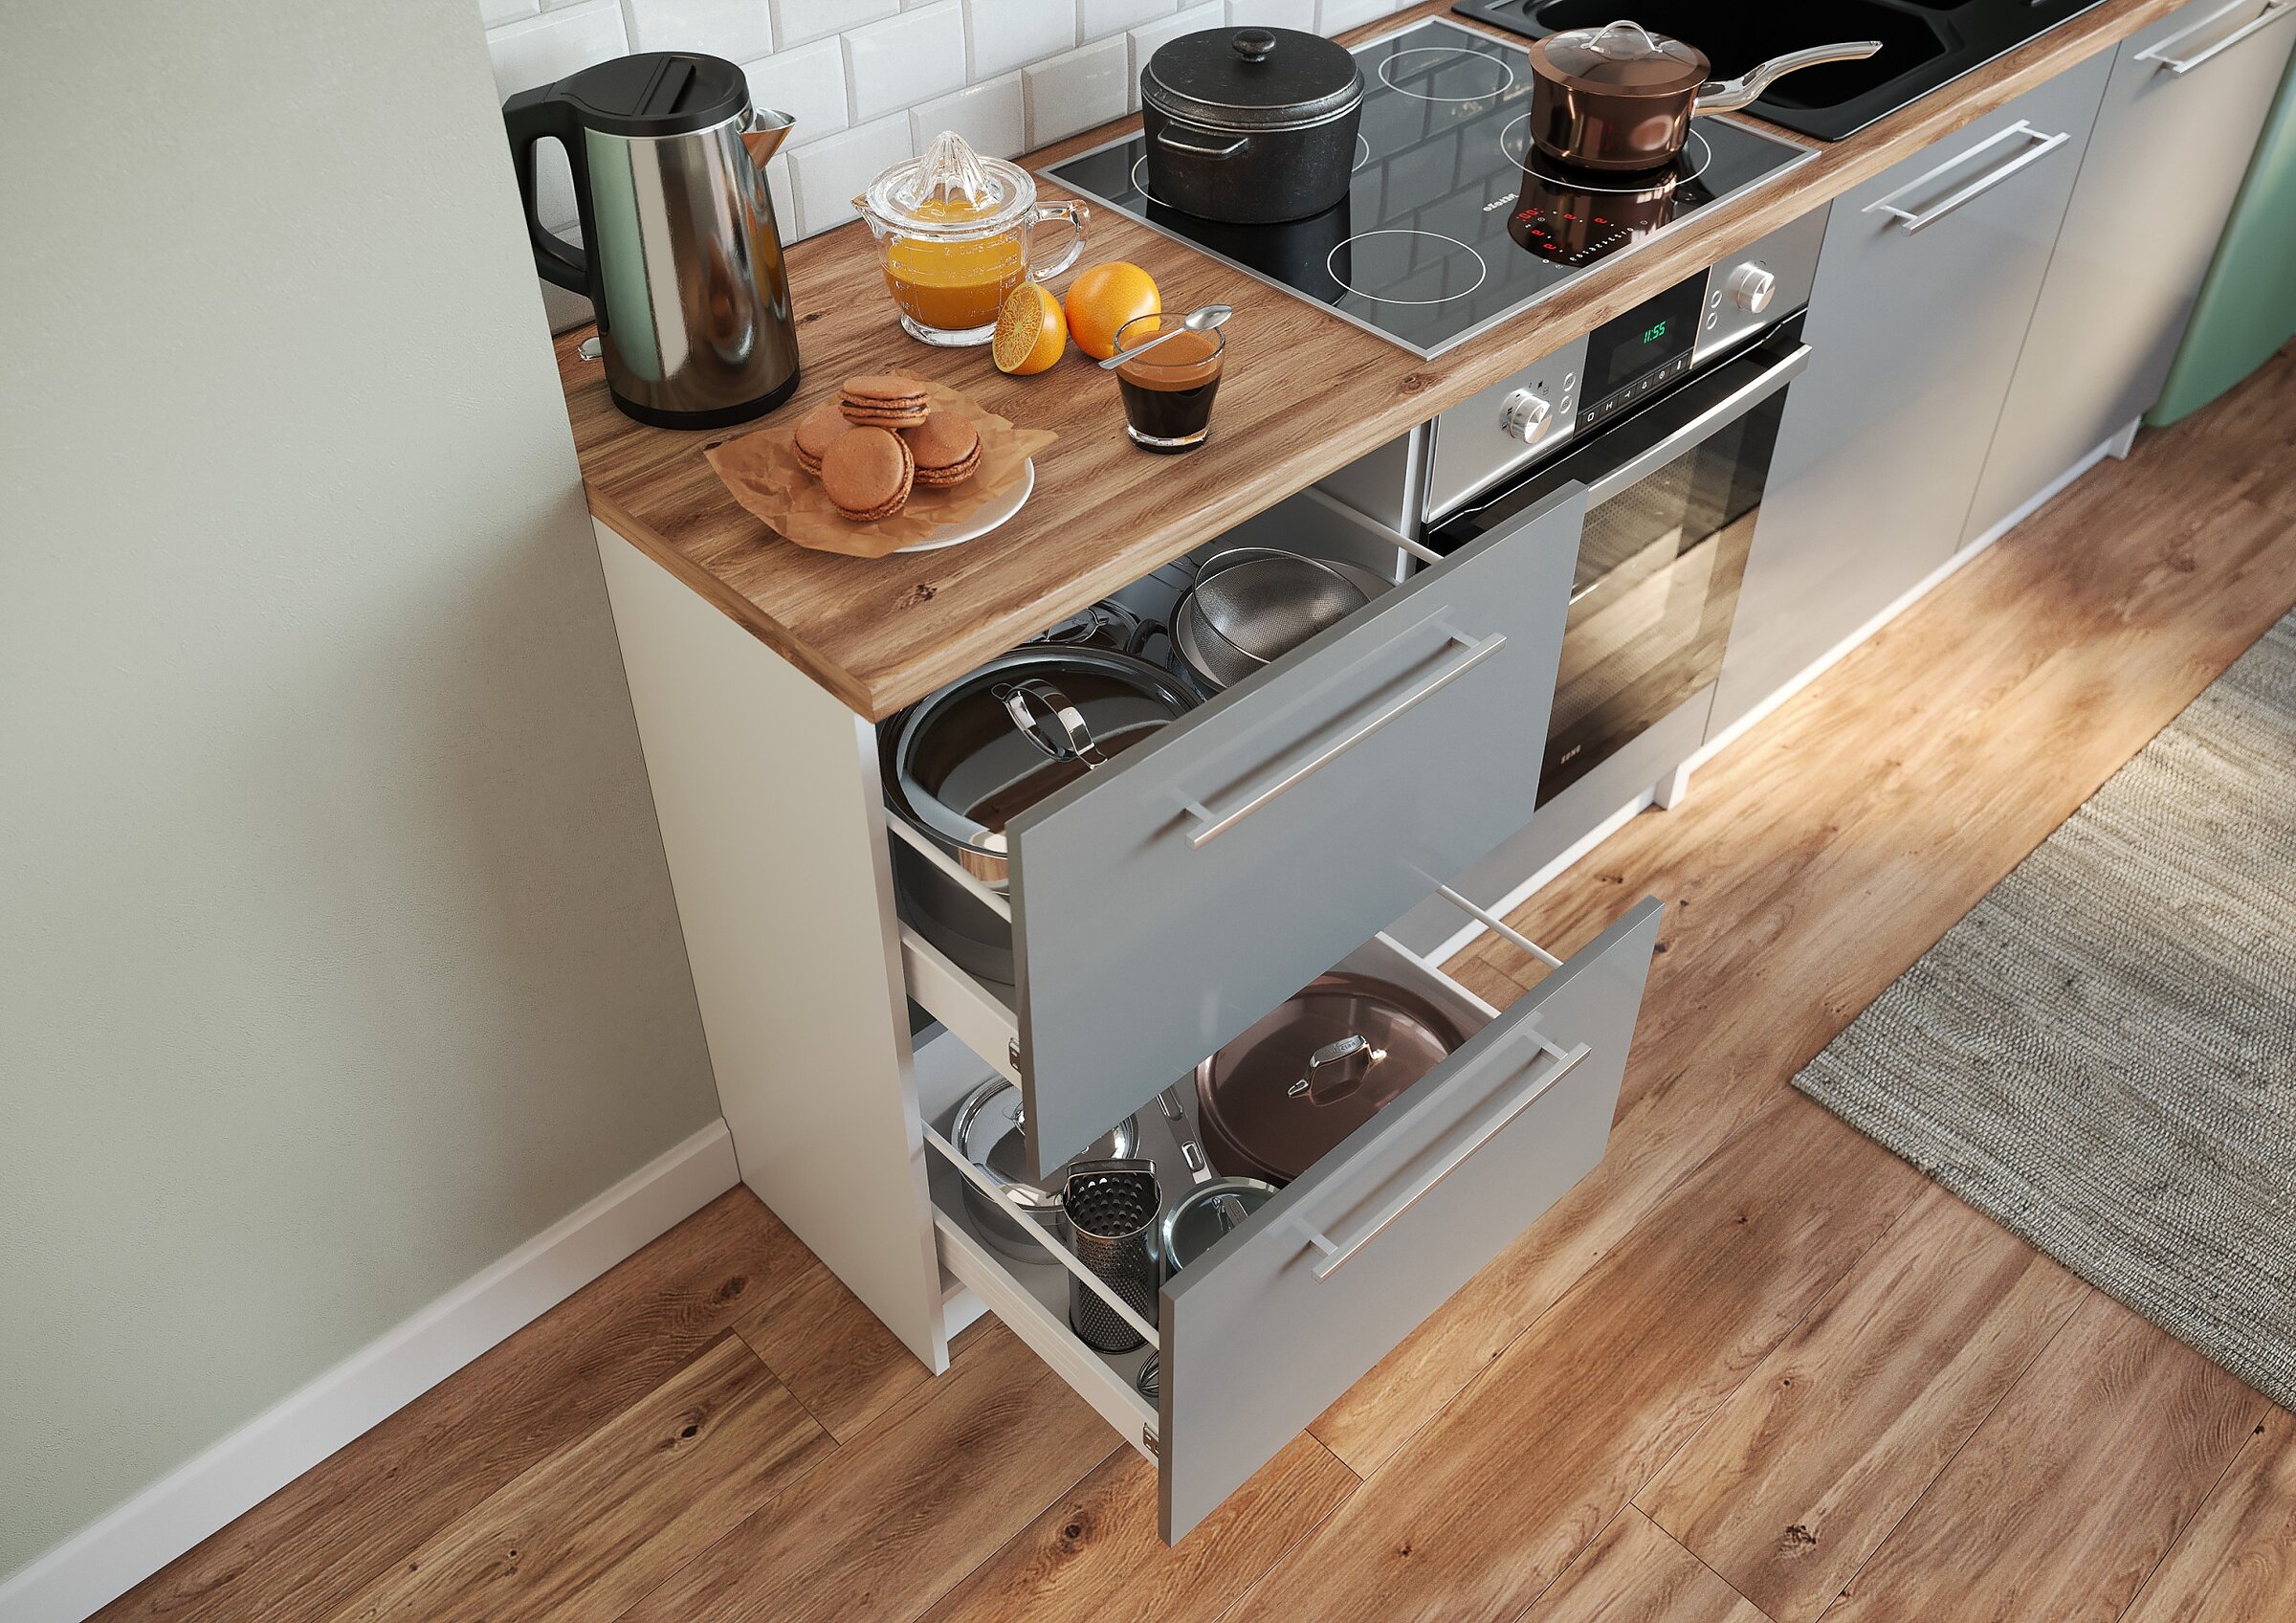
Close-up of a grey kitchen cabinet with open drawers filled with pots

Sali kitchen

Deftrans Sp. z o.o.

Lifestyle render of a kitchen cabinet detail

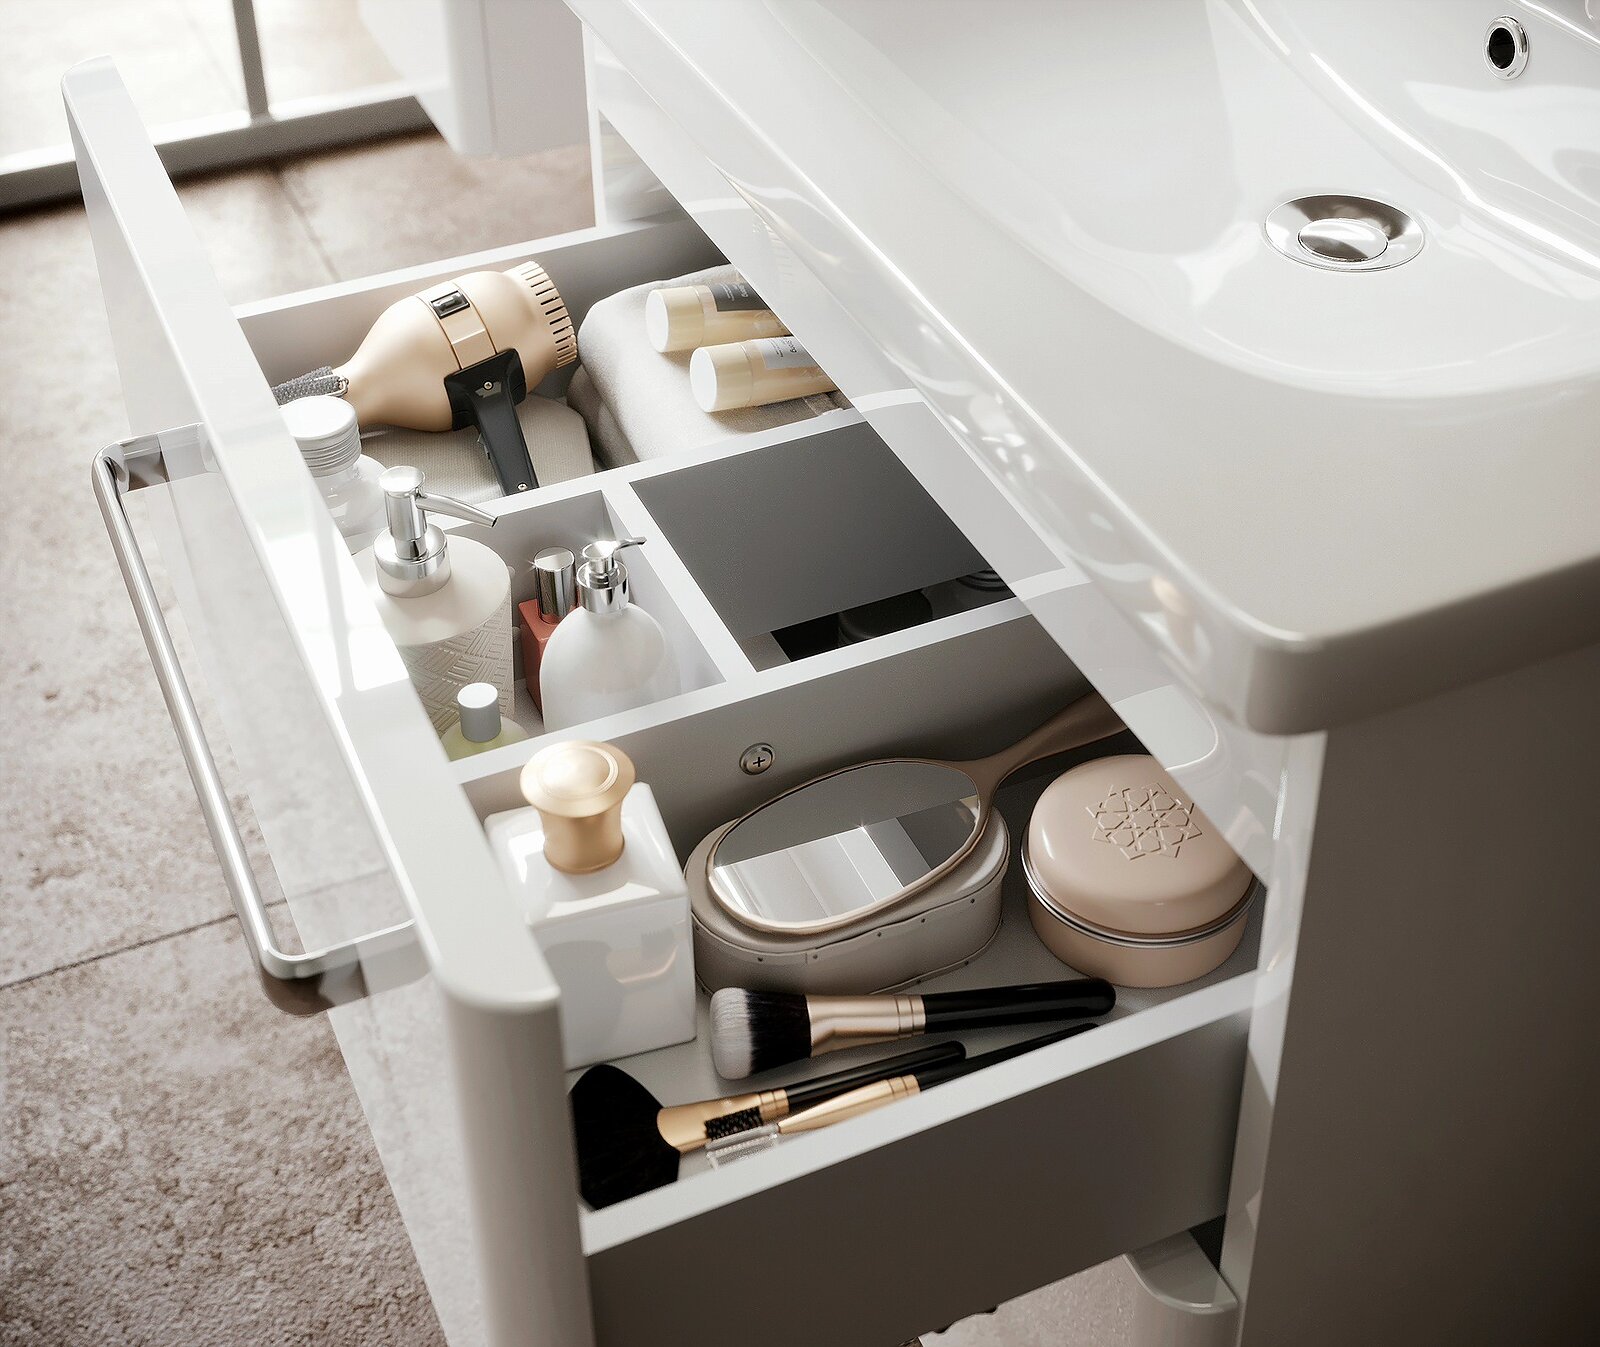
Close-up of an open bathroom vanity drawer with organisers and cosmetics

Frenesia vanity unit

Deftrans Sp. z o.o.

Lifestyle render of an open bathroom cabinet

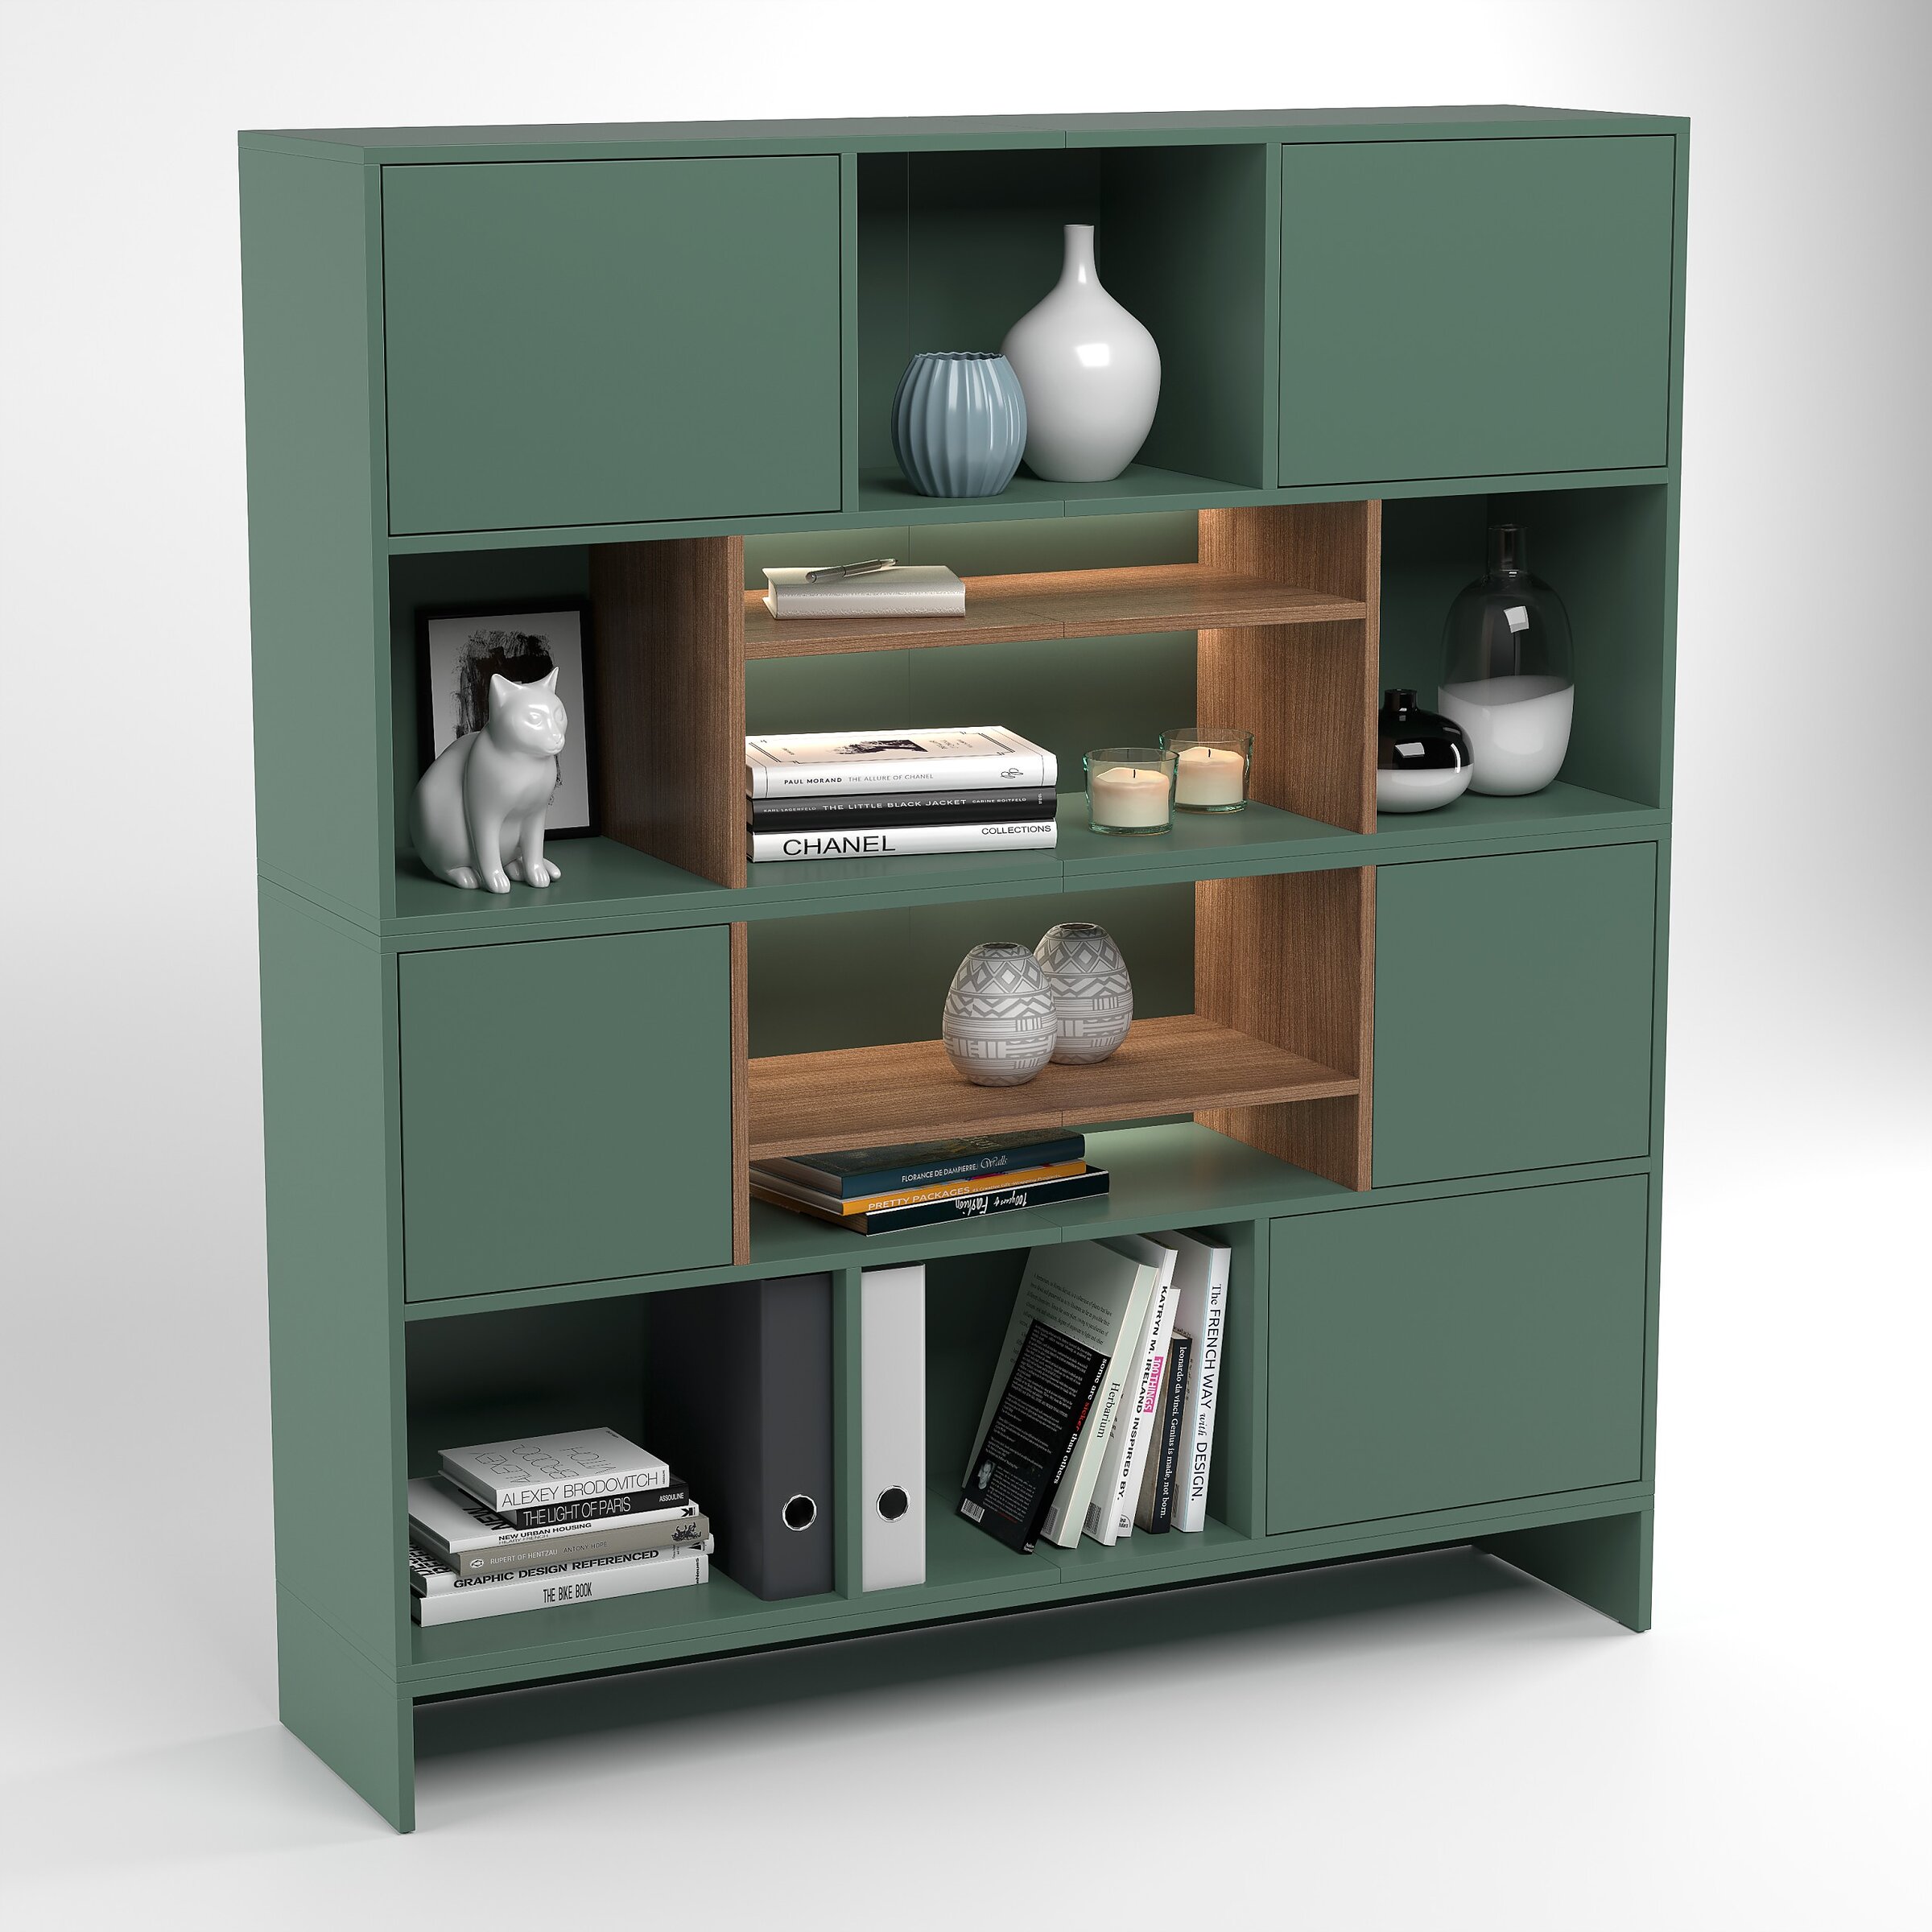
3D render of a tall green bookcase with wooden inserts on a white background

Green bookcase

Prof. Jolanta Usarewicz-Owsian

Product CGI of a bookcase • Manufacturer: Konsimo Sp. z o.o.

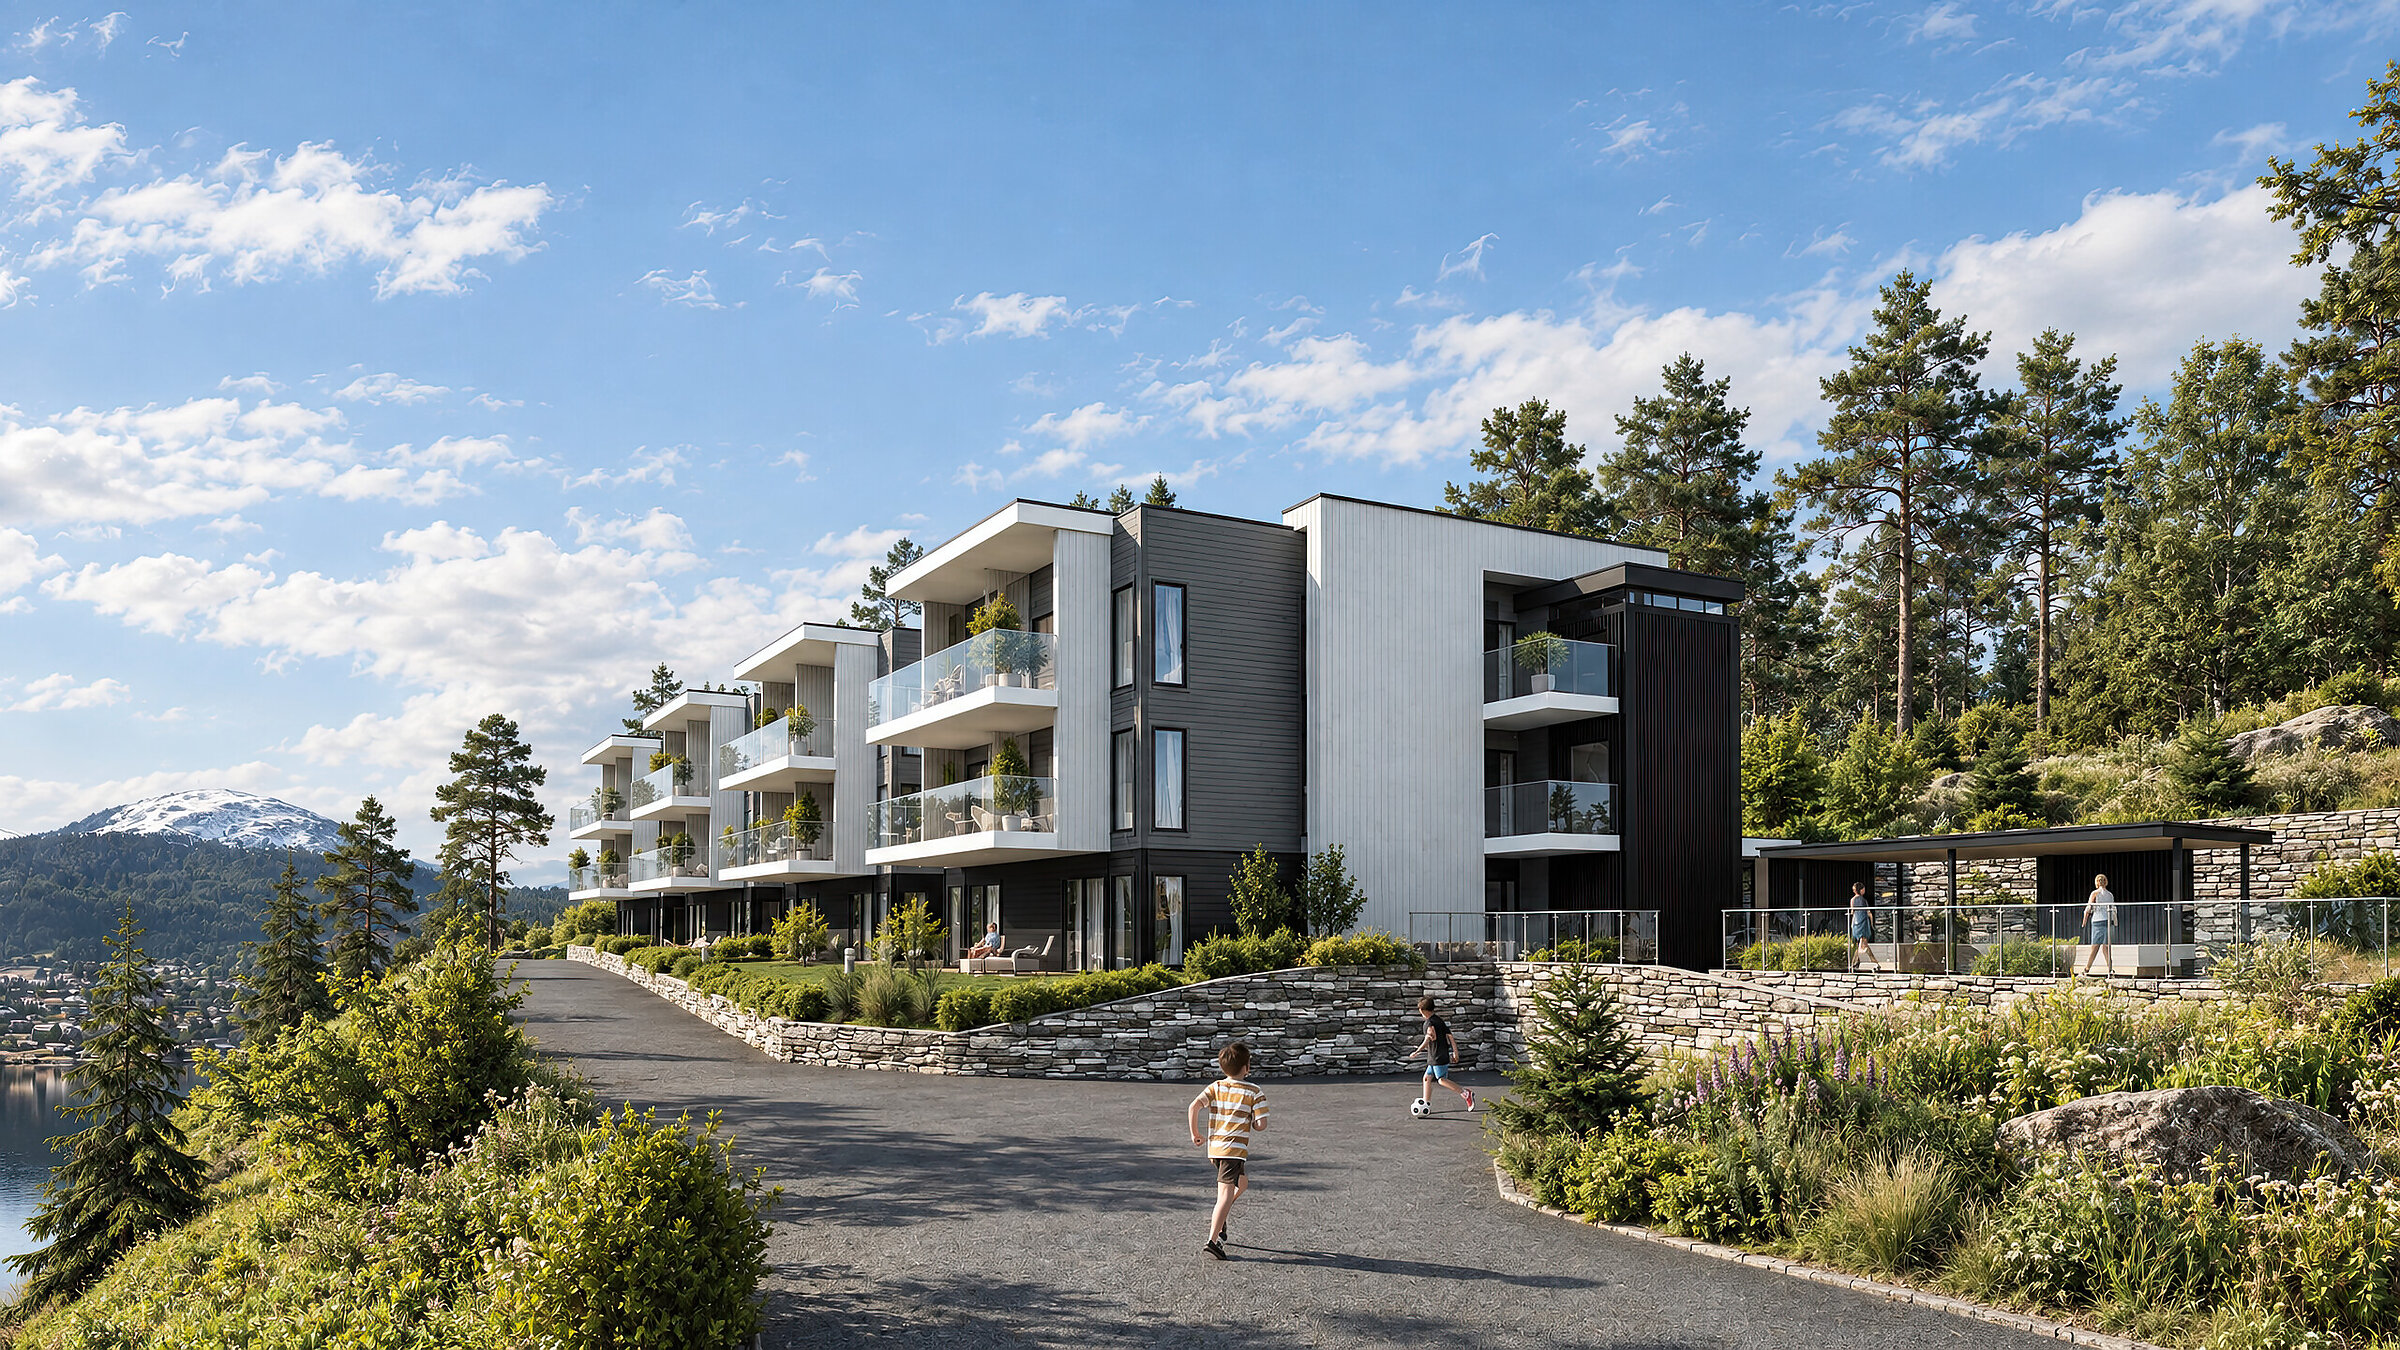
Exterior visualisation of a multi-residential building in Budaneset, Herøy, Norway

House in Budaneset

Glenn Thoresen Property Development AS

Exterior CGI of a multi-family building in Budaneset, Herøy, Norway

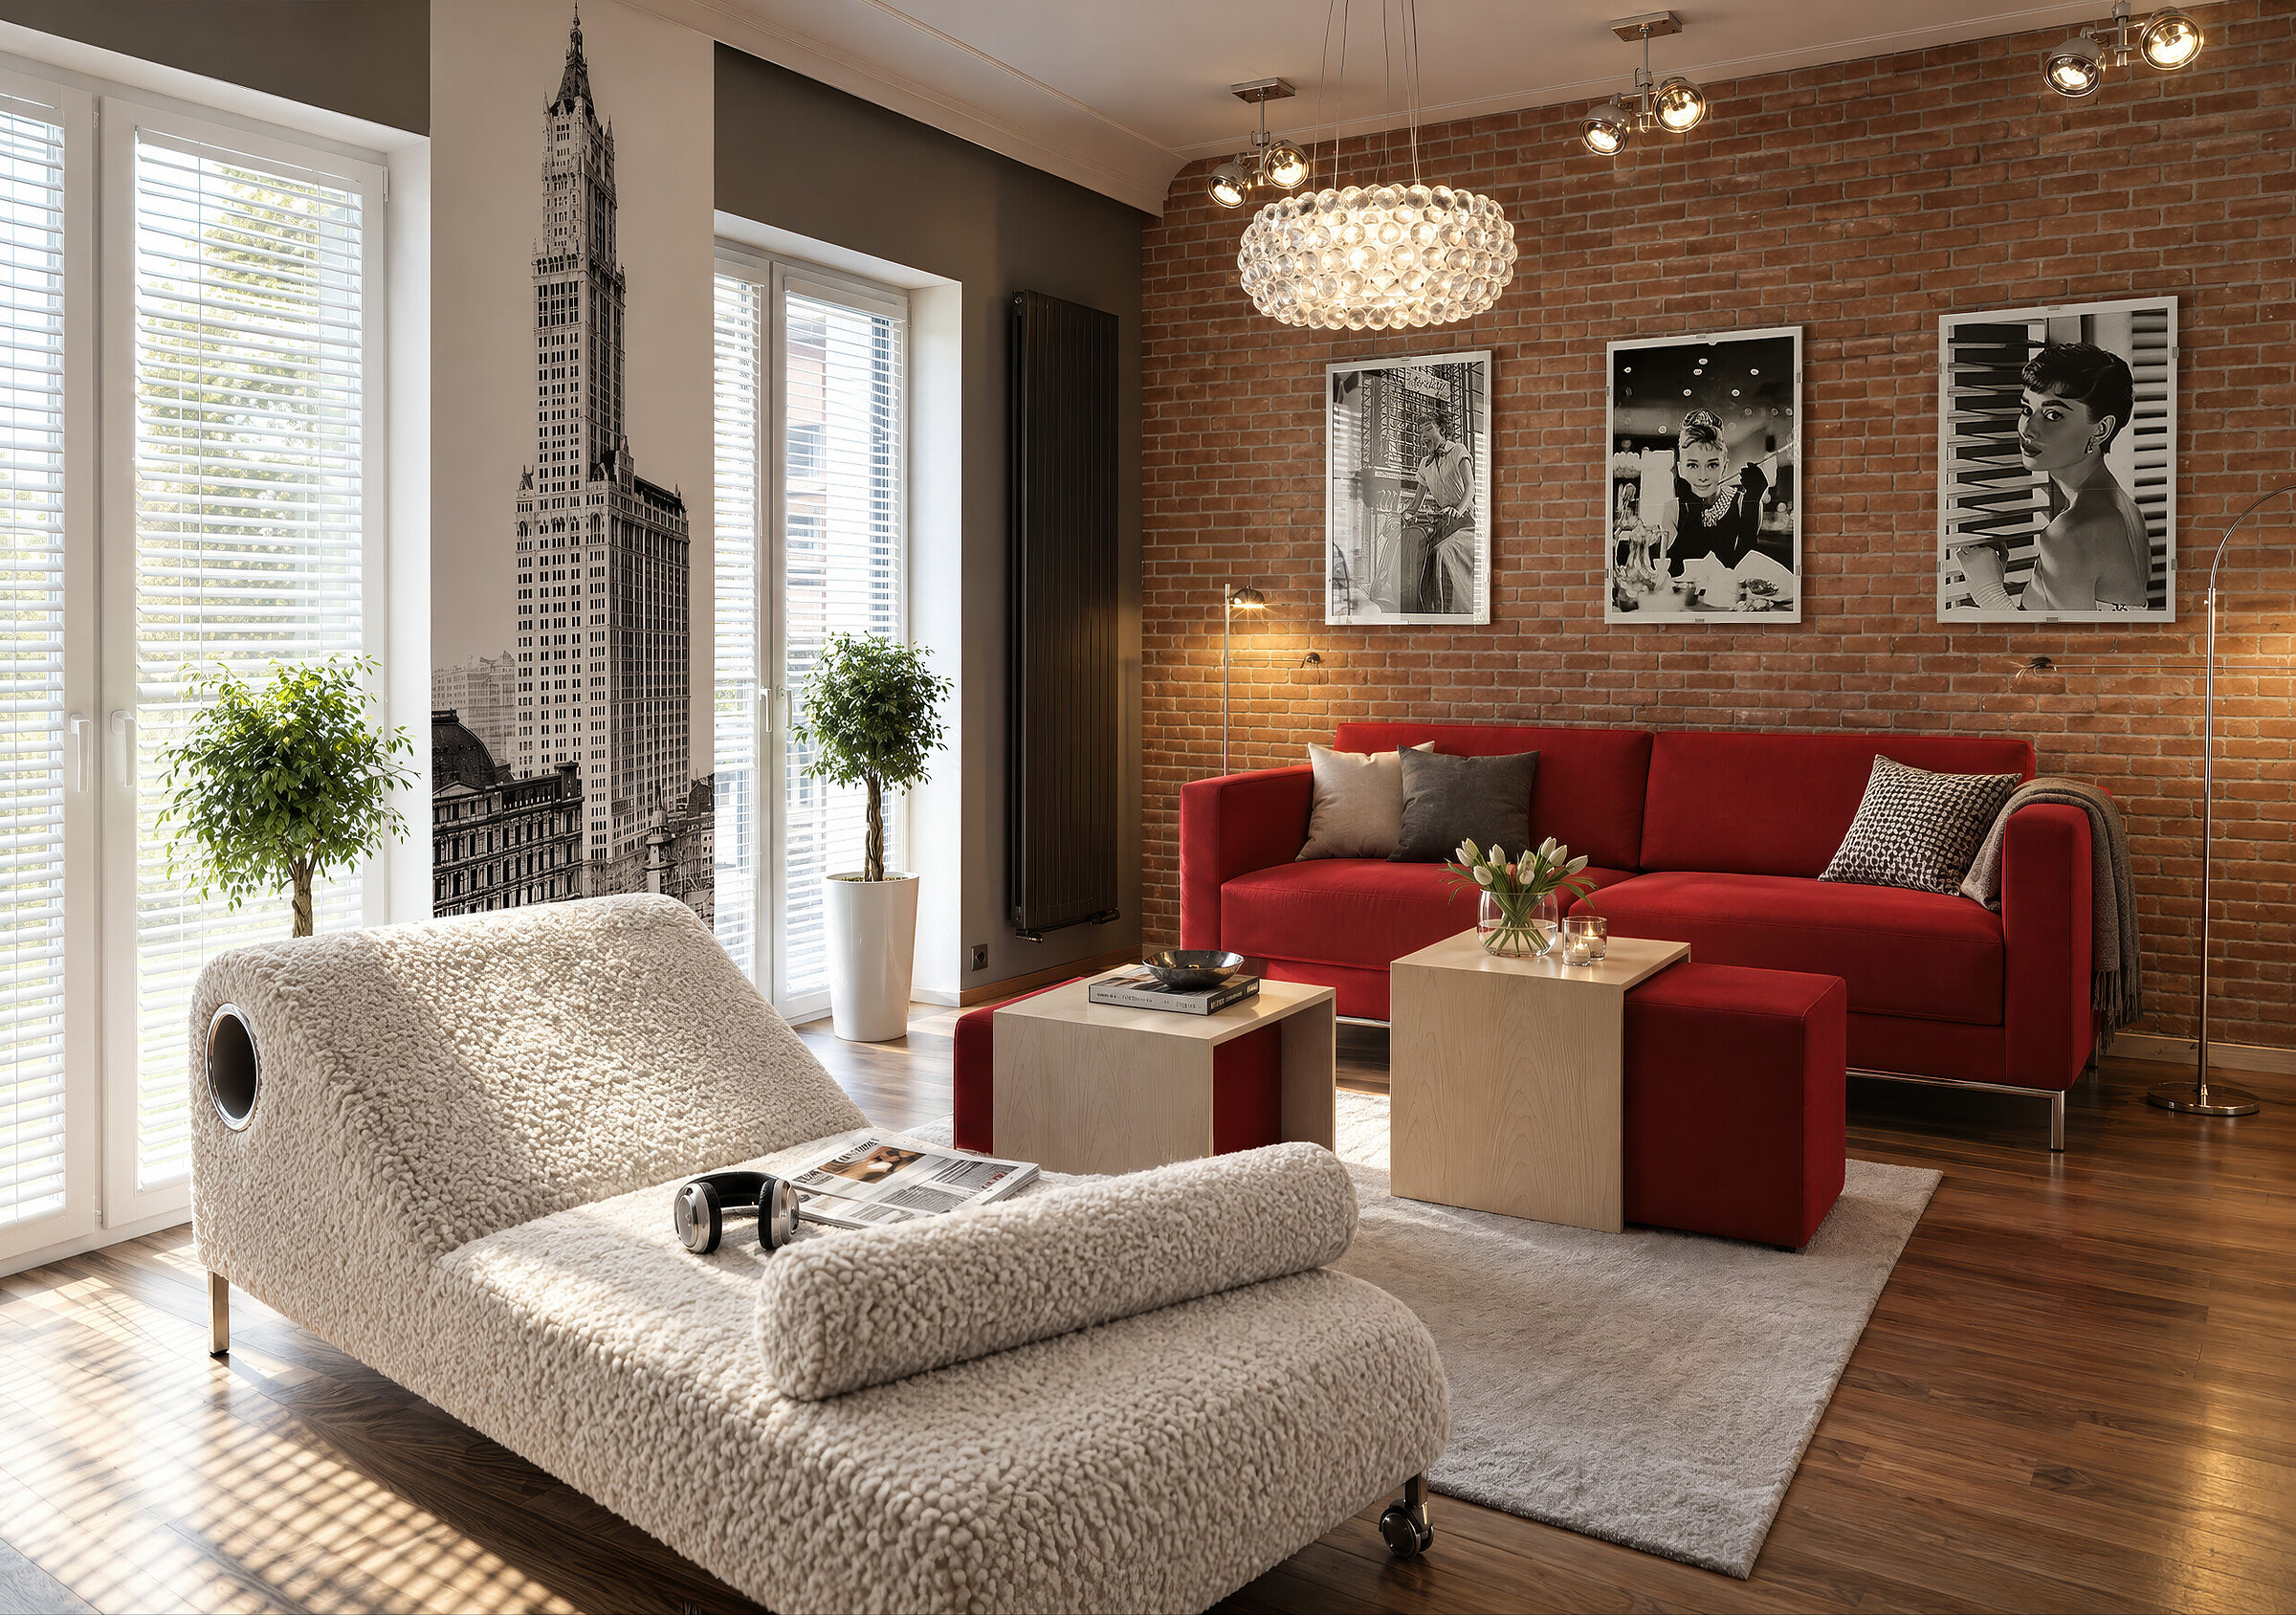
Visualisation of an elegant living room featuring a red sofa and a white daybed

Grottgera, Poznań

Private client

Visualisation of an apartment interior design in Poznań • Interior design: Izabela Sobkowiak

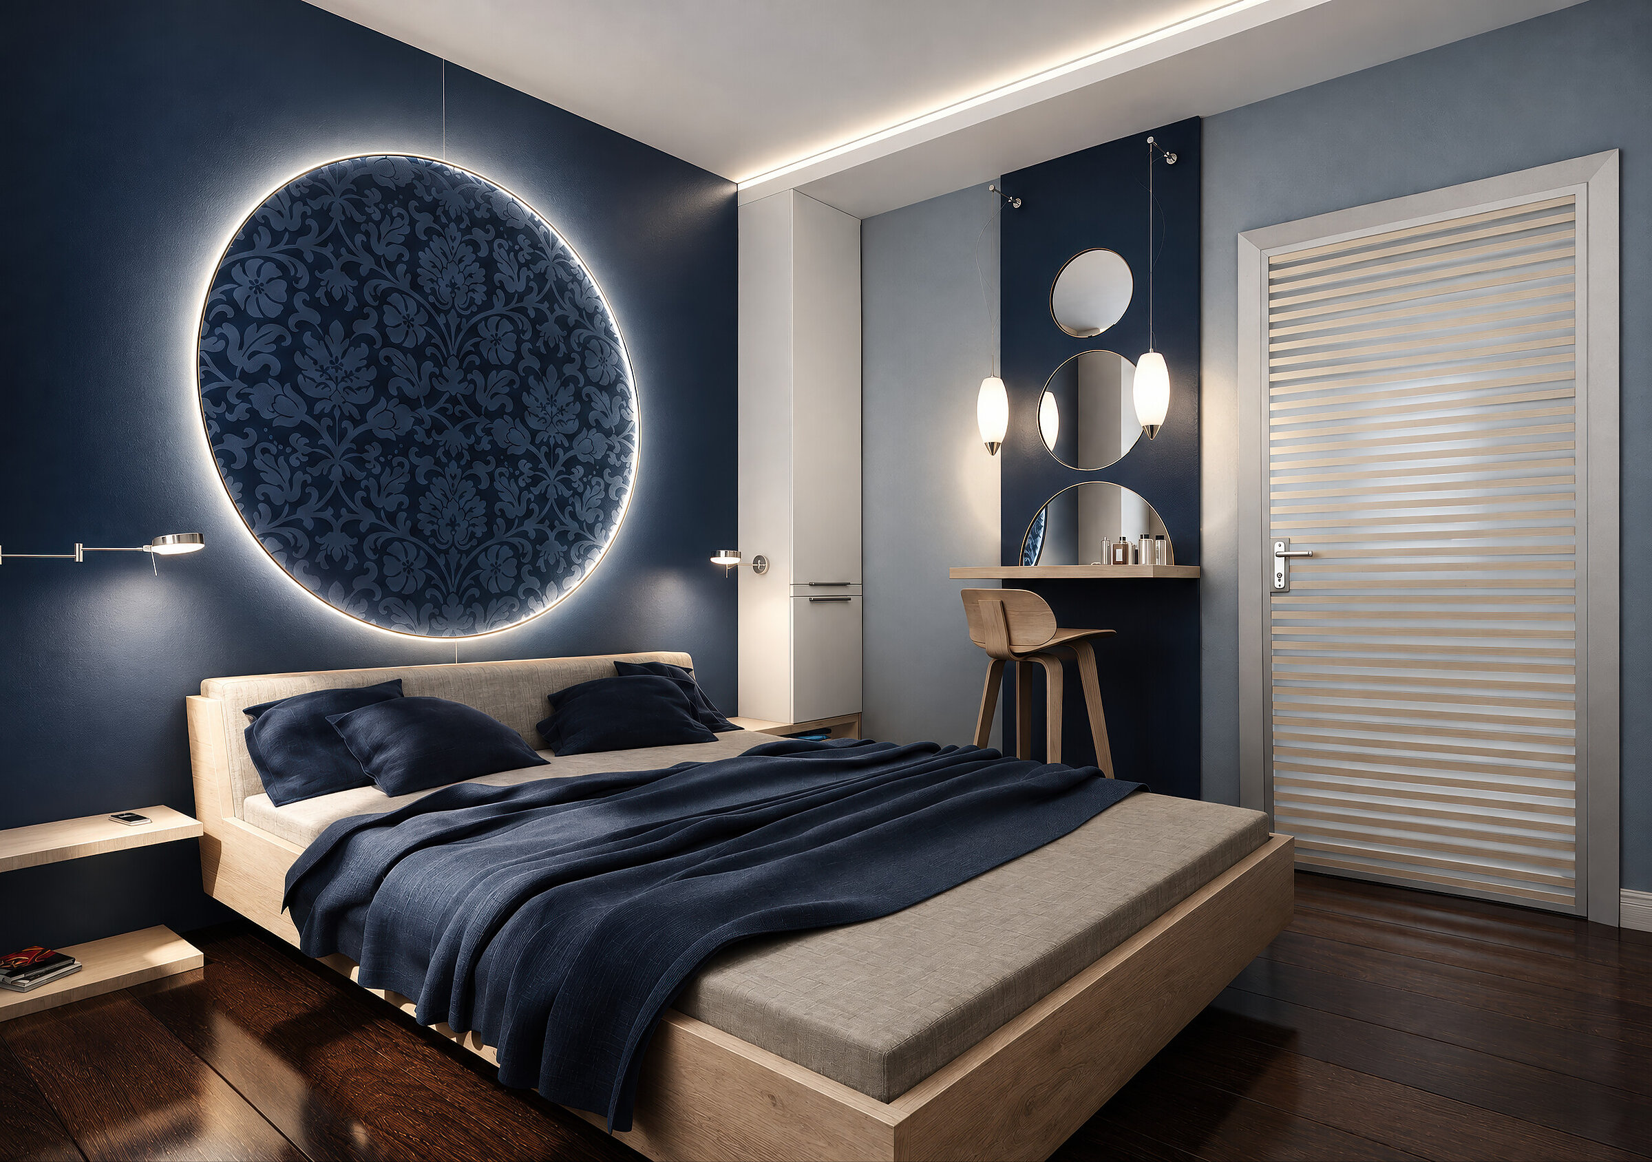
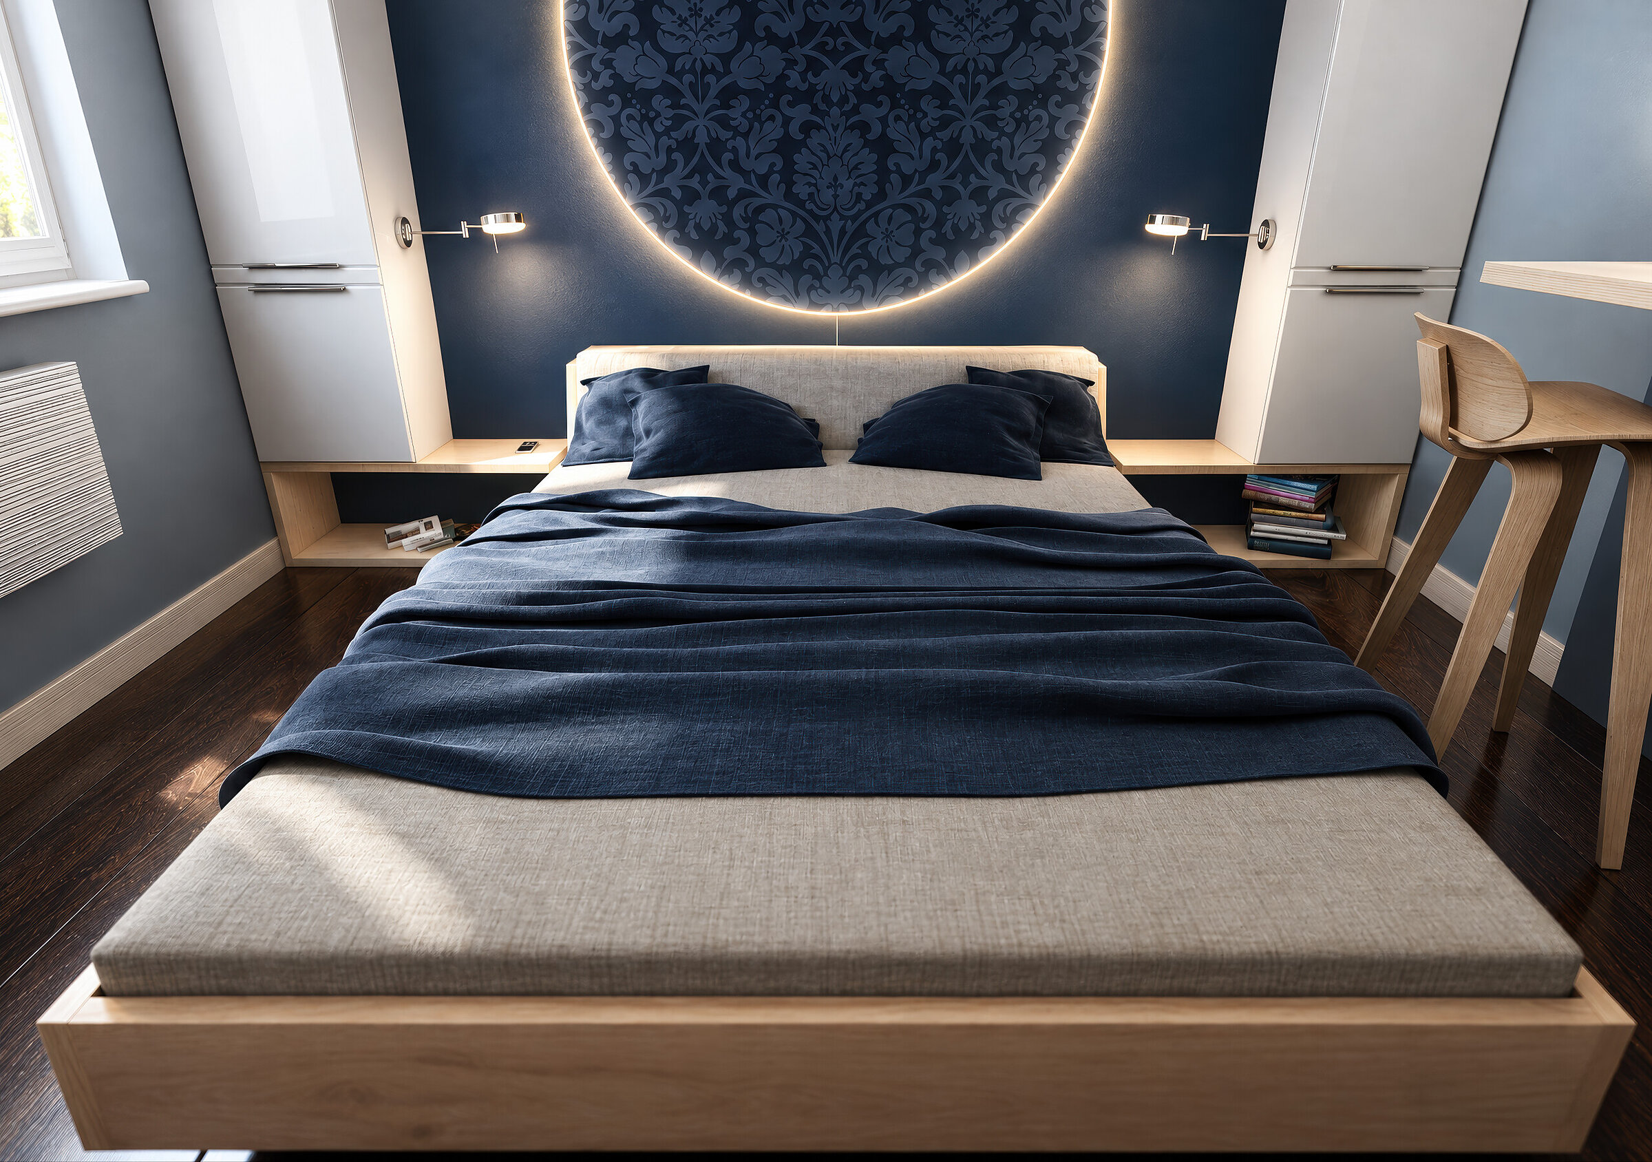
Digital interior render of a modern bedroom in navy blue tones featuring an illuminated round wall panel and a bed

Bedroom, Oborniki

Private client

Visualisation of a bespoke bedroom interior design in Oborniki

Product visualisation of the white Bornholm corner sofa in a modern Scandinavian-style living room with herringbone wood flooring and black-and-white wall art

Bornholm D3 corner sofa

Sparmax.no

Product CGI of the Bornholm D3 corner sofa

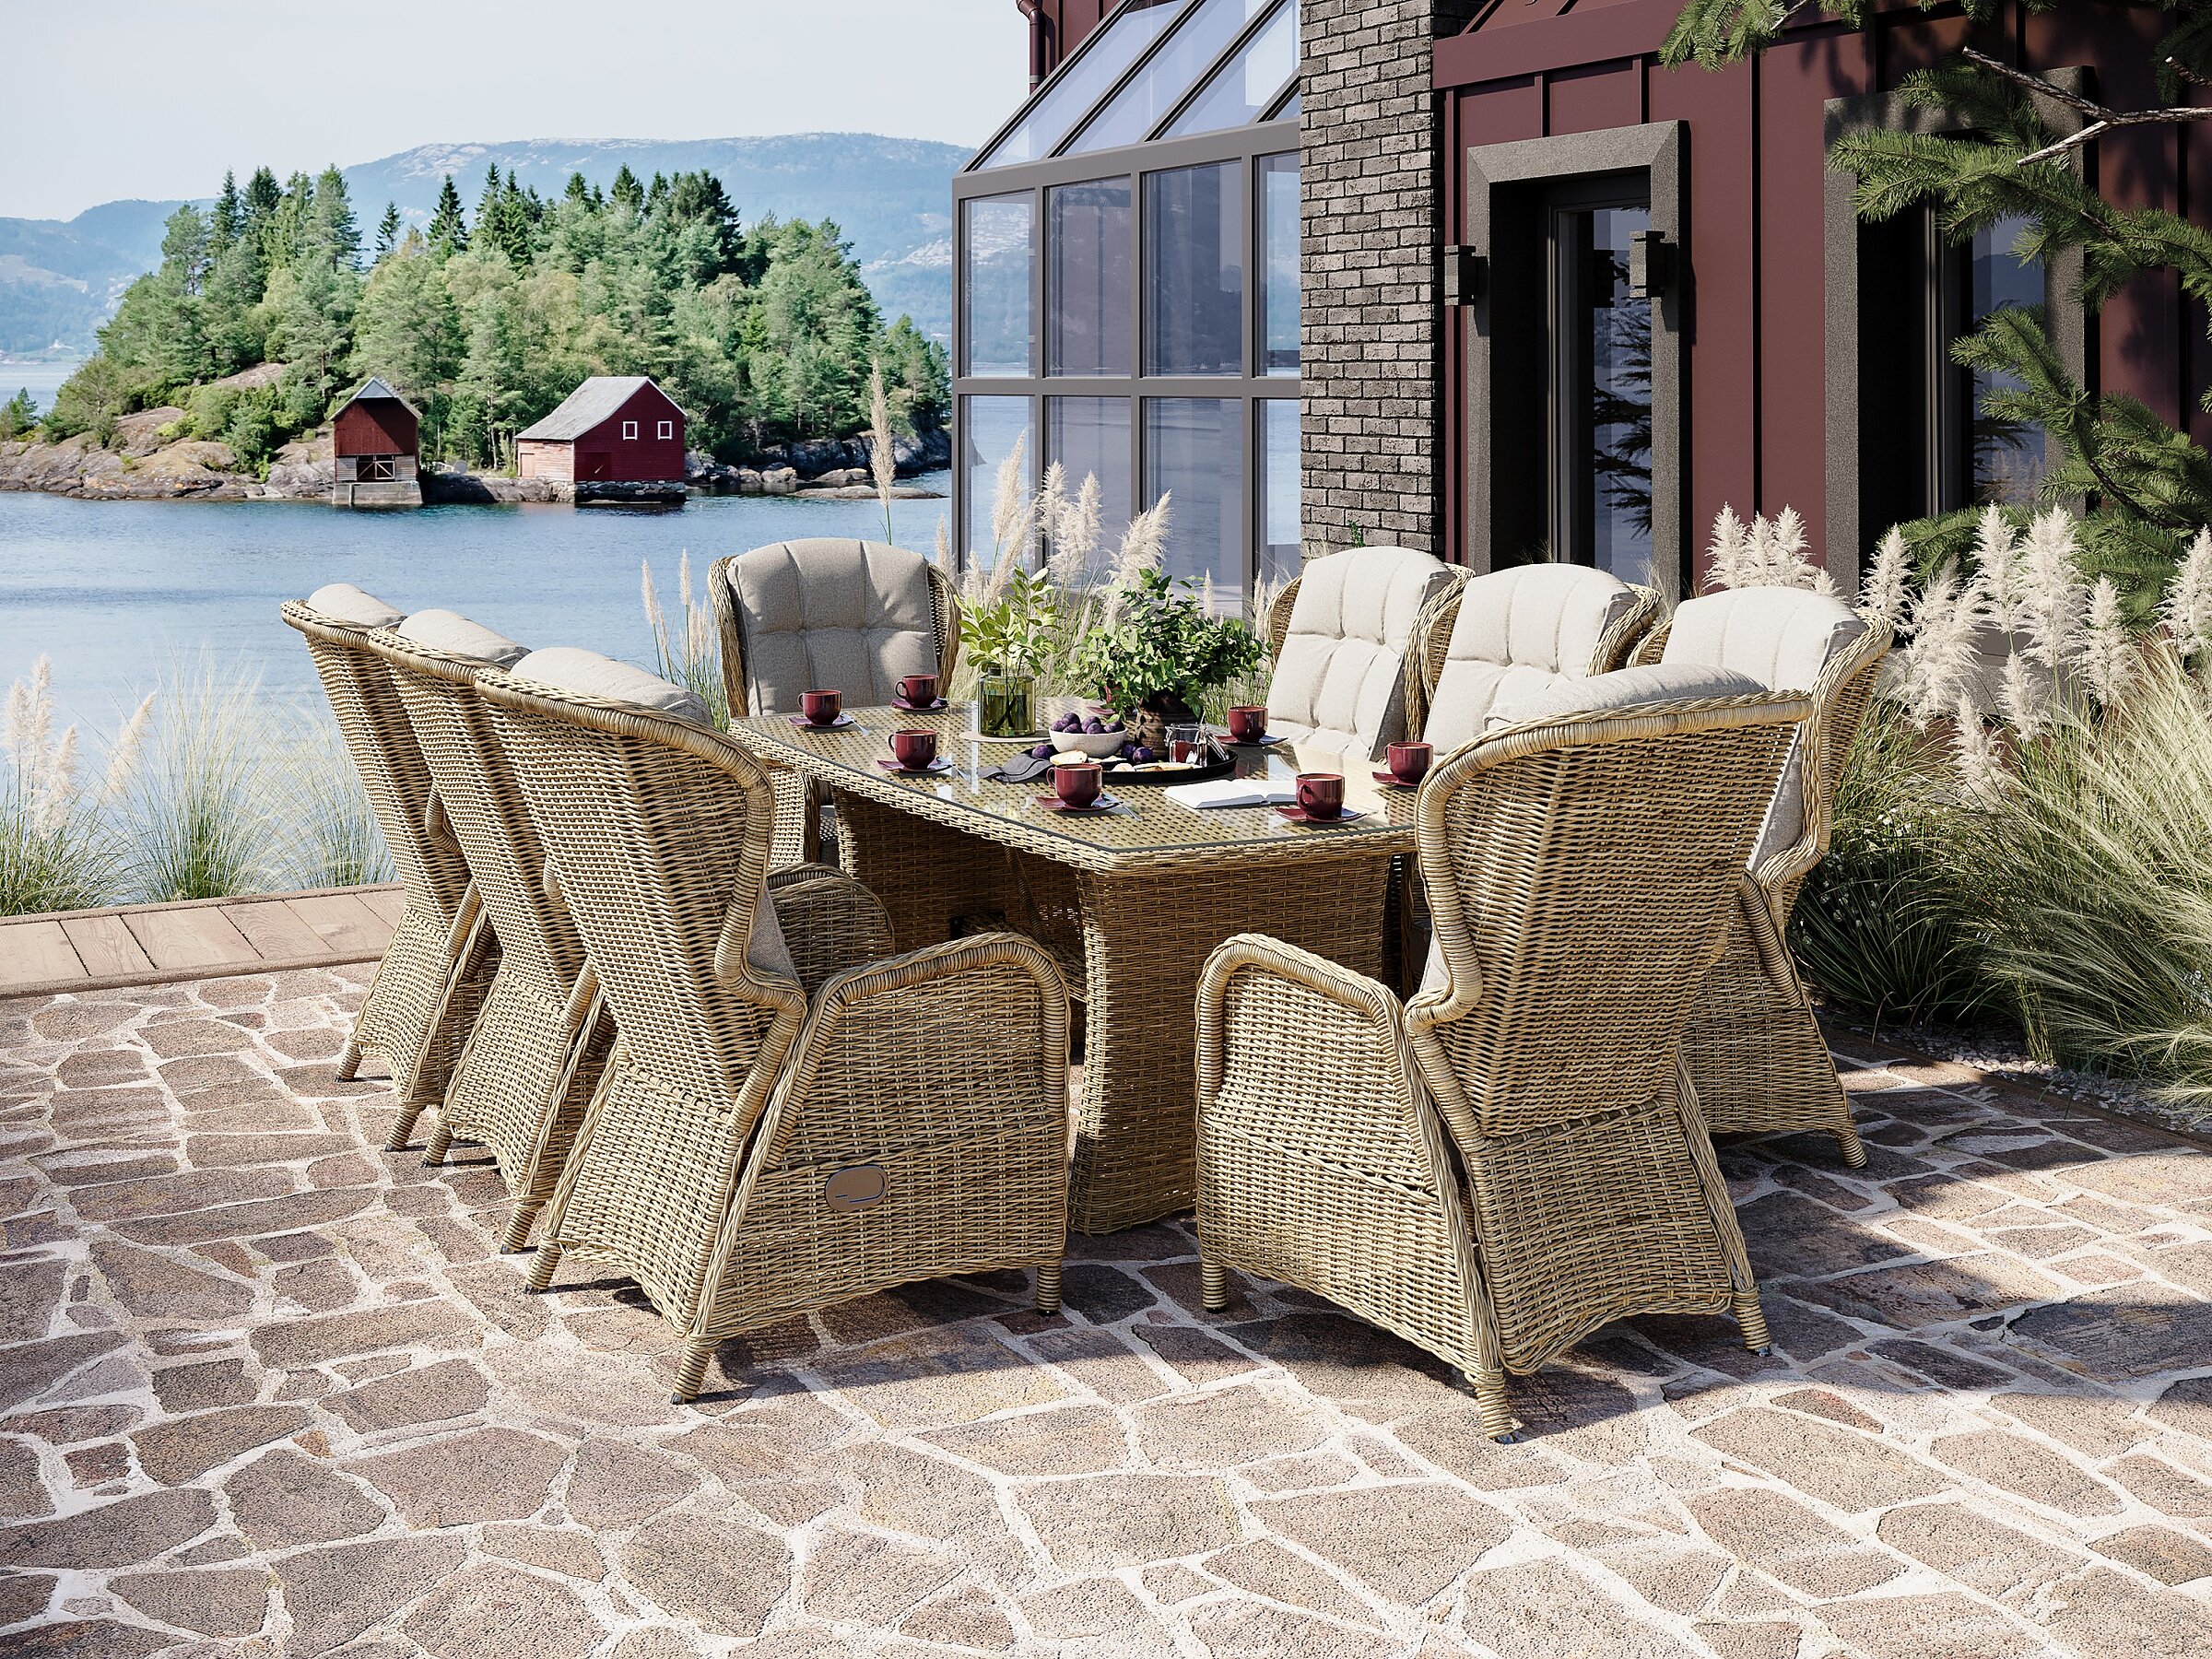
Product visualisation of the Holiday Garden XL Karibia natur outdoor dining set featuring wicker armchairs and a table on a terrace with a lakefront view

Holiday Natur outdoor set

Sparmax.no

Product CGI of the Holiday Natur outdoor furniture set

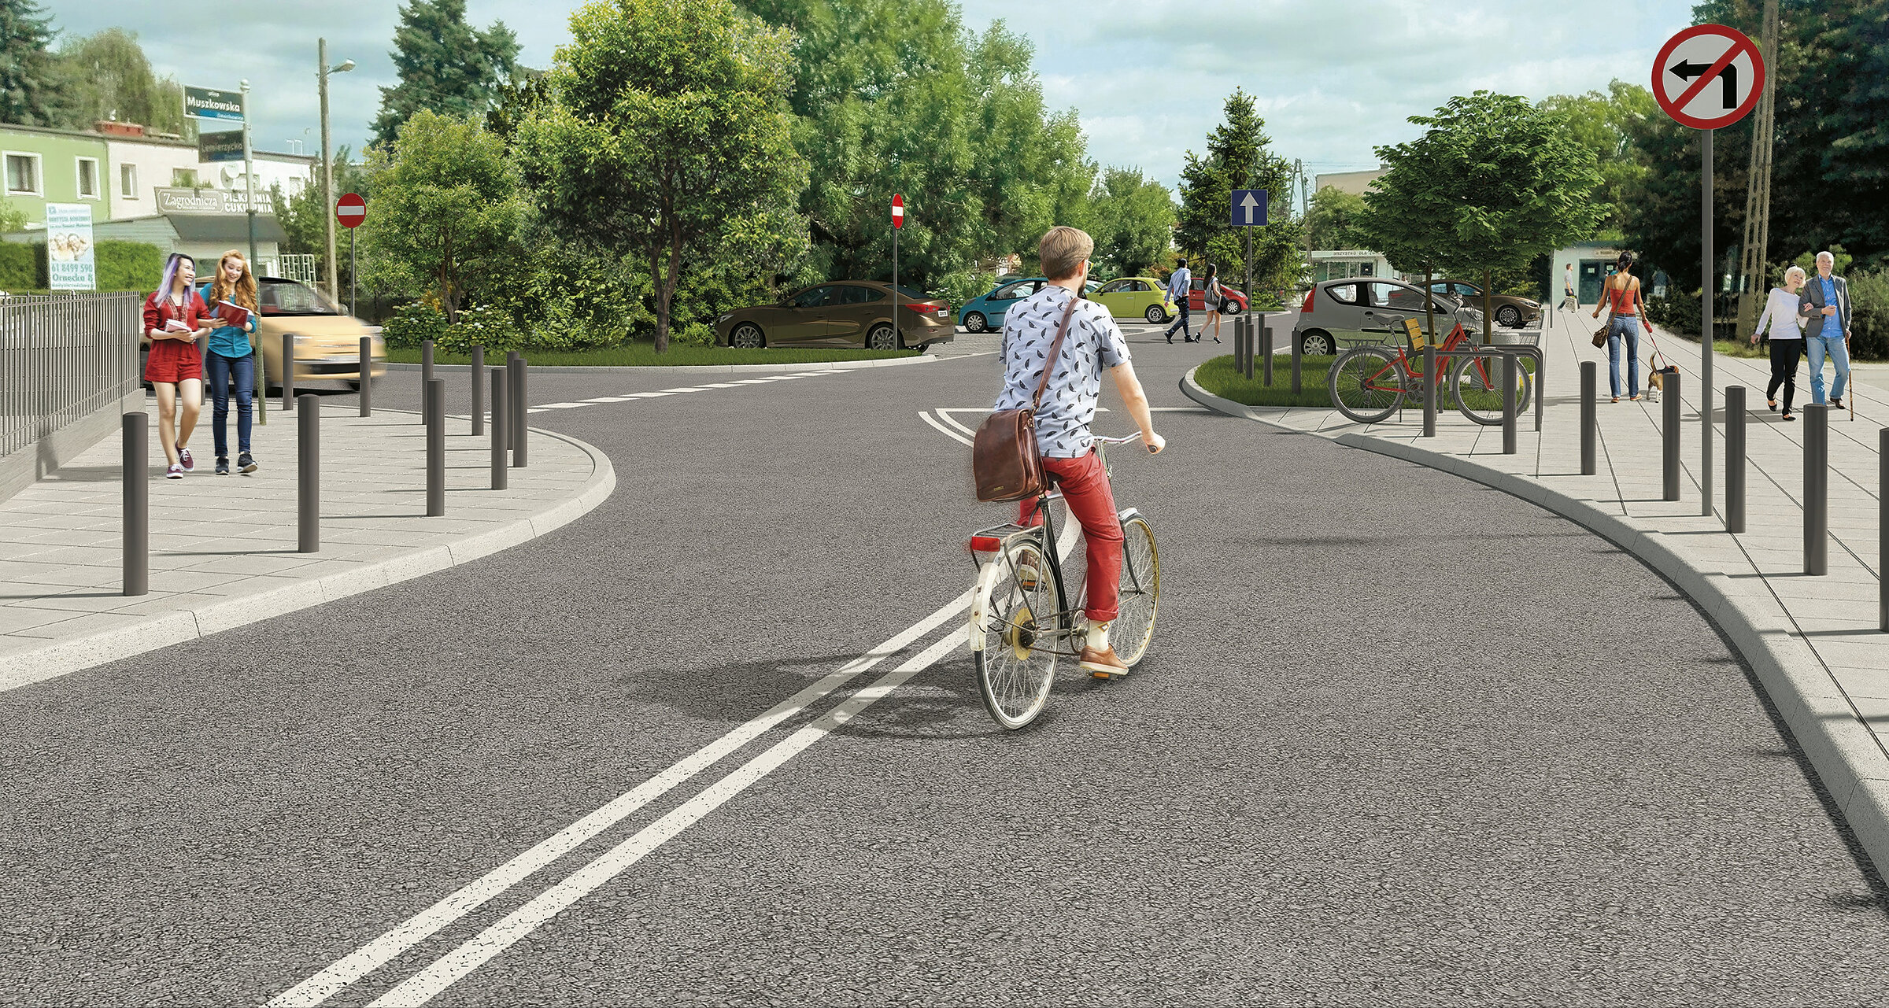
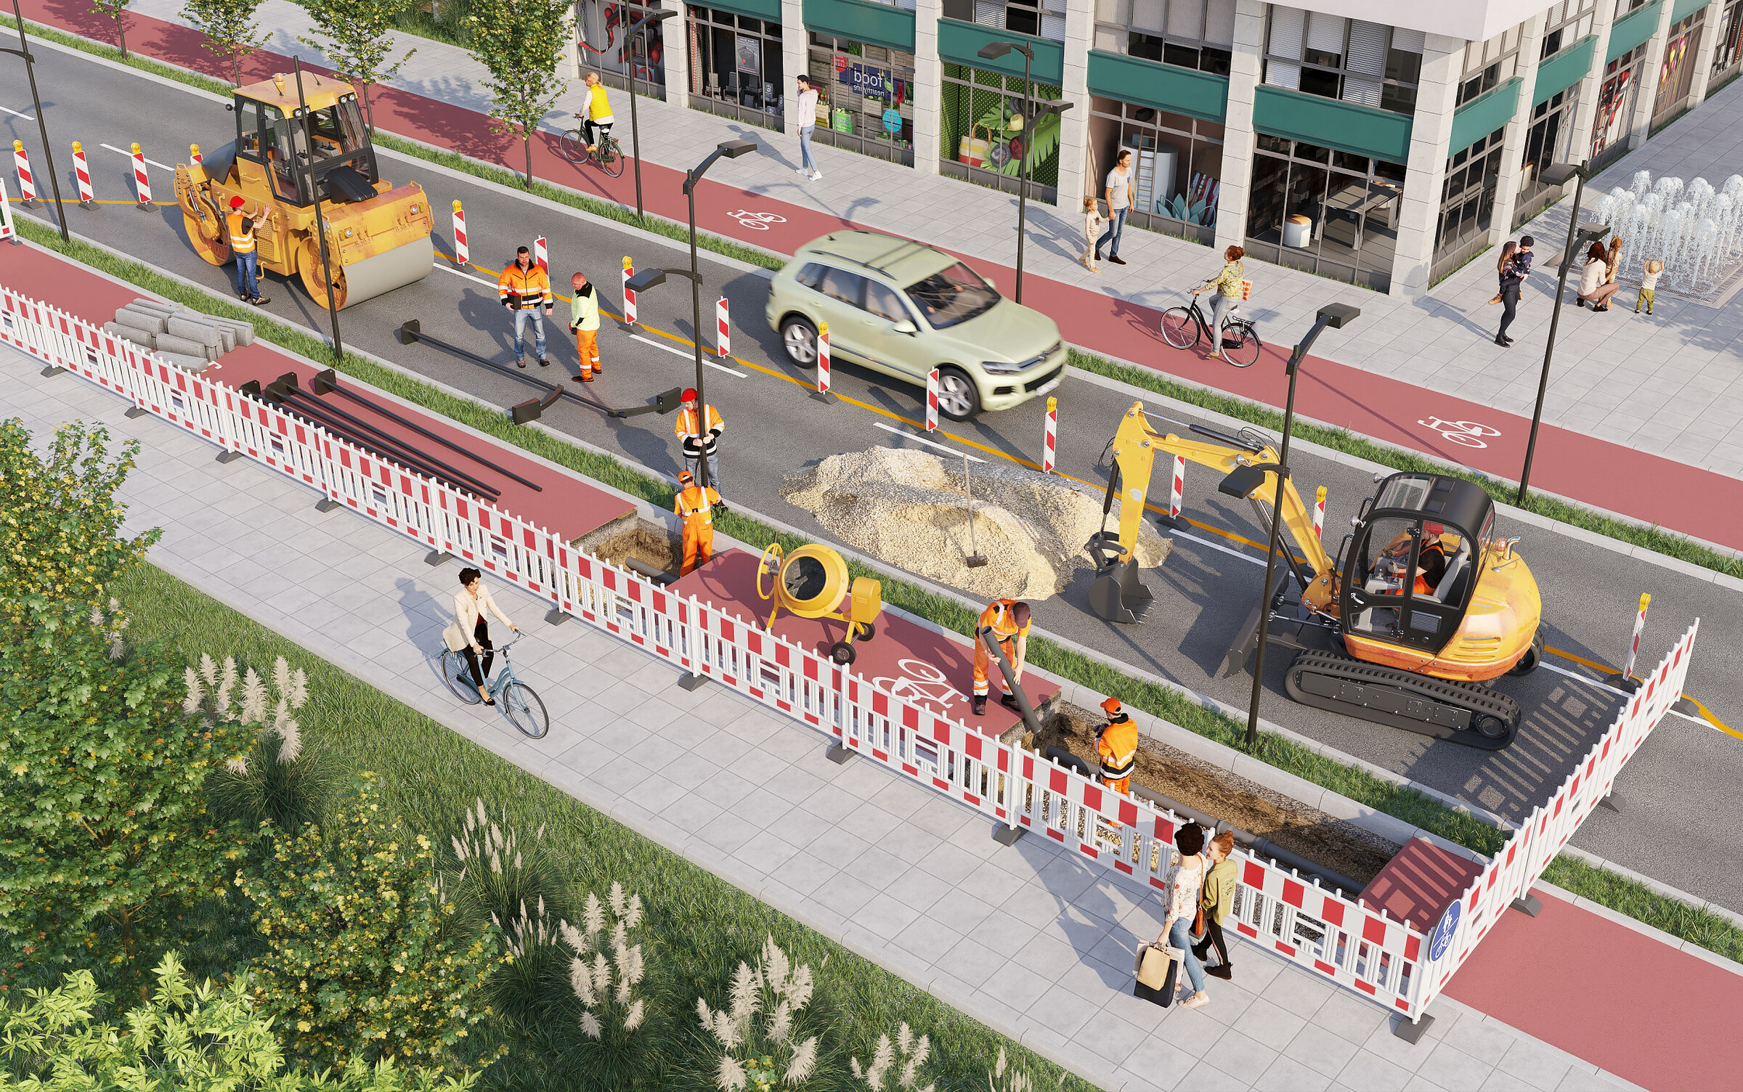
3D visualisation based on road project documentation depicting planned changes in street and cycle path layout

Karlińska Street, Poznań

stadtraum Polska Sp. z o.o.

Visualisation of the Karlińska Street reconstruction project in Poznań

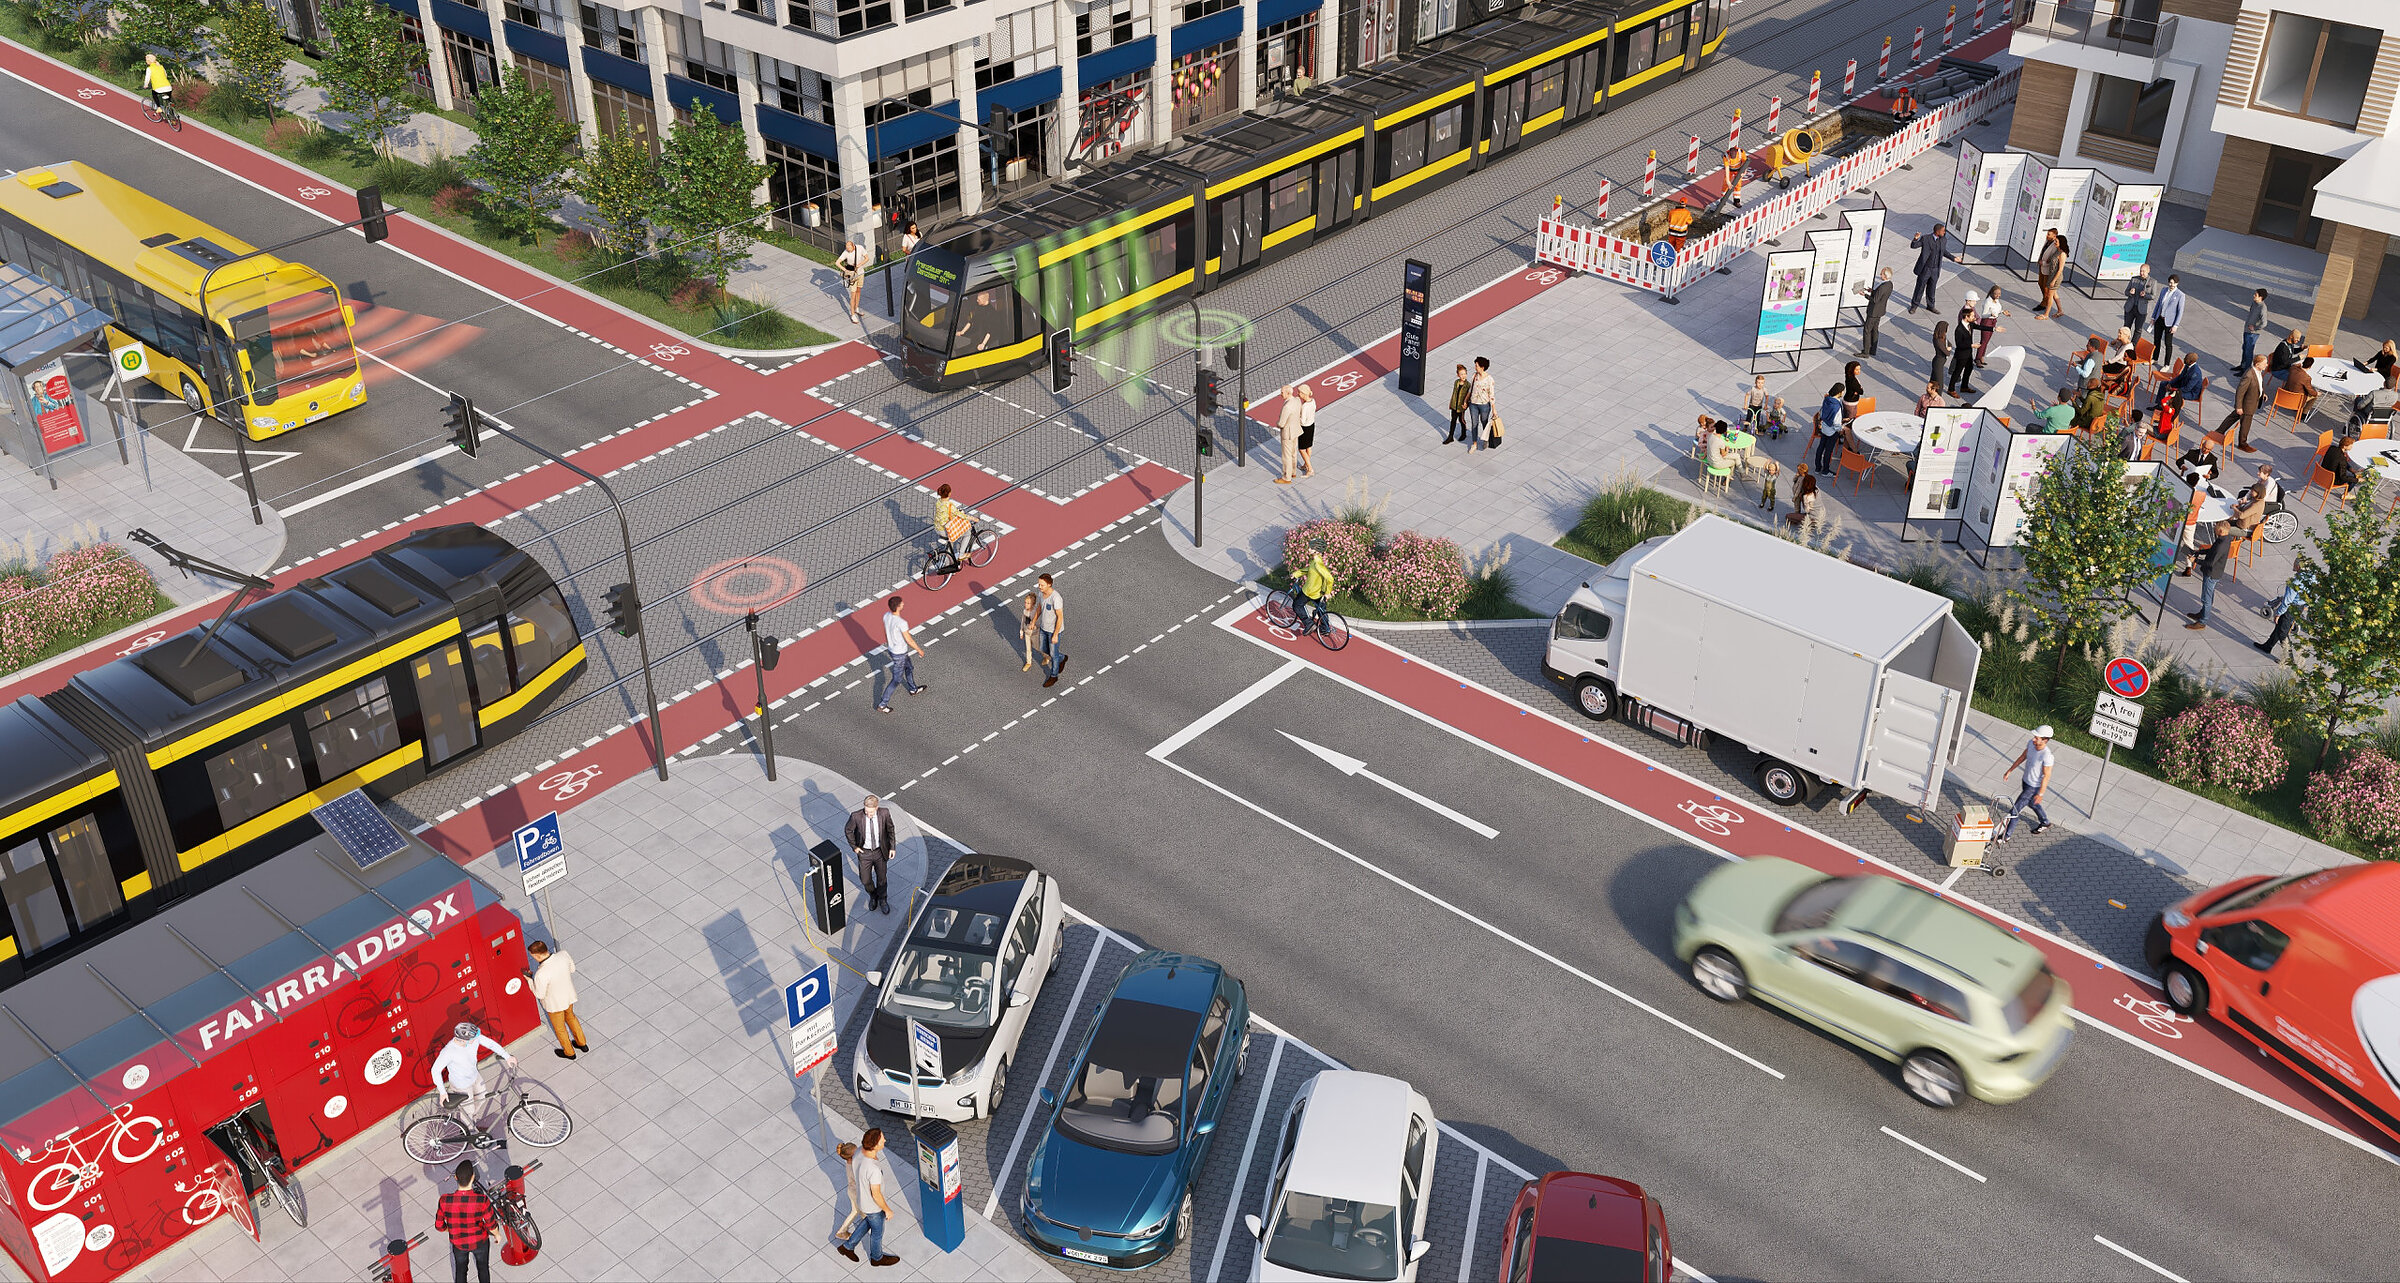
3D architectural render of a modern smart city intersection featuring public transport and a cycle station

Diorama: modern city

stadtraum GmbH

Illustration of modern city infrastructure systems

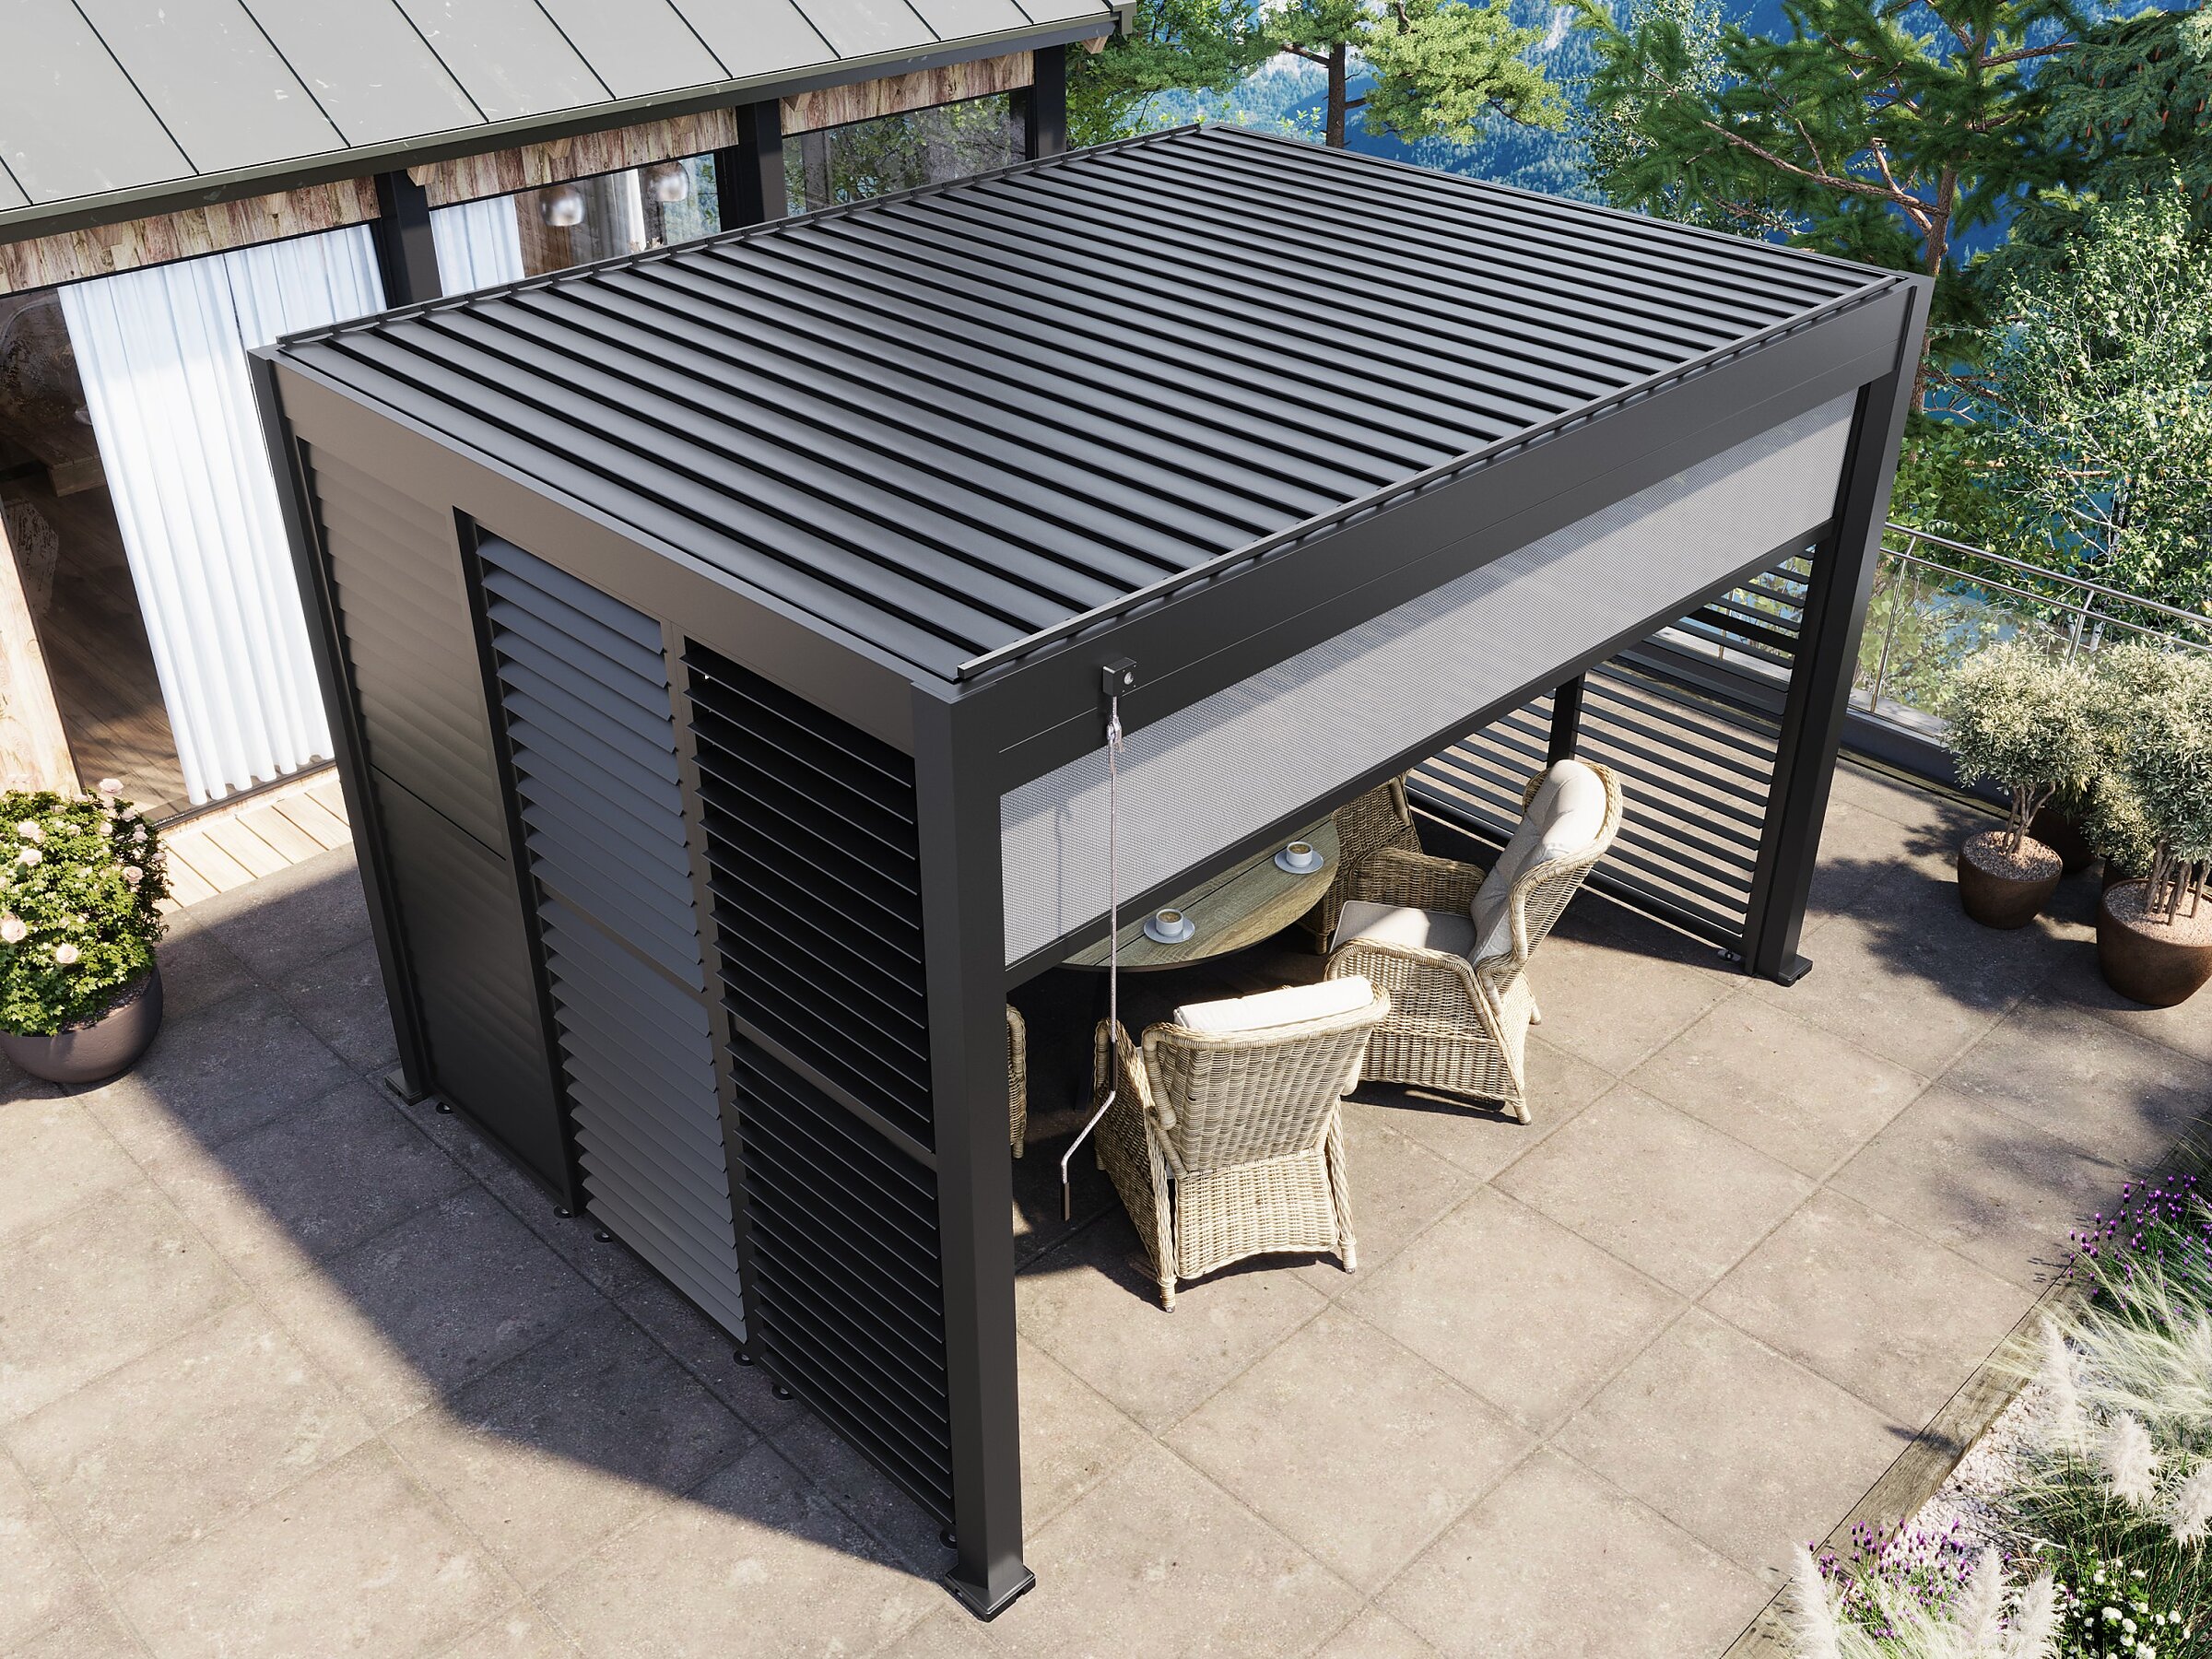
Product visualisation of an anthracite 3x4 pergola with mixed louvred walls and a roller screen in a terrace arrangement

Bella 3x4 pergola

Sparmax.no

Product CGI of the Bella 3x4 pergola with shutters and a zip screen

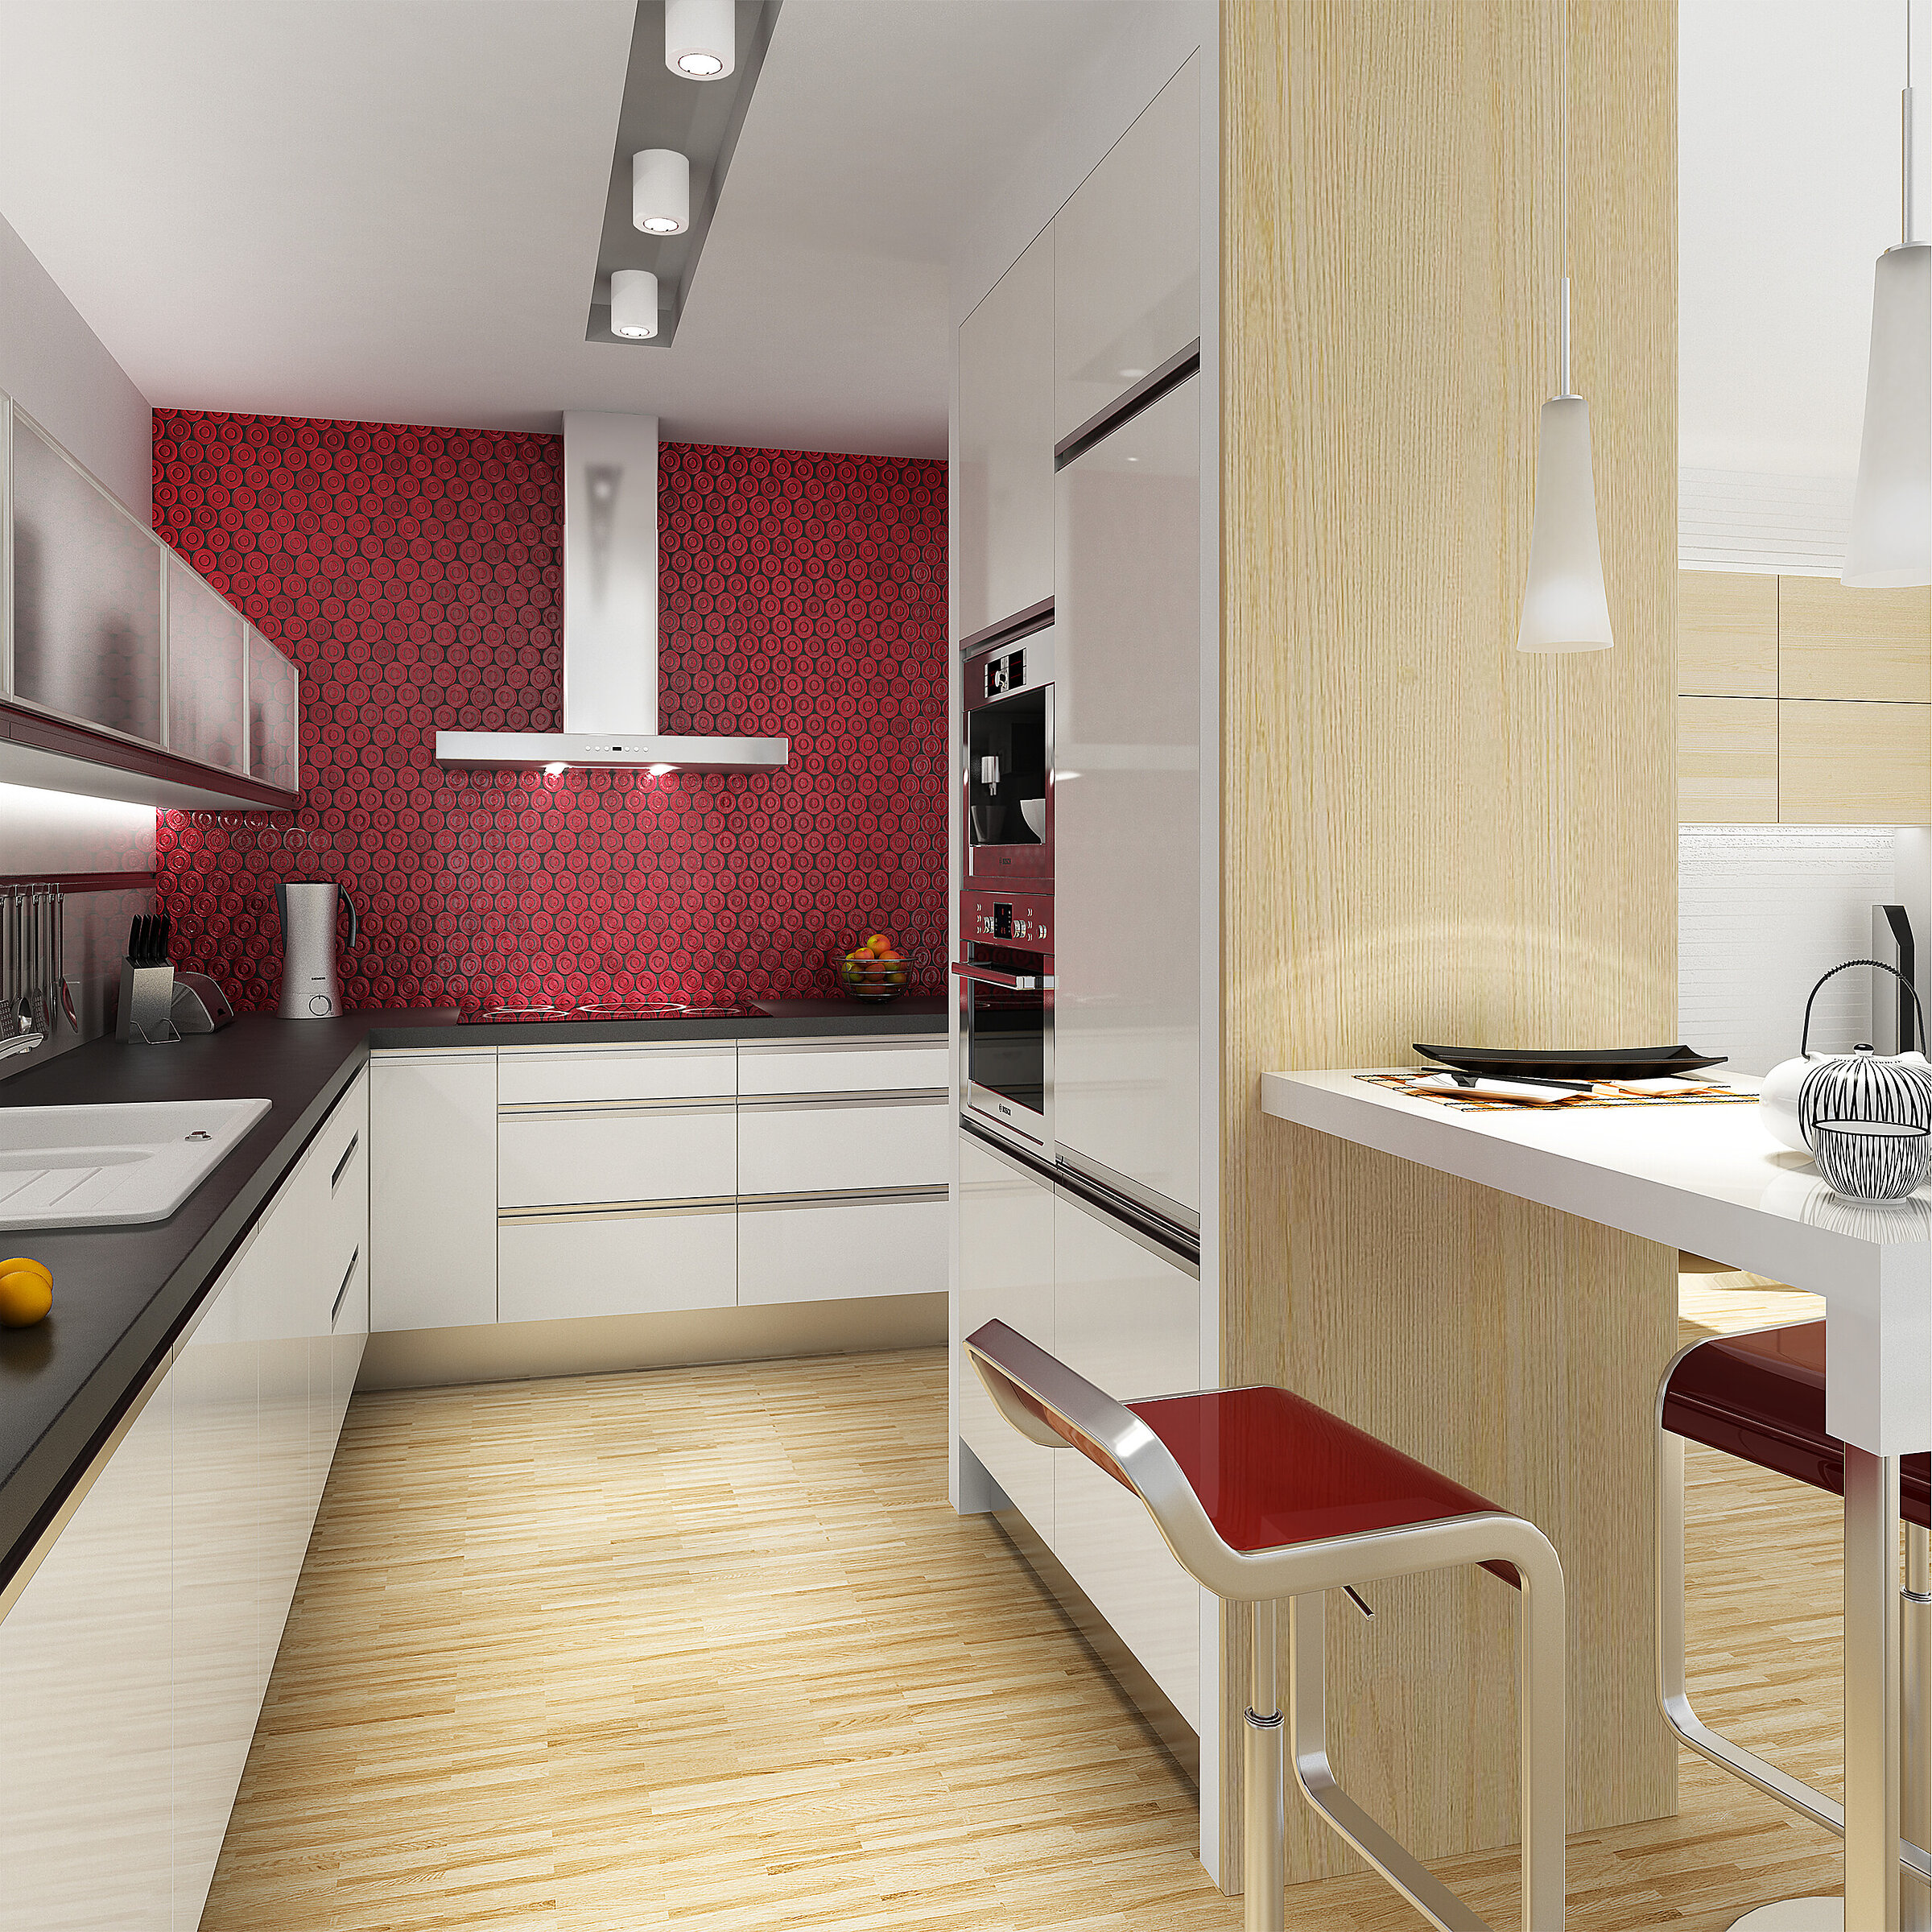
Modern kitchen design with red decorative tiles

Kitchen interior visualisation

Private client

Visualisation of an apartment with an open-plan kitchen in Tarnowo Podgórne • Interior design: Izabela Sobkowiak

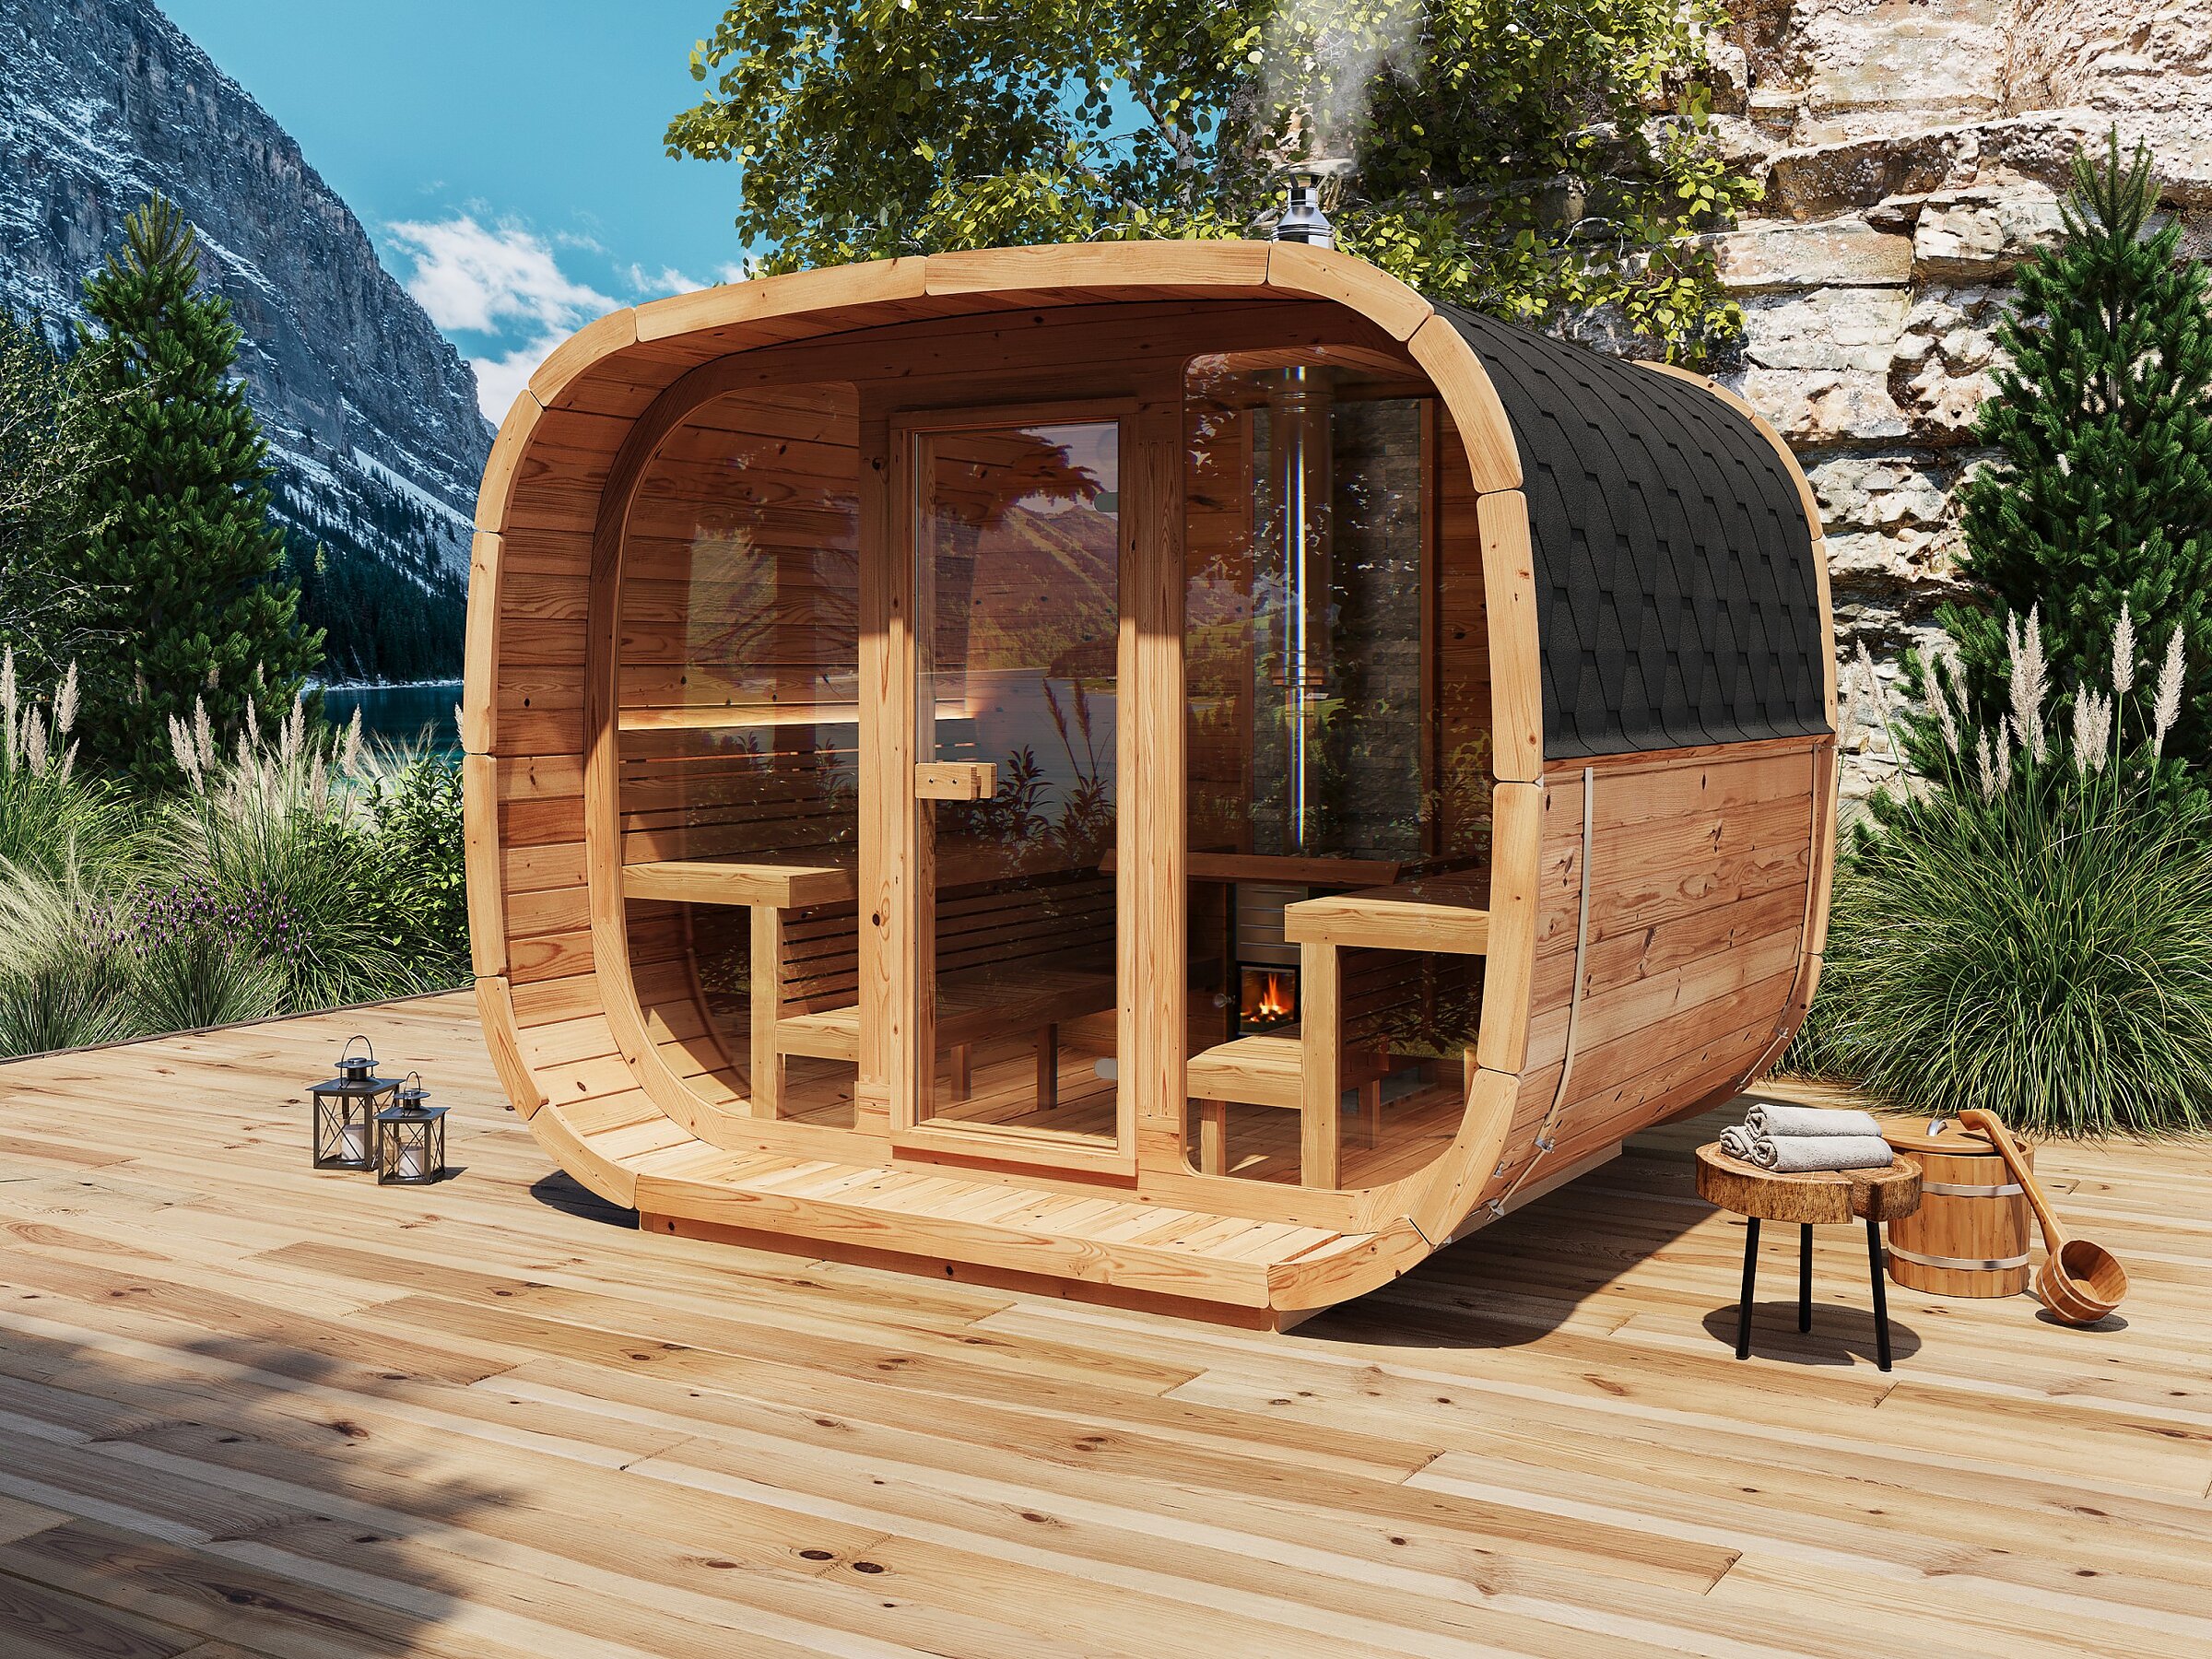
Product visualisation of the Geiranger outdoor wooden sauna with a glass front and a wood-burning stove on a terrace with a lake and mountain view

Geiranger sauna

Sparmax.no

Product CGI of an outdoor sauna with a wood-burning heater

Case studies

Why KVADRA

Your project is looked after by a real person, not an anonymous team

Your project will not be passed around between staff. The person you spoke to at the start runs it to the end and makes sure it is delivered successfully.

Design expertise, not just technical skill

We work in interior design, furniture design and exhibition design. Our degrees from the Faculty of Interior Architecture and Industrial Design at the Academy of Fine Arts in Poznań mean that we read documentation like designers, not like software operators.

Technical resources matched to the task

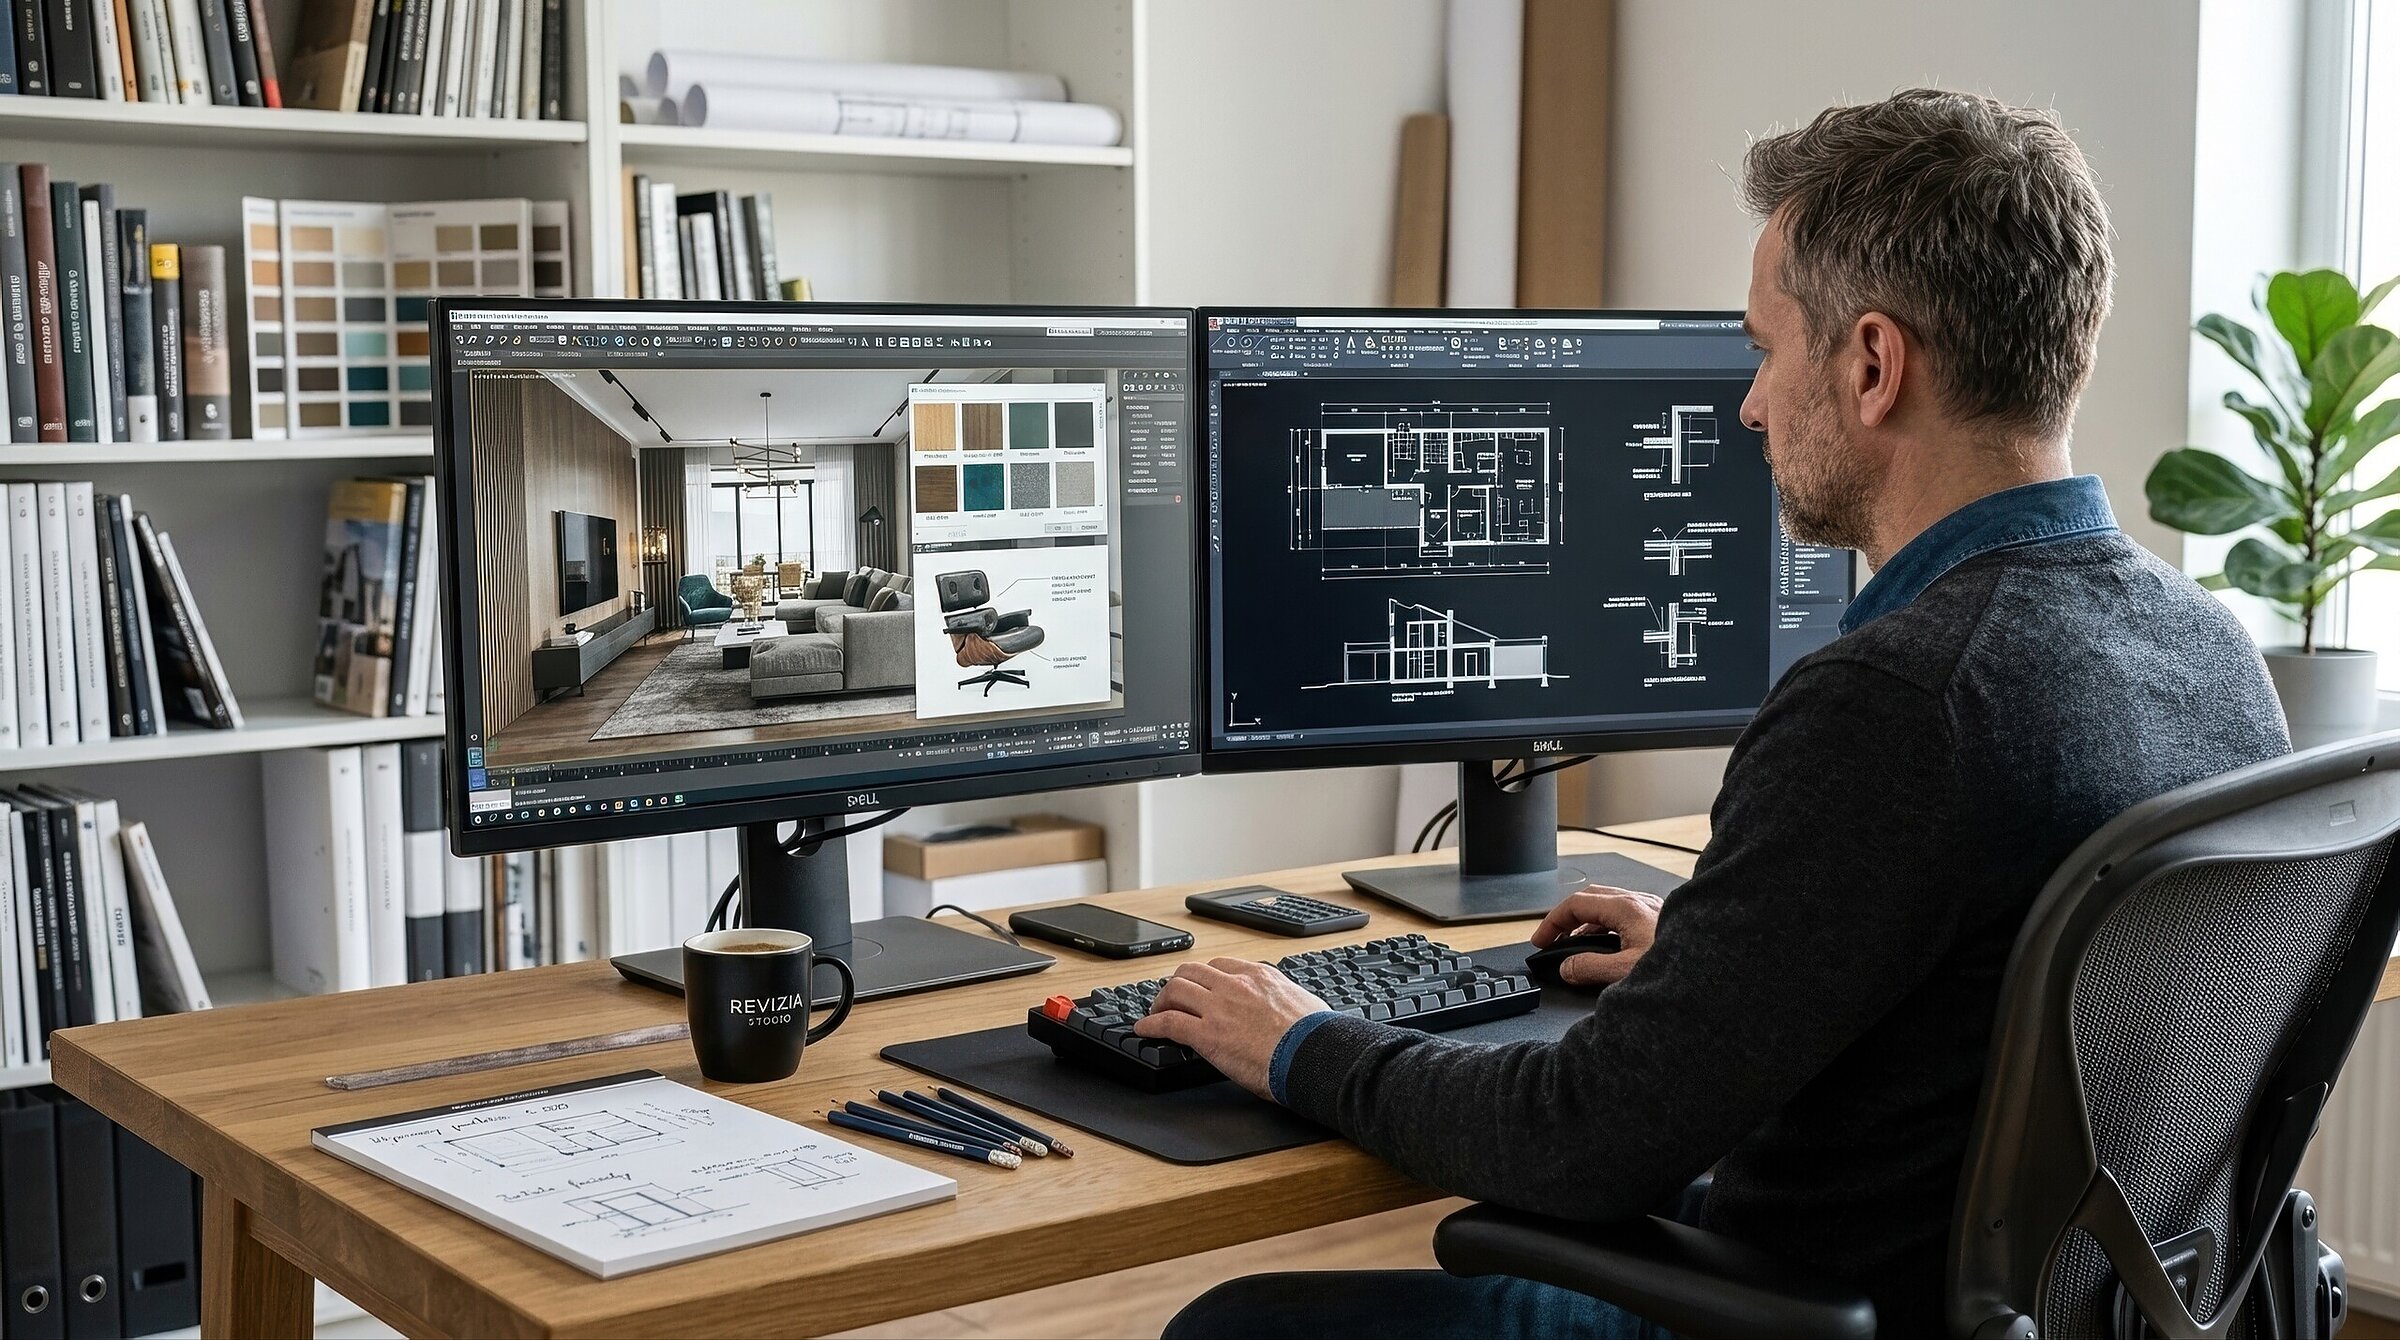
We work in Autodesk 3ds Max® with the Chaos® Corona™ renderer. In-⁠house scripts and tools automate repetitive stages in product series and technically complex projects.

Experience with international clients

We work for brands from Poland, Germany and Scandinavia. We mostly work remotely, at a pace that suits the client, without the need for frequent meetings, mainly online (messaging apps, email).

Discretion

We know that not every project can go into our portfolio as soon as the work is finished. We agree confidentiality terms individually, depending on the nature of the project and your requirements, as early as the handover of materials.

More about the studio

How we work

Five stages, the same for product, interior and technical visualisations.

  1. Materials and dimensions

    We collect the documentation: technical drawings and specifications, CAD files, any available 3D models, reference images, material and fabric samples. We ask for a short description of the intended style, a mood board or reference images. The more detail we have, the more accurate the photorealistic result and the fewer revisions, especially in close-ups and details. We always point out missing materials before we start work.

    Your part: sending the source files.

  2. Scope and quote

    We agree the number of views, camera angles, variants and deadline. You receive a quote with a clearly defined scope, deadline and rules for revisions. You will also receive a proposed order or contract.

    Your part: approving and signing the order.

  3. Modelling and materials

    We build the geometry, starting with the key models and finishing with the remaining elements of the scene. We prepare all materials and textures and set the colours and real-world material properties of the product. At this stage we show a draft render to catch any discrepancies before moving on to full scene styling and rendering.

    Your part: approving the draft render.

  4. Lighting, framing and rendering

    We set up the scene, lighting, decorative props and composition, then render the final shots. We make sure colours and textures are reproduced faithfully, so that the image shows exactly what your customer will receive.

    Your part: nothing.

  5. Post-production and delivery

    Correction, retouching and preparation of files in the formats and resolutions agreed at the start. Before handing over the finished work, we show you one more draft, which is the last chance for minor changes to colours and framing.

    Your part: any comments within the agreed revision rounds, and final approval.

The full process in detail

Frequently asked questions

How much does a 3D visualisation cost?

The price depends on the subject of the order, the complexity of the object, the number of views and variants, and any special requests. For product series the unit cost may fall when the 3D model is reused. We prepare a quote after reviewing the materials received, usually within 1-3 working days.

How long does it take?

It depends on the object and the size of the order. We can produce a packshot of a simple piece of furniture in one working day, but some complex projects can take us up to three weeks before we achieve the desired image. For large series or ongoing collaboration we agree a staged schedule. An express turnaround is possible, although naturally at a higher cost.

What do I need to prepare to get a quote?

The minimum is the dimensions and photos or drawings of the object. A CAD file (.dwg) or a 3D model from the manufacturer or product engineer (.max, .fbx, .obj, .igs) works best, together with photos or samples of materials and fabrics. We also ask for a short description of the desired styling, a mood board or reference images, and information on where the visualisation will be used: a printed catalogue requires different settings from an online shop. The rule is simple: the more precise the product data we receive, the more accurate and photorealistic the visualisation.

Can I request revisions, and how many revision rounds are included in the price?

Yes, although as a rule we do not specify the number of included revision rounds in the initial quote. Revisions are a stage that would not exist in an ideal world. We keep mistakes and stylistic misunderstandings to a minimum by consulting you at the right stages of the work, and if revisions are needed, we plan the work so that there are as few as possible. We discuss the terms with you before the contract is signed, taking the nature of the order into account.

What file formats will I receive, and can I use them without restrictions?

As standard we send .JPG and .PNG image files (RGB) in the resolution agreed at the start. On request we can prepare .TIF files (CMYK or RGB). The author's economic rights (copyright) for use in your brand materials are transferred on acceptance of the work, within the fields of exploitation required by the client.

Do you sign NDAs?

Yes, if needed. For projects involving product launch presentations it is standard practice, and we do not show confidential materials in our portfolio.

Do you work with clients outside Poland?

Yes, we carry out commissions for foreign brands (currently from Germany and Scandinavia). We usually work remotely, stay in touch by phone or email, and invoice in PLN or EUR. We conduct correspondence and conversations in Polish and English.

Can I order a single visualisation as a trial?

Yes. For larger collections we usually start with a single shot to define the parameters and quality the client accepts, and only then move on to the rest of the series. In line with our working philosophy, however, we do not prepare trial visualisations free of charge.

Can you come to my company’s offices for a meeting?

Of course. If it is advisable and the client requires it, we can attend an initial meeting before the contract is signed, to discuss the details and present what we can do, or a working meeting to agree details and approve the next stages of work.

Can you create a visualisation of my bathroom or kitchen?

Yes, of course. However, visualising such rooms for a private client requires a professionally prepared design (e.g. by an interior designer) with dimensions and a materials specification. If you do not yet have a design for your room, we can prepare one for you as a separate commission.

Send us your materials, we will send you a quote

Prefer to talk?

+48 604 277 734

Monday to Friday, 9:00-17:00

Or send an email

info@kvadra3d.com

We will do our best to reply as quickly as possible. If we have further questions or something is unclear, we will let you know what else we need for the quote.

Deadline

Up to 30 MB in total; several files are best sent as a single .zip archive. Send larger materials via WeTransfer (opens in a new tab).

    We do not send newsletters.

    News and CGI know-how