A show apartment: a design that kept evolving
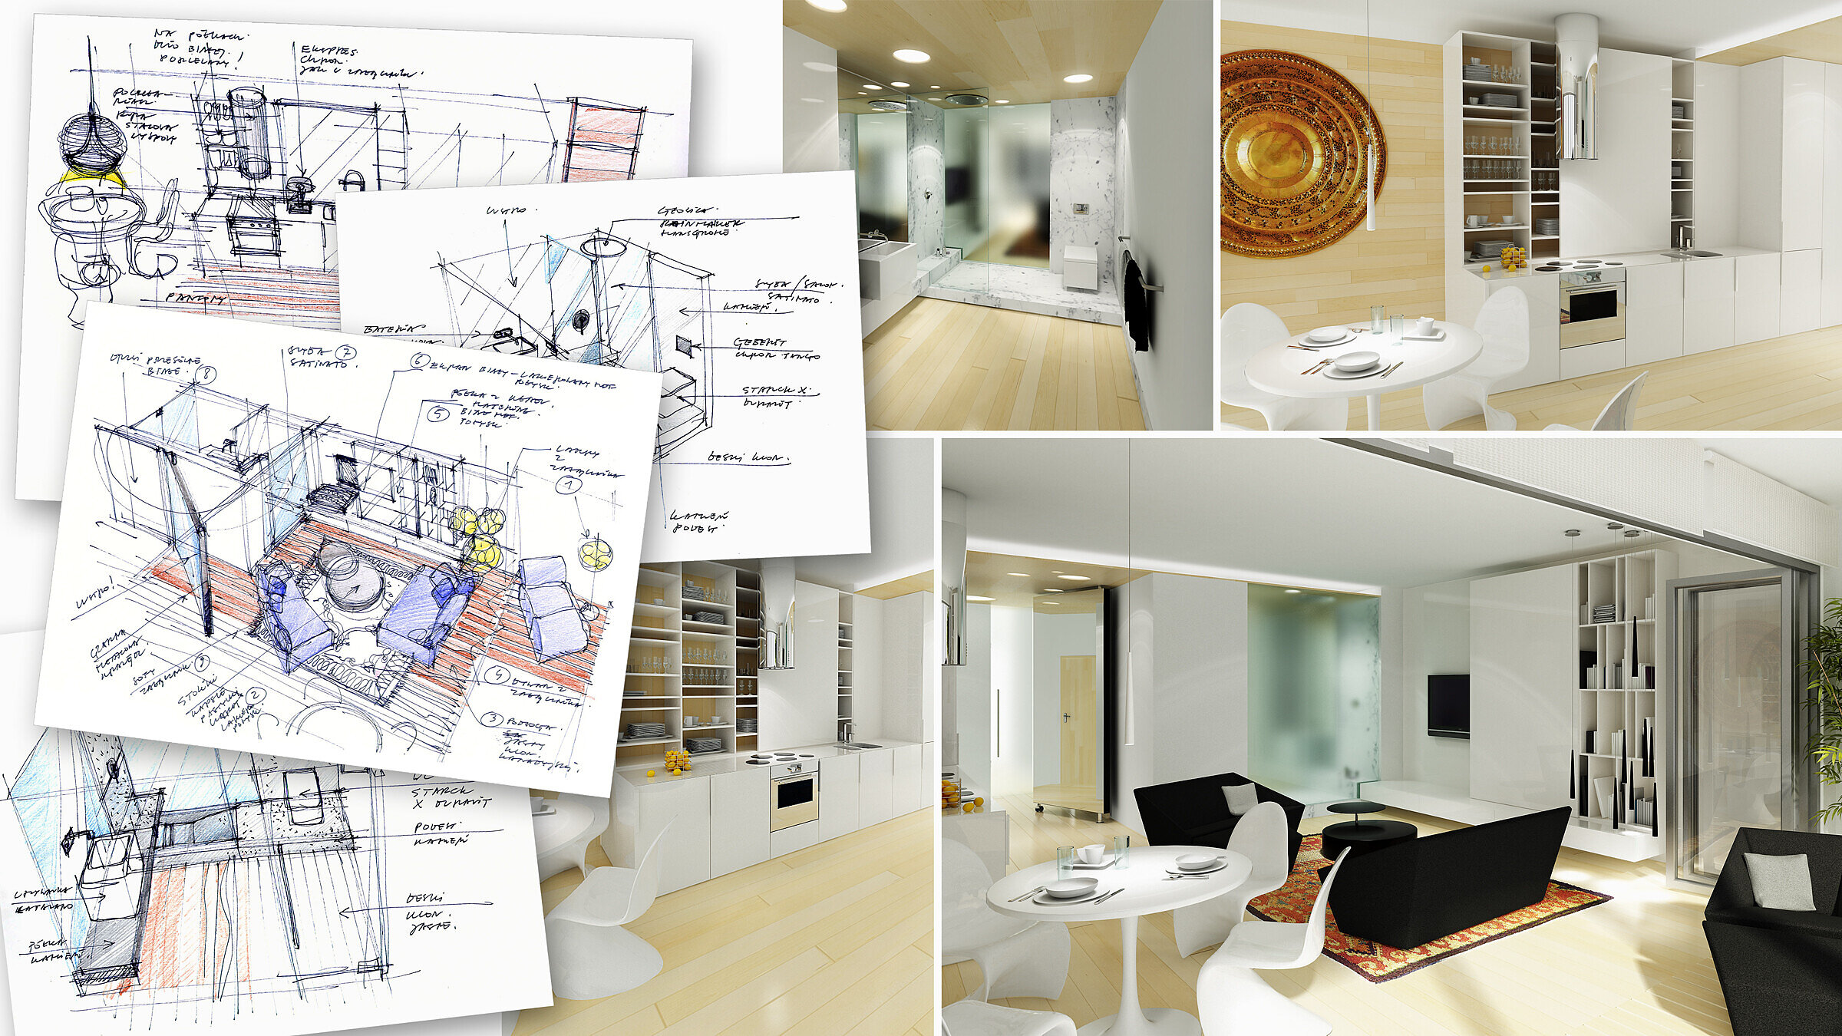
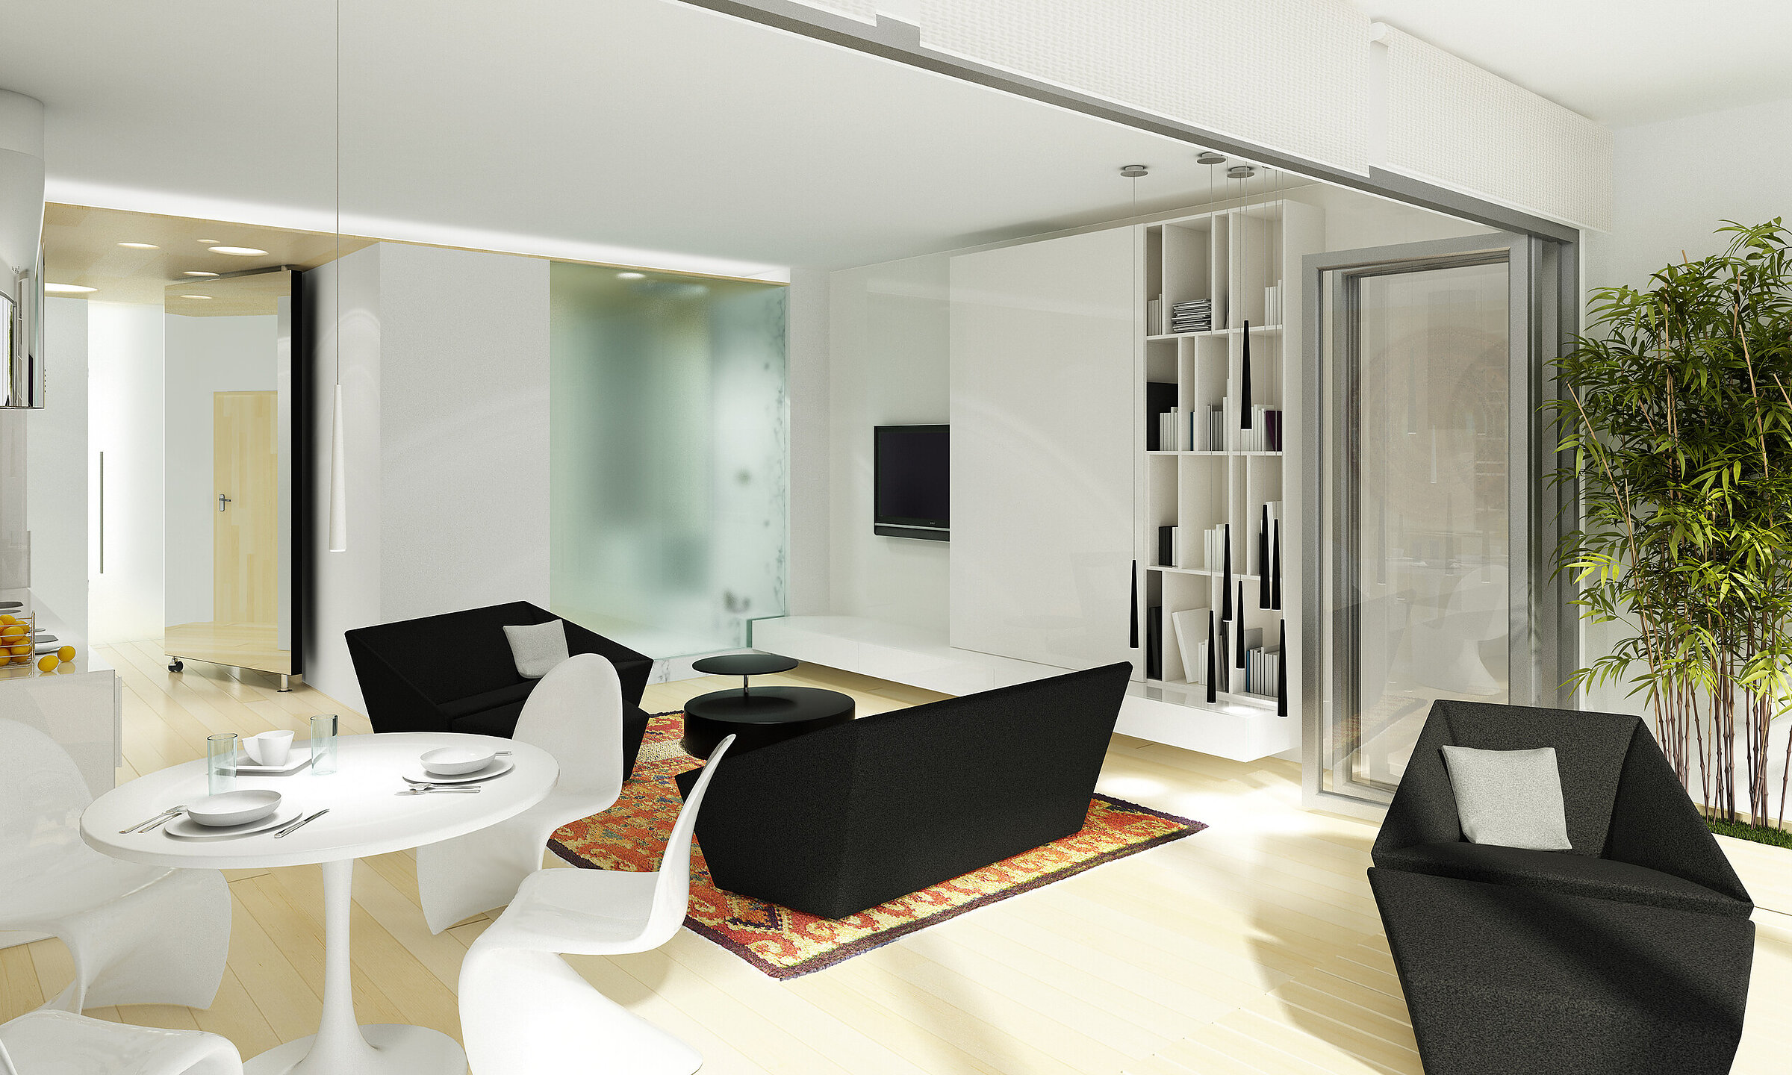
In 2008 the Wierszyłłowski i Projektanci studio designed a small show apartment in the Green Point building in Poznań. It was a compact, contemporary interior that the developer wanted to feature in its printed promotional materials. Our task was to create visualisations in three to five views: the bathroom, the open-plan living room and the kitchen with its dining area.
The challenge
The design was still evolving while we were already working on it, and the deadline was fairly tight. Colours and some of the furnishings changed along the way, so every revision had to find its way quickly into the next set of test renders.
What we received from the designer
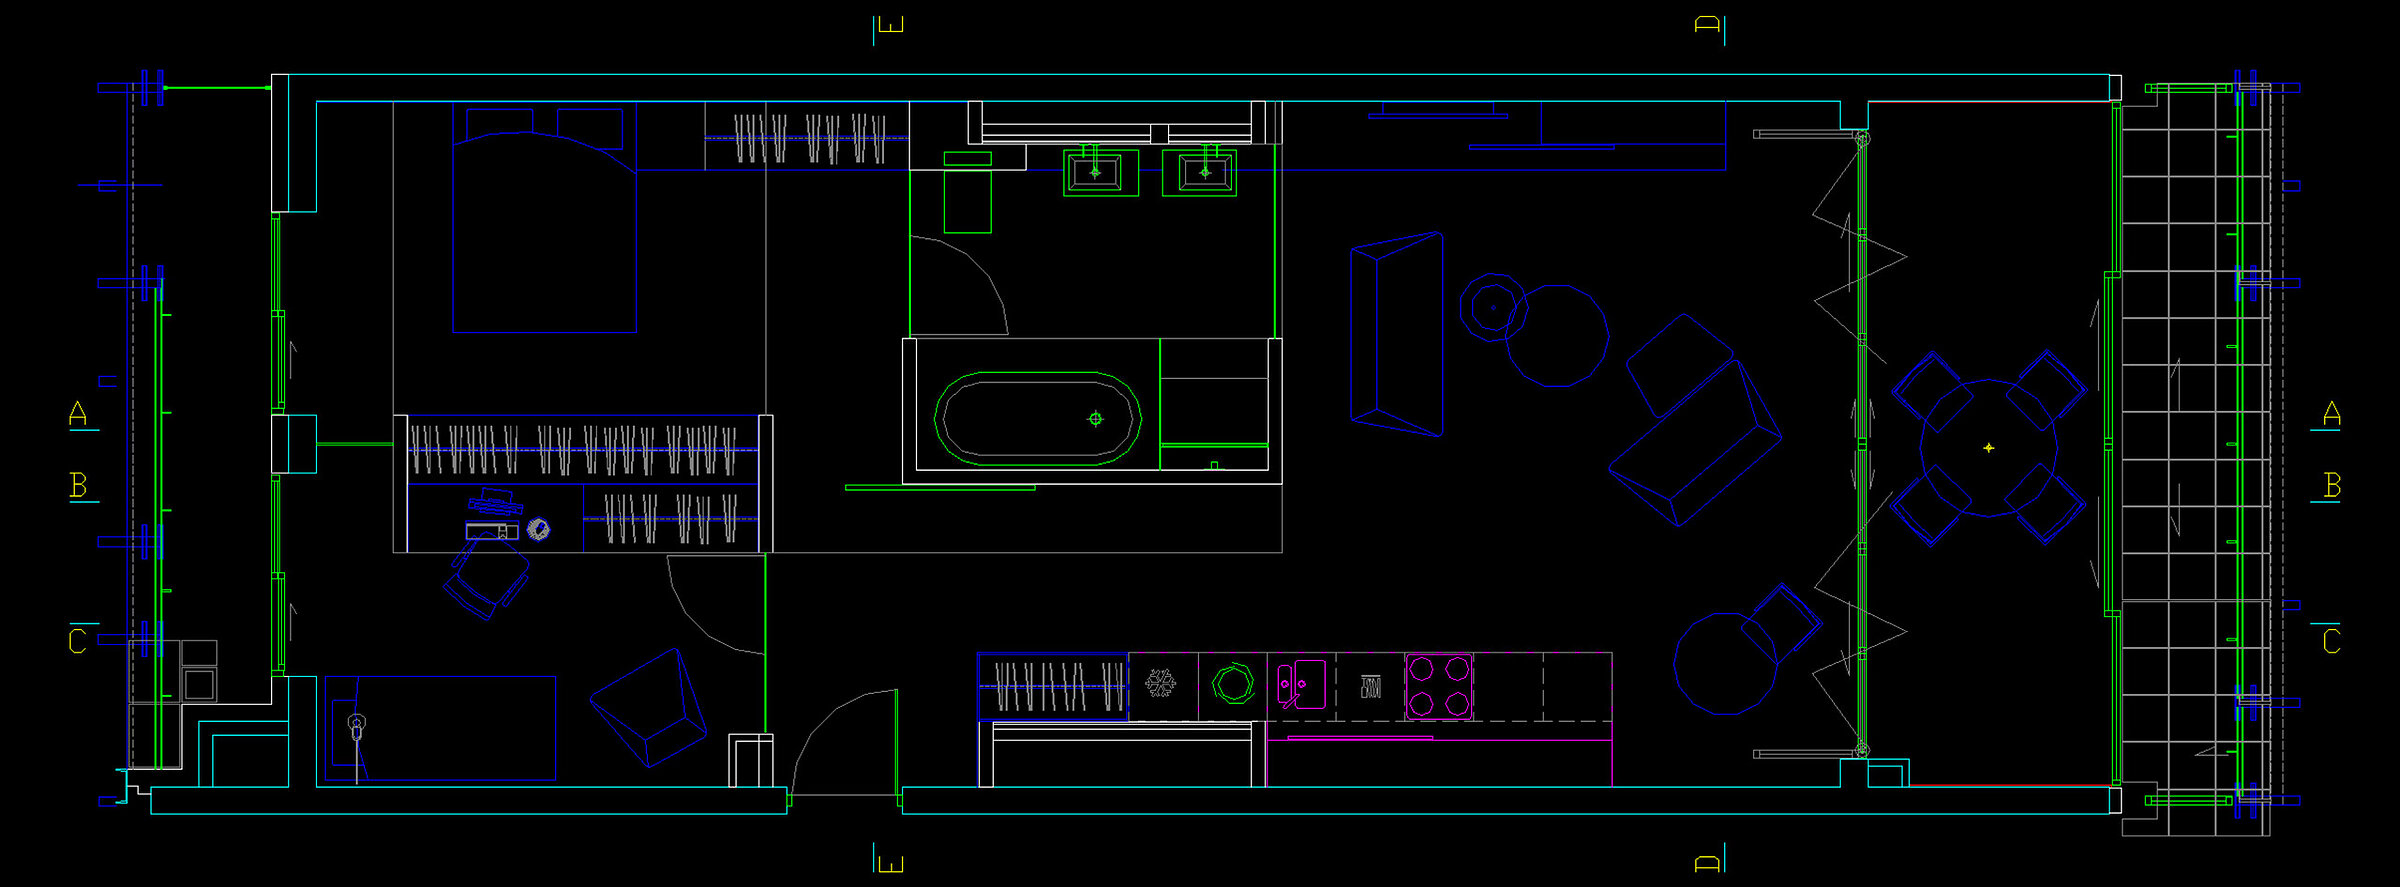
Our starting point was a set of dimensioned drawings in .DWG format. From them we built an accurate 3D model of the apartment in 3ds Max, which became the basis for all the work that followed. Mikołaj Wierszyłłowski added hand-drawn sketches of the built-in furniture and the layout of every room, annotated with notes on colours, materials and furnishings. Reference photos and links to the products he had chosen for the project completed the brief.
How we worked
With such a complete set of materials we could work independently and only occasionally needed to ask about details. The first draft renders already showed the composition, the lighting and the overall mood of the interior. The designer reviewed them at every stage, checking that the materials and colours reflected his intentions. That left time for adjustments: we changed the colours of the upholstery and furniture, and swapped lamps and other furnishings for ones that suited the whole better.
The result
We completed this intense project, full of small changes, in nine days. It produced five high-resolution views. We delivered .JPG files (RGB) for digital media and .TIF files (CMYK) that the client could use straight away in printed and promotional materials.
Mikołaj Wierszyłłowski: “The difficulty of a job isn’t measured by its size. In this project the challenge wasn’t only the time we had for the visualisations, but also the discussions with the investor that were going on at the same time. Despite several changes, reassessed assumptions and intense, ongoing consultations, we made it! The visualisations went to print on time. It’s a pleasure to look back on this project and on working with Tomek after so many years.”