KVADRA Design Studio logo PL
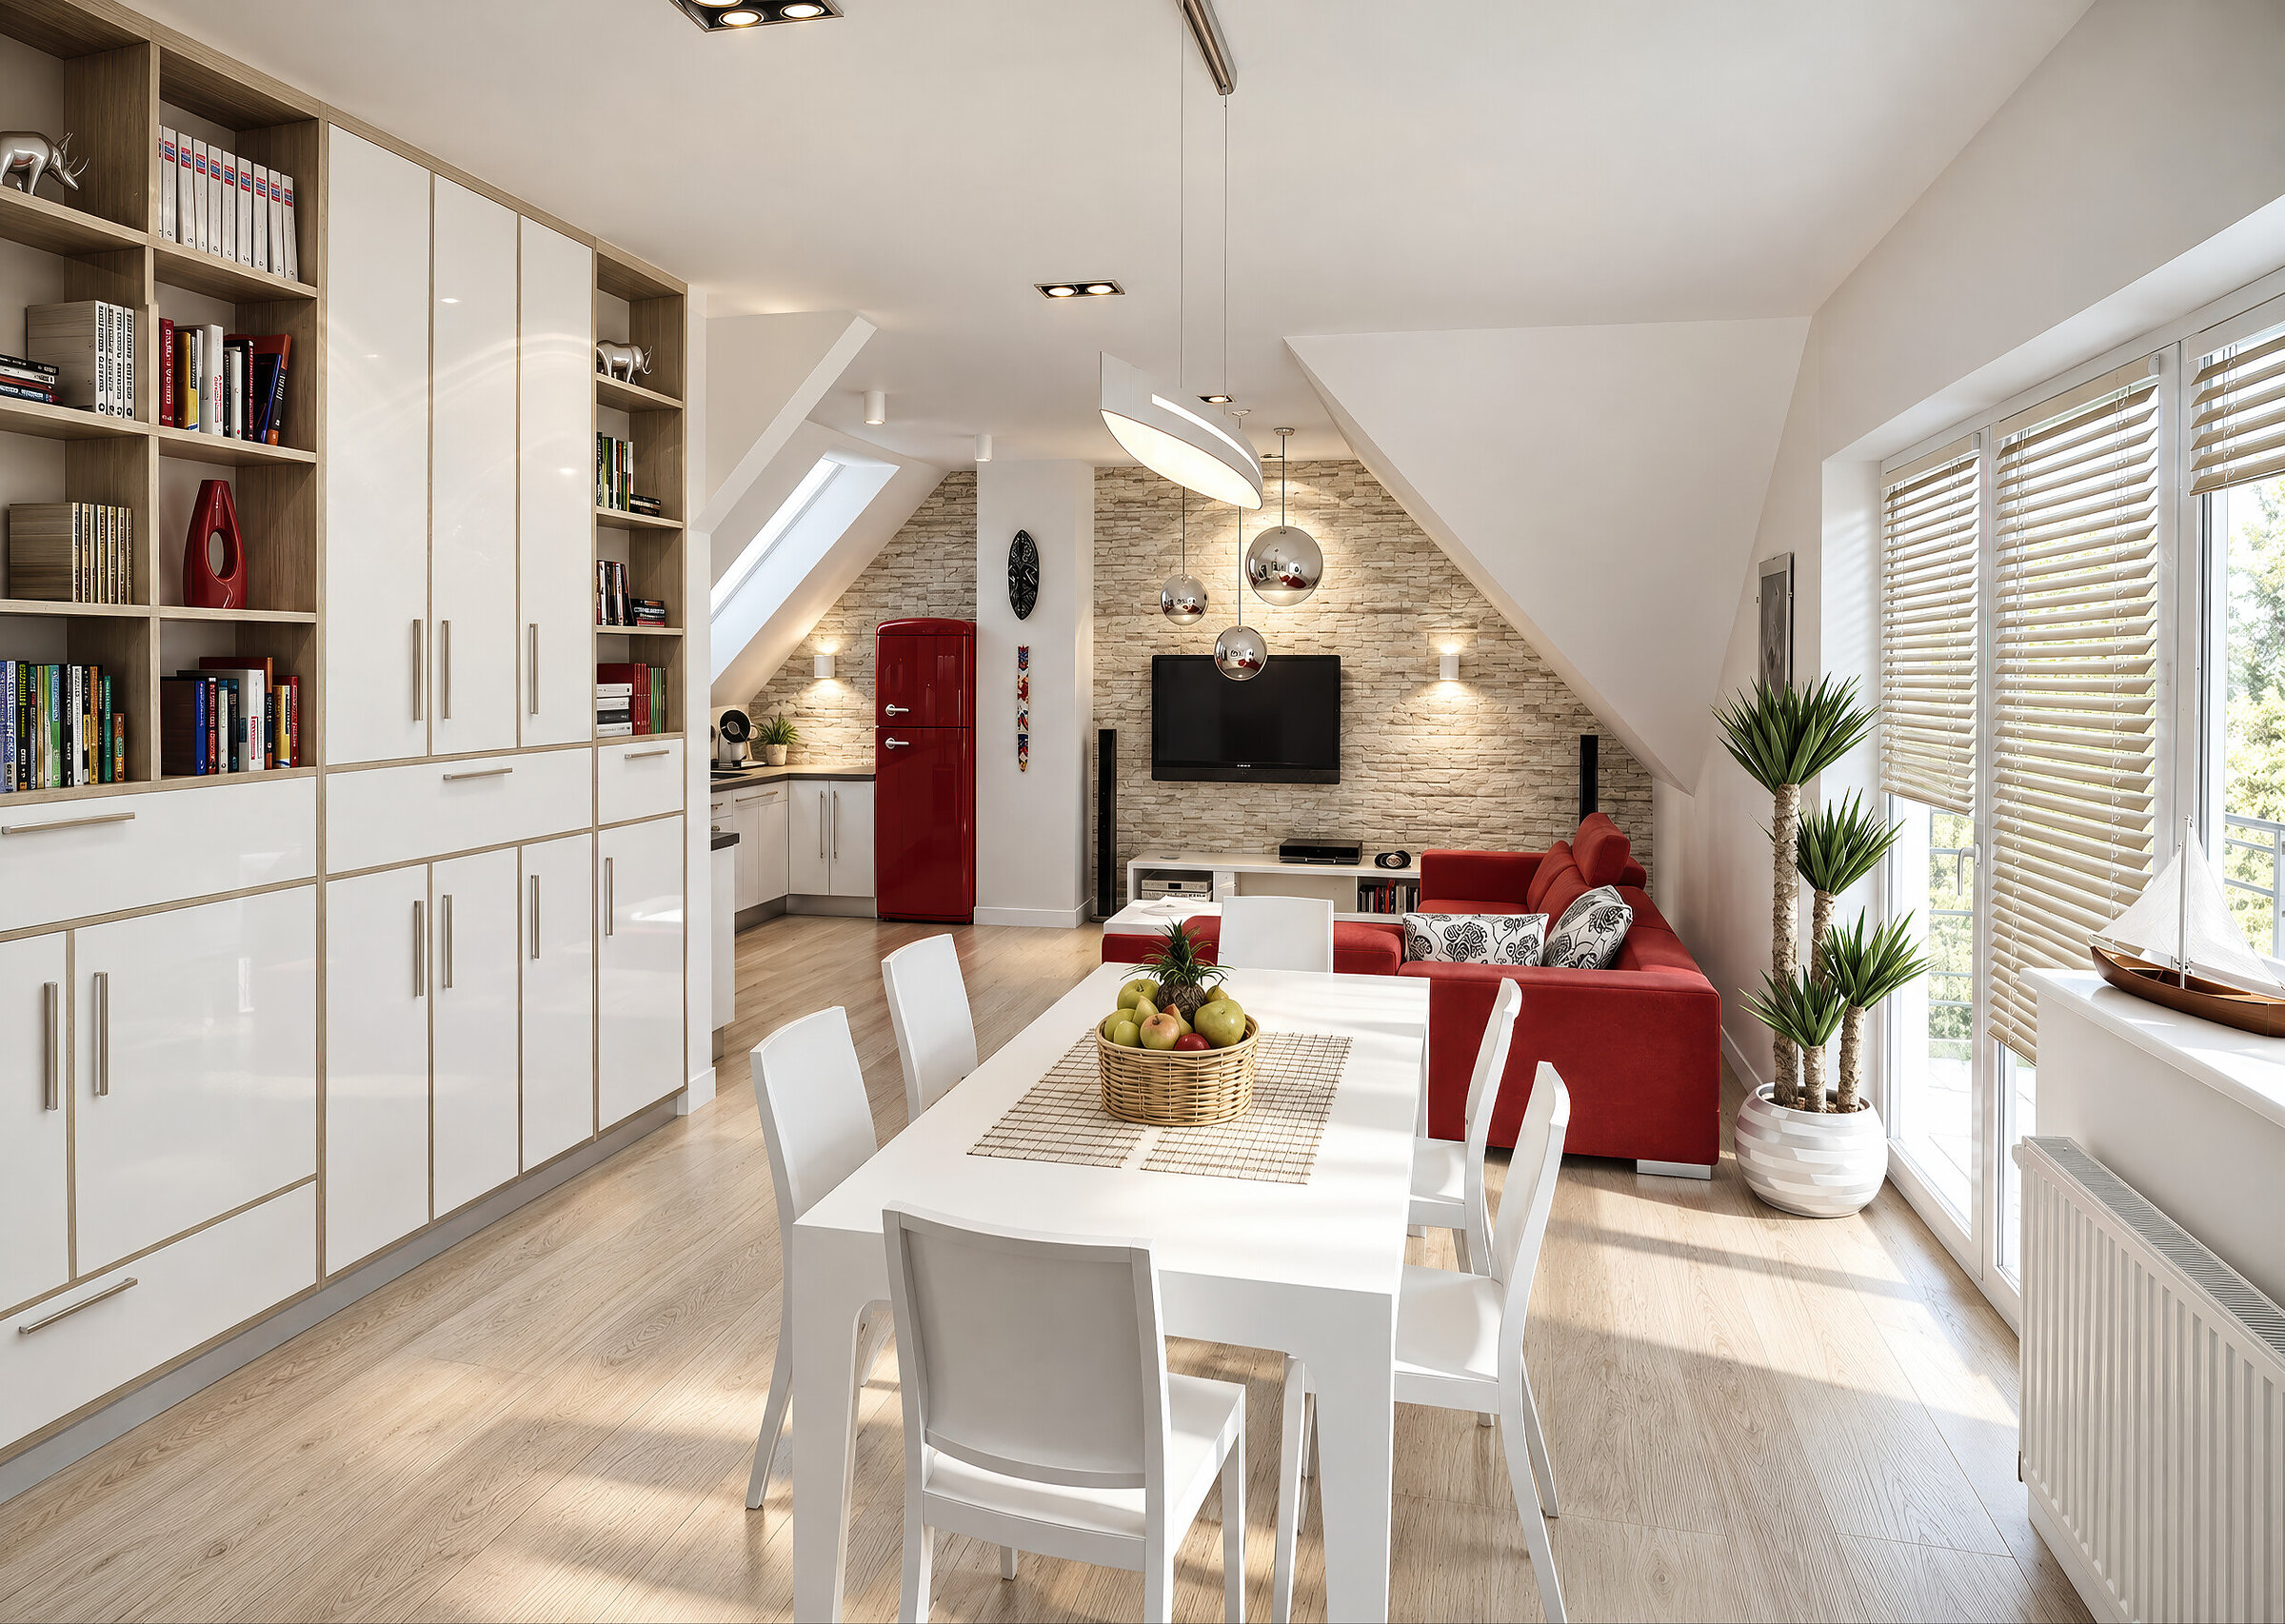
Digital interior render of a modern open-plan living and dining space featuring a large white shelving unit and a red sofa
Service

Interior and Show Apartment CGI

Back to services

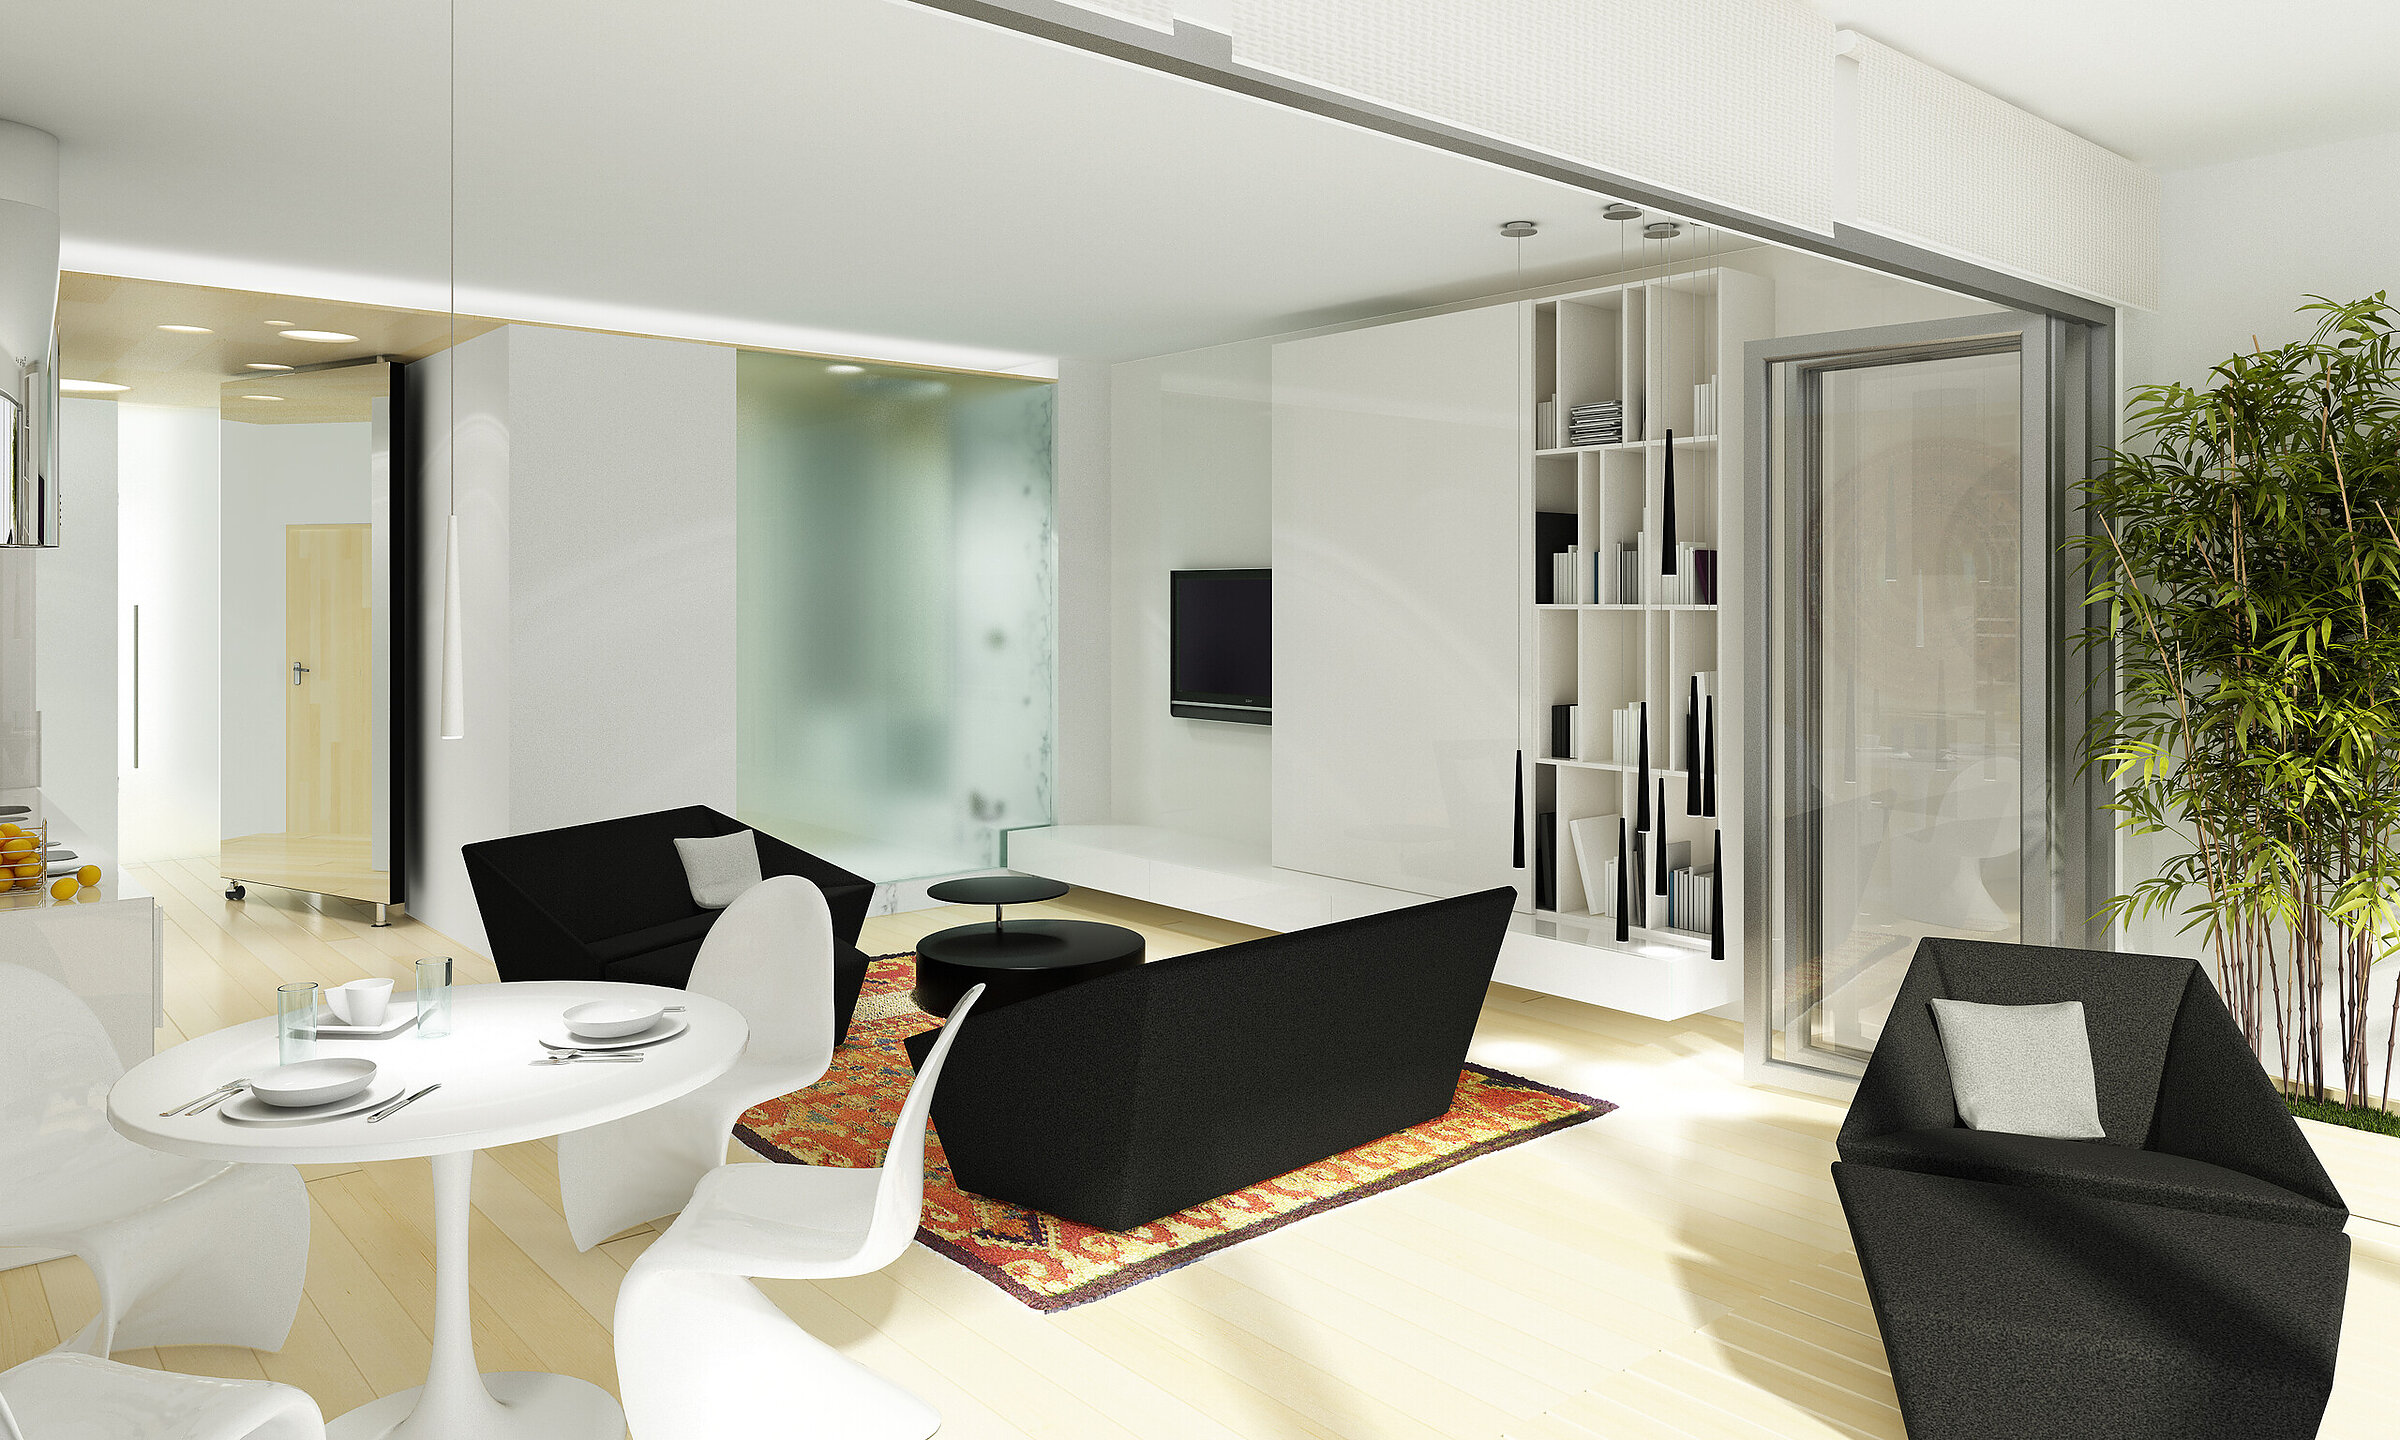
We prepare fully furnished interior visualisations, both as 3D floor plans and as classic perspective views, with developers, estate agencies and private clients in mind. This approach works particularly well for presenting show apartments. It reveals the potential of a space before its physical finish exists, which genuinely shortens clients’ decision-making.

A 3D floor plan makes the functional layout and furniture arrangement easy to grasp at a glance, while the perspective builds an emotional impression: it lets you feel the light, the materials and the atmosphere of the interior. In practice, the two formats often complement each other within a single commission.

While we focus mainly on interiors, we also craft exterior CGI for buildings and façades. Explore our portfolio to see our latest architectural work.
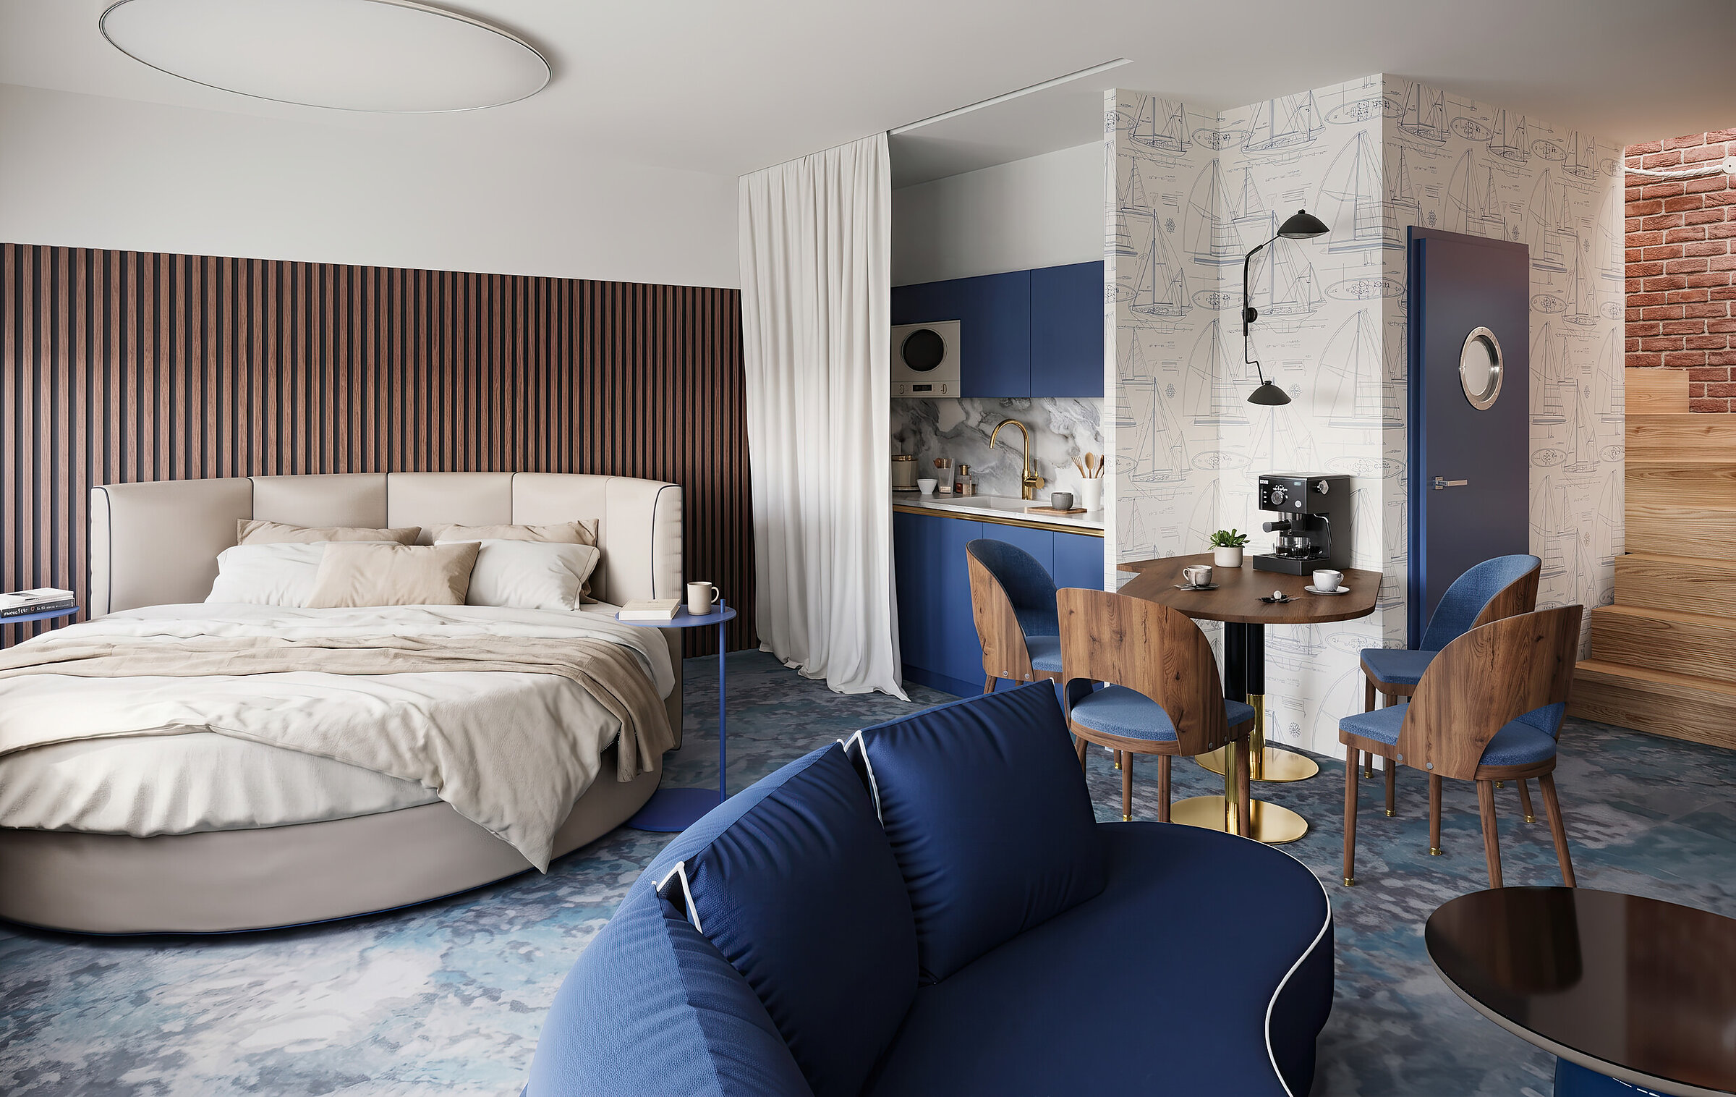
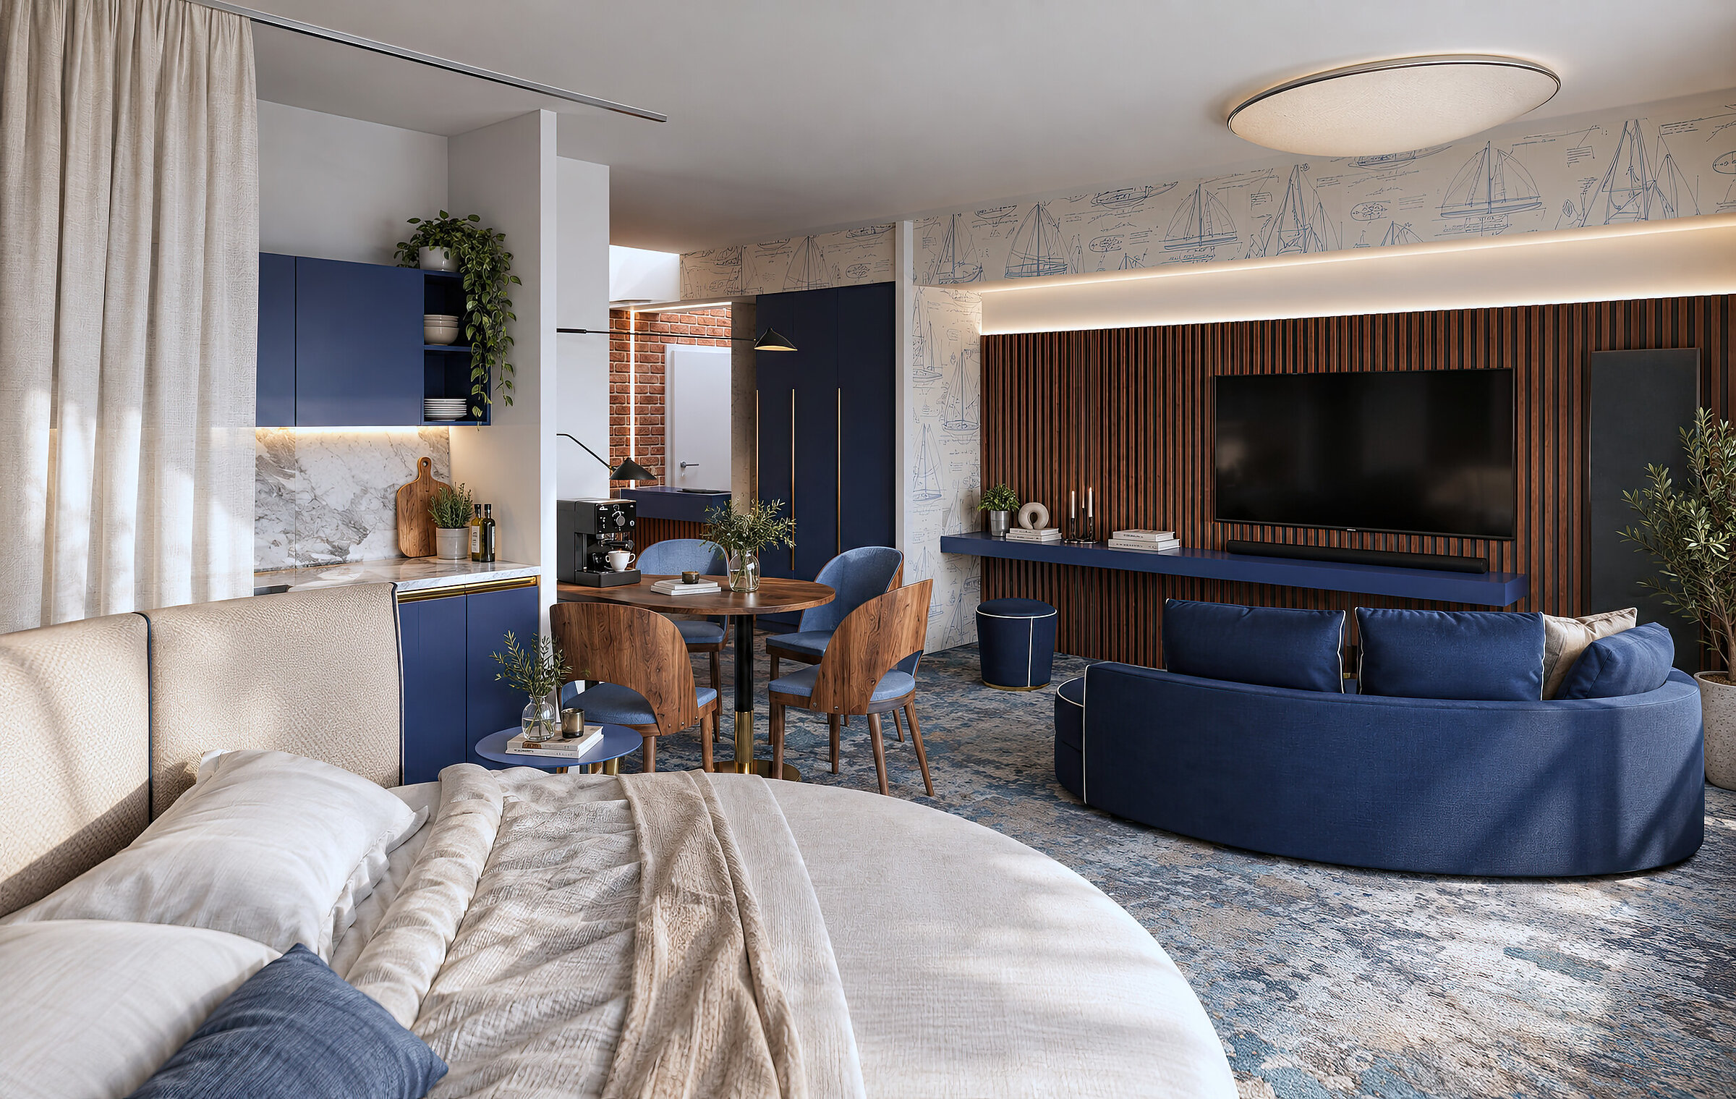
Visualisation of a nautical-style apartment featuring an open kitchen and a round bed

Studio apartment, Wielka Odrzańska

Private client

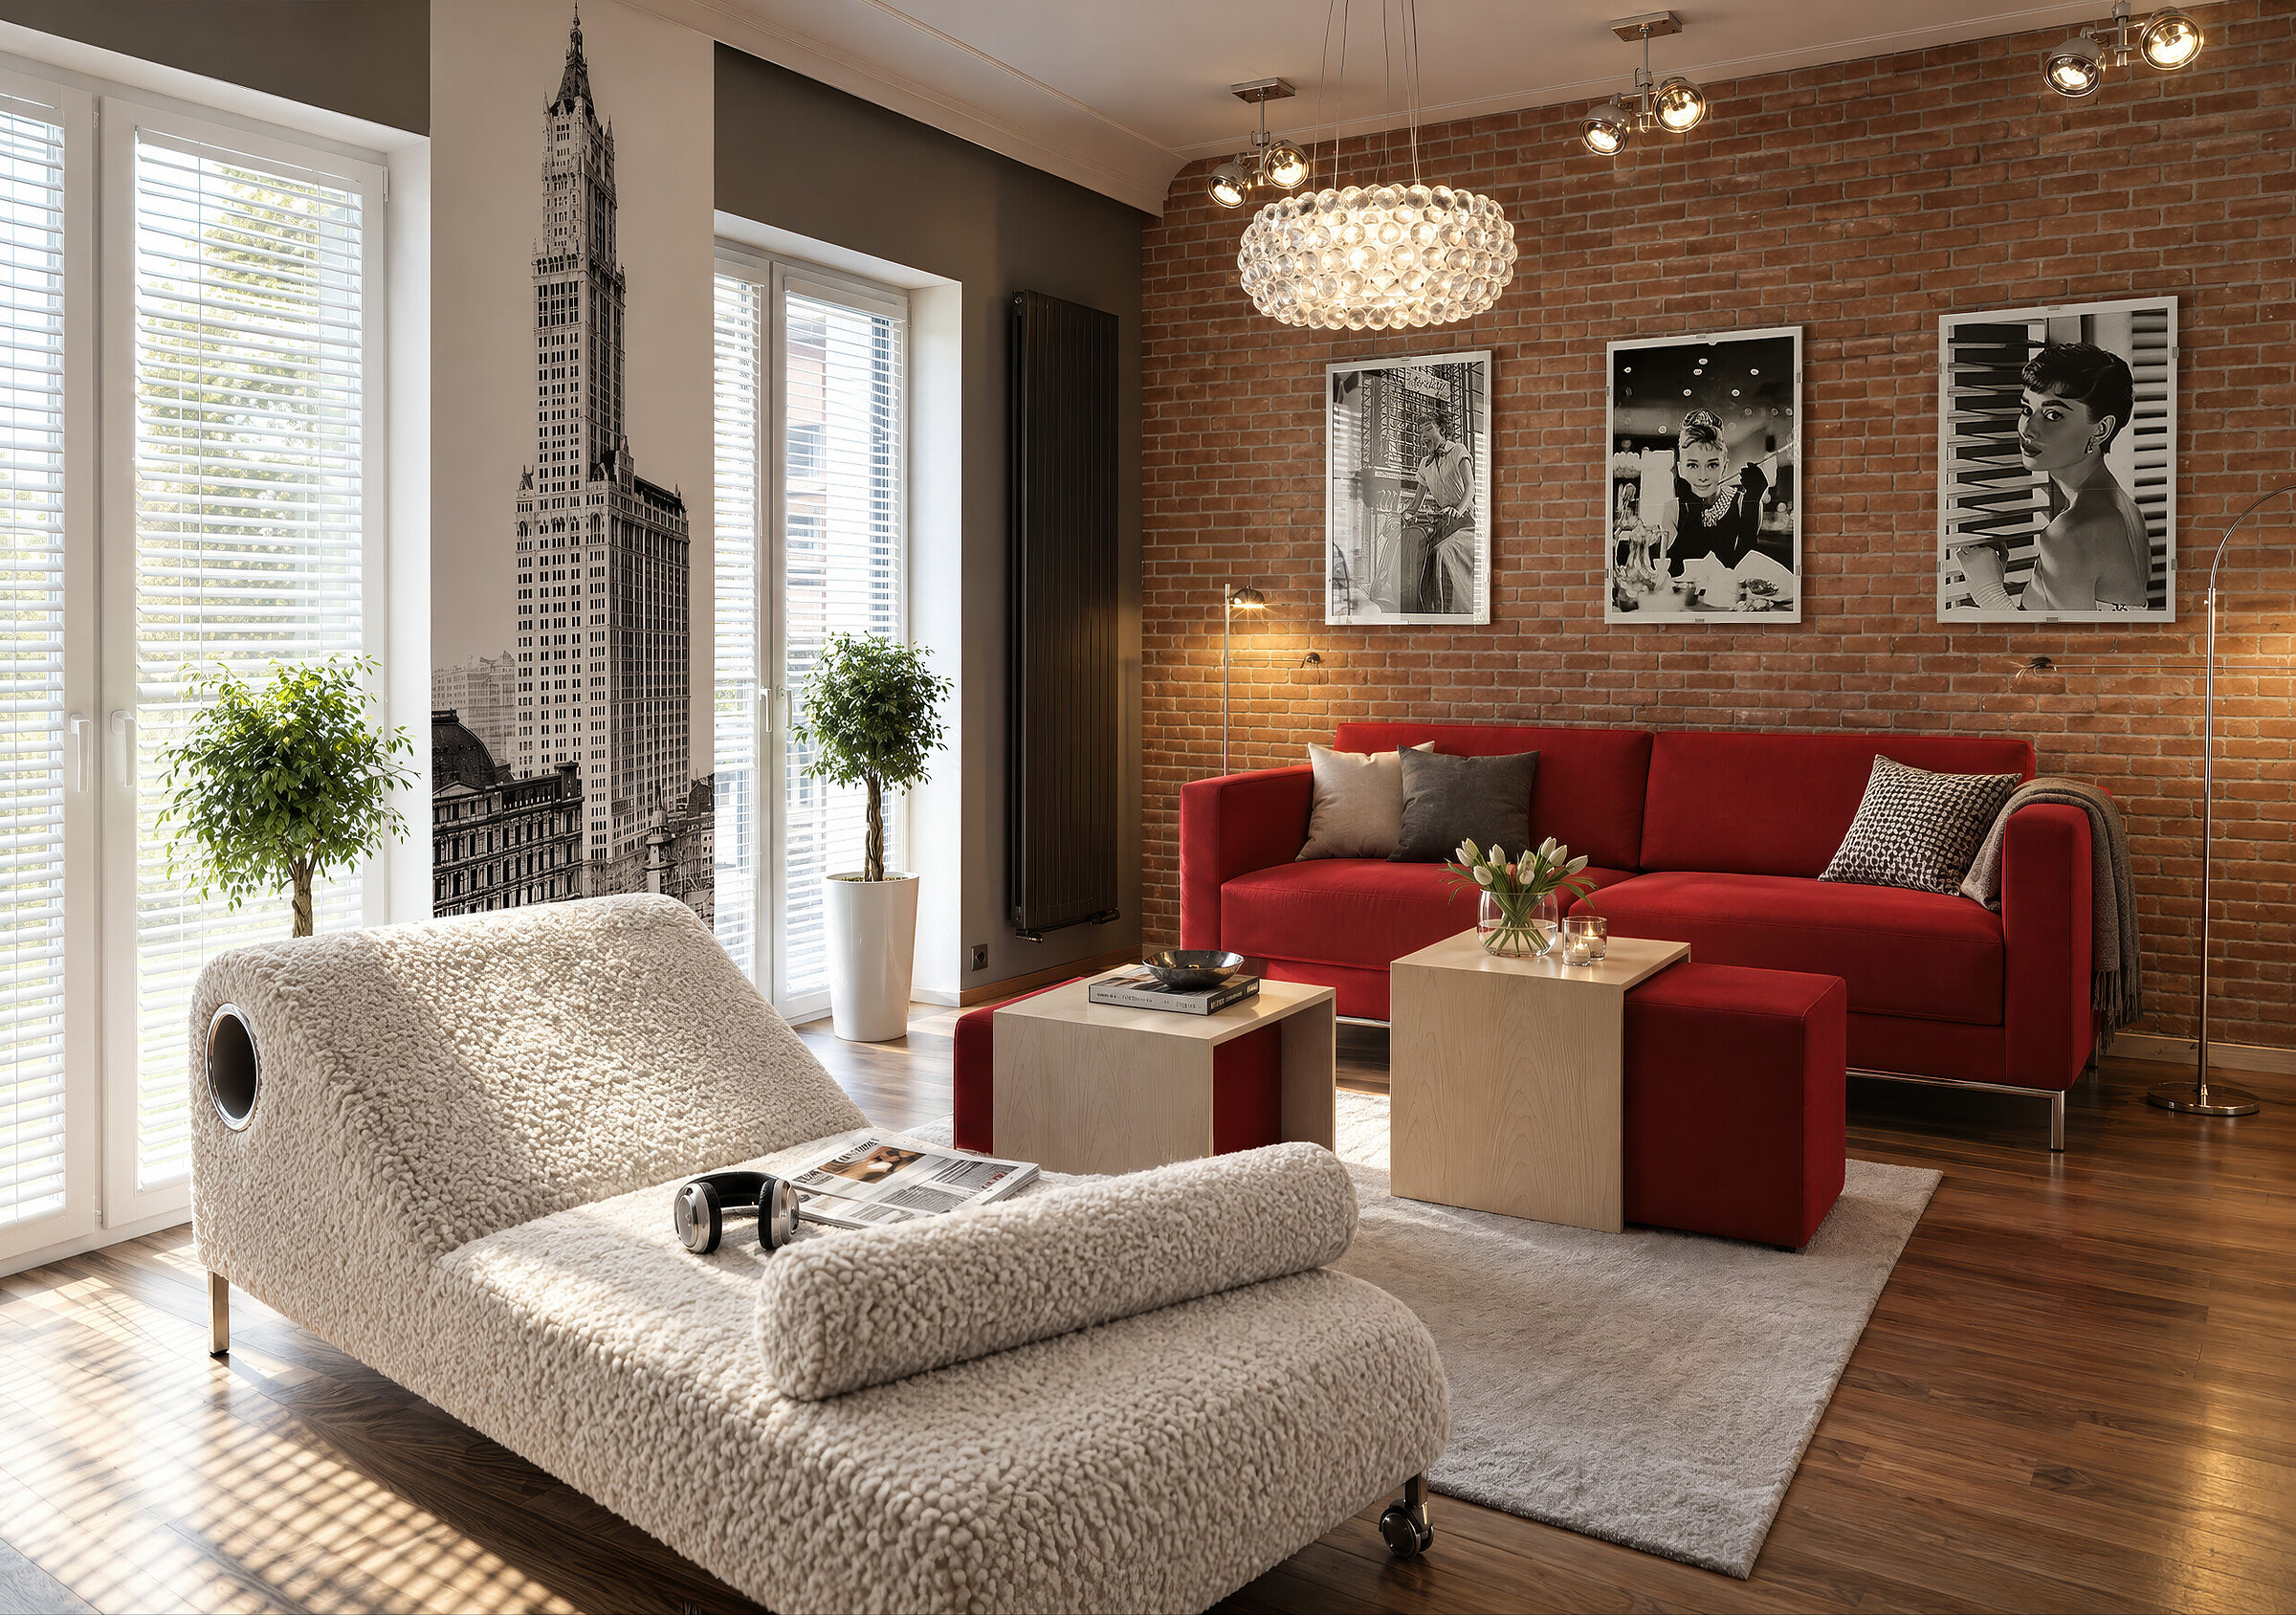
Visualisation of an elegant living room featuring a red sofa and a white daybed

Grottgera, Poznań

Private client

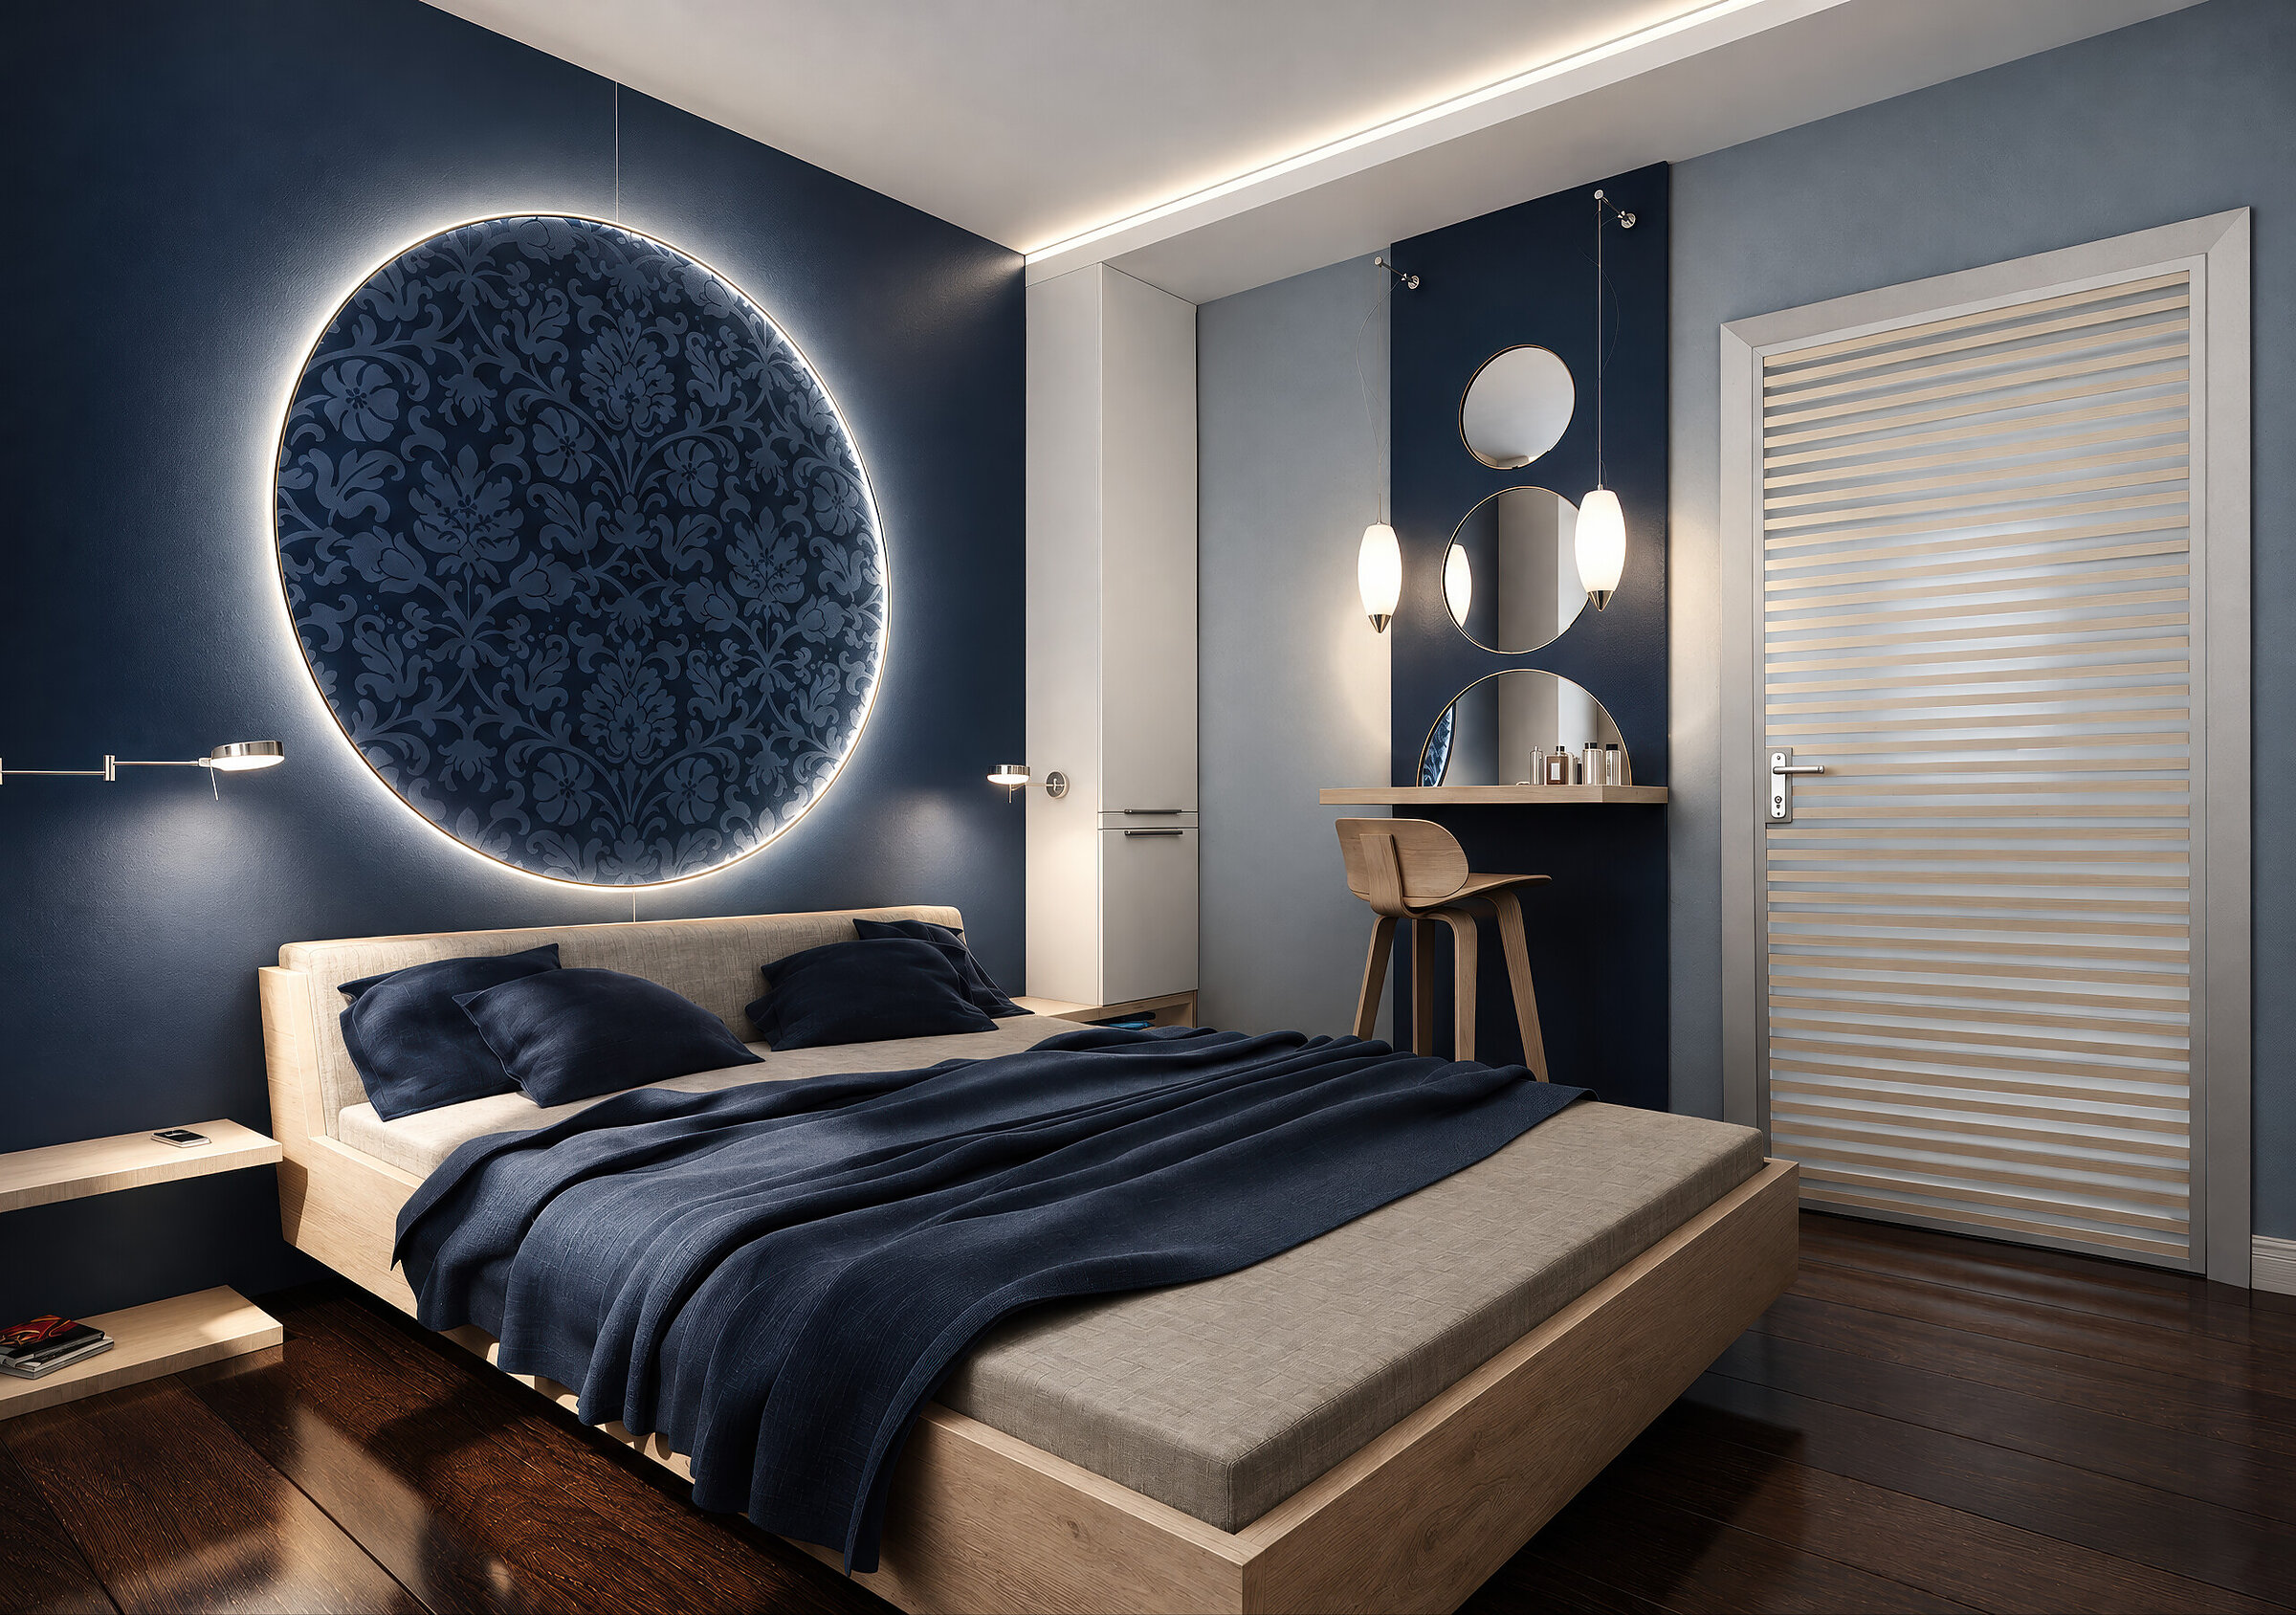
Digital interior render of a modern bedroom in navy blue tones featuring an illuminated round wall panel and a bed

Bedroom, Oborniki

Private client

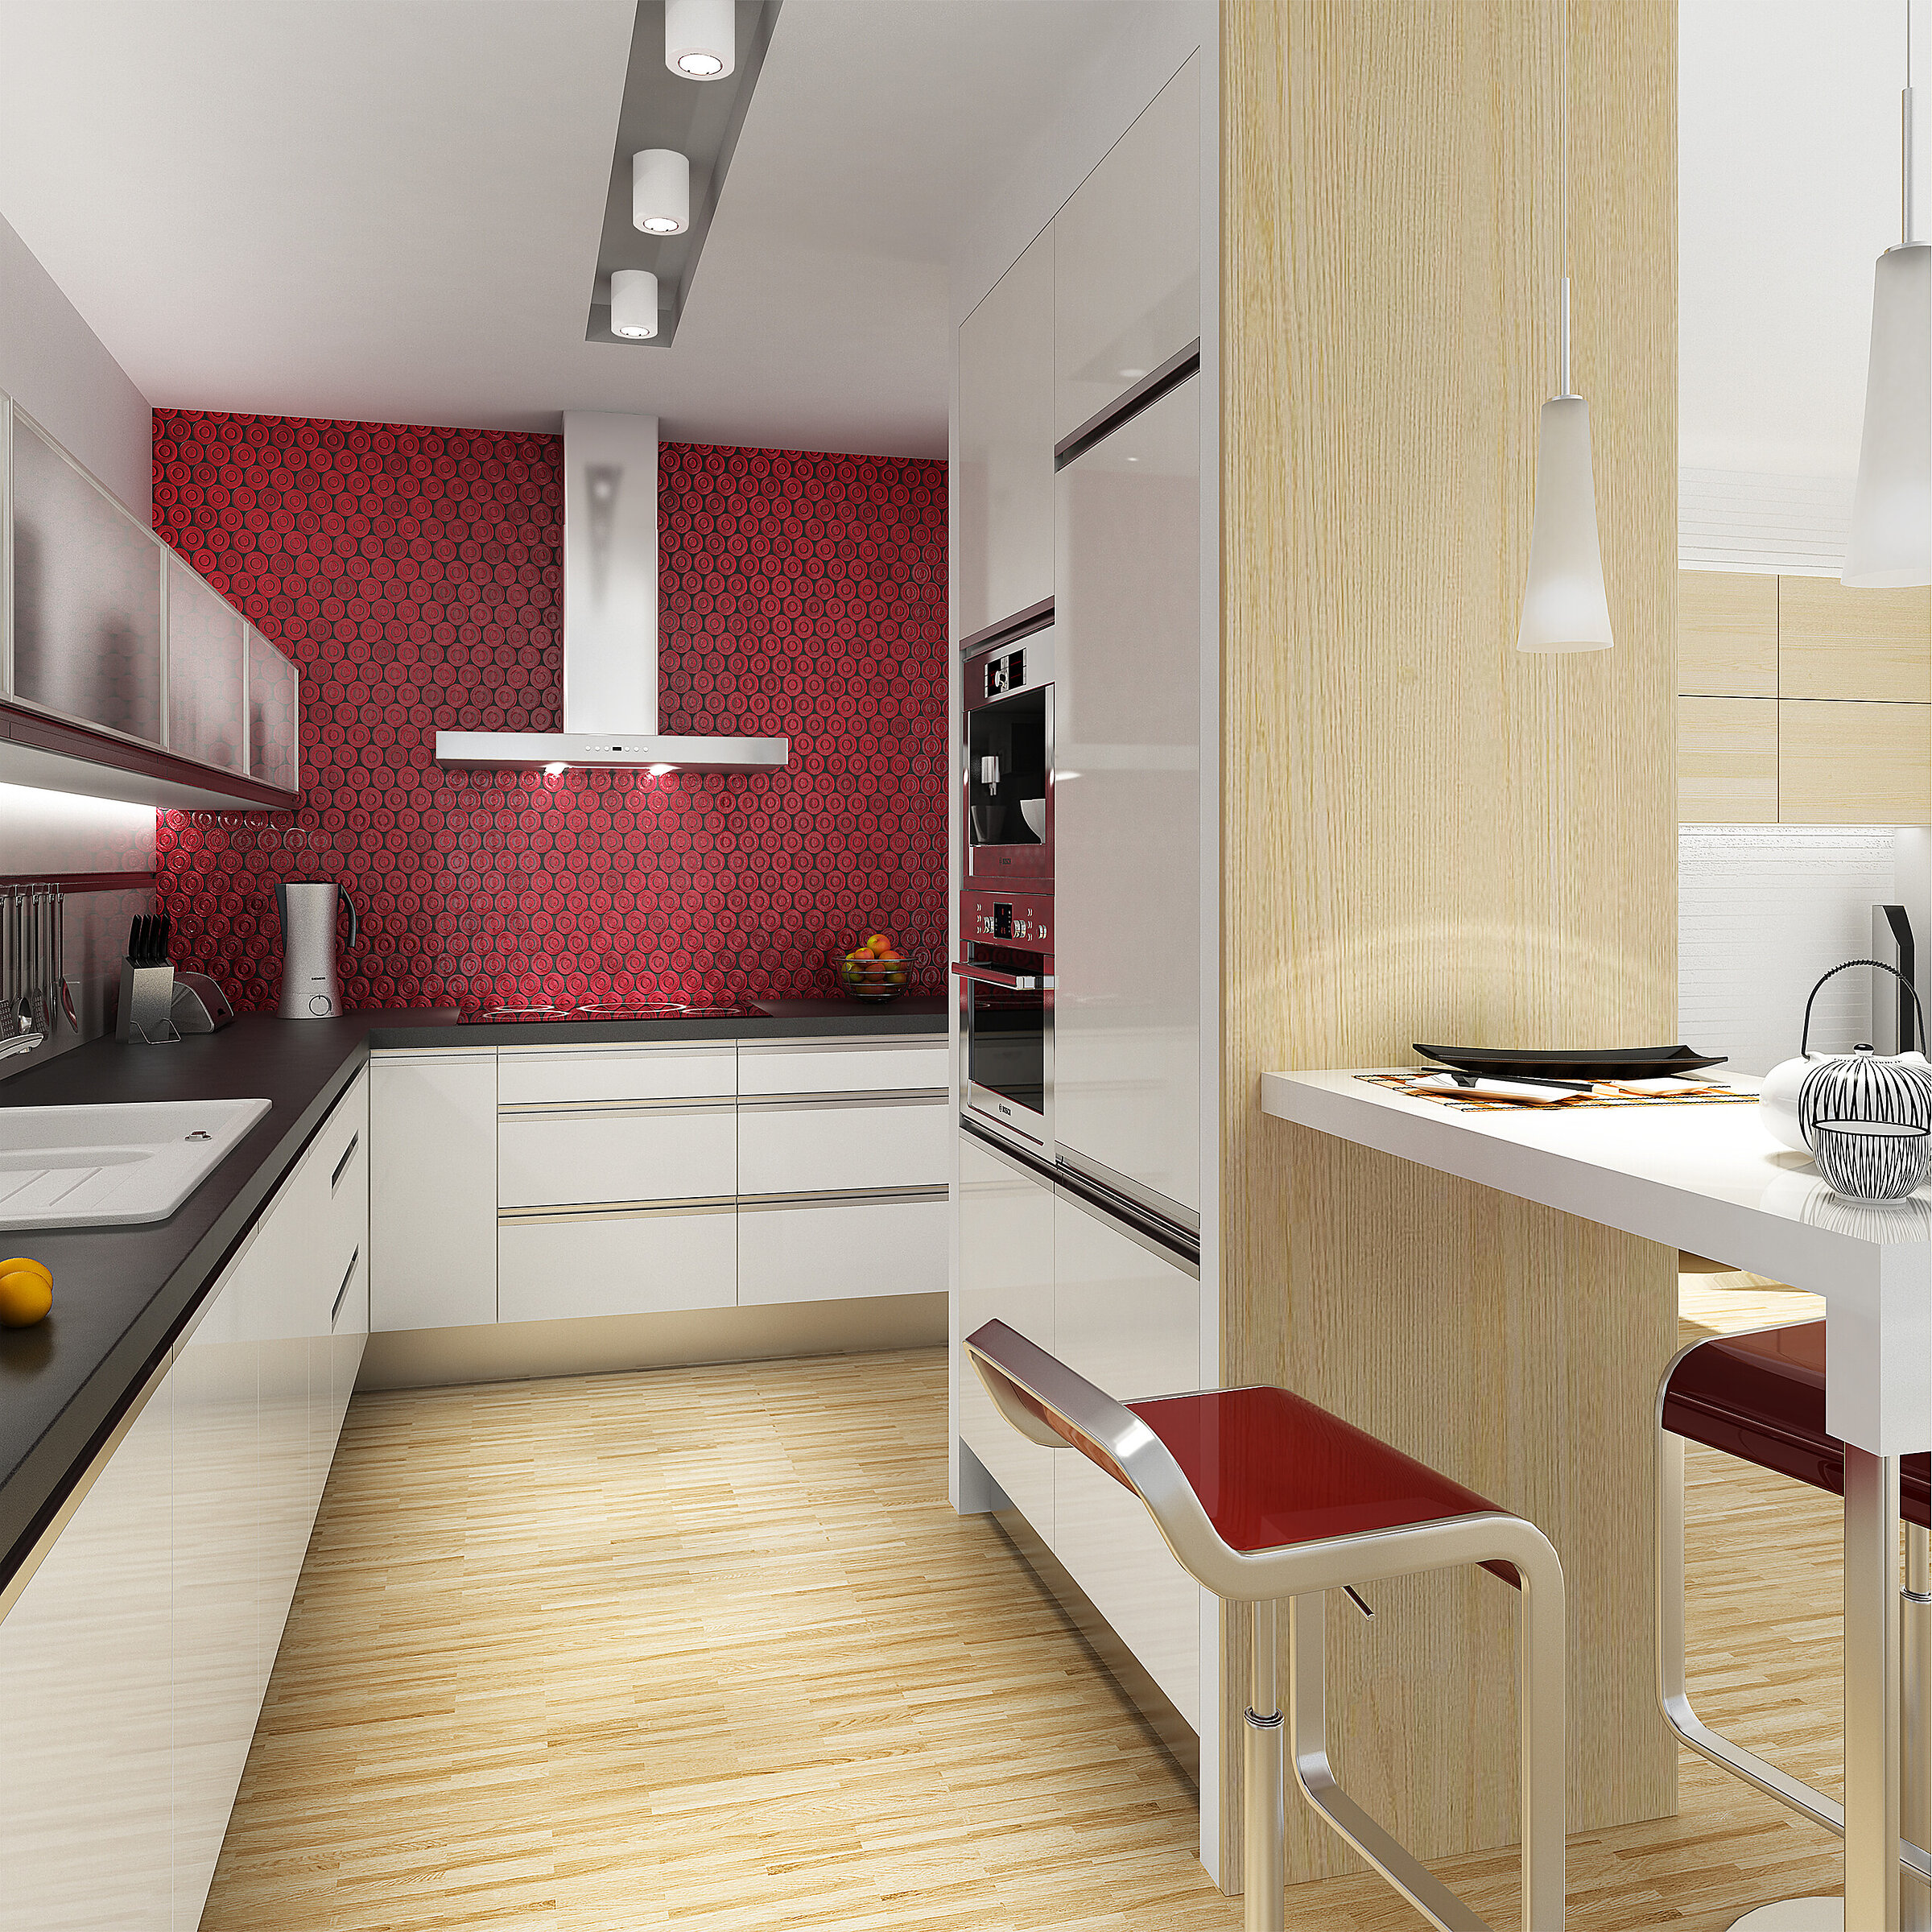
Modern kitchen design with red decorative tiles

Kitchen interior visualisation

Private client

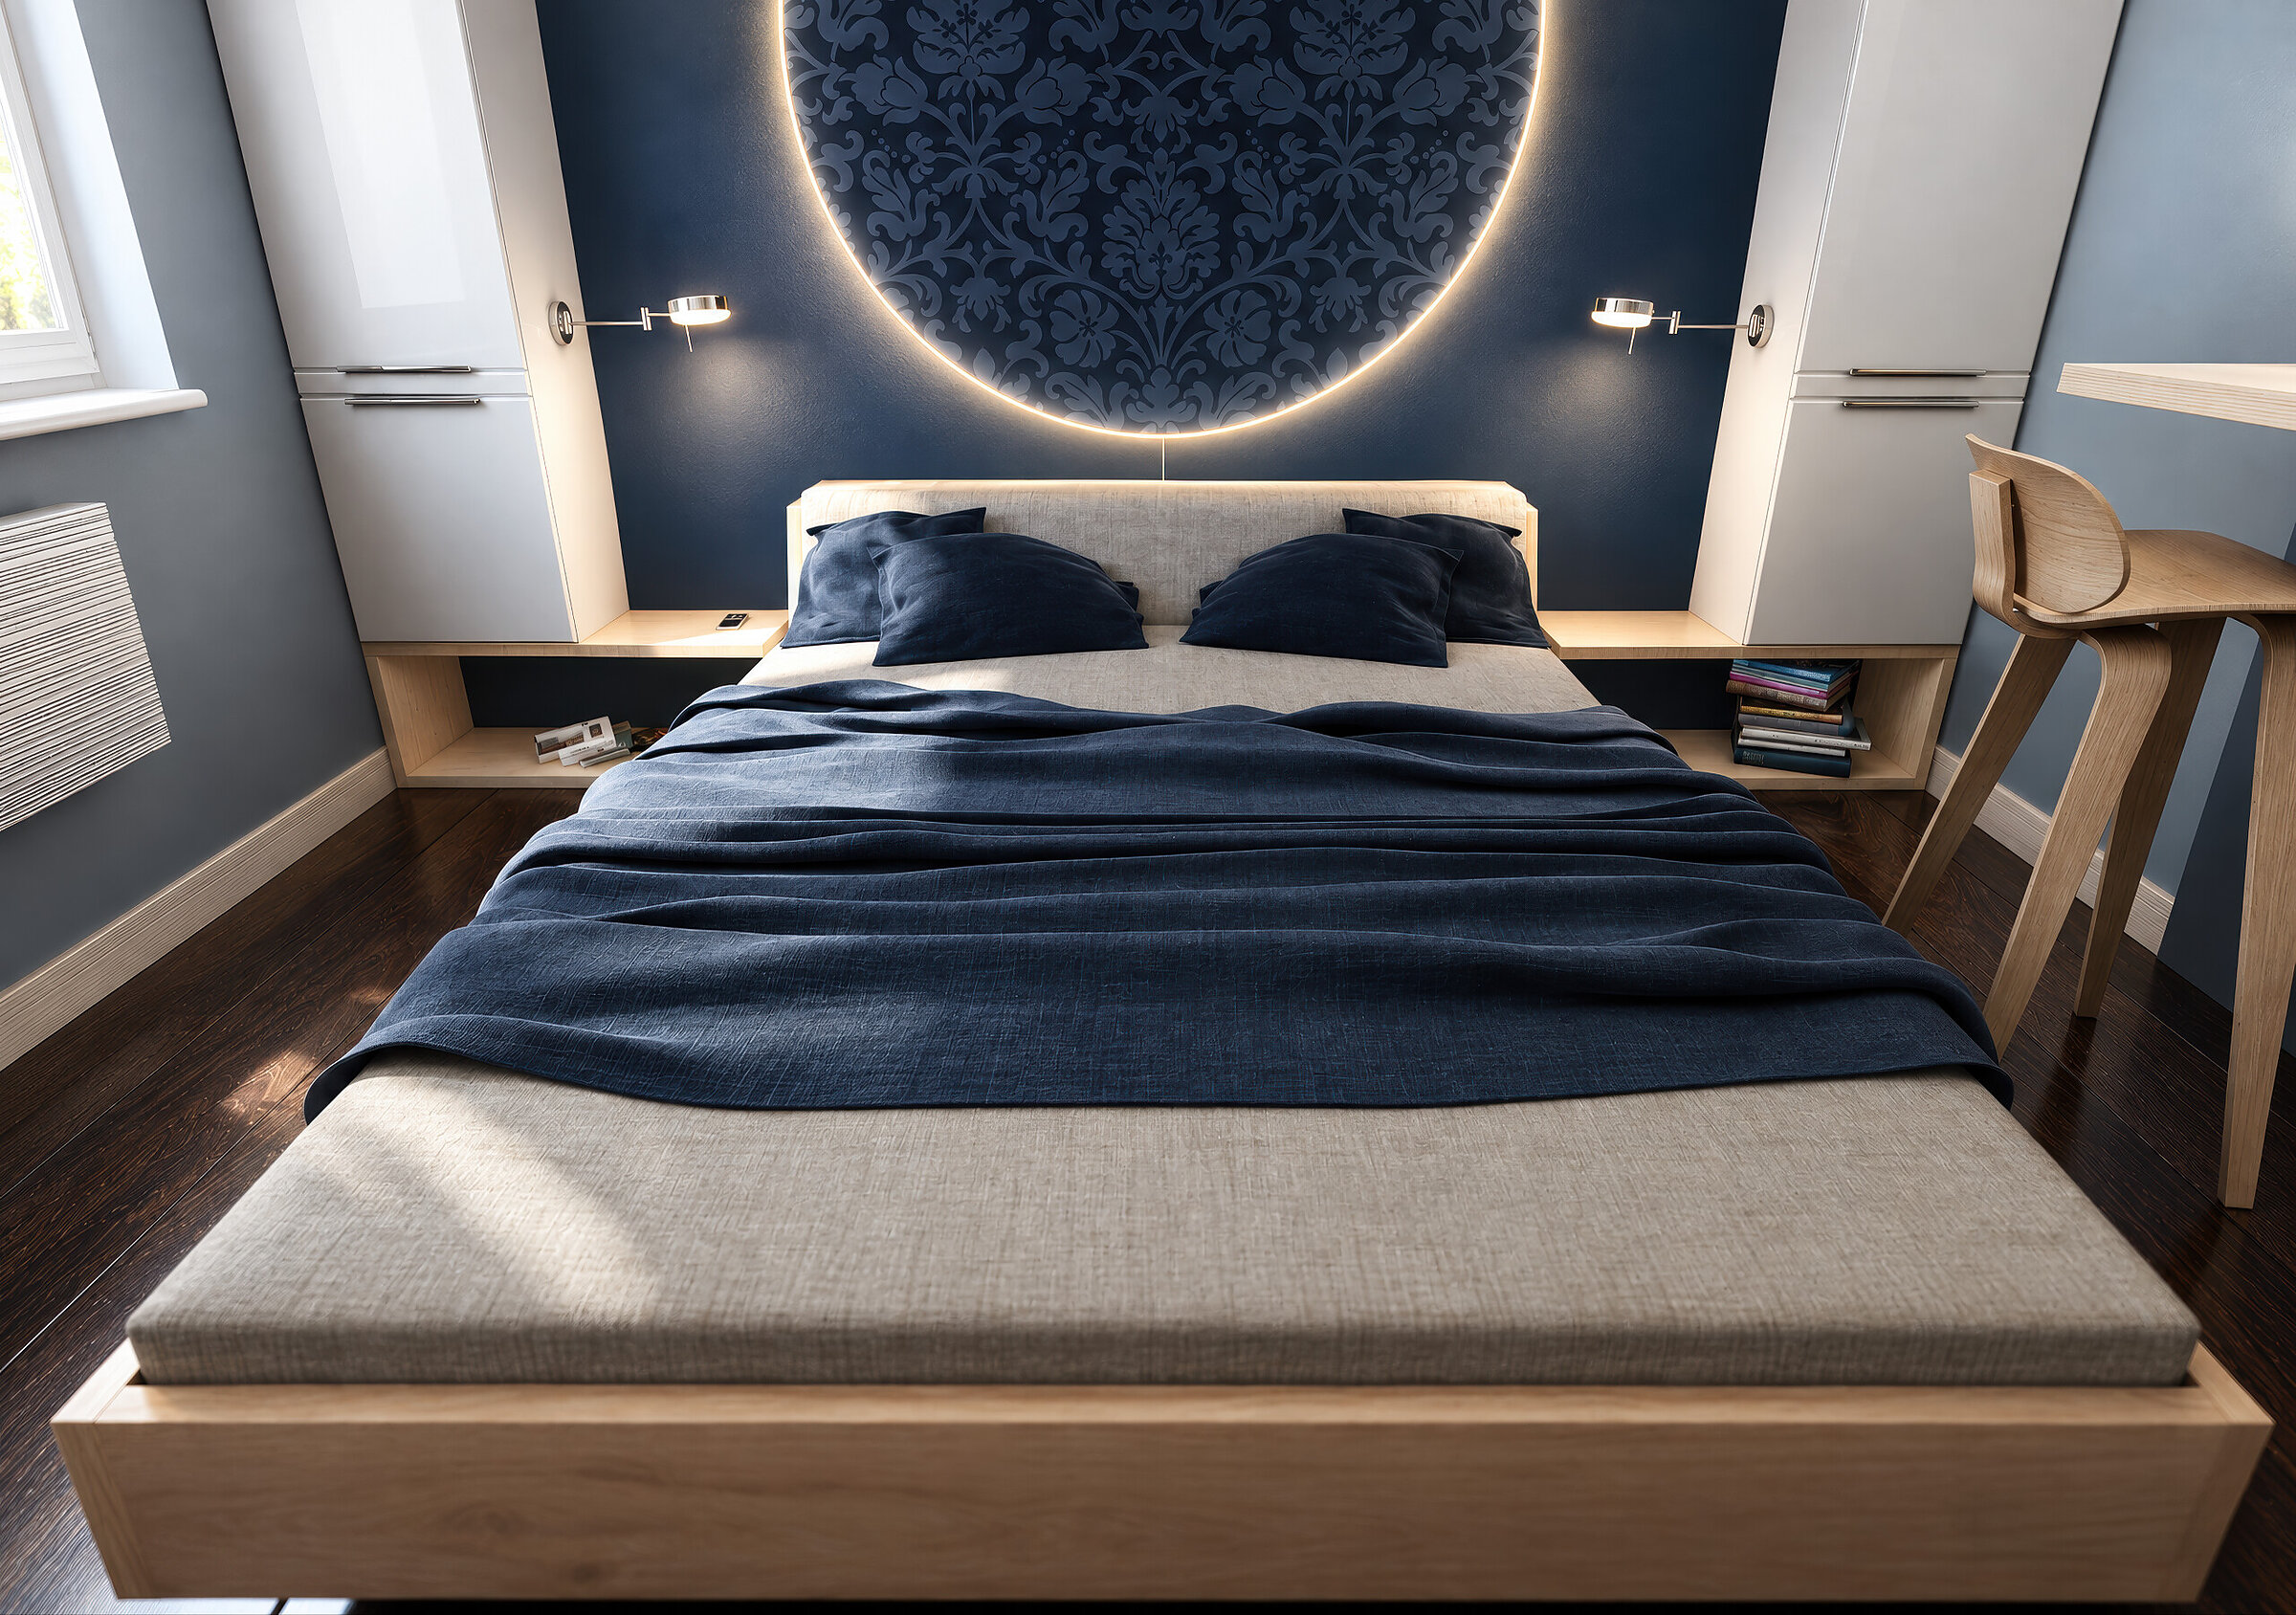
Digital interior render of a bedroom close-up focusing on the bed with navy blue bedding and an illuminated decorative panel

Bedroom, Oborniki

Private client

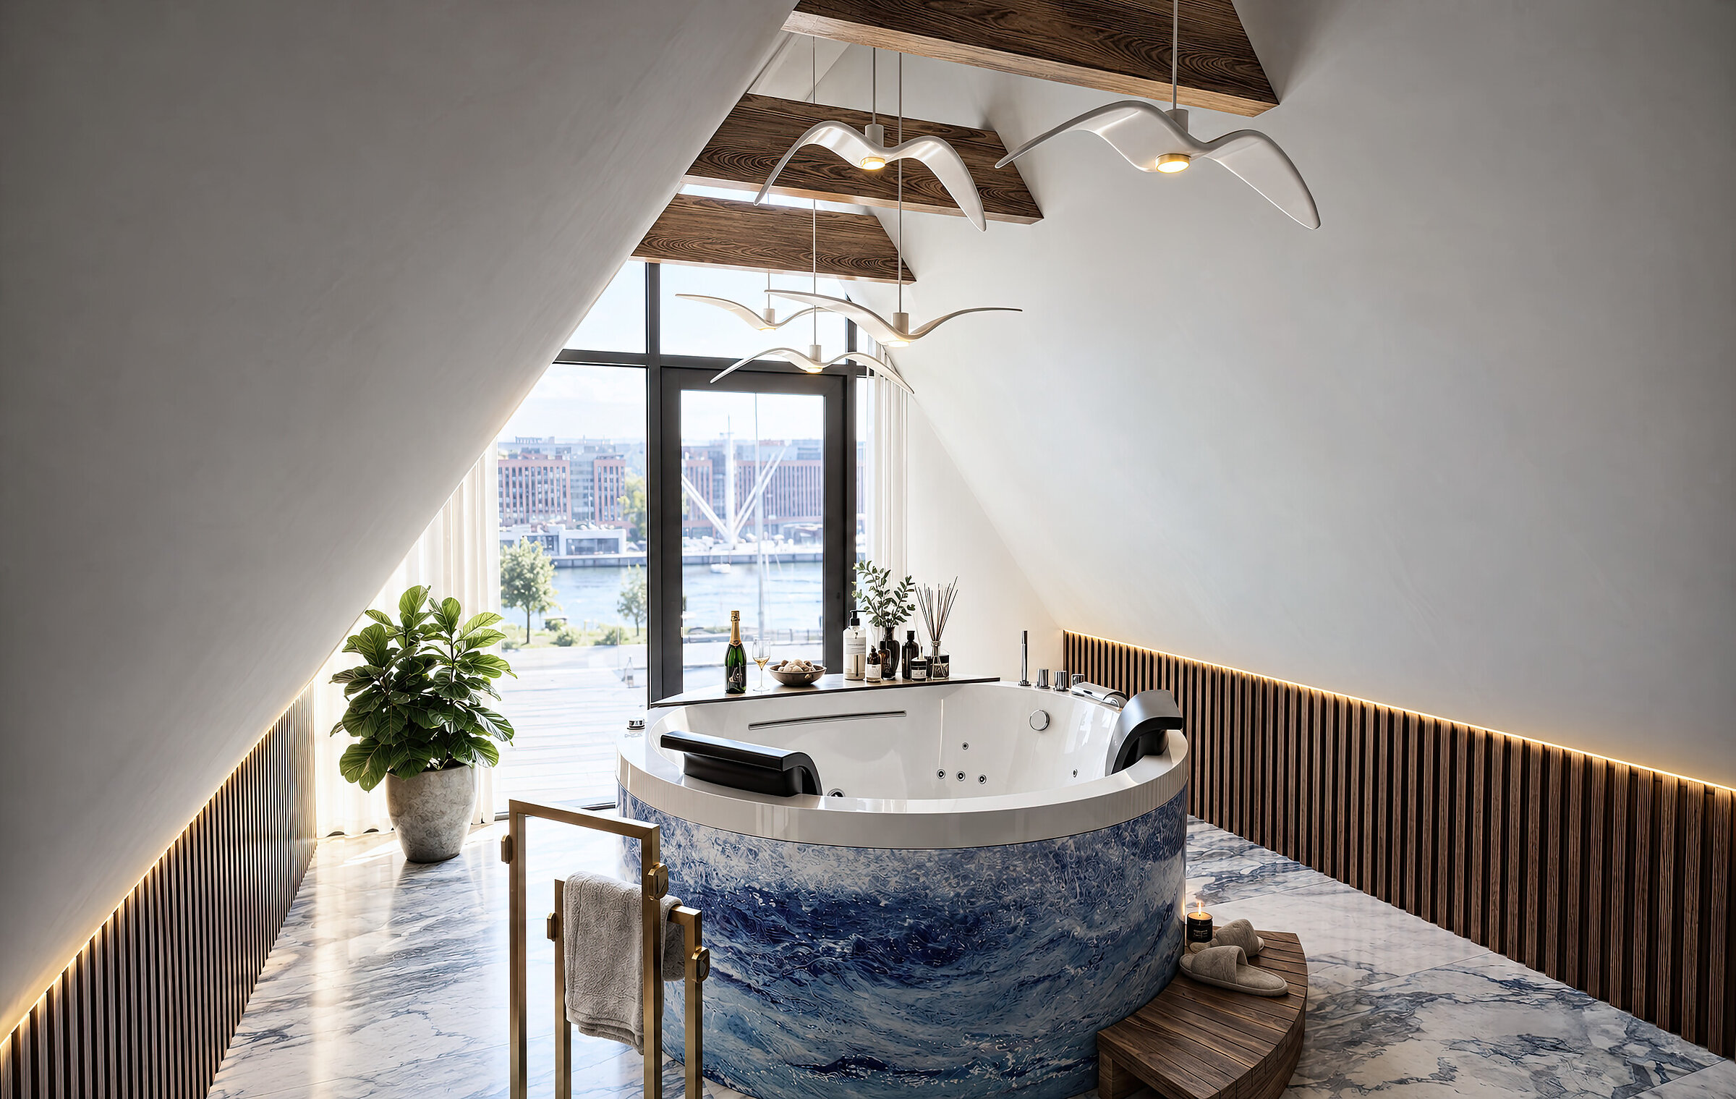
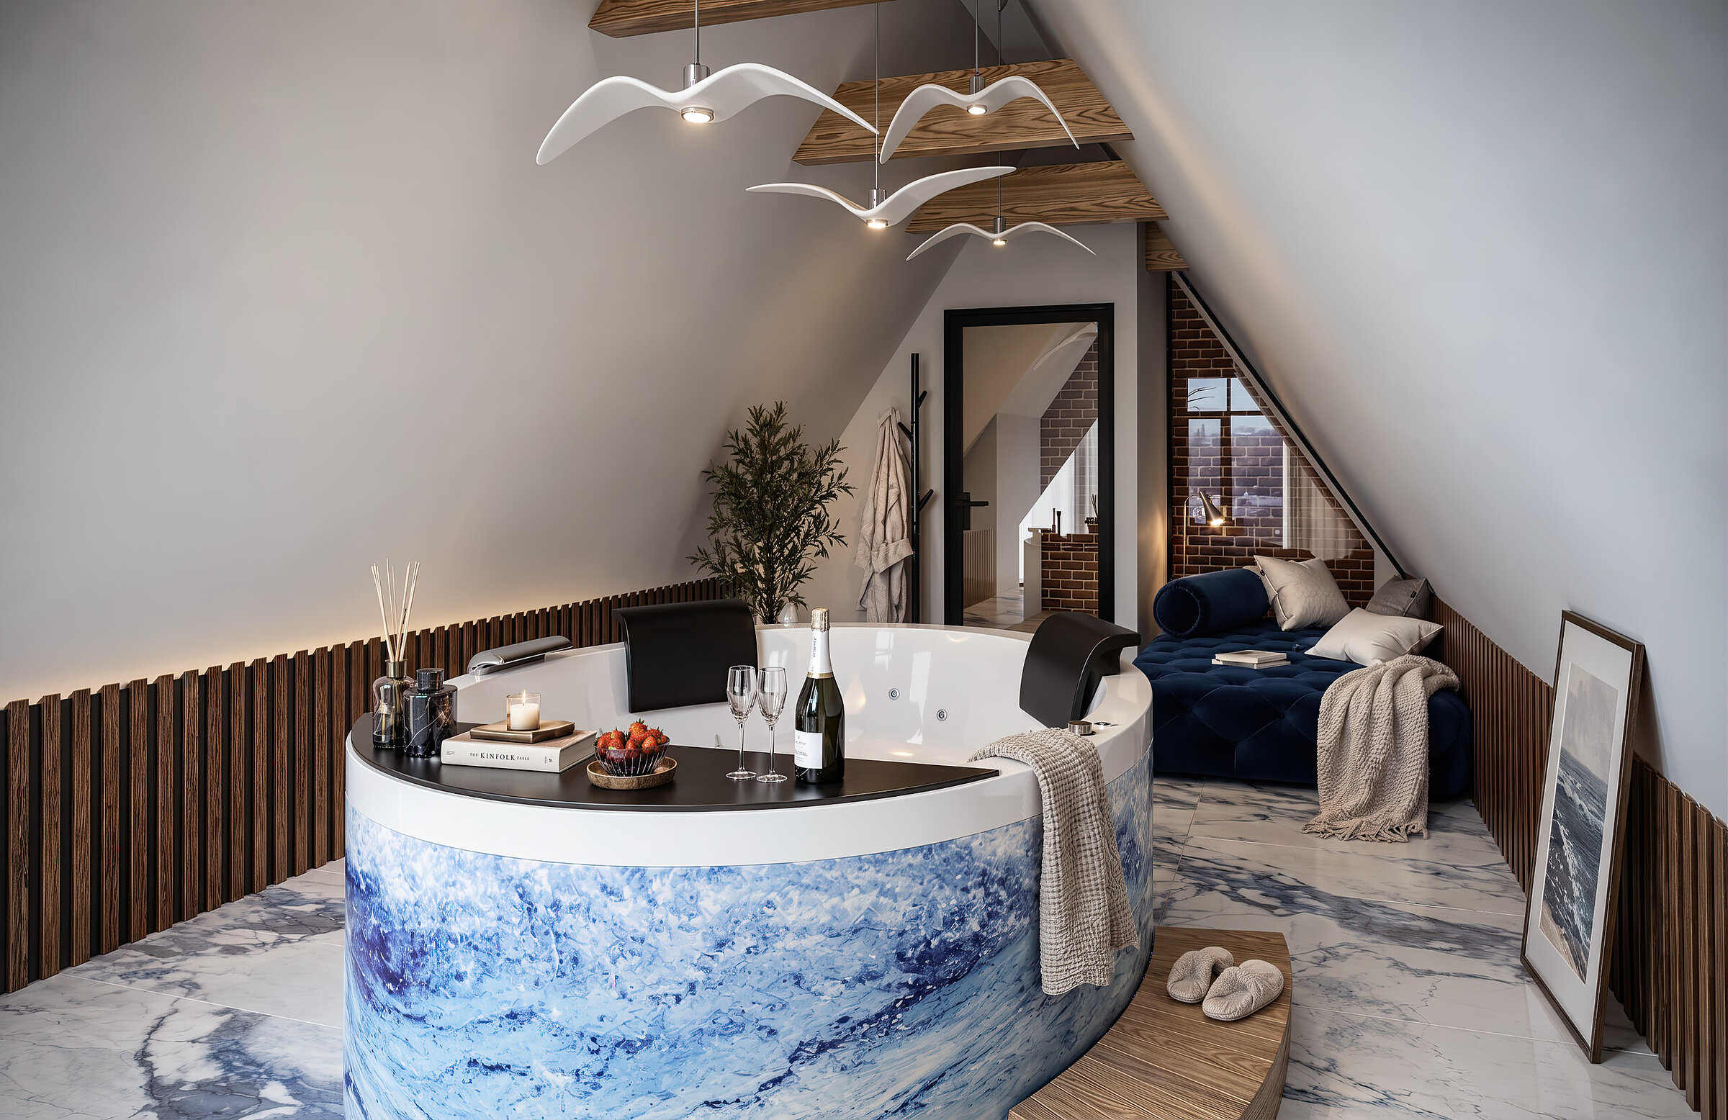
Visualisation of a spacious spa bathroom with a freestanding bathtub and a large window with a view

Bathroom, Wielka Odrzańska

Private client

Visualisation of a spacious spa bathroom with a freestanding bathtub and a daybed

Bathroom, Wielka Odrzańska

Private client

Visualisation of a nautical-style studio apartment featuring an open kitchen and a round bed

Studio apartment, Wielka Odrzańska

Private client

Digital interior render of a modern open-plan living and dining space featuring a large white shelving unit and a red sofa

Living room interior visualisation

Private client

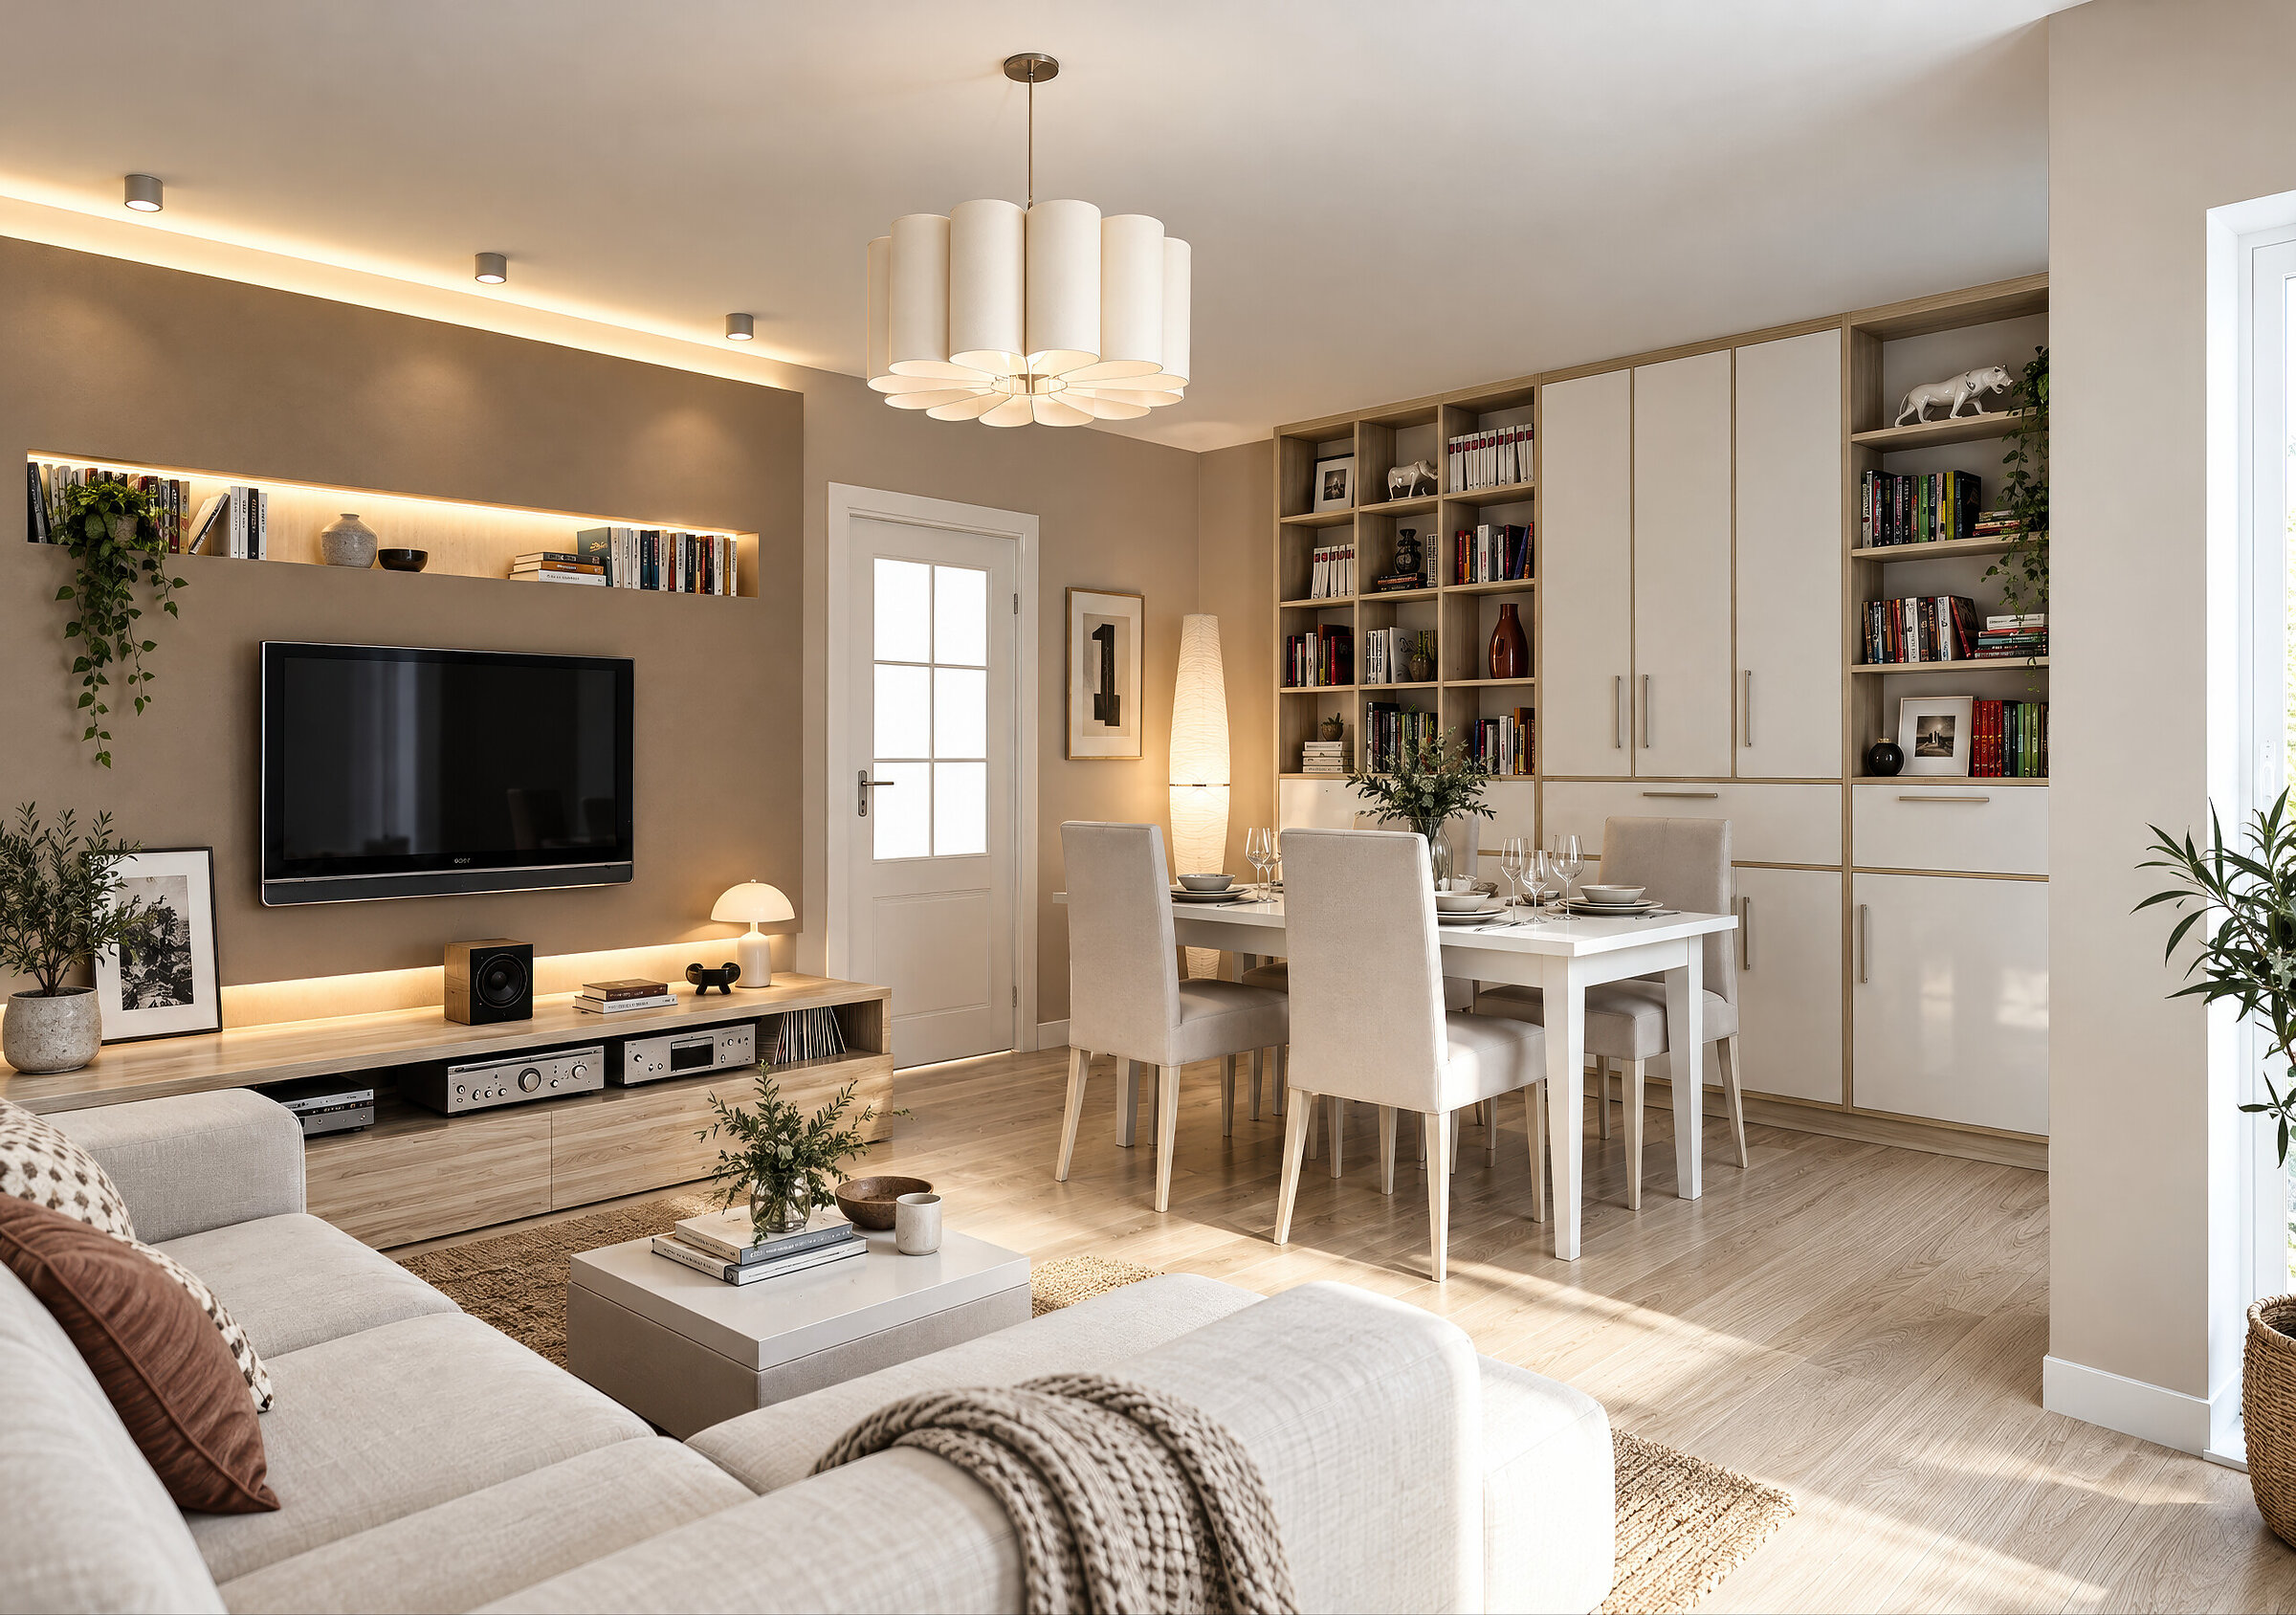
Digital interior render of a show apartment open-plan living and dining space featuring beige lounge furniture and a light dining area

Dining room interior visualisation

Private client

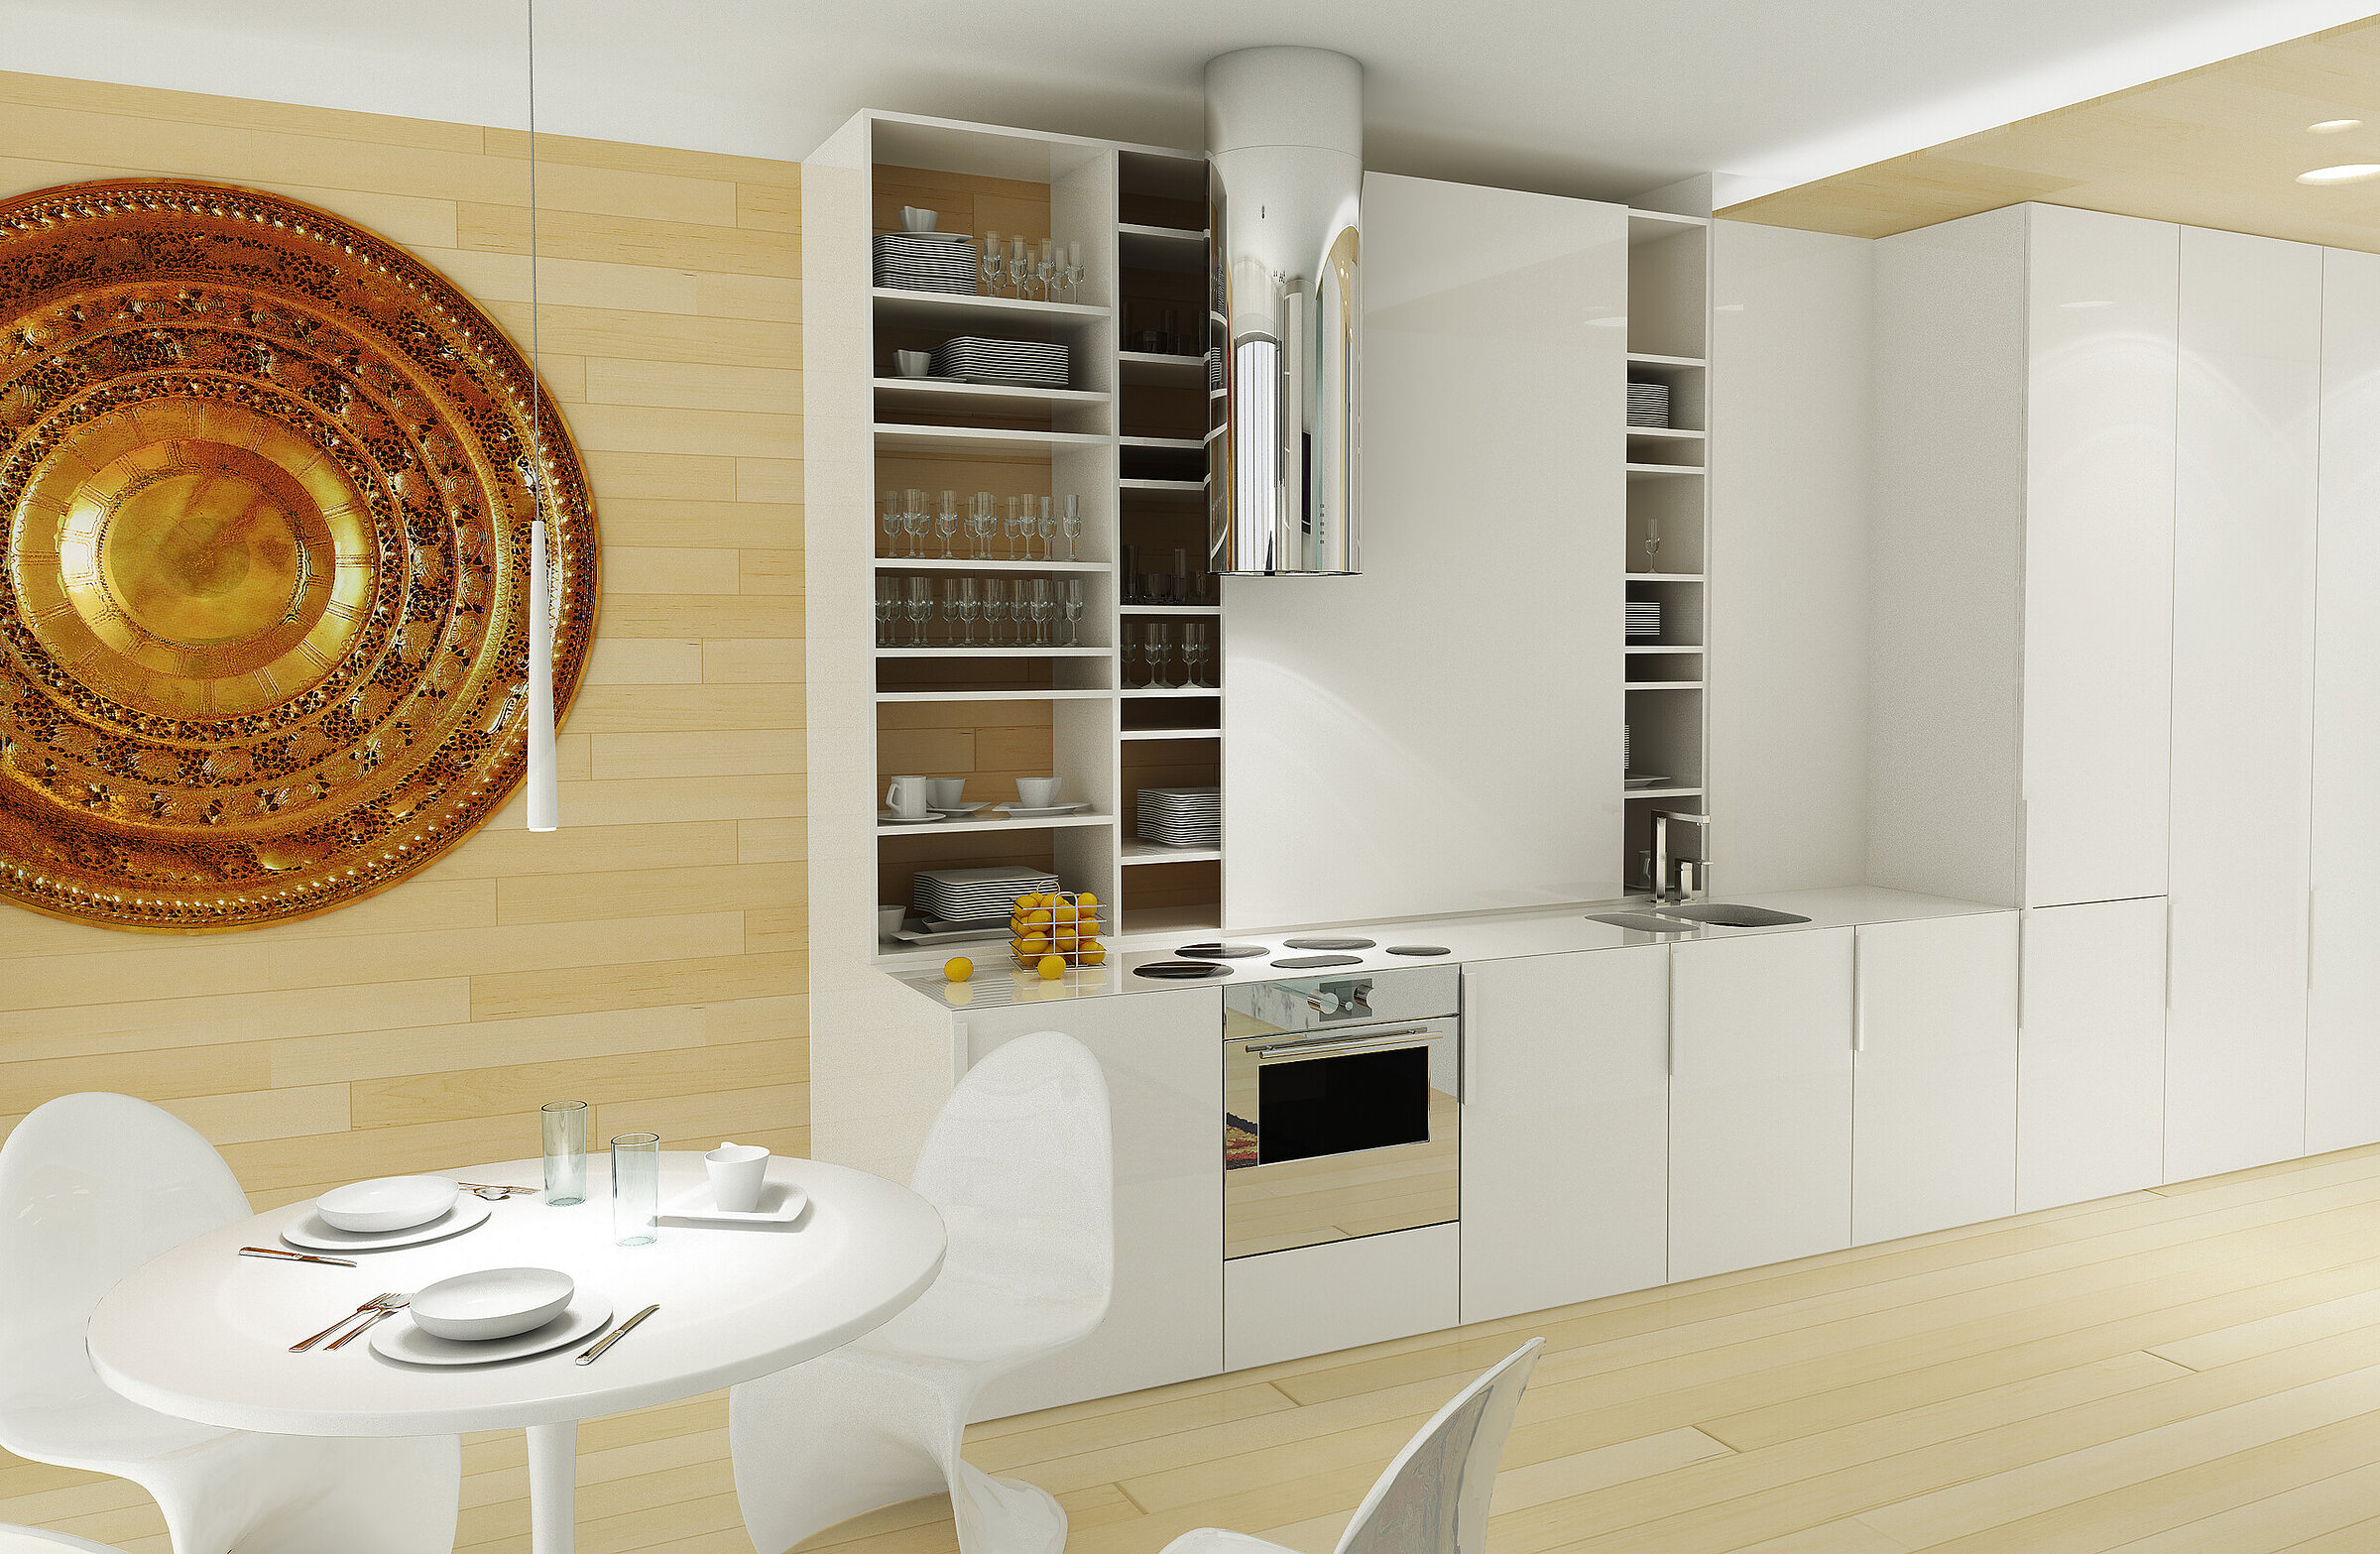
Render of a modern kitchen interior combined with a dining area, featuring white kitchen furniture

GreenPoint show apartment interior

Wierszyłłowski i Projektanci

Digital interior render of a modern open-plan living and dining space featuring black lounge furniture and a white dining area

GreenPoint show apartment interior

Wierszyłłowski i Projektanci

See more projects

Do you have a show apartment or interior to present?

Tell us what documentation you have, and we will let you know what else we need for the quote.

Request a quote