
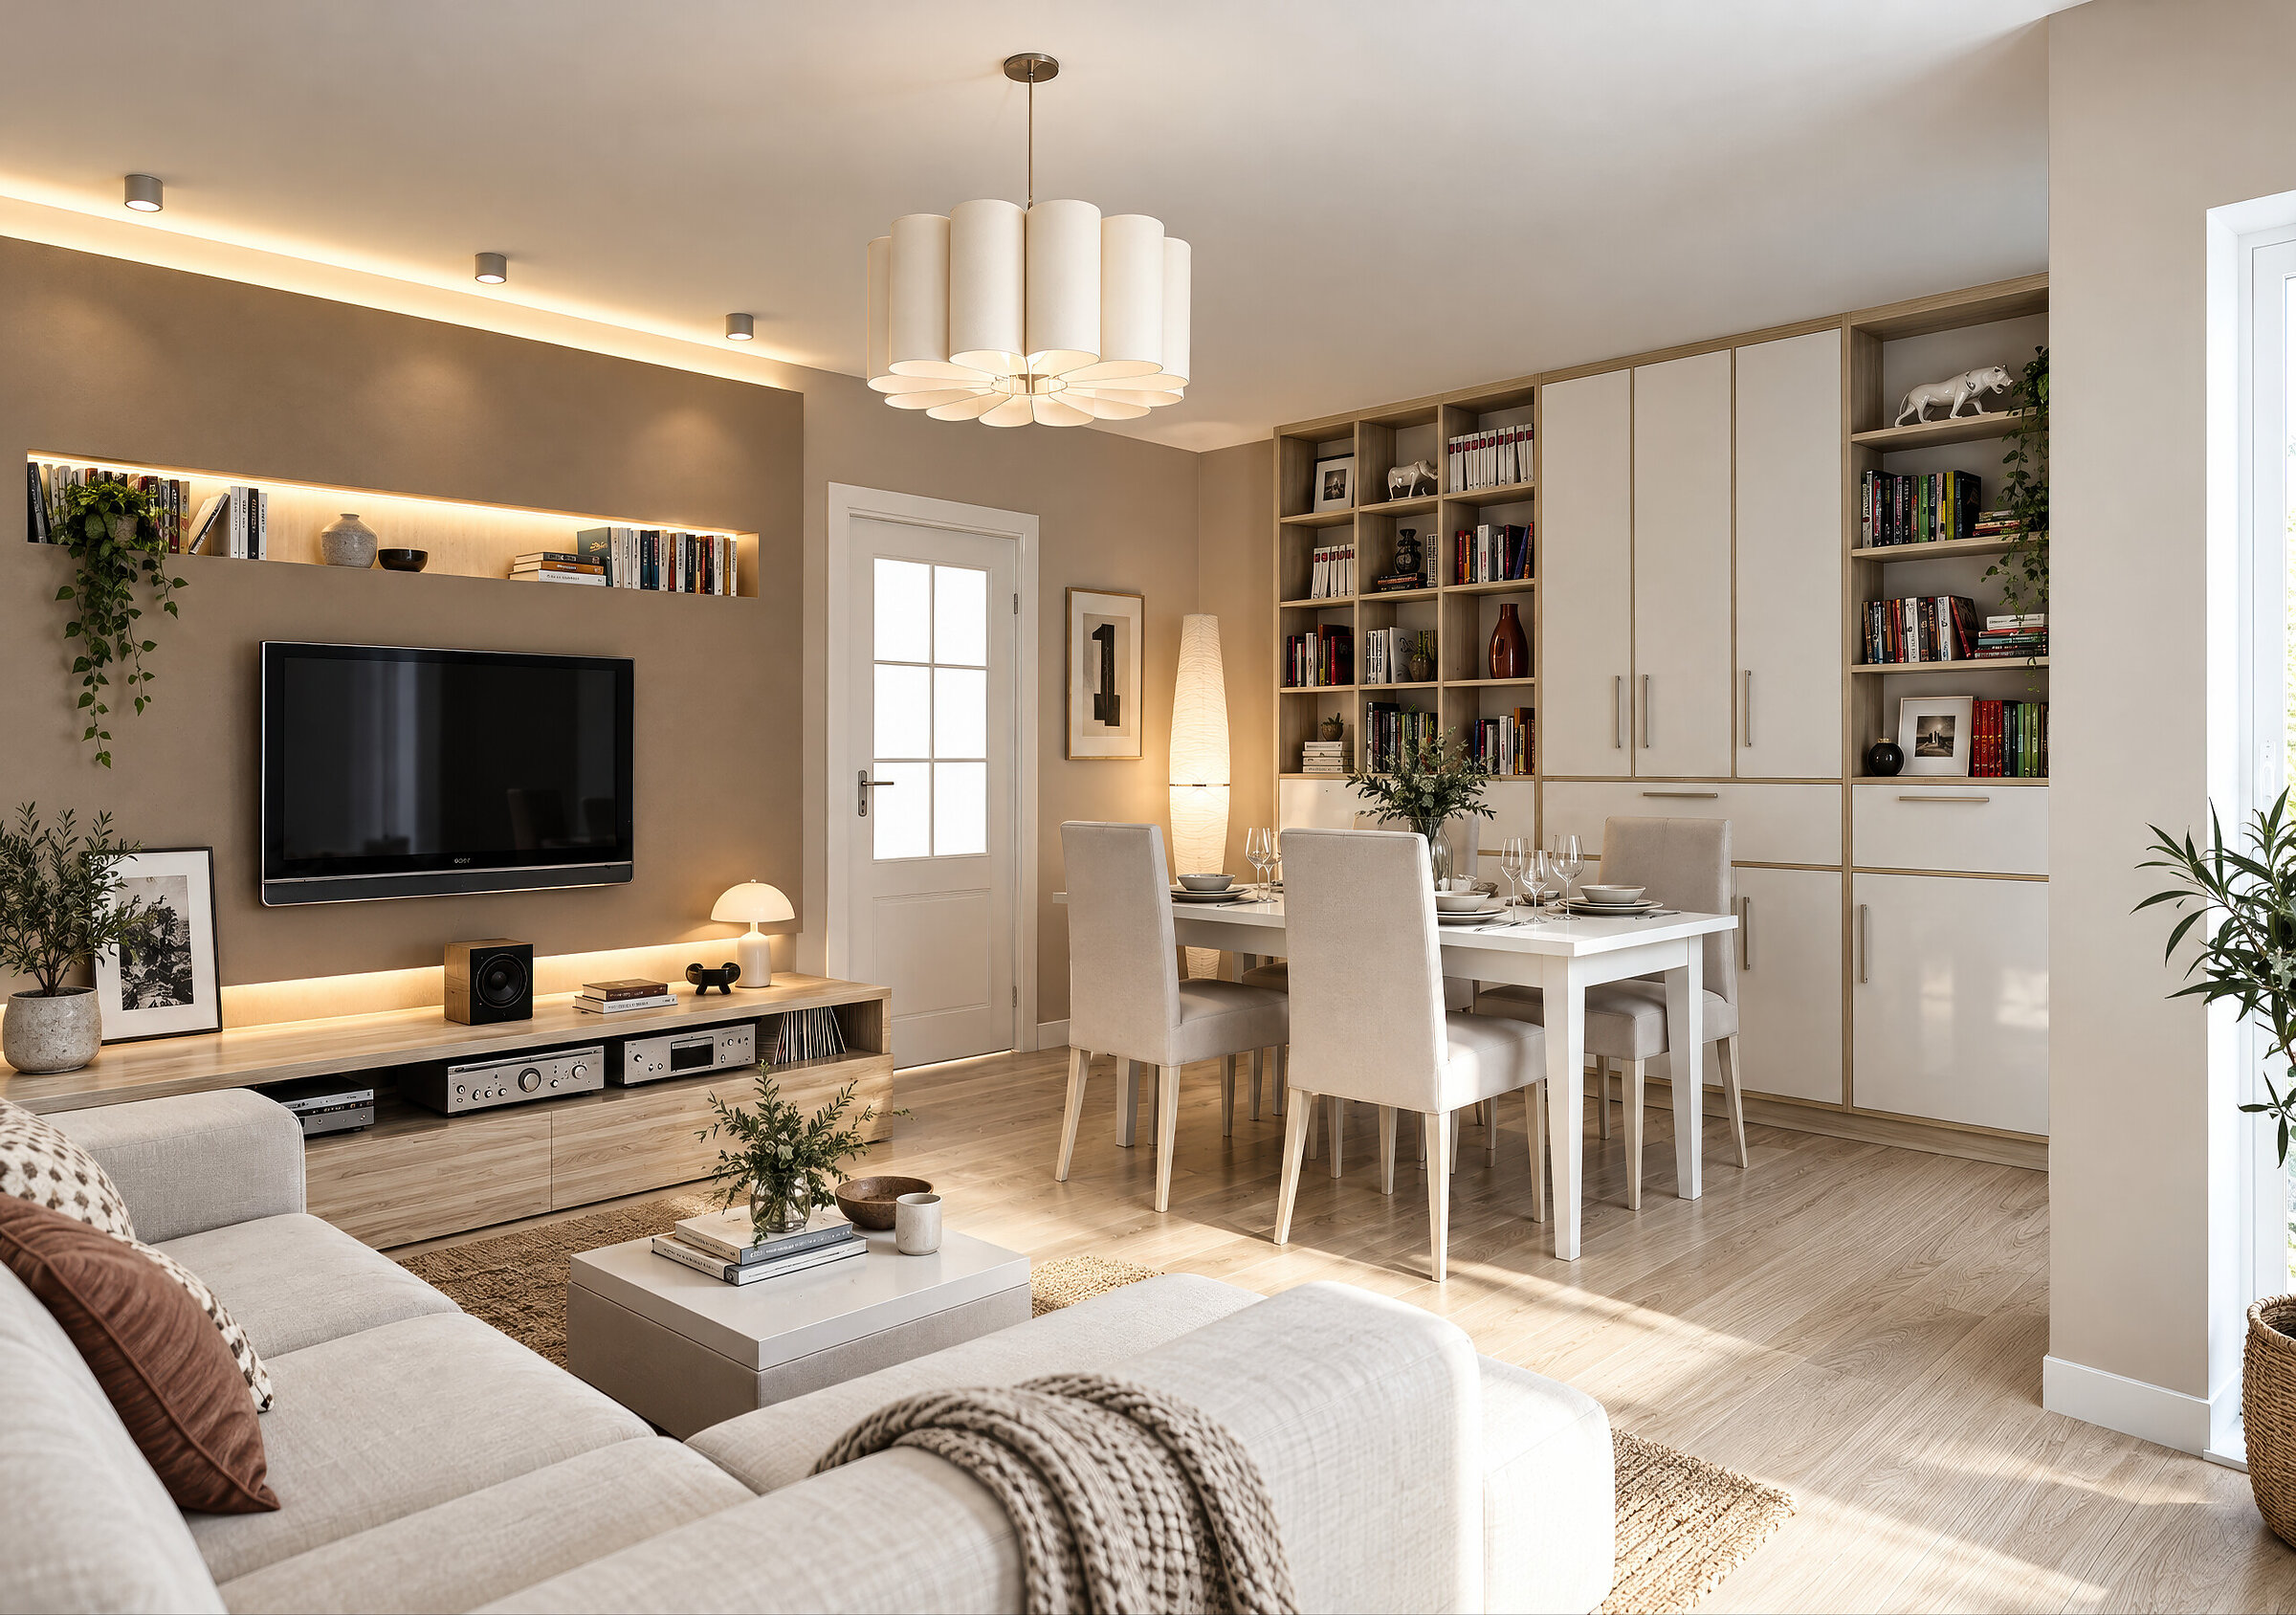
Before anyone buys an apartment, they first need to see it. When a building exists only on paper, visualisation is the only way to show the future interior. Its quality decides whether buyers see their future home or just another floor plan with a list of square metres.
We wrote this article with developers’ marketing teams in mind, but it will also be useful to estate agents and private investors. It explains why good 3D visualisation supports property sales and what to look for when commissioning it for your development.
1.Emotional selling instead of technical floor plans
An architectural floor plan is clear to an architect or an engineer. To most buyers, though, it is just a set of lines and numbers. It is hard to tell from a plan whether the living room will be bright, whether the kitchen will fit a large table, or what the view from the balcony looks like.
A visualisation answers these questions without words. Buyers stop comparing square metres and start imagining themselves in the space. That is the moment many purchase decisions are made. In a good visualisation, the buyer sees what no floor plan can show:
- the proportions and ceiling height of the rooms,
- how much daylight there is and where it comes from,
- the colours and finishing materials under realistic lighting,
- a furniture layout that shows what the space can do,
- the building’s surroundings and the view from the windows.
“People don’t buy square metres. They buy a vision of their future life in a space.”
2.Off-plan sales before construction starts
Good visualisations let you start selling long before the heavy machinery arrives on site. Buyers make their decisions based on images, so for many months those images stand in for the finished building. That is why every view should have a clearly defined role.
Which views help sell a development
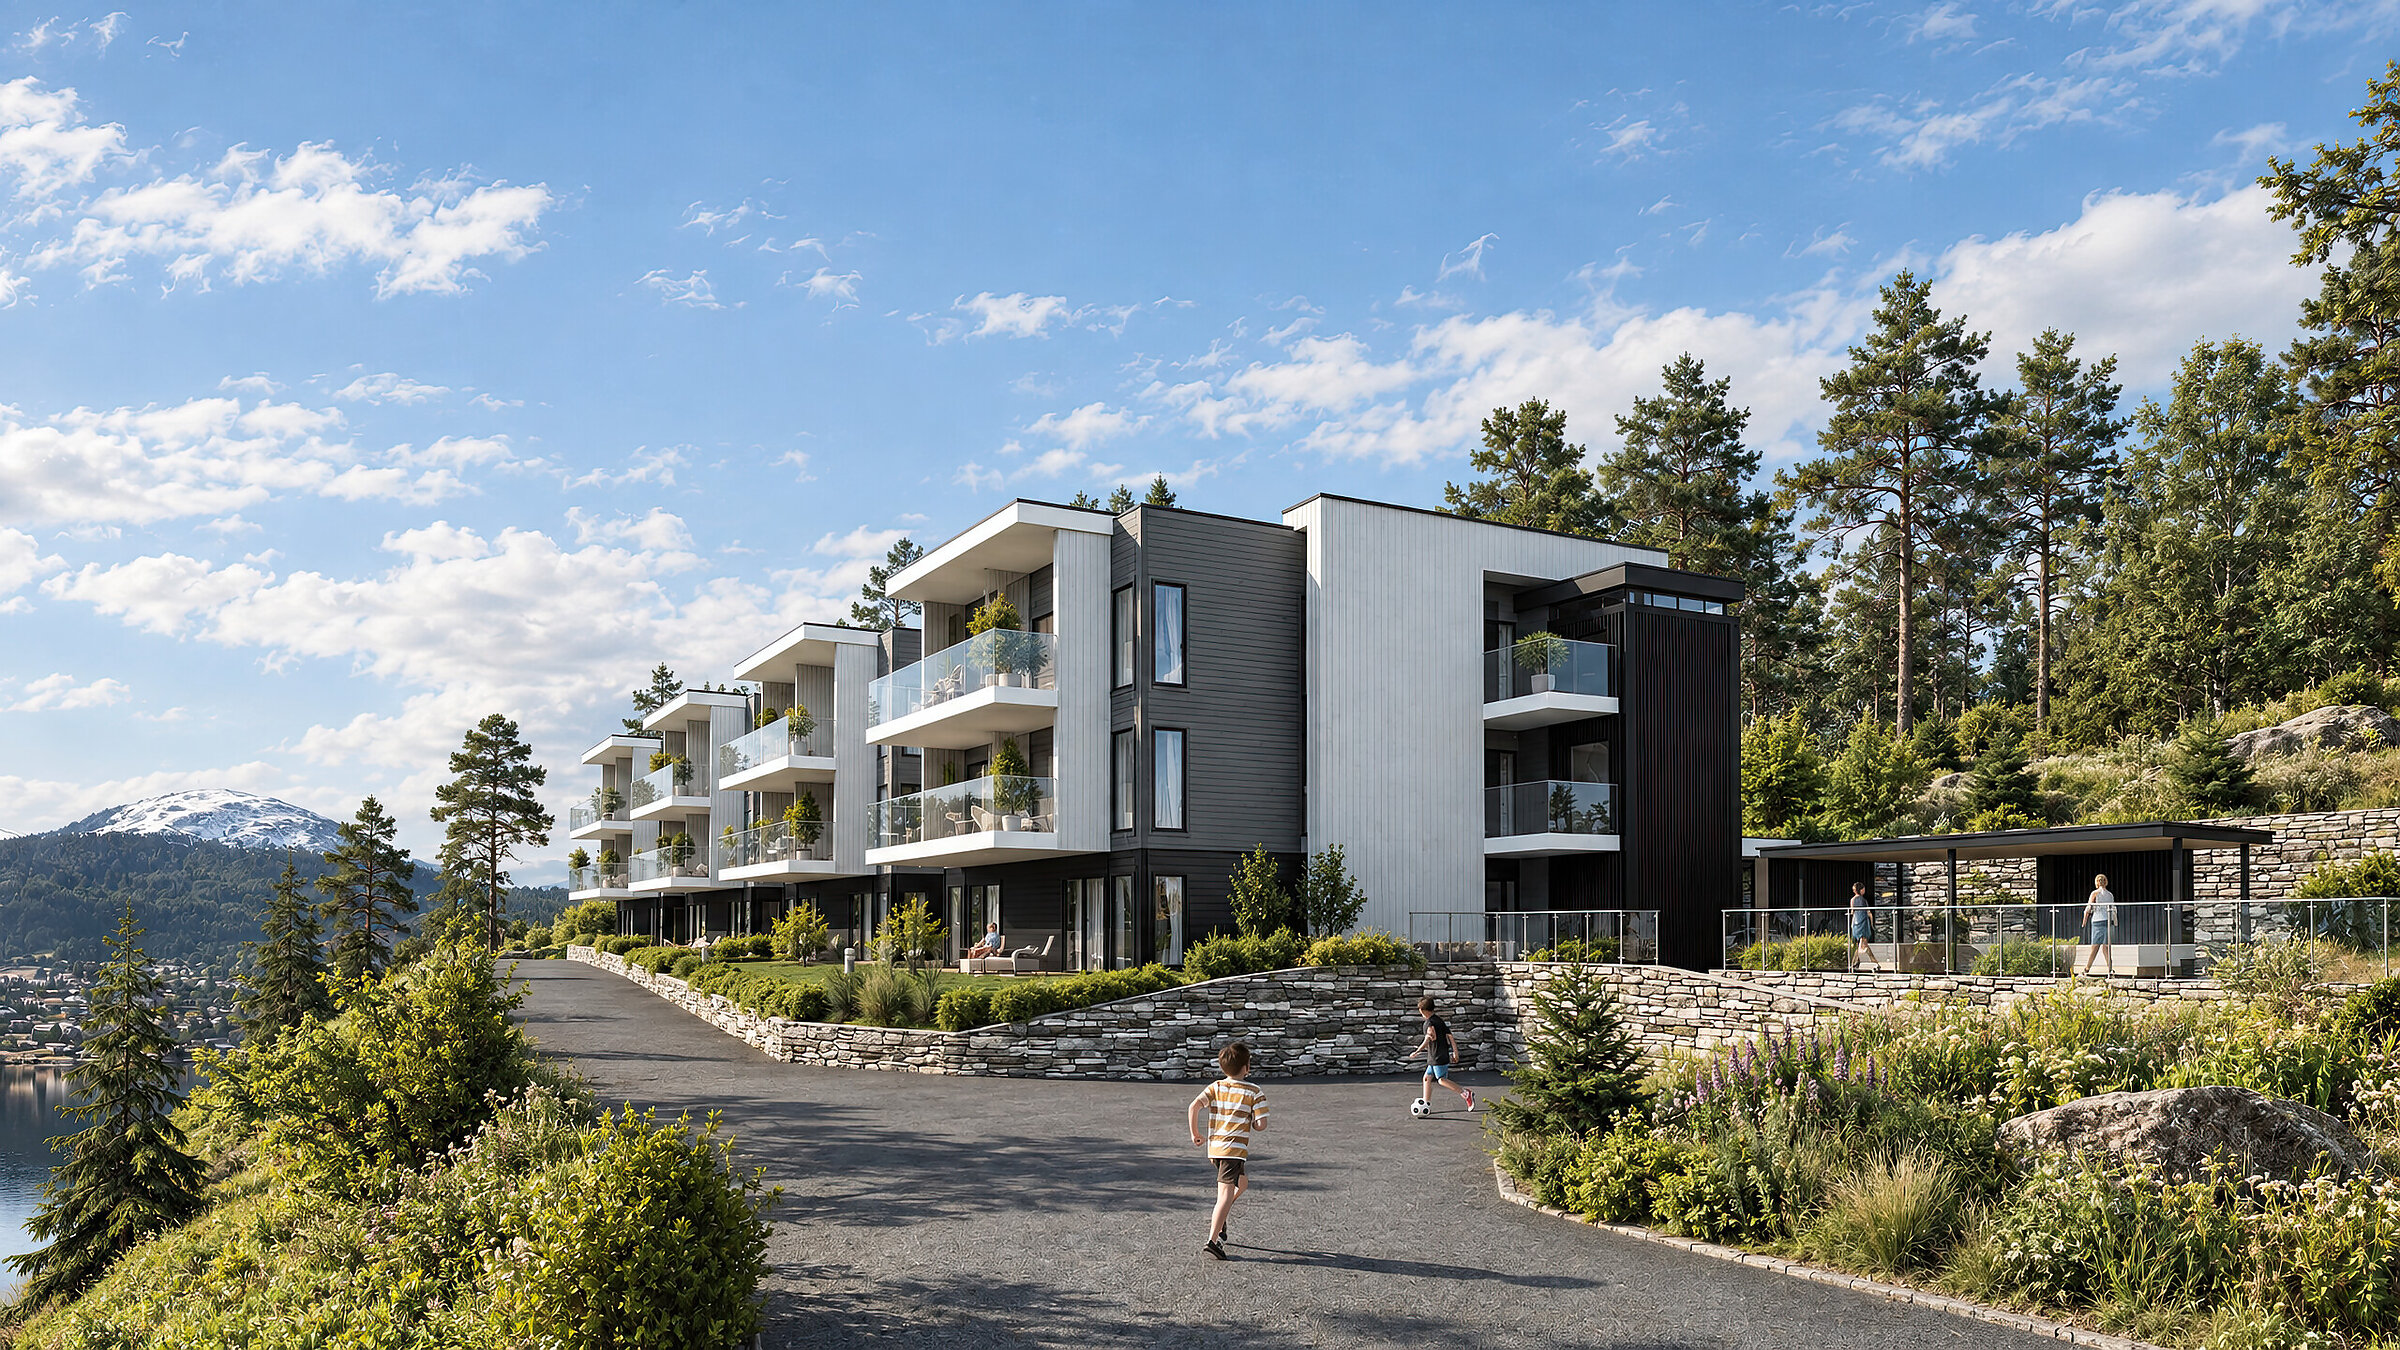
- Street-level exterior views that show the architecture of the building and the entrance area.
- An aerial view with the surroundings, greenery and access roads. It answers questions about the location.
- Show apartment interiors of selected units, most often the living room with kitchen, the bedroom and the bathroom.
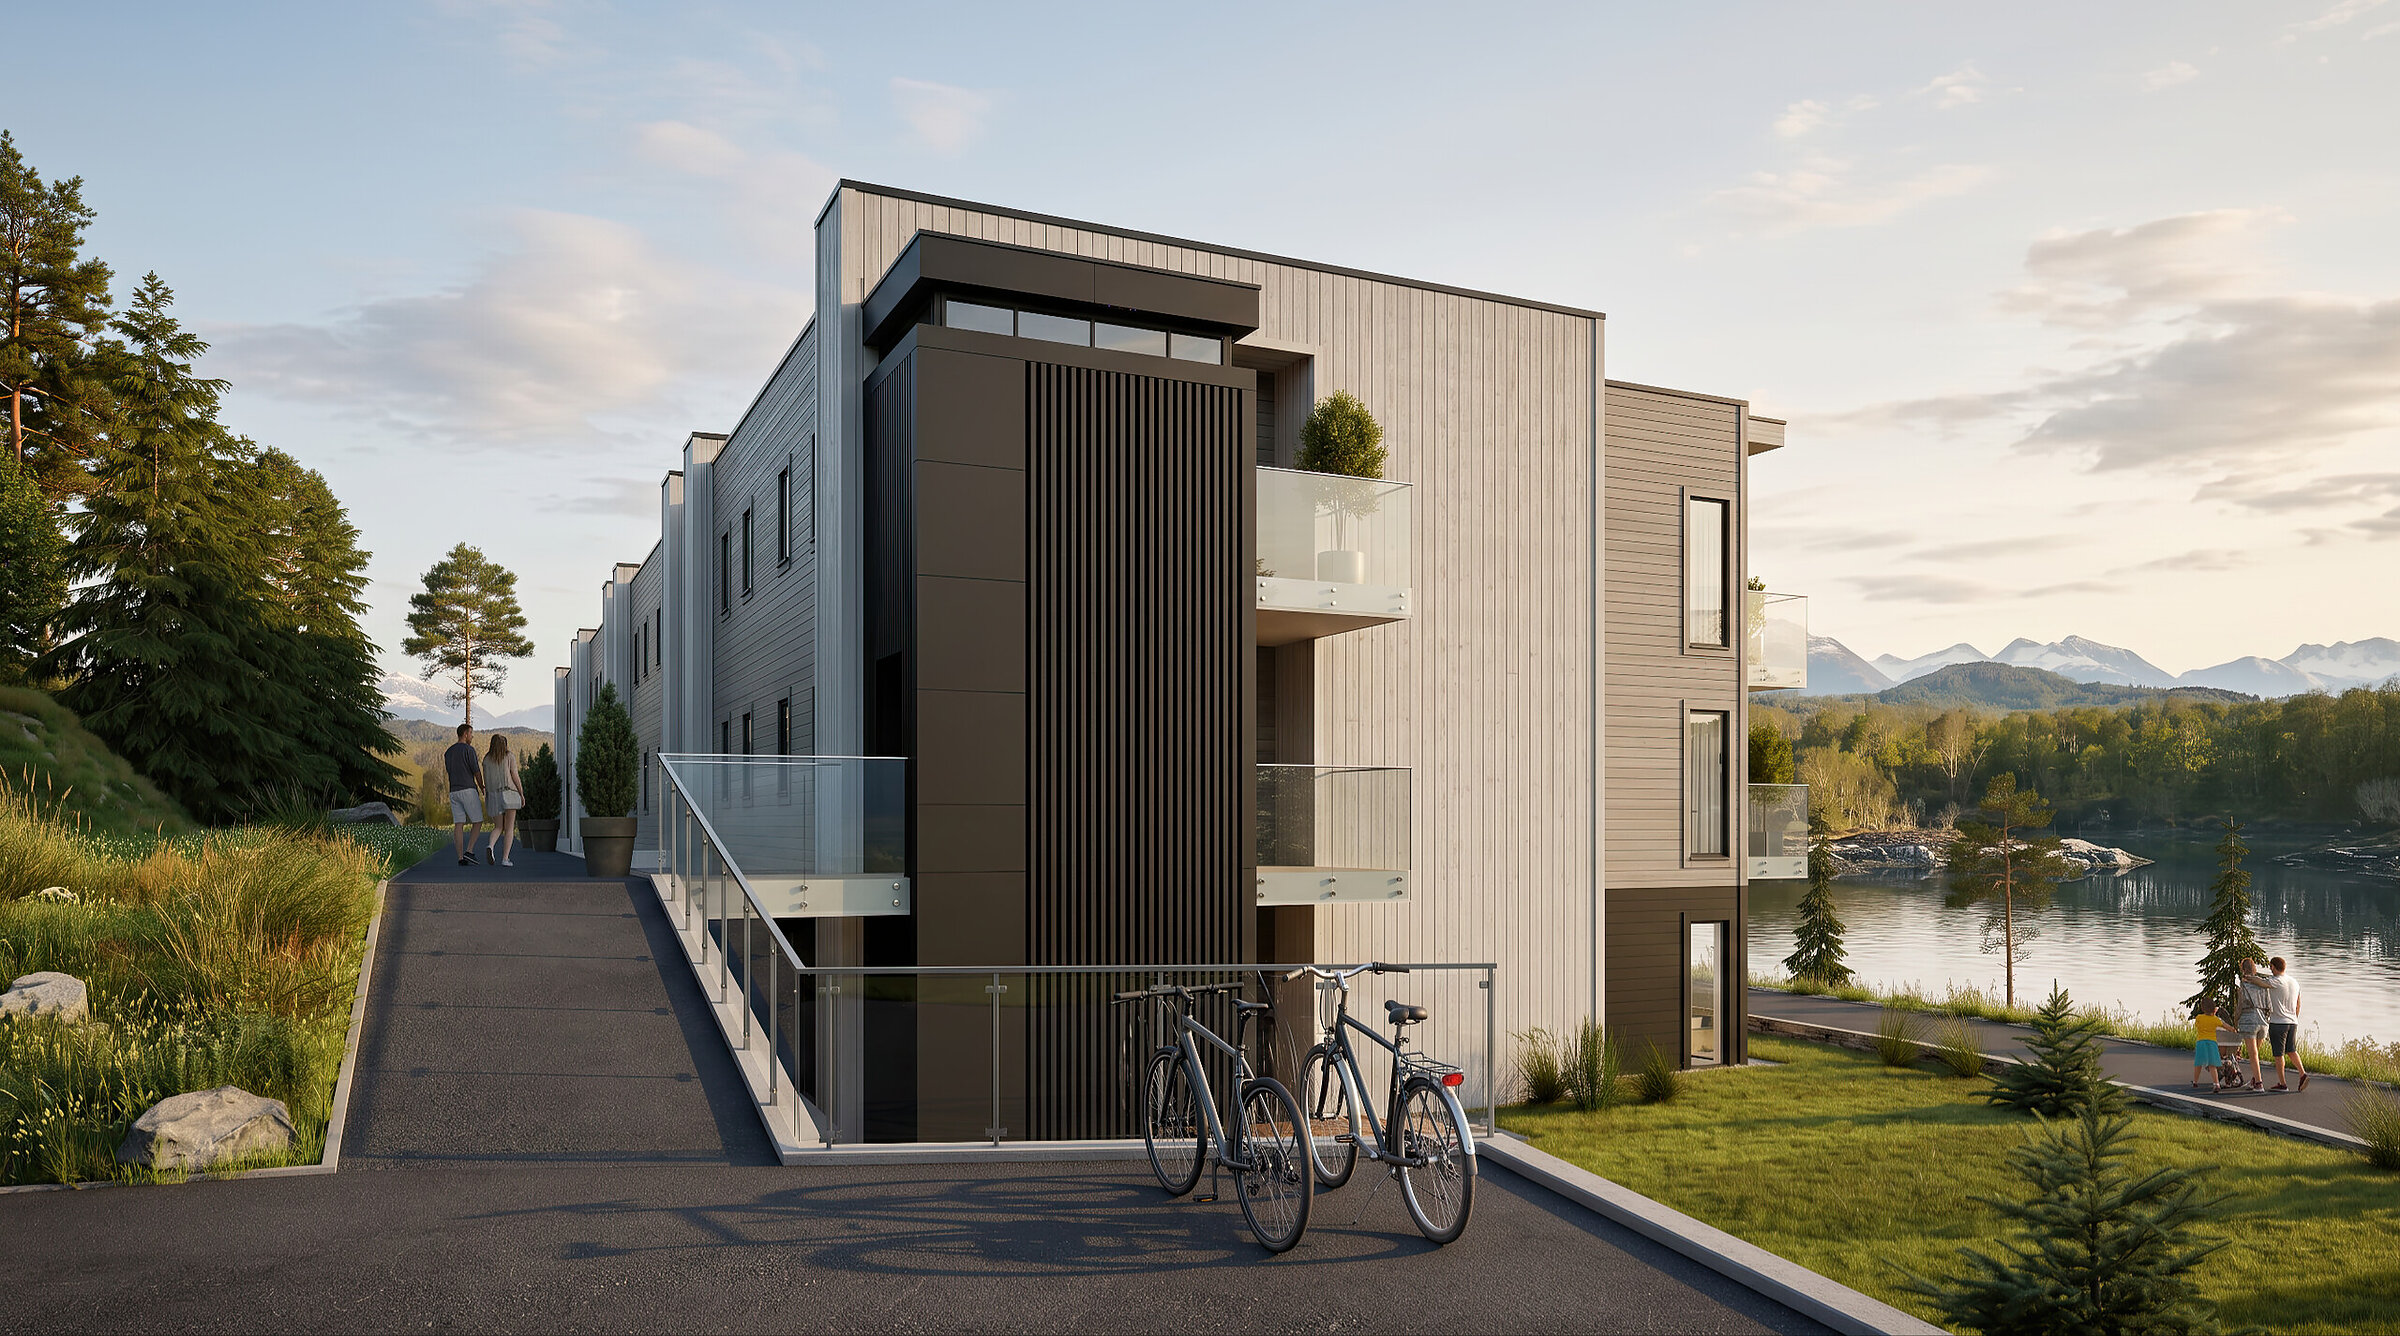
- Dusk views with warm light in the windows. They create atmosphere and work very well in advertising.
- Details such as terraces, gardens or greenery around the building, which set the development apart from the competition.
Where do these images work?
The same set of visualisations goes on the development website, property portals, hoardings around the construction site, brochures and social media campaigns. Each of these channels has different aspect ratios and technical requirements. It is worth thinking about them before rendering, not only at the publishing stage.
Not just large developments
The same principle works on a smaller scale. An agent or private investor selling an apartment in shell condition can show it fully furnished. Buyers then see a finished interior instead of bare walls and screed. A visualisation of an apartment in need of renovation works in a similar way, showing its potential.
3.Fewer misunderstandings at the finishing stage
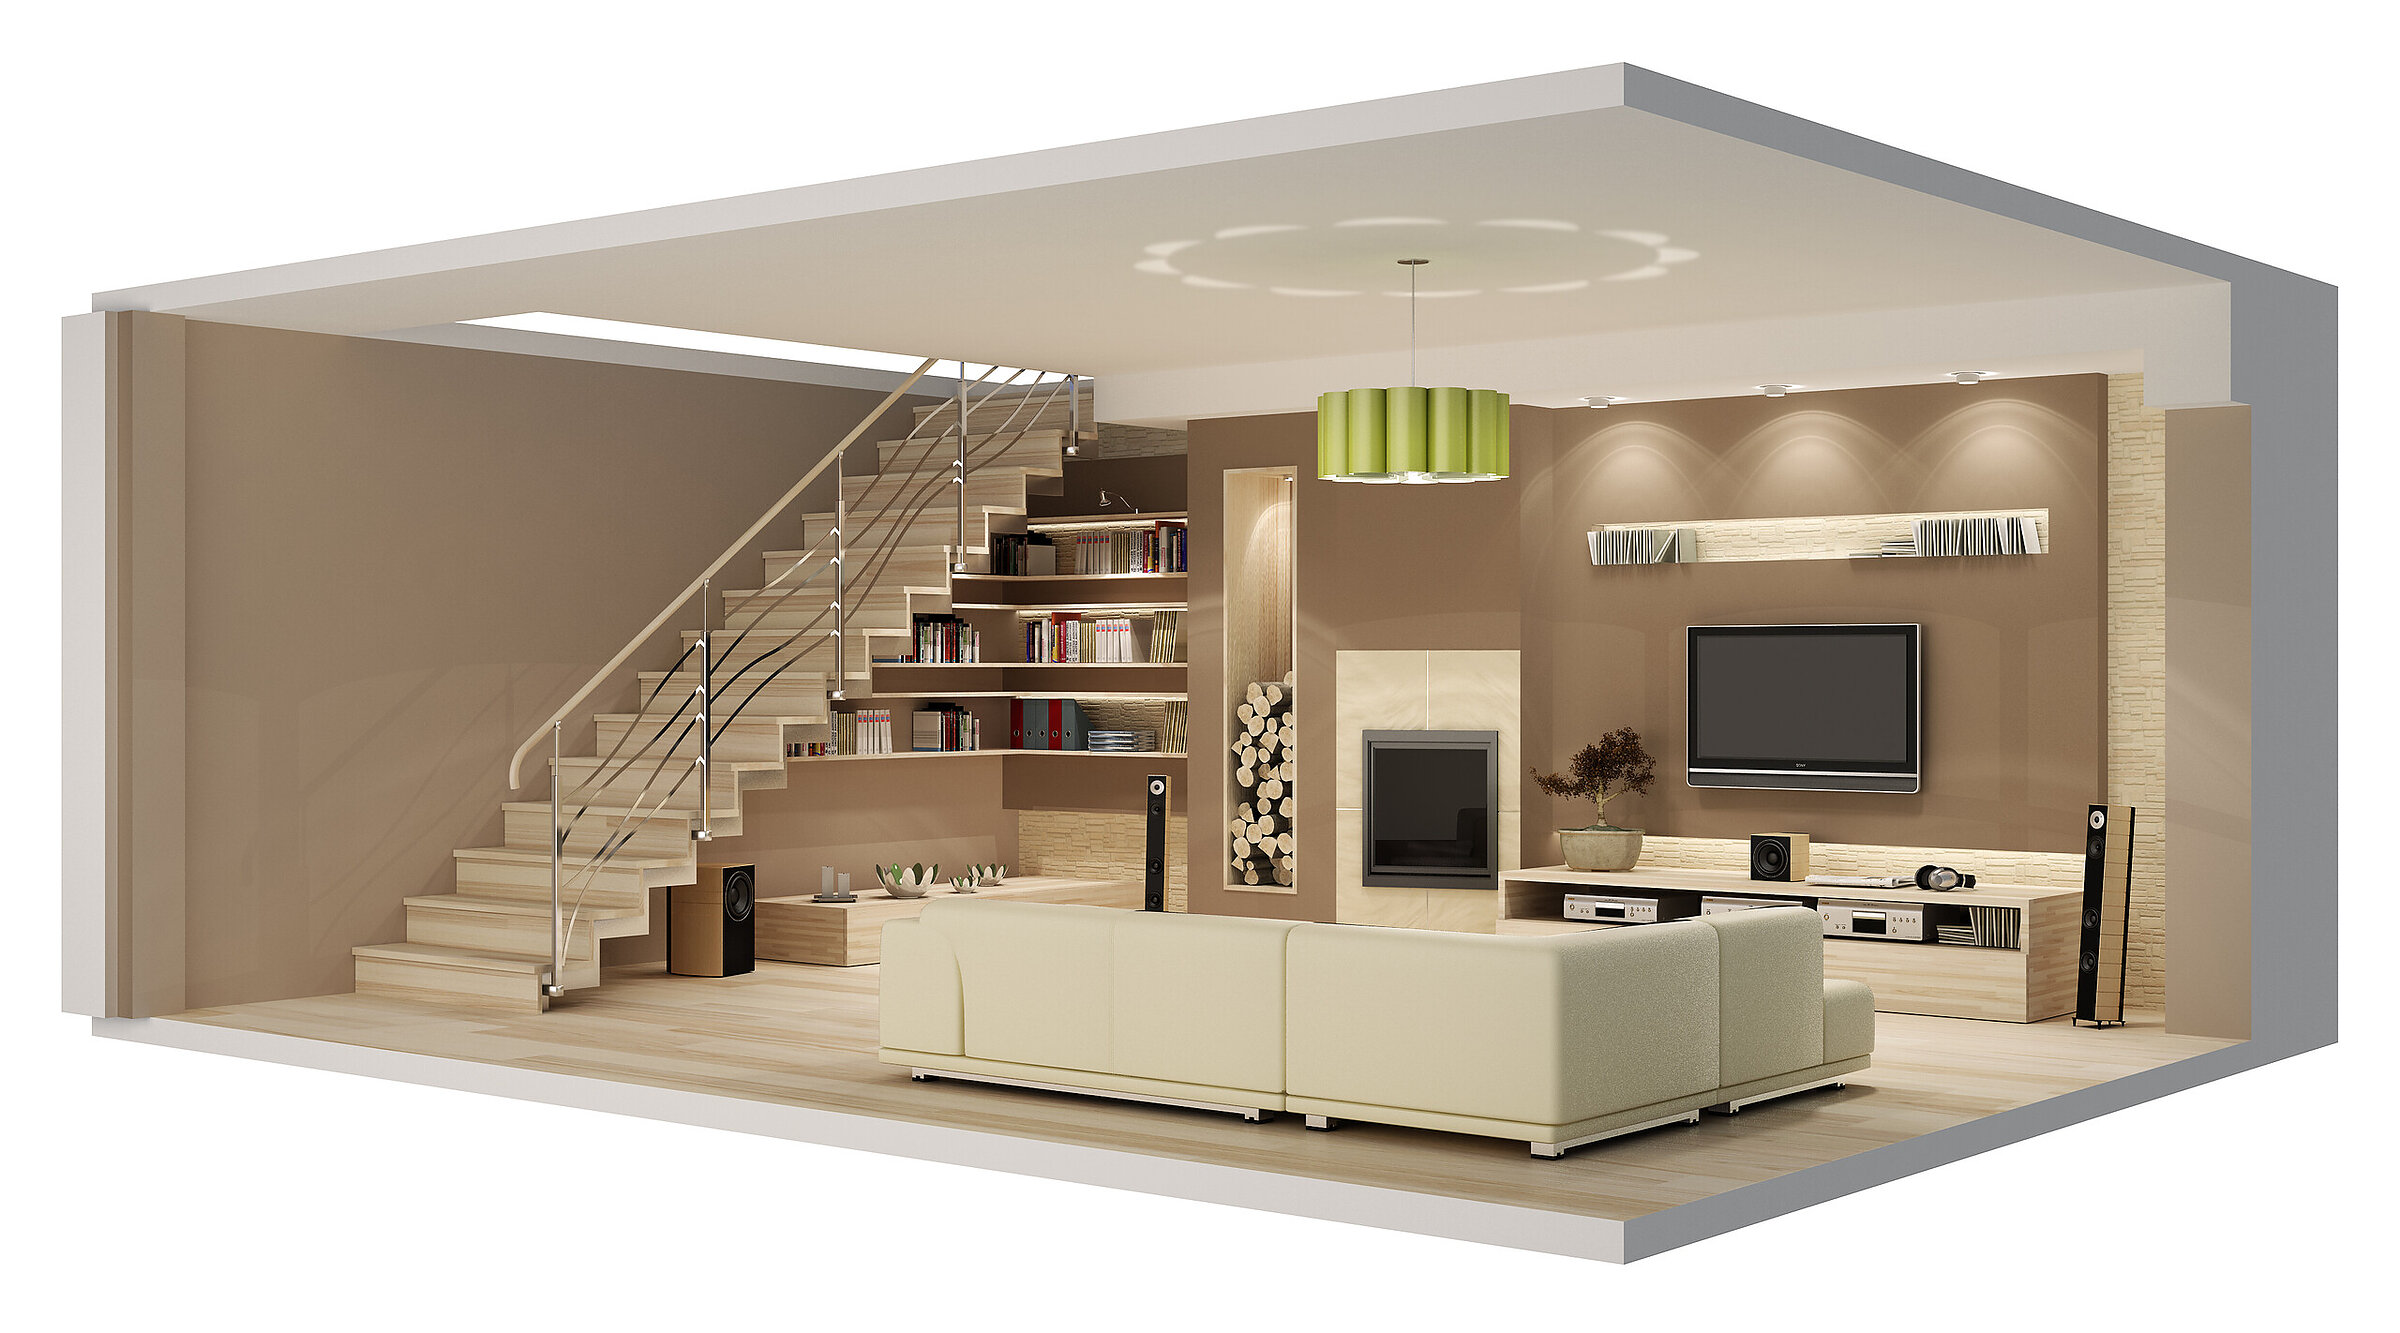
A visualisation works well as a common language for the investor, the architect and the sales team. In an image it is easier to judge whether the floor is too dark, whether the kitchen fronts match the worktop and whether a room lacks light.
Changing a colour or material at the digital stage takes moments. The same change on site, or after the brochure has been printed, costs far more. That is why it is worth preparing visualisations in several finish options. They help with decisions inside the company and can later serve as finish packages for buyers to choose from.
4.What makes a visualisation truly photorealistic
The word “photorealistic” appears in almost every offer. The difference between an image that is merely correct and one that convinces lies in the details. Viewers can rarely name them, but they sense straight away when something is missing.
Light
Light does more than anything else to create realism. Well-placed daylight has the right direction, colour and softness of shadows. It should also match the building’s actual orientation. That way buyers aren’t promised sunshine in a north-facing room.
Materials
Wood has grain and subtle variations in tone, concrete has small irregularities, and fabric diffuses light softly. Materials that are too perfect and uniform immediately give away that we are looking at computer graphics.
Scale and styling
Furniture should have real dimensions and stand where it can actually be placed. Accessories such as books, plants or a throw on the sofa make the interior look lived-in. Moderation matters: a space that is too empty feels cold, and one that is too full is overwhelming.
Framing
A camera set at eye level shows the interior the way the buyer will see it. A very wide angle makes rooms look bigger but distorts their proportions. An apartment shown this way will later seem smaller to the buyer than in the image, which is a straight road to disappointment.
5.How to plan visualisations for selling a development
- Start with a list of the channels where the images will be used. It determines the number of views, their aspect ratios and resolution.
- Provide the full documentation: floor plans, elevations, a schedule of materials and information about the plot’s surroundings. Which files work best is explained in our article A guide to the digital file formats used in 3D visualisation.
- Define your main buyer. An apartment is furnished differently for a young family, for a single person and for a buy-to-let investment.
- Plan your timing. Visualisations should be ready before the campaign starts, not during it.
- Agree the approval stages with your 3D visualiser: first the camera angles and styling on draft renders, then materials and lighting, and finally the full-quality render.
“A well-prepared visualisation isn’t an add-on to sales. It is often the buyer’s first, and for a long time only, contact with the development. So it should show it honestly, but in the best possible light.”
If you are planning to sell a development or an apartment and wondering where to start, we will gladly help you choose the right set of views for your needs.