SkyLine doors: a technical project
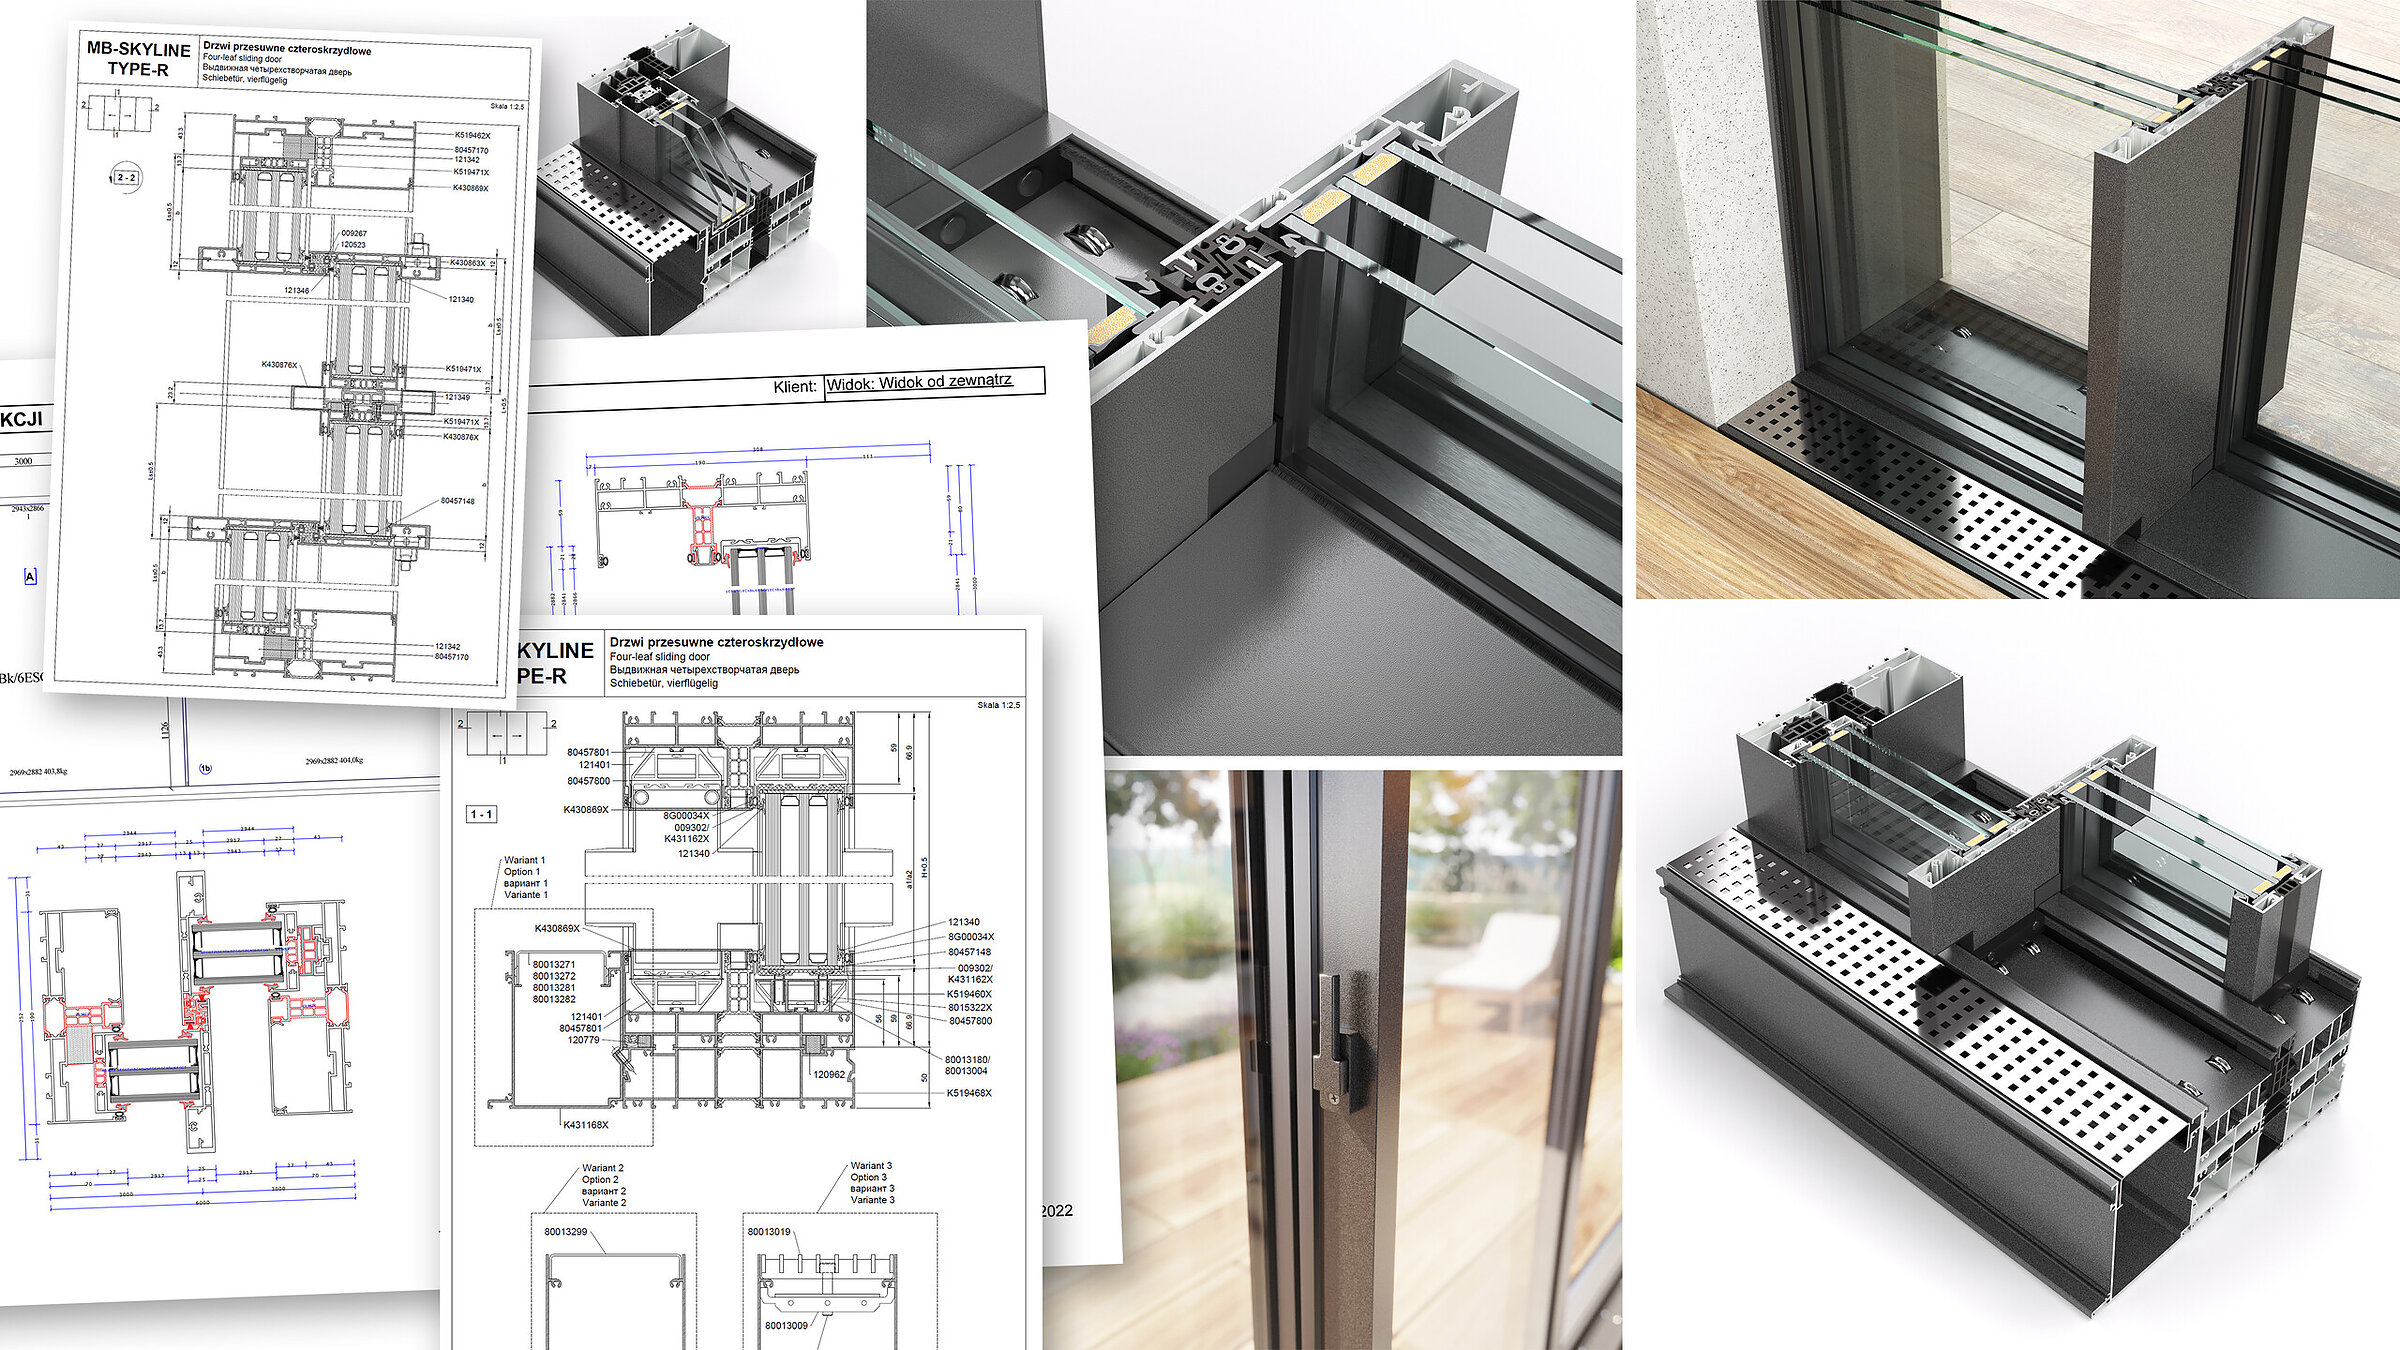
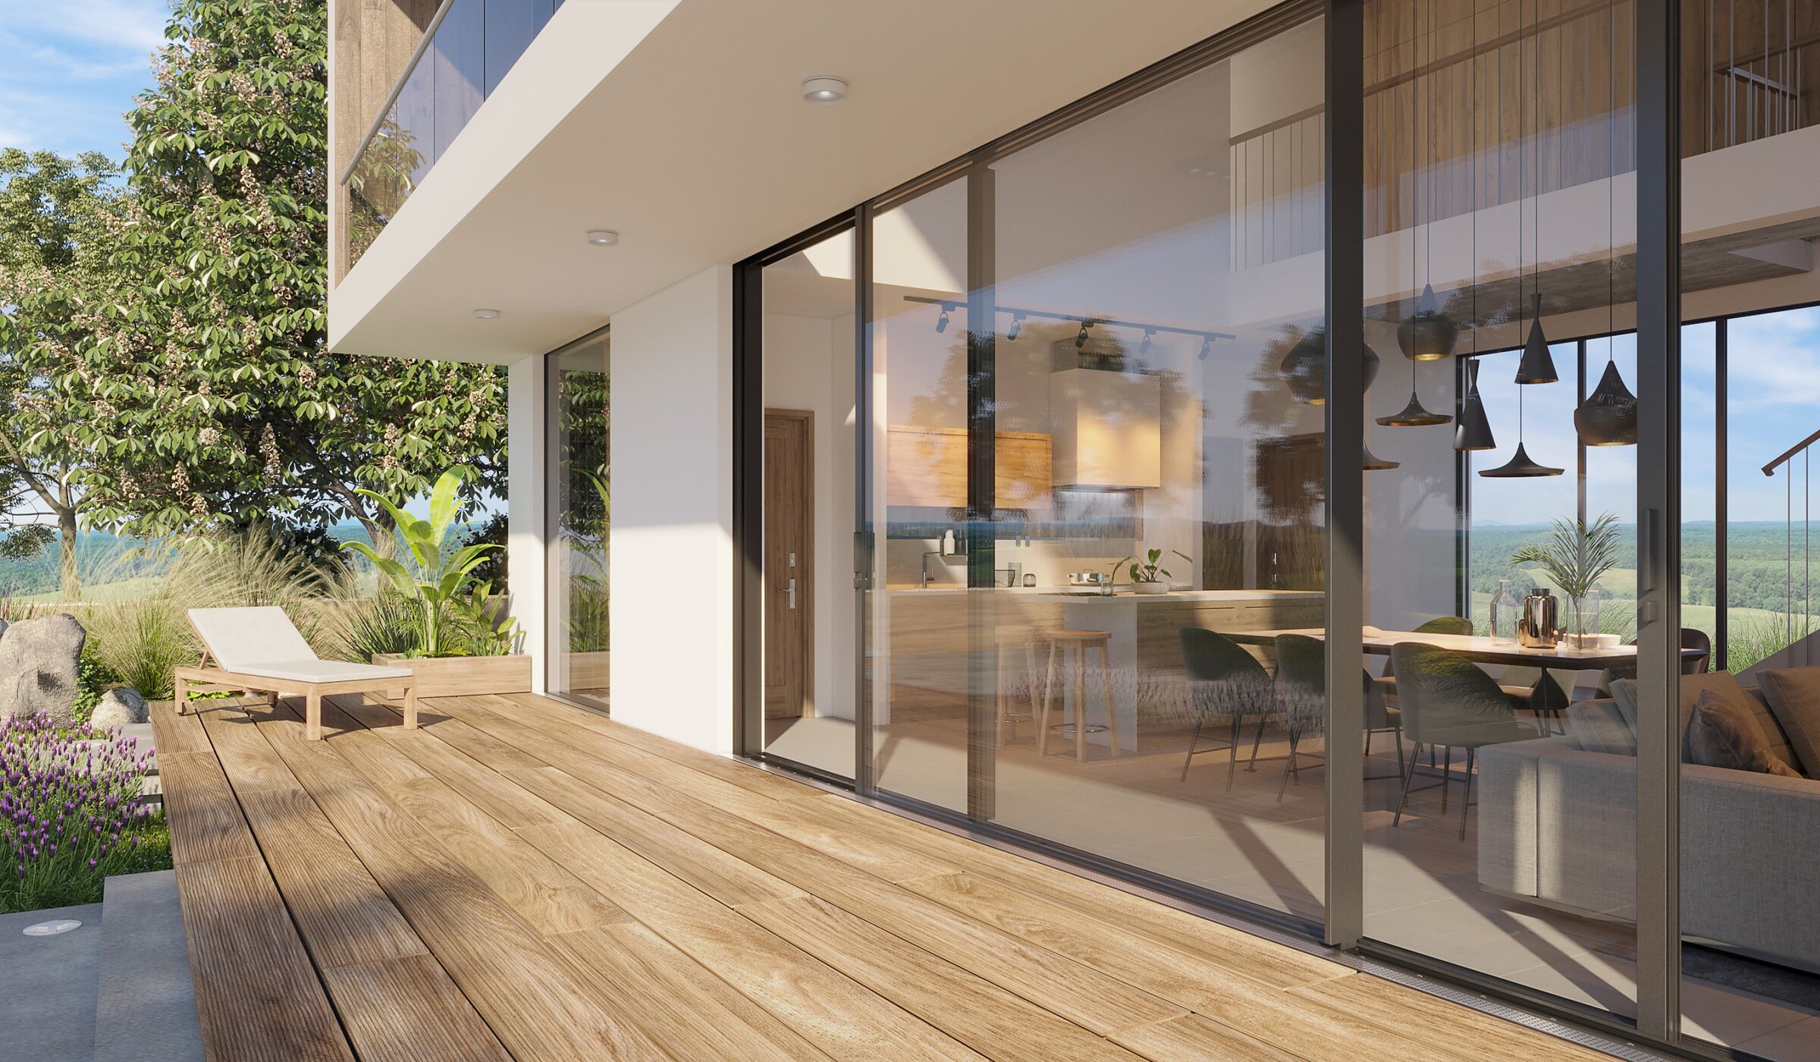
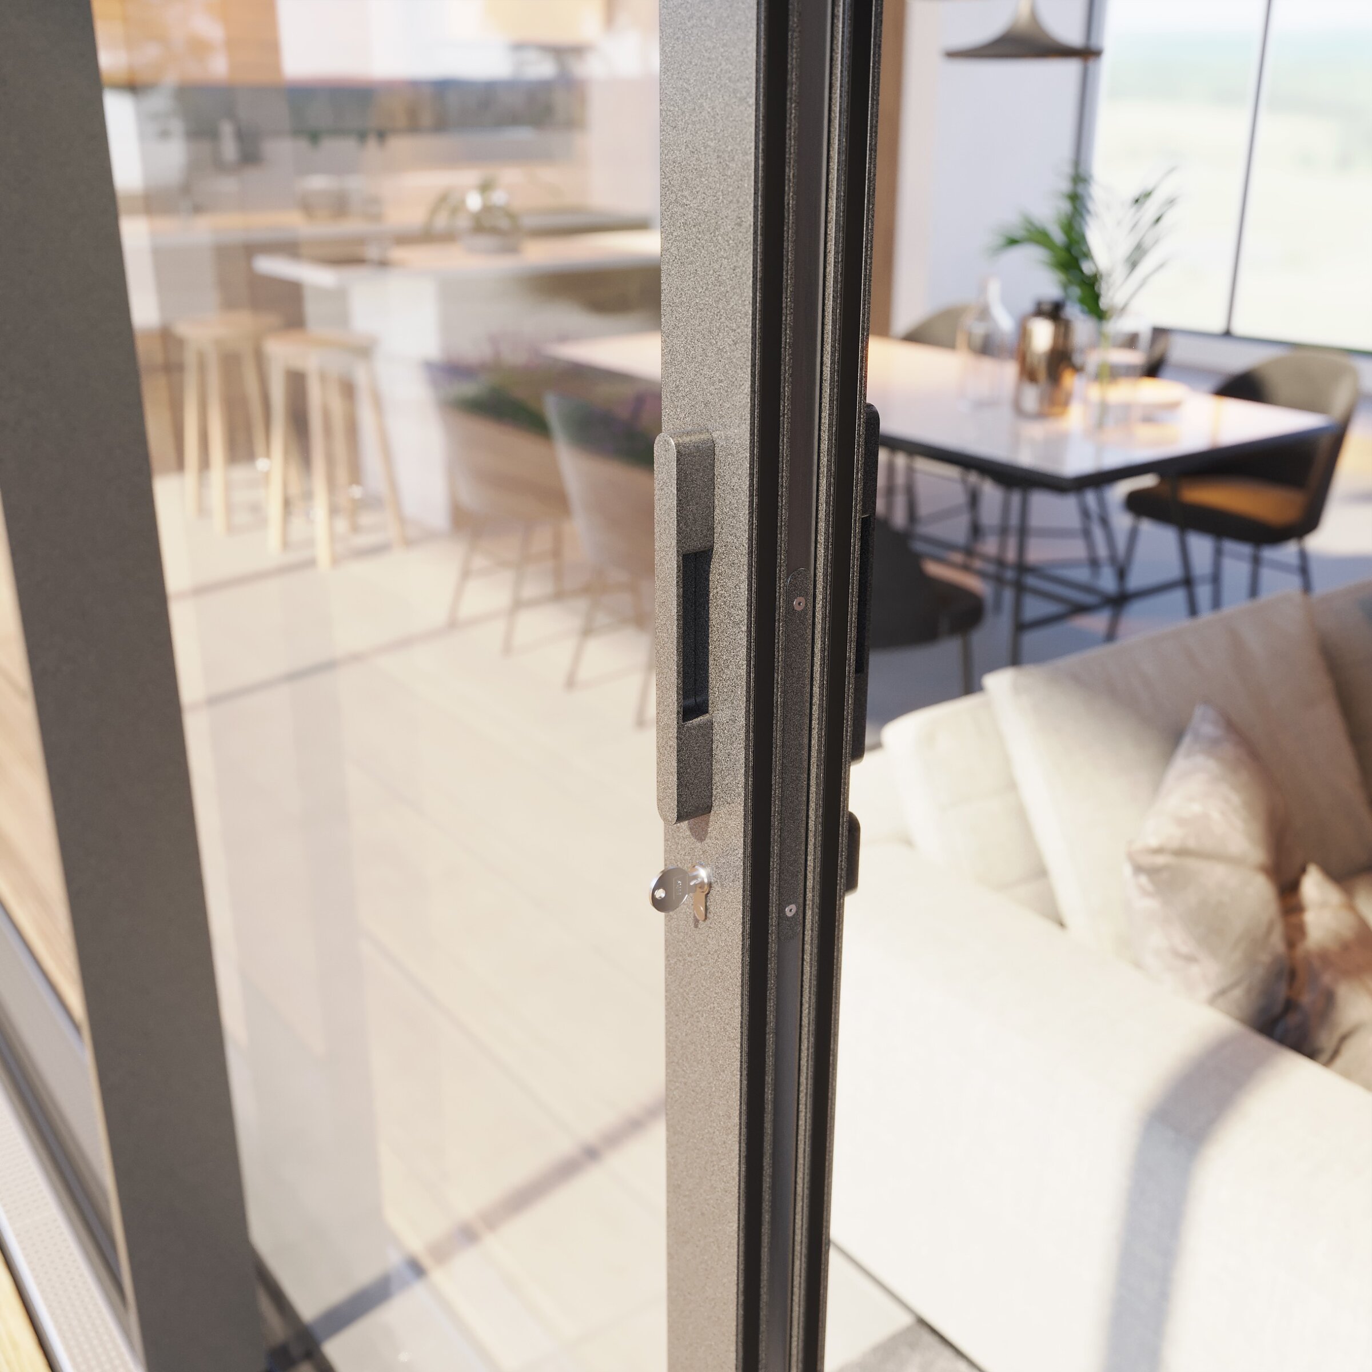
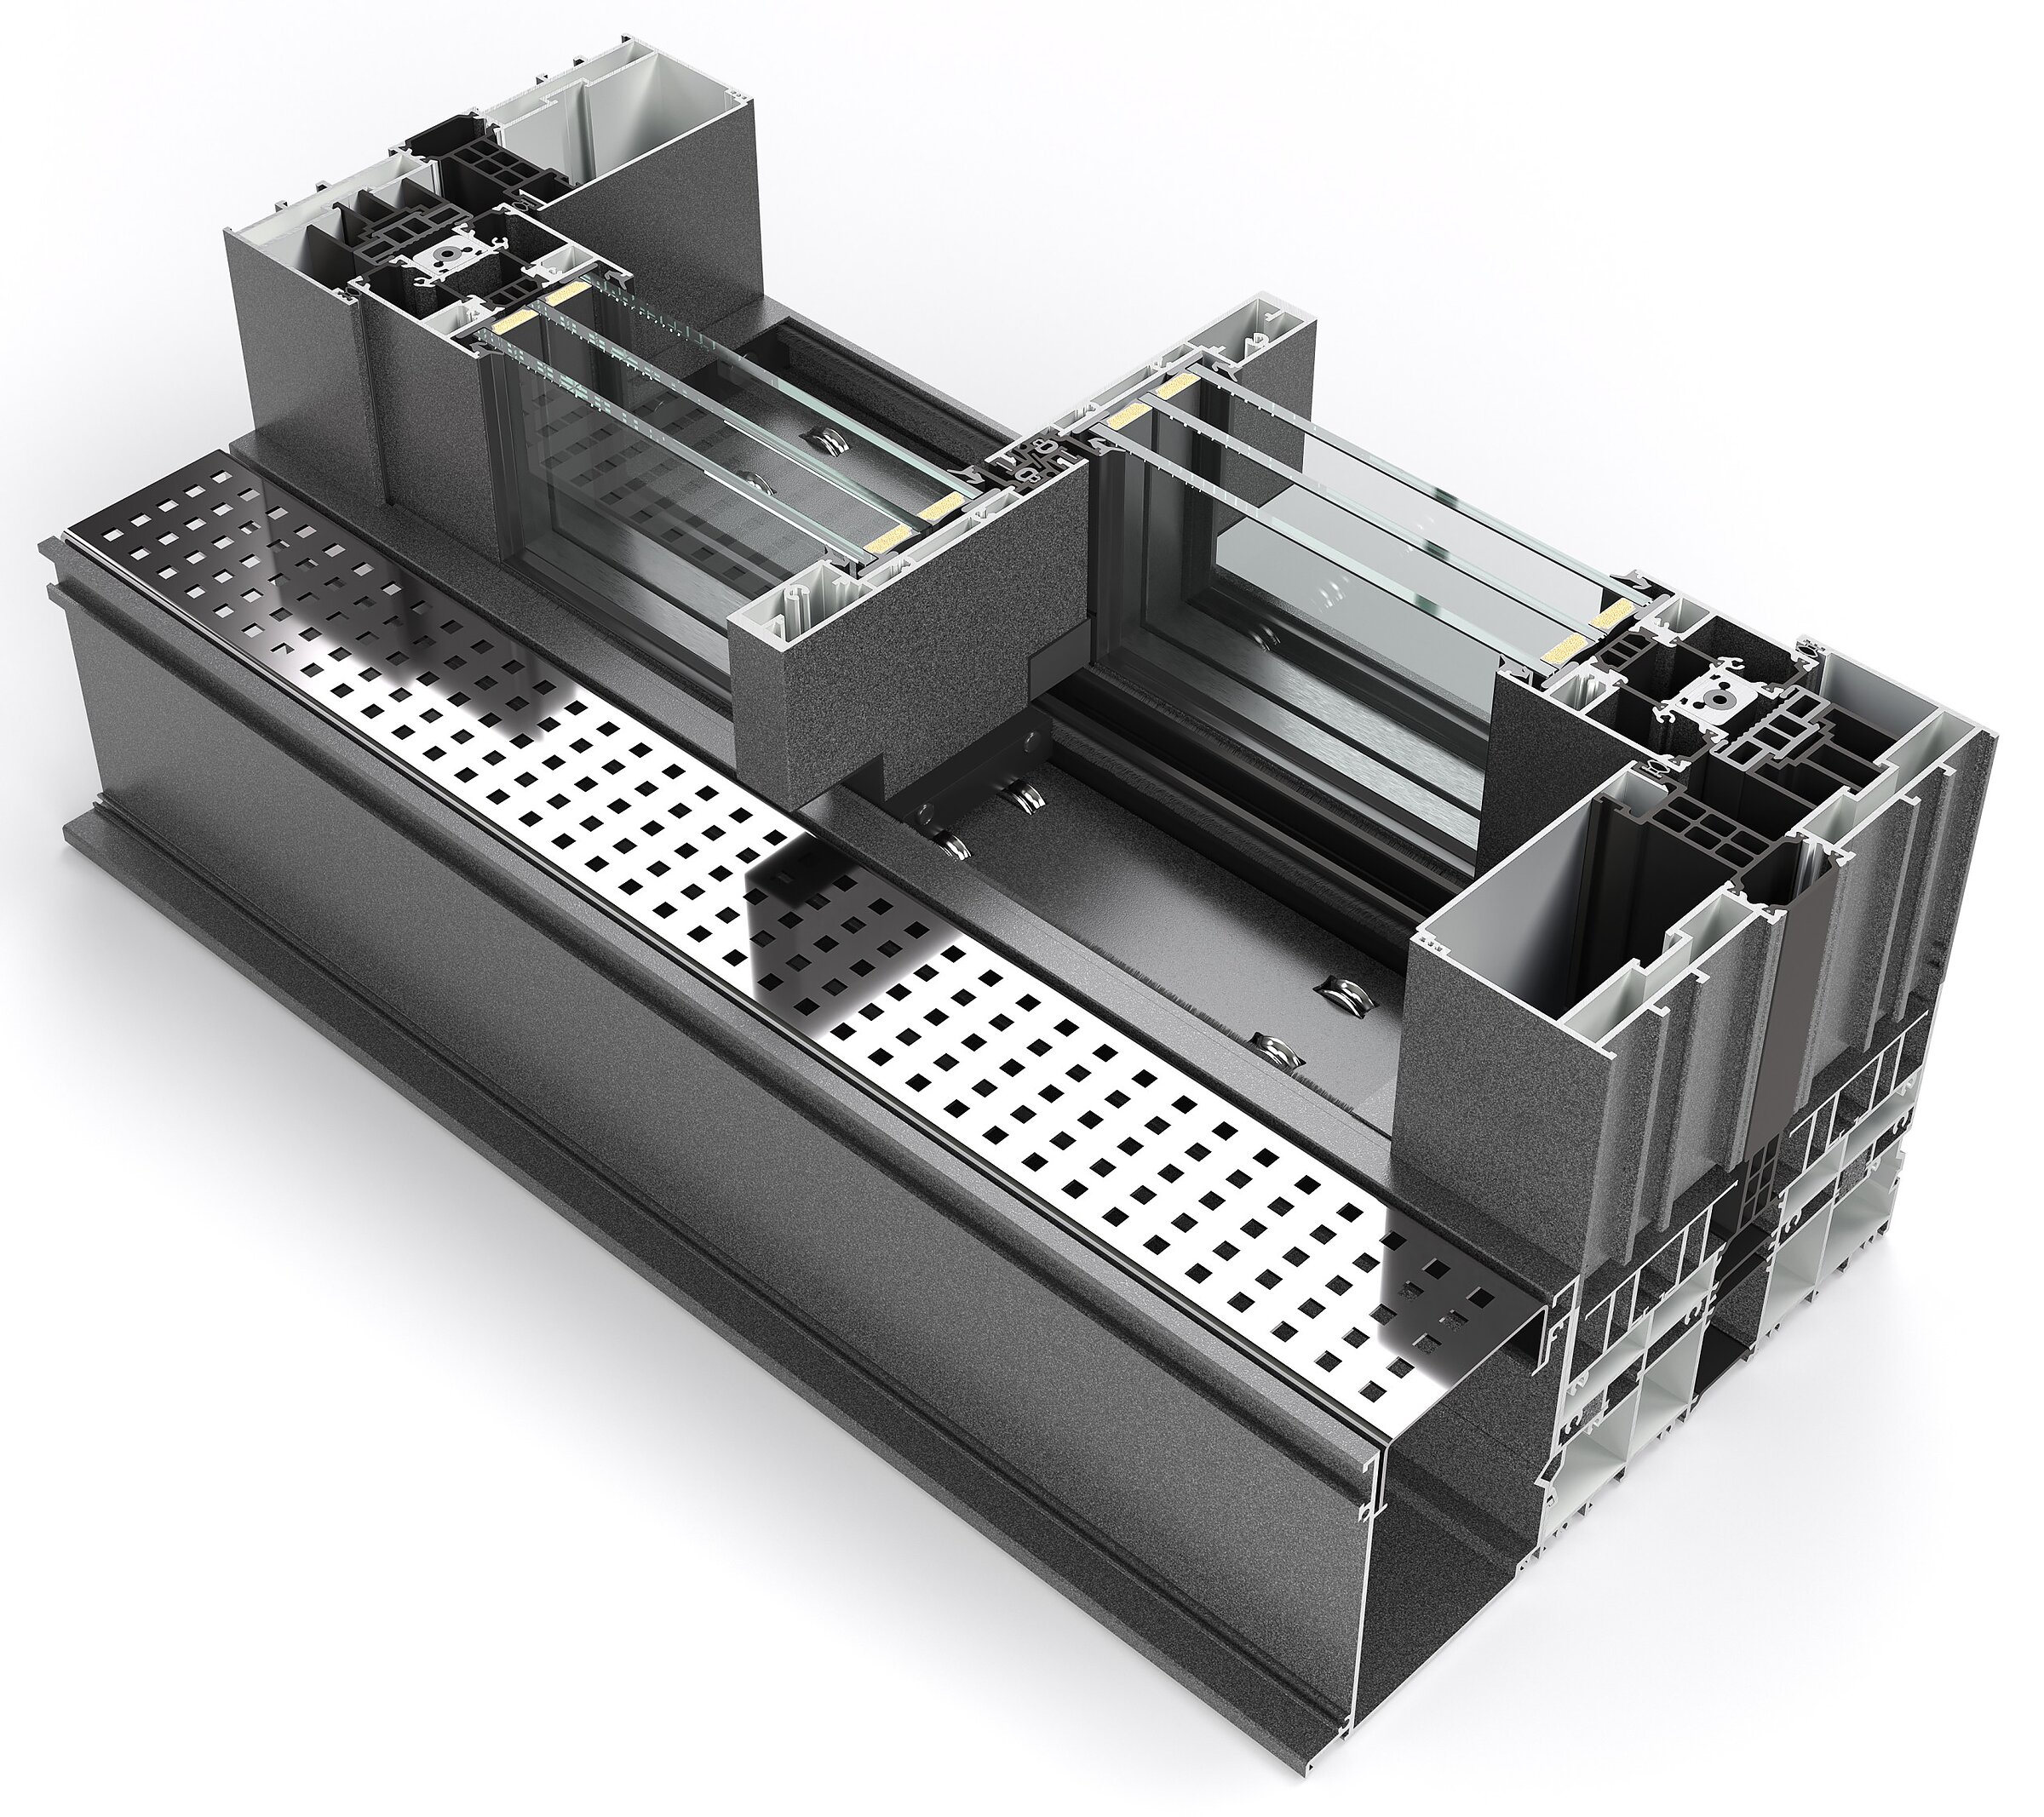
In August 2022 MS więcej niż Okna Sp. z o.o., based in Słupsk, commissioned us to create technical visualisations of its SkyLine product line: a sliding door system with a concealed frame and a slim interlock profile. The manufacturer wanted to showcase this modern solution on its website and in its technical documentation. Our task was to prepare more than a dozen visualisations: cutaways of the frame profiles on a white background, close-ups of hardware details and a lifestyle render of the product in the natural setting of a terrace.
The challenge
The project meant gathering all the necessary technical material, analysing the drawings and understanding how the whole system works. We knew that this time the preparation alone would take longer. We didn’t want to make a single mistake during modelling, because each one would have delayed the job. We also wanted the cutaways to show clearly the key elements of the system, as well as how the doors function and operate.
What we received from the technical department
Our starting point was dimensioned .DWG drawings from the company’s engineers and technical documentation in PDF. On that basis we built a precise 3D model of the doors in 3ds Max, with all the hardware and installation components. Thanks to expert support from the technical department, we were able to refine the model down to the last detail.
How we worked
We used the finished assembly model to create cutaway visualisations in different installation configurations. From then on we worked independently, tailoring the presentation to the client’s wishes and expectations. The marketing department received agreed visualisation proposals from us, and we made any necessary revisions. In parallel, the product engineer checked technical accuracy and approved each view. Finally, we created a photorealistic visualisation of the doors set into the façade of a building, highlighting the product’s strengths in a garden and terrace setting.
The result
Our experience with technical drawings and specialist documentation allowed us to go through the whole process without delays or unnecessary revisions. We completed the entire project in 20 days, producing more than a dozen high-resolution views. We delivered .PNG files with transparent backgrounds for the website and .TIF files that the client could also use in printed materials.
MS więcej niż Okna marketing department: “Thanks to a great understanding of the technical documentation and smooth communication, the whole process went without a hitch. The finished materials perfectly highlight the strengths of the SkyLine-R system and look great in our media.”