KVADRA Design Studio logo PL
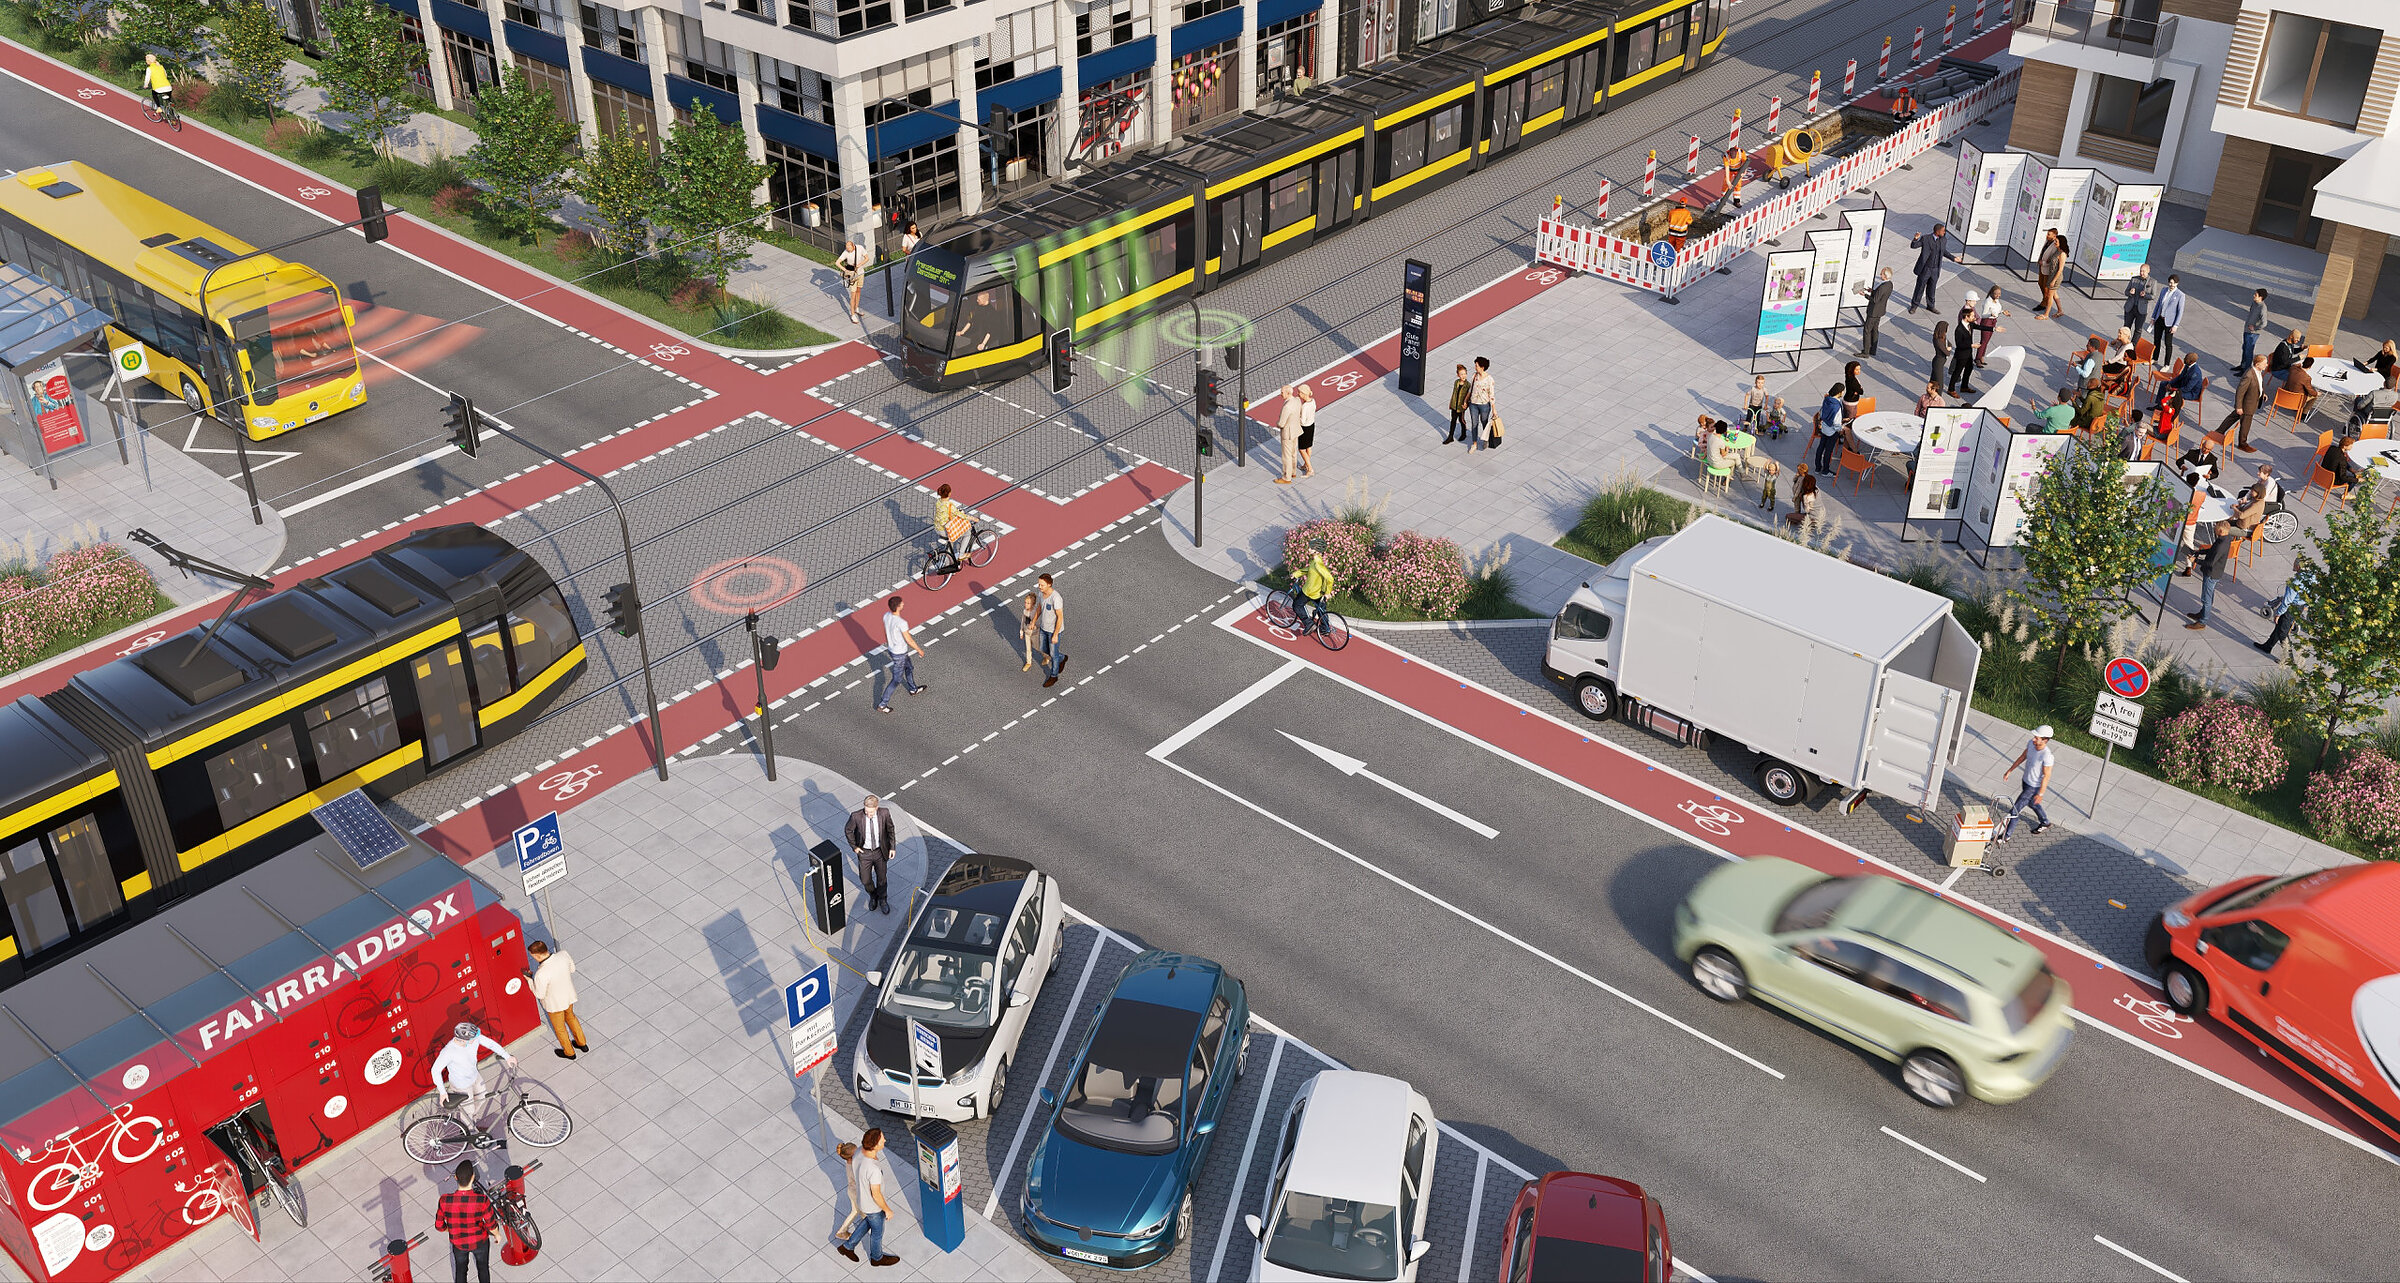
3D architectural render of a modern smart city intersection featuring public transport and a cycle station
Service

Specialist and Technical CGI

Back to services

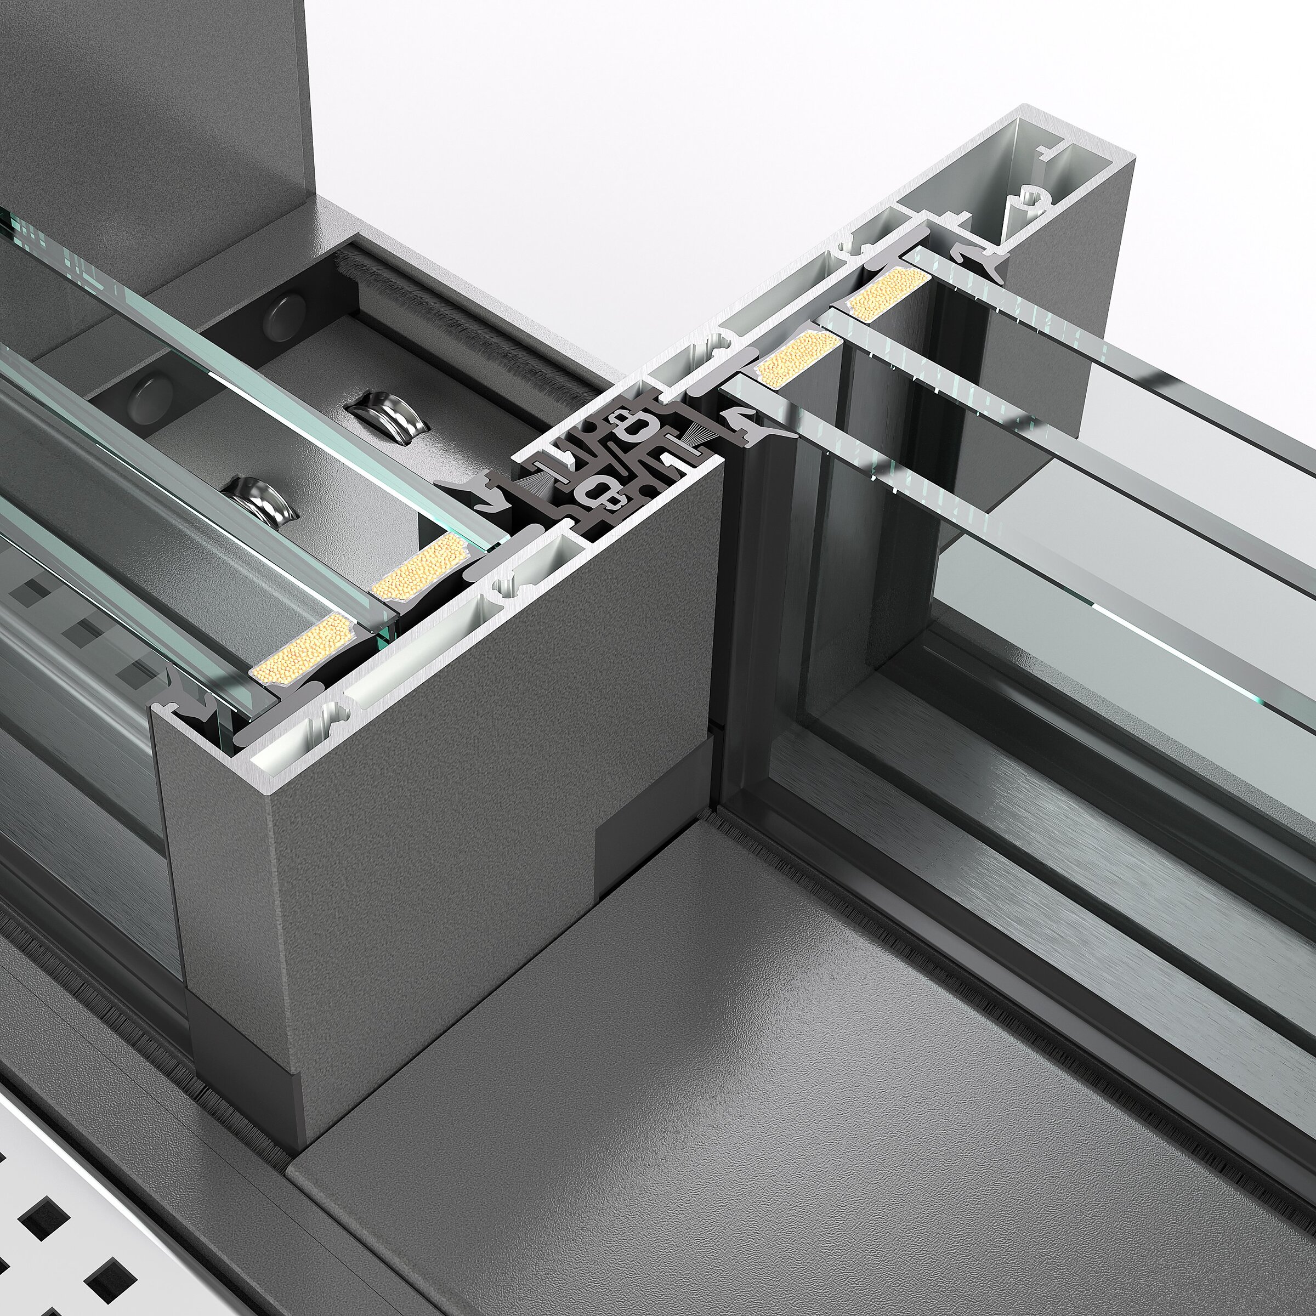
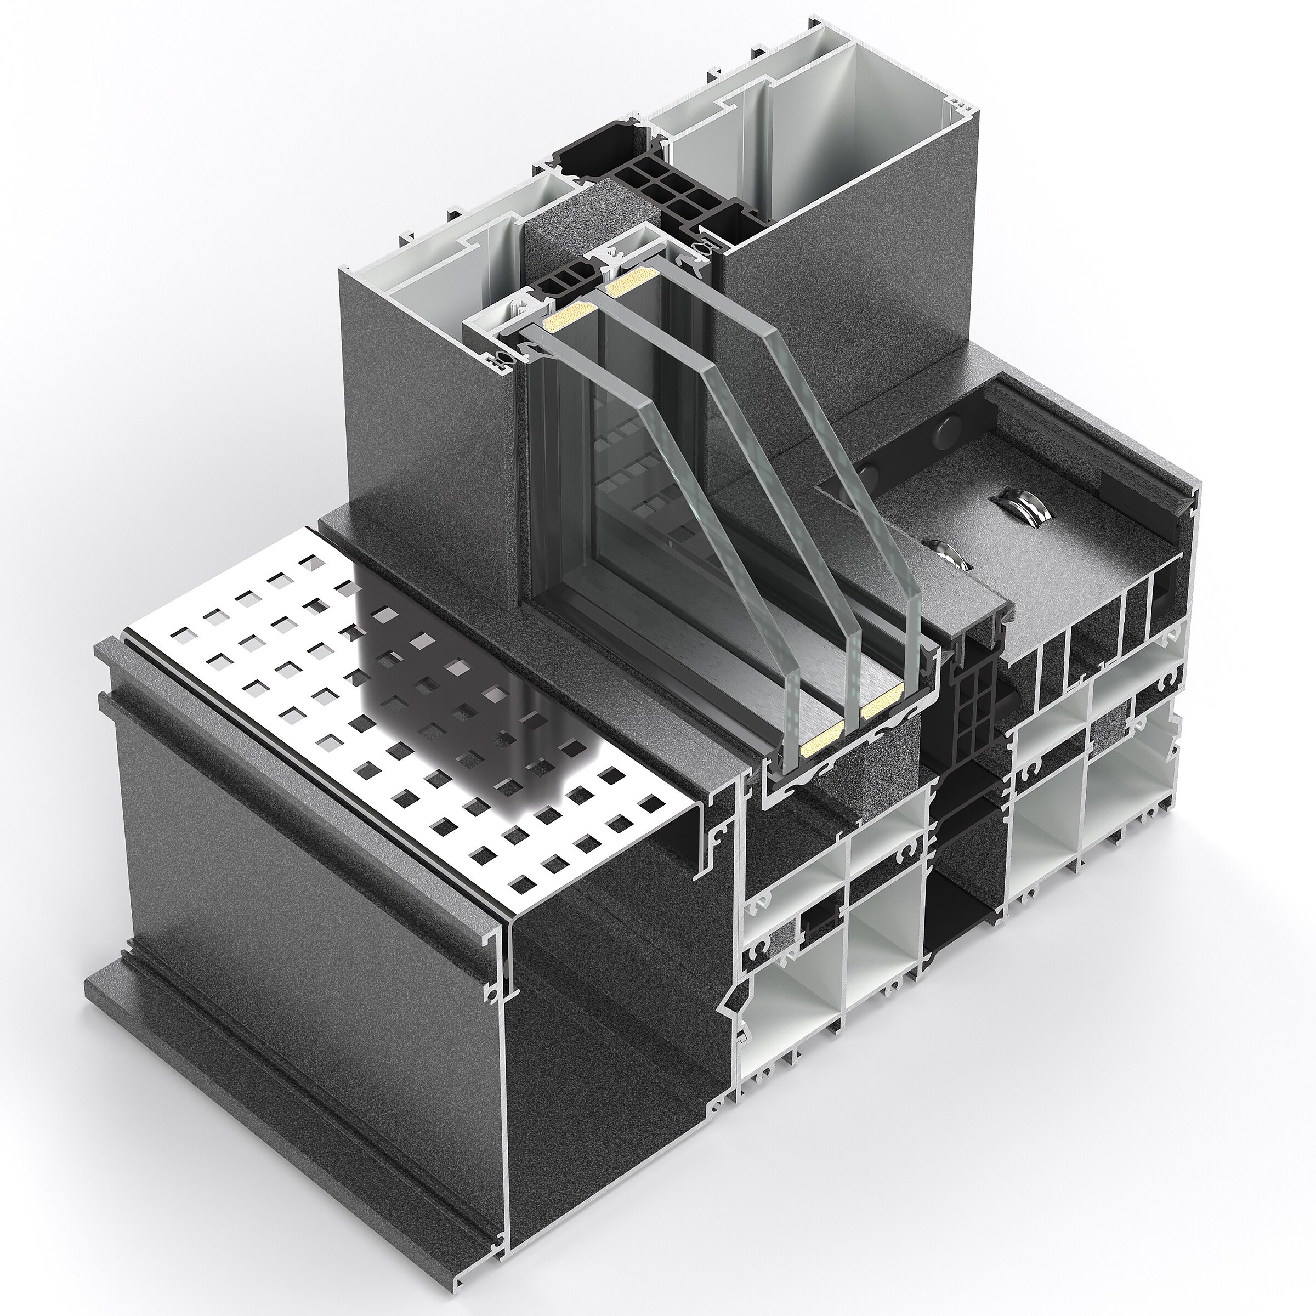
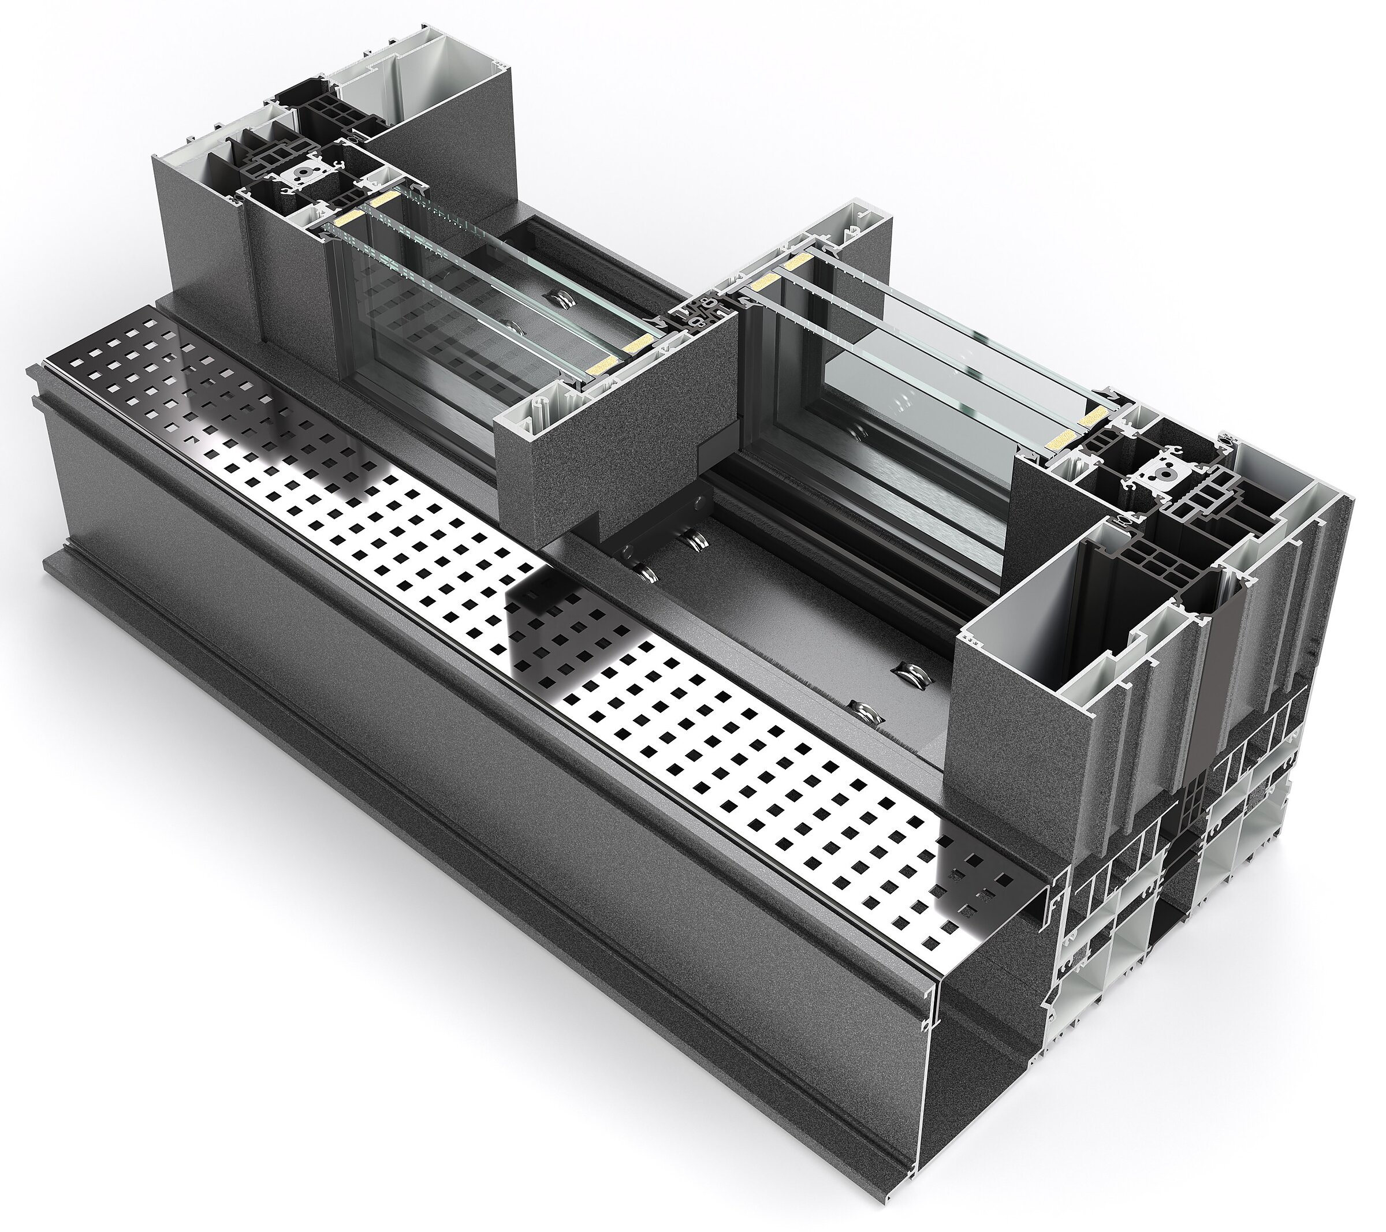
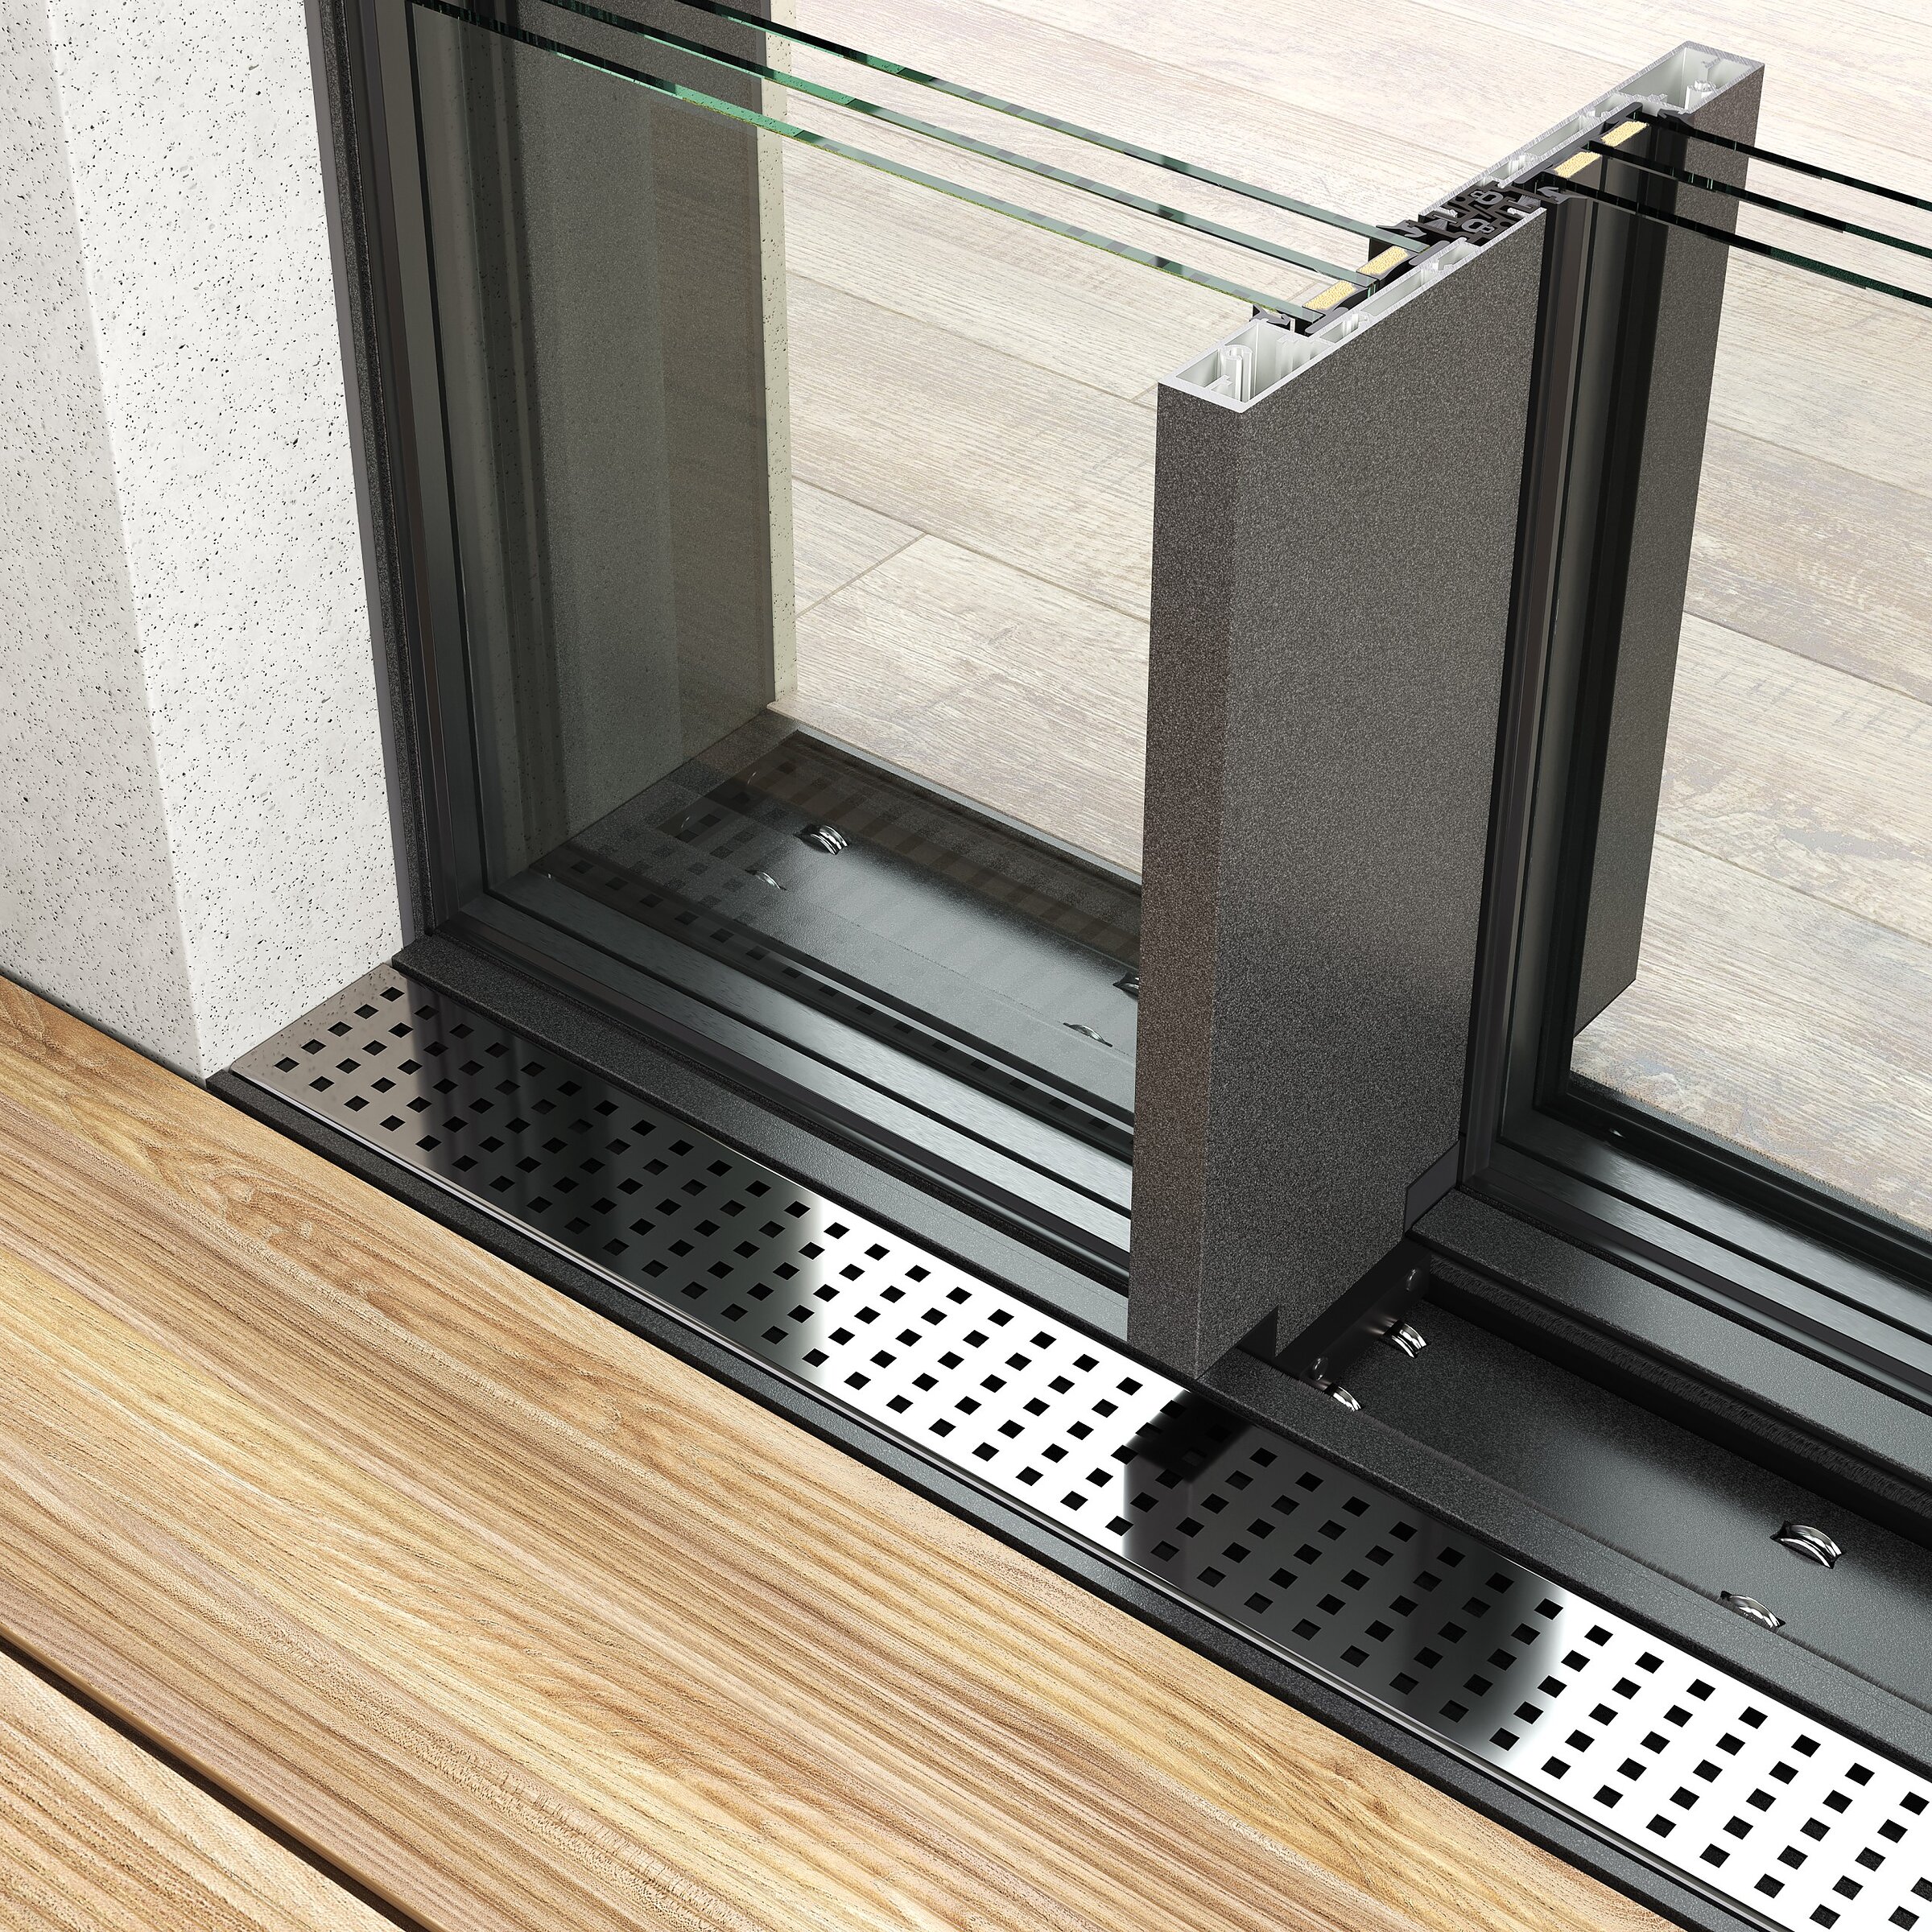
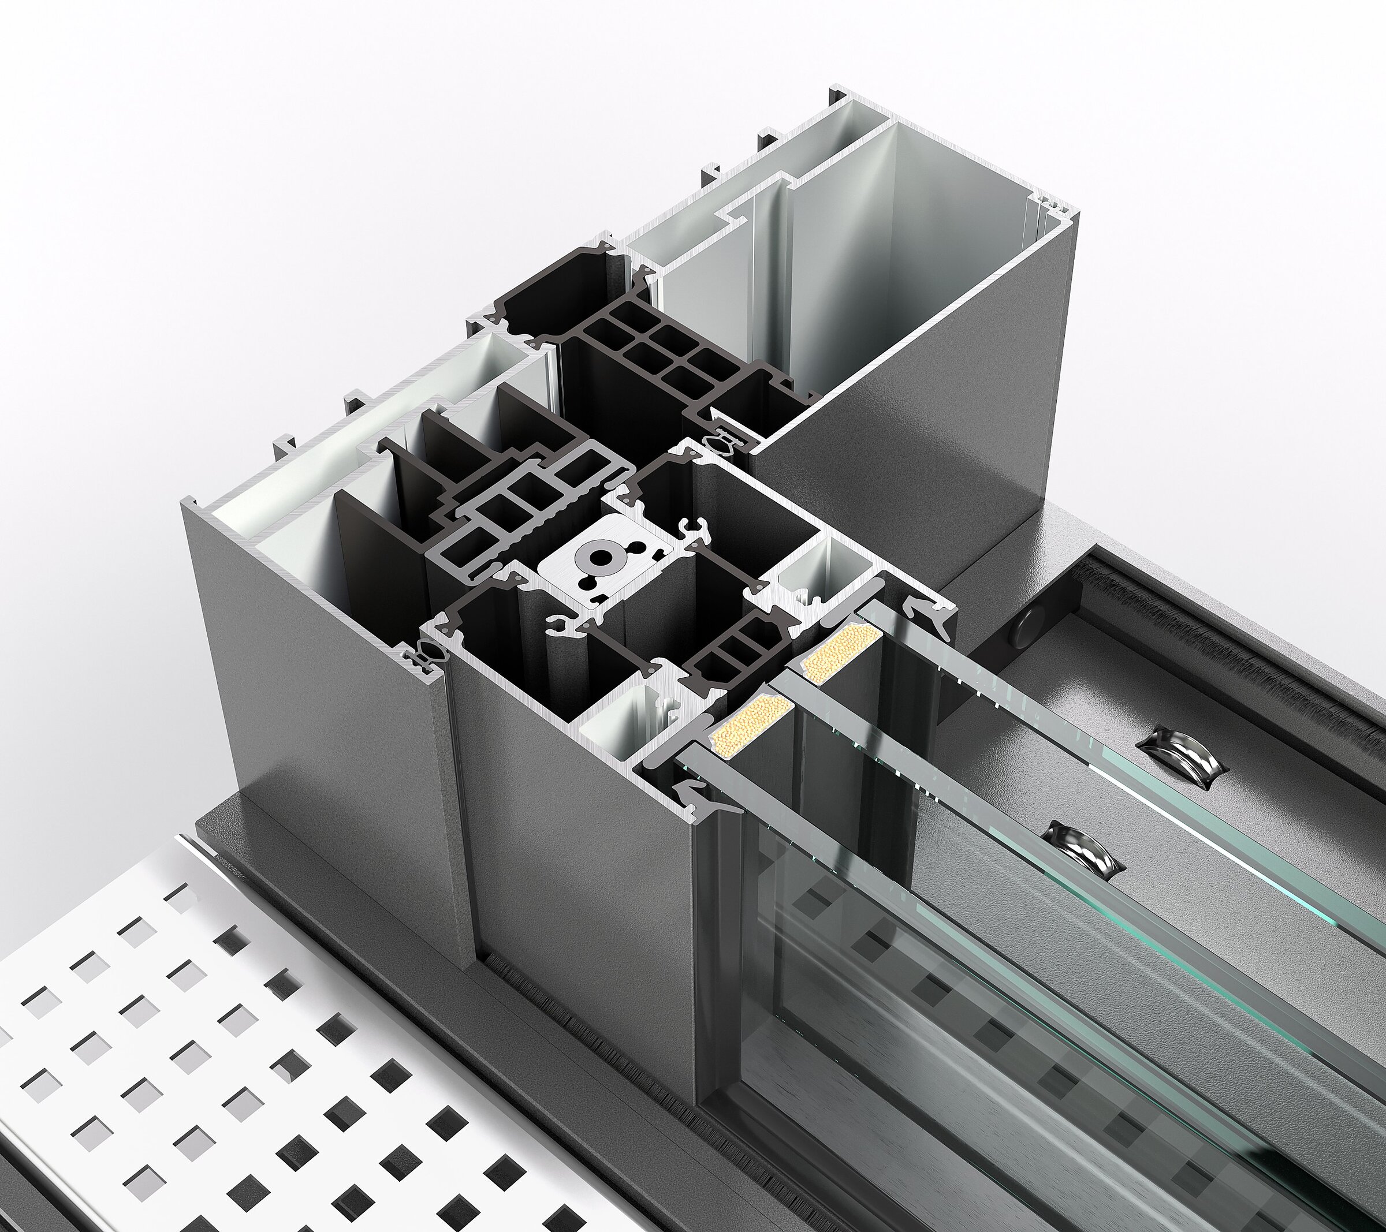
We create precise technical CGI, including road and infrastructure projects, cutaways of technical equipment, windows, doors, building systems, installations and other elements where what matters most is an accurate representation of the construction, the principle of operation and the detail, not just the visual effect. We also prepare presentations of public spaces, urban infrastructure solutions and reconstructions in the form of digital dioramas. Such illustrations show vividly how complex systems work in an urban space, what planned road upgrades will look like, and even historic buildings that no longer exist or are being reconstructed.

This type of visualisation works well in tender documentation, information materials for investors and customers, user manuals, exhibitions and presentations of technical products, where the clarity of the design solution matters as much as its attractive appearance.
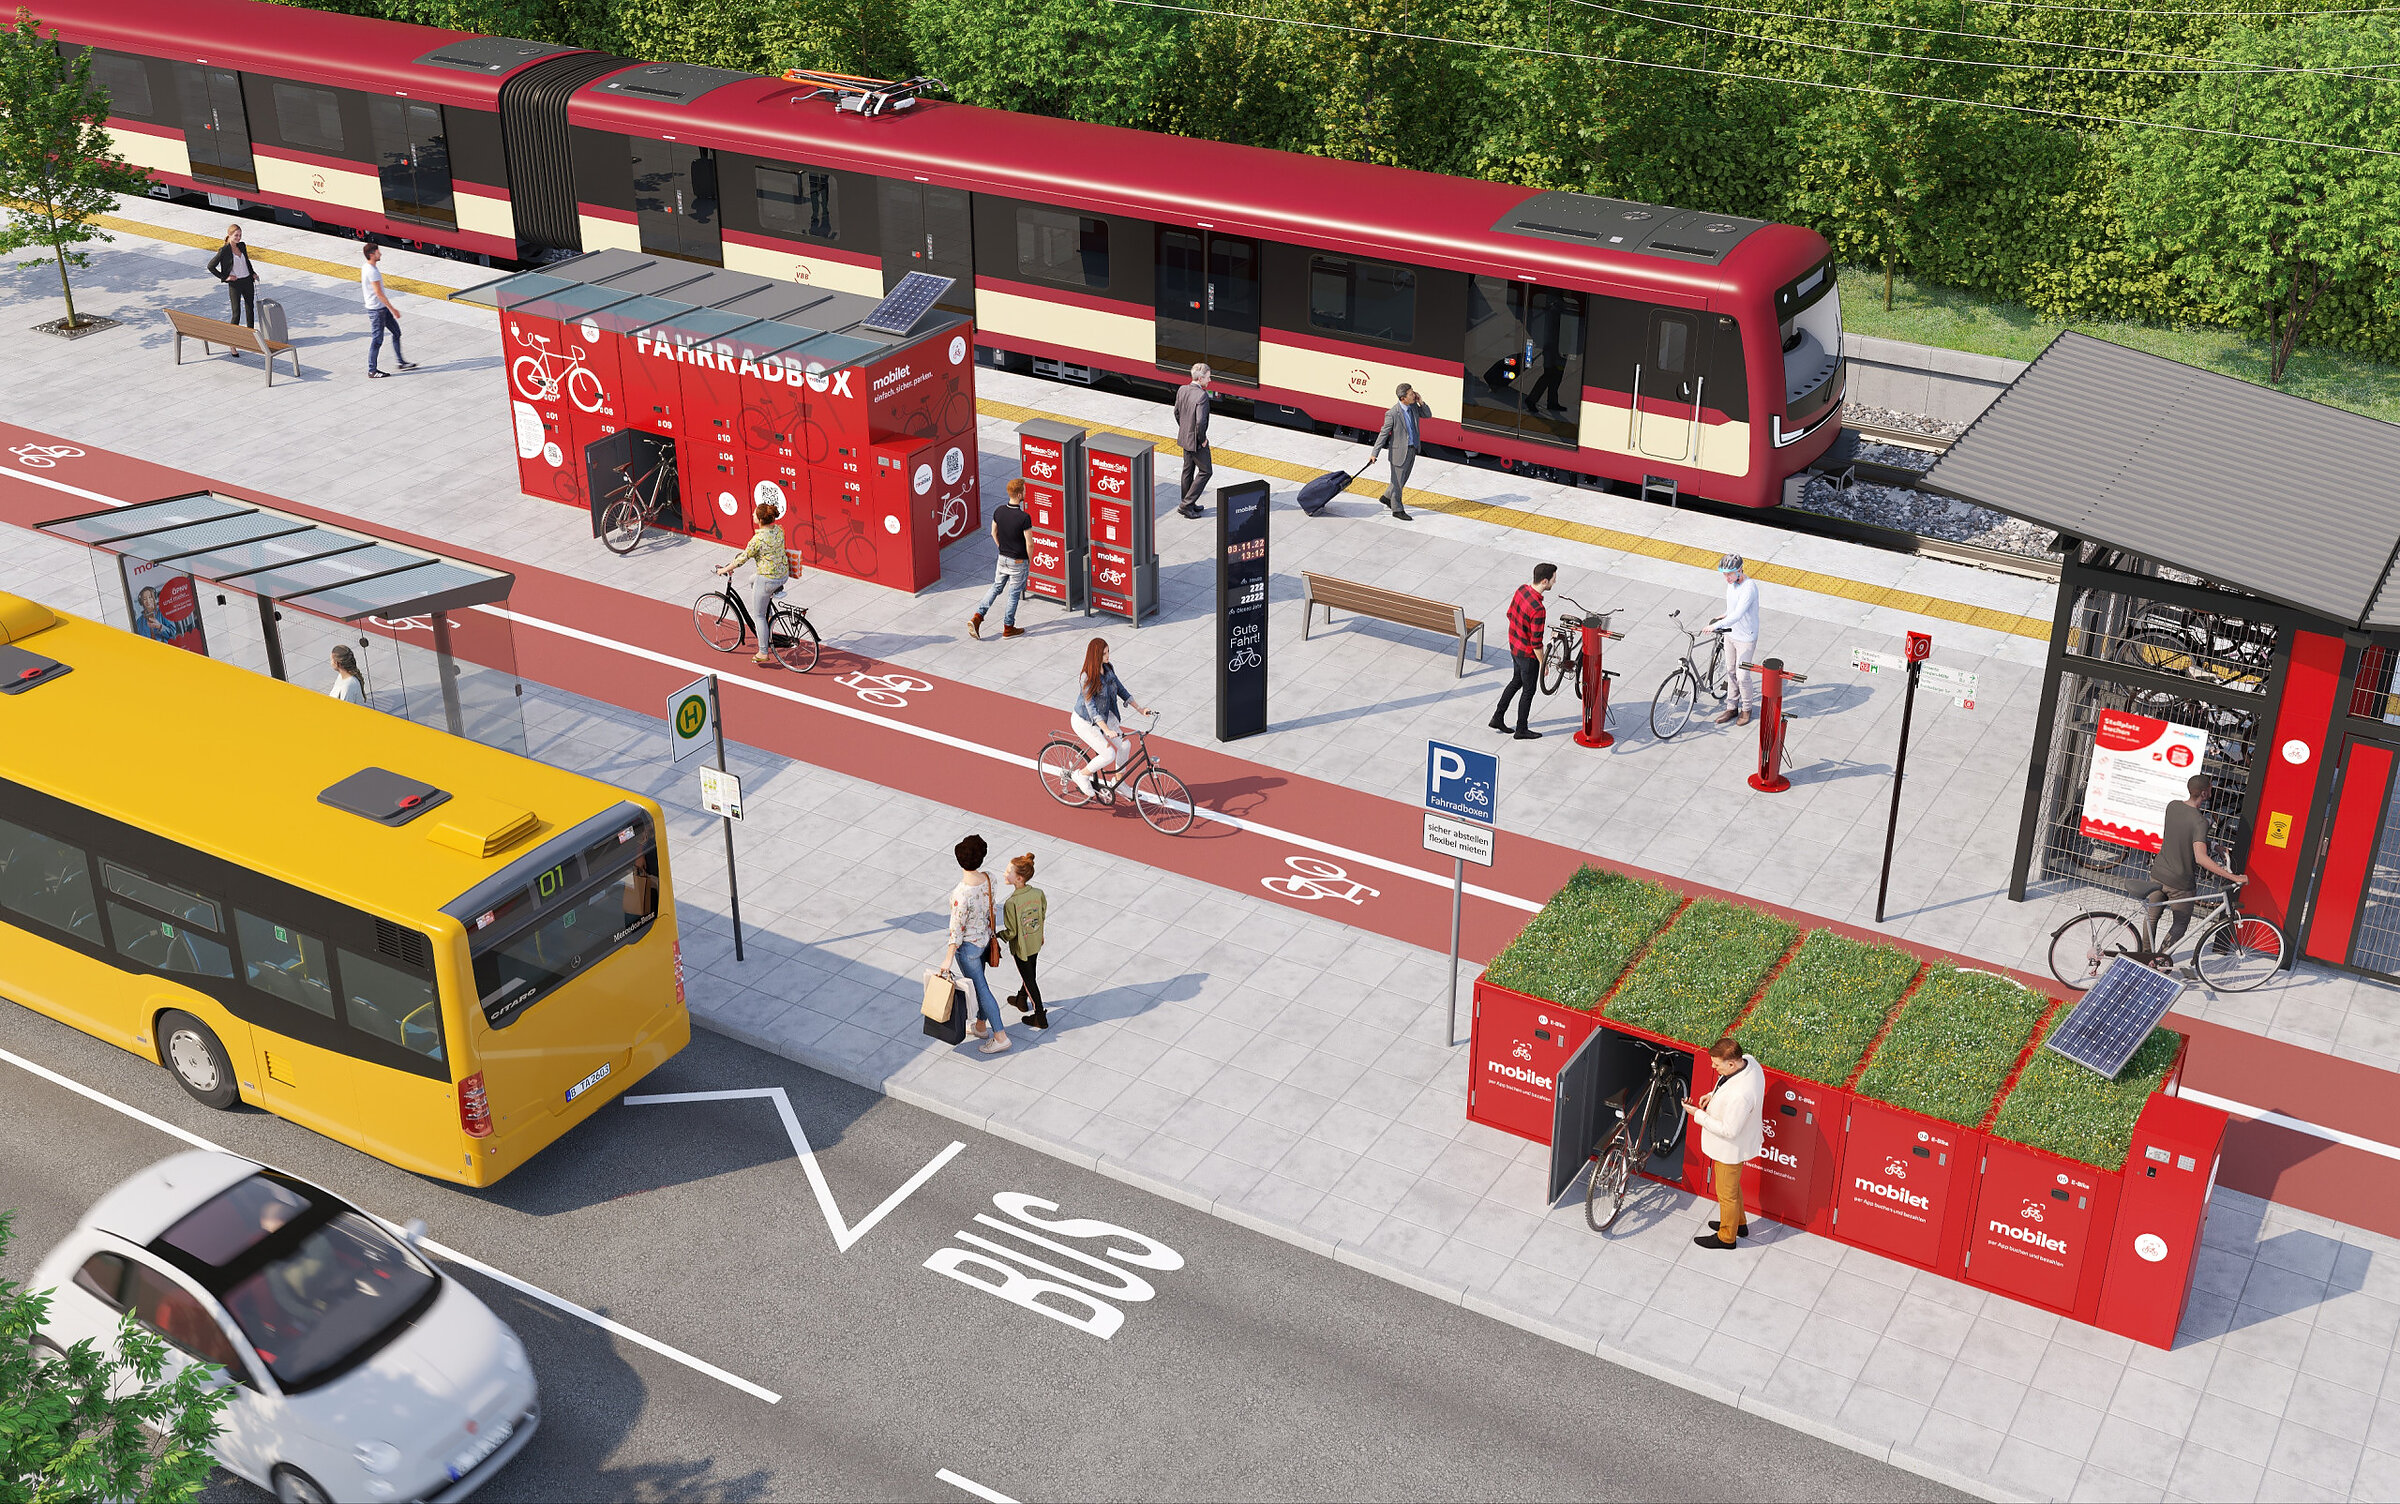
3D visualisation of a modern transport interchange featuring an S-Bahn train, bicycle parking station, and urban infrastructure

Diorama: transport interchange

stadtraum GmbH

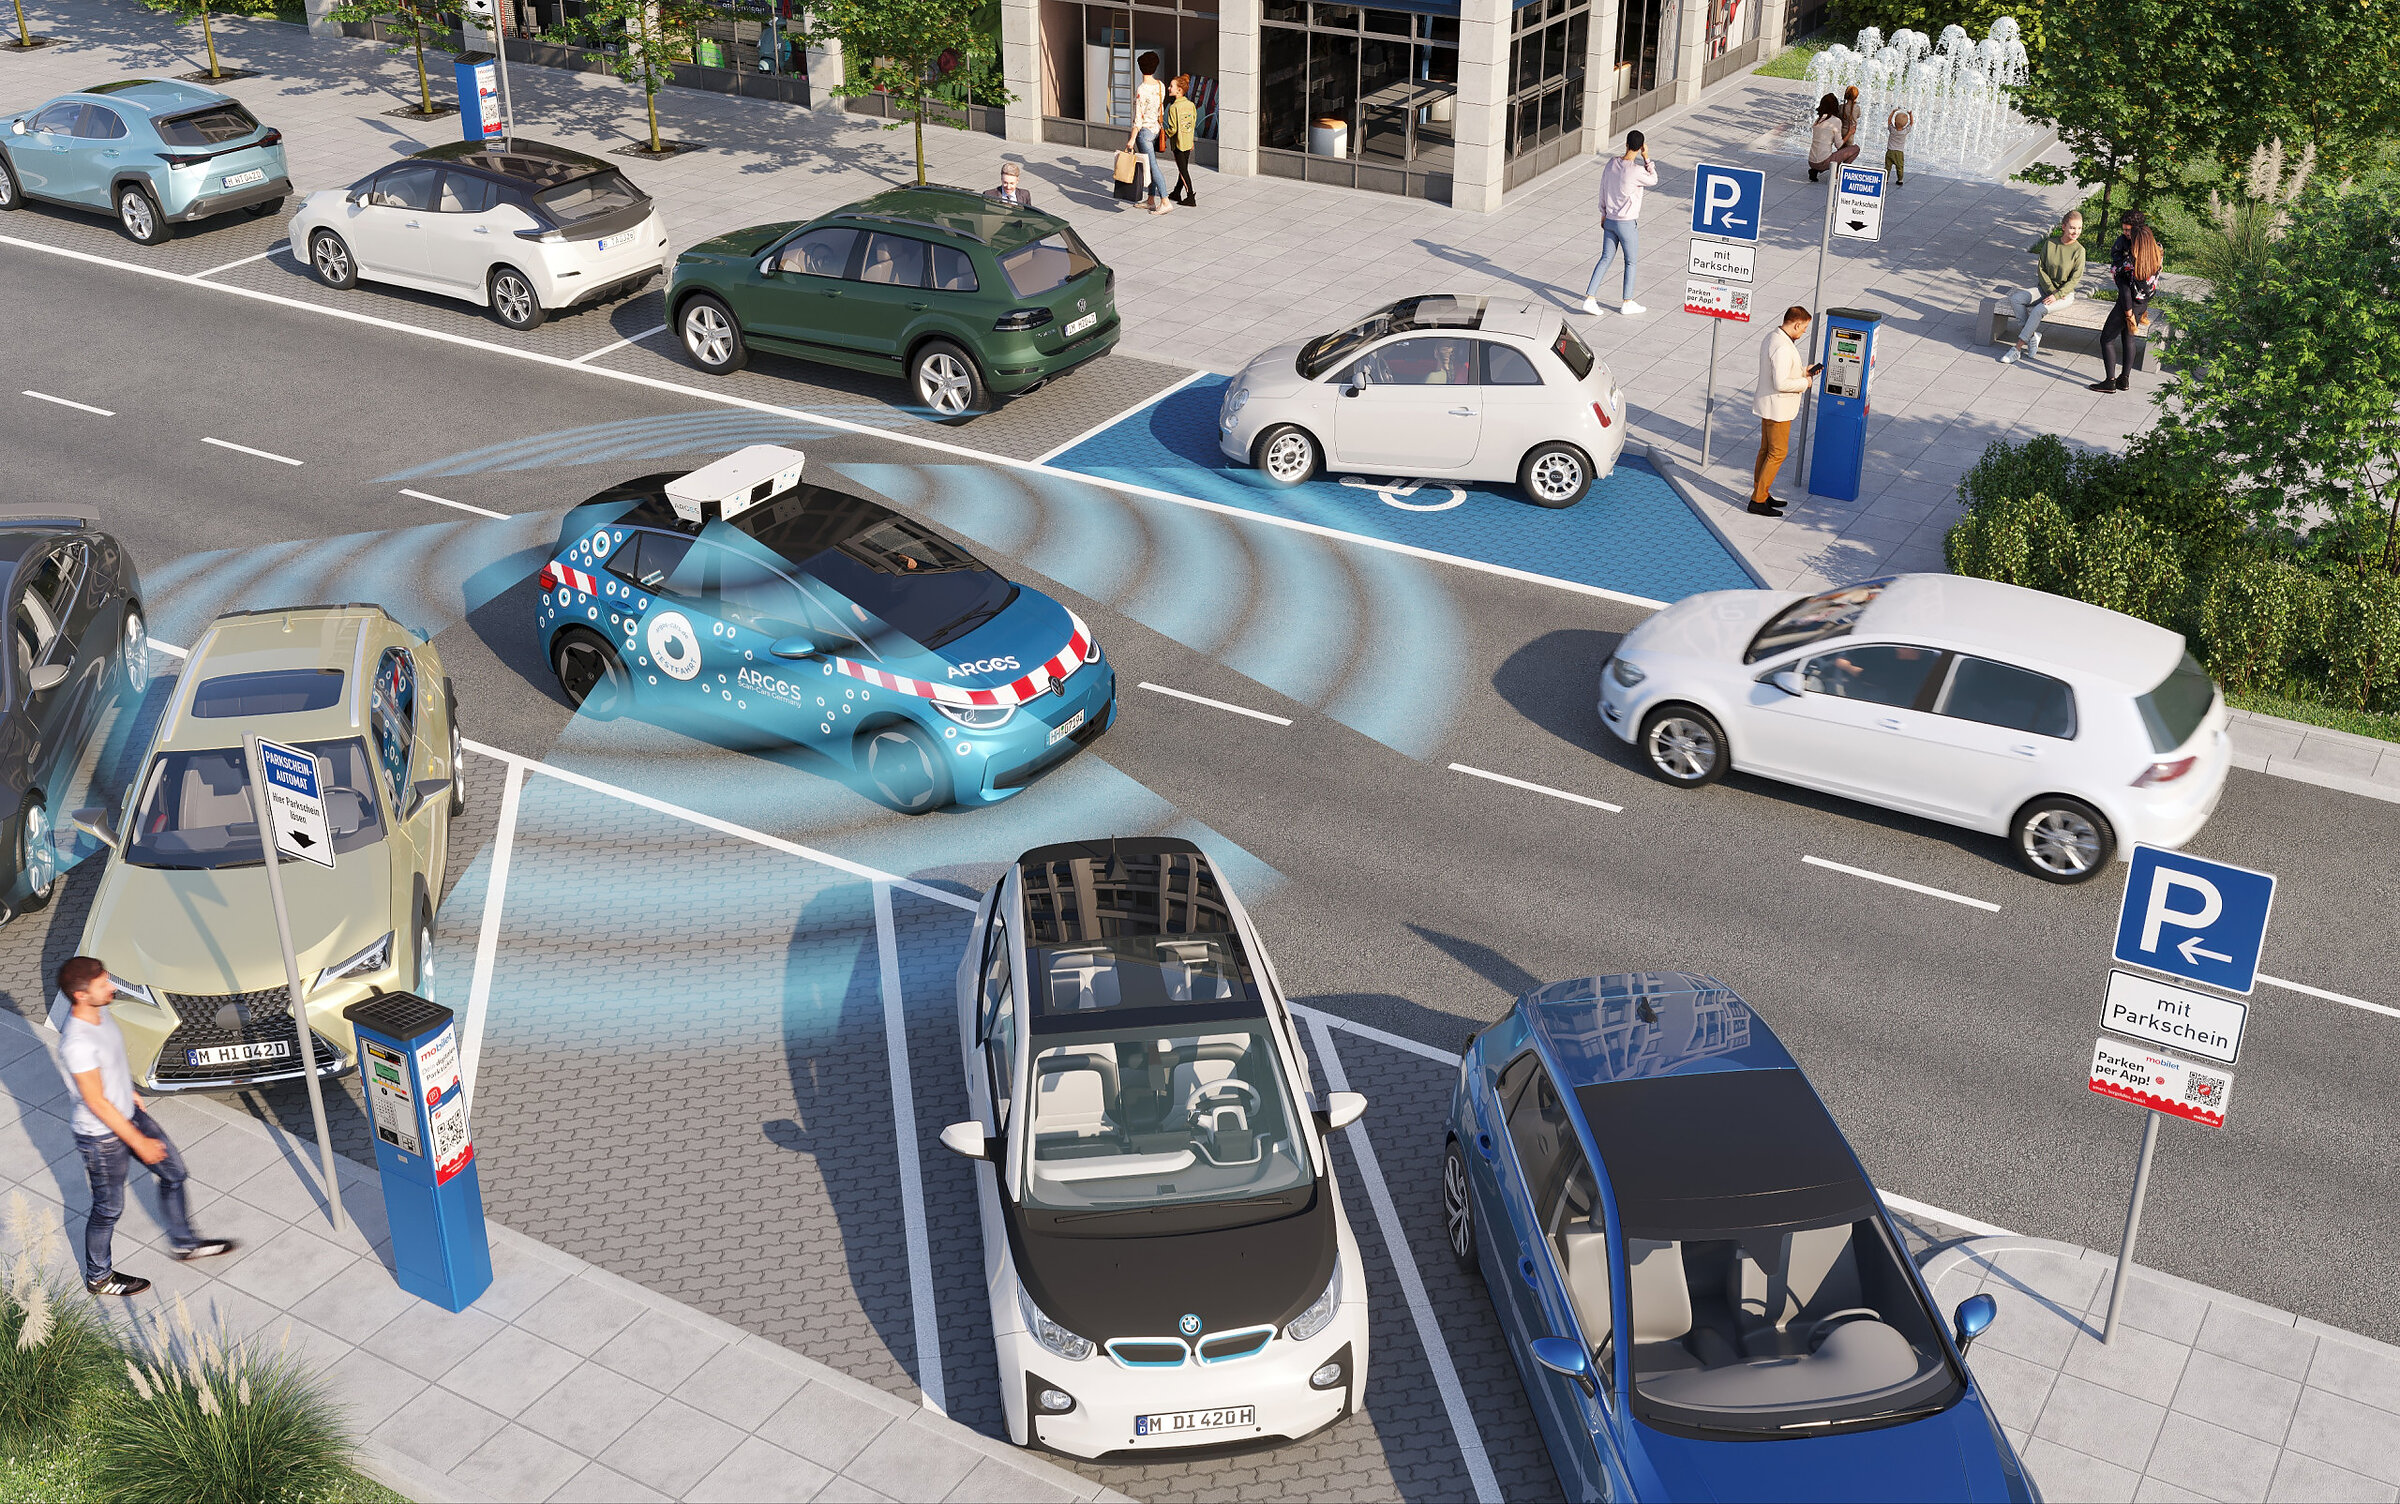
Illustrative 3D visualisation depicting automated parking scanning and vehicle control system in an urban area

Diorama: Argos Scan Cars

stadtraum GmbH

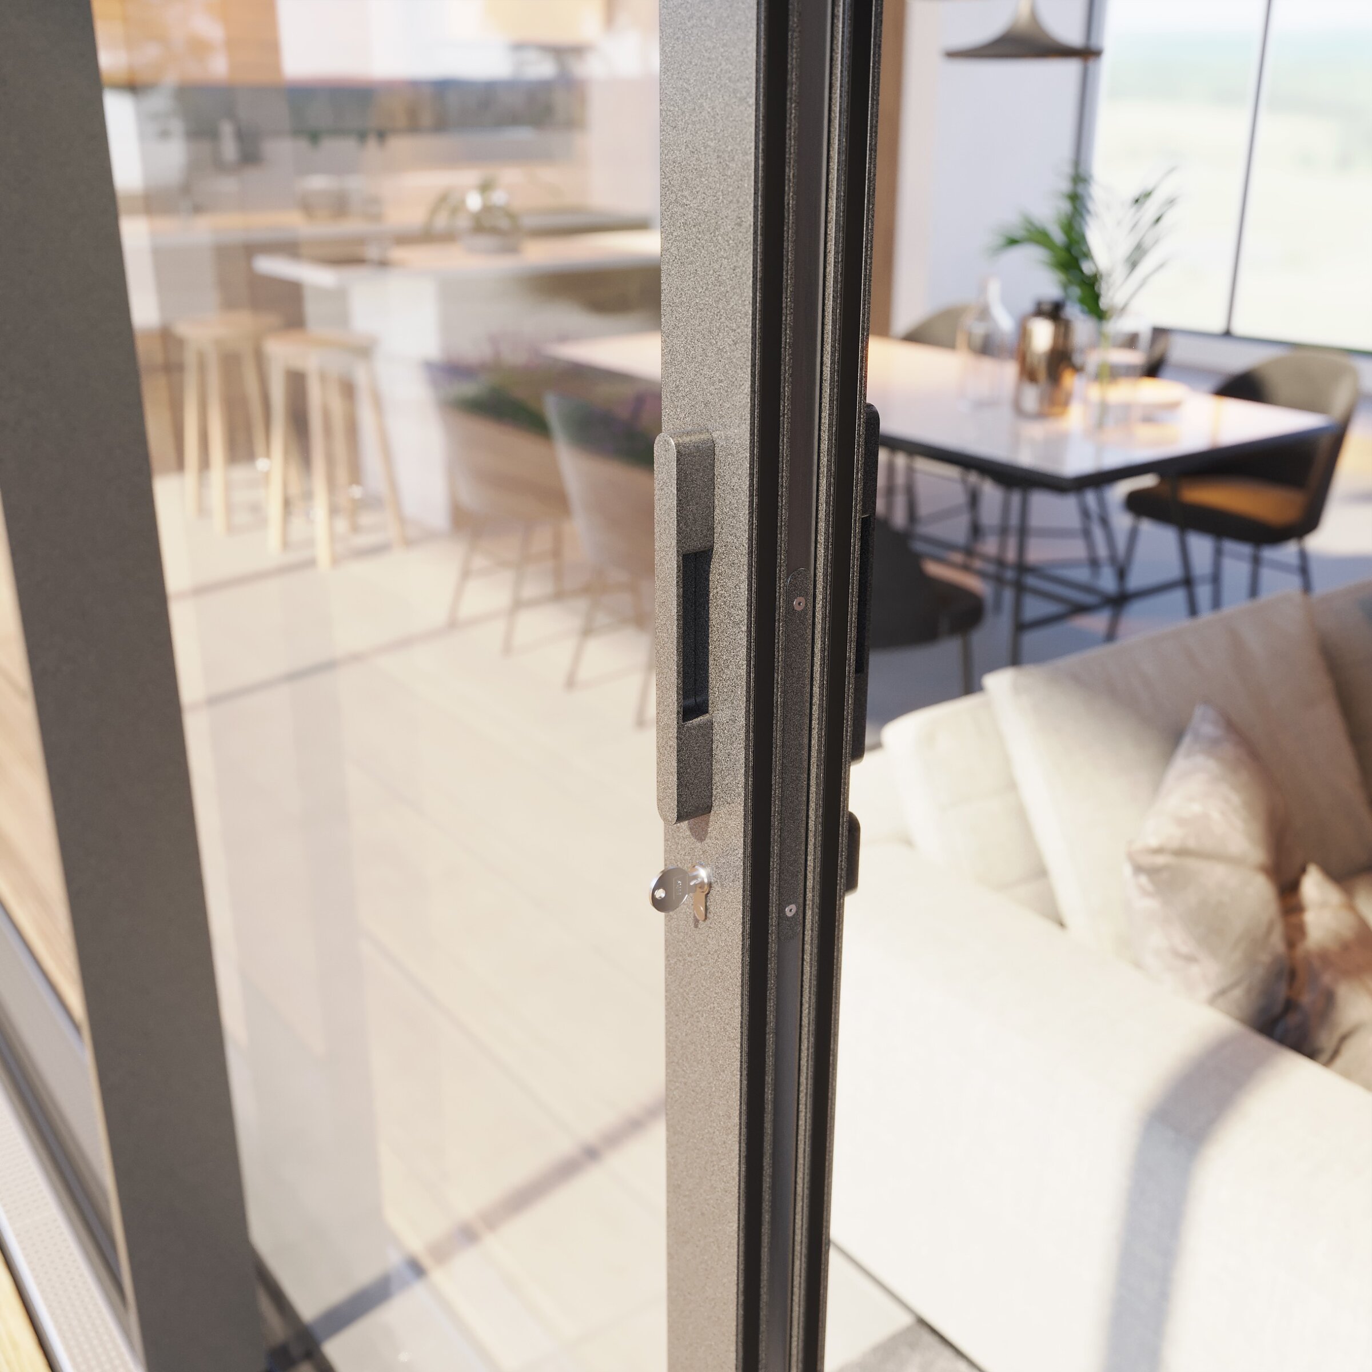
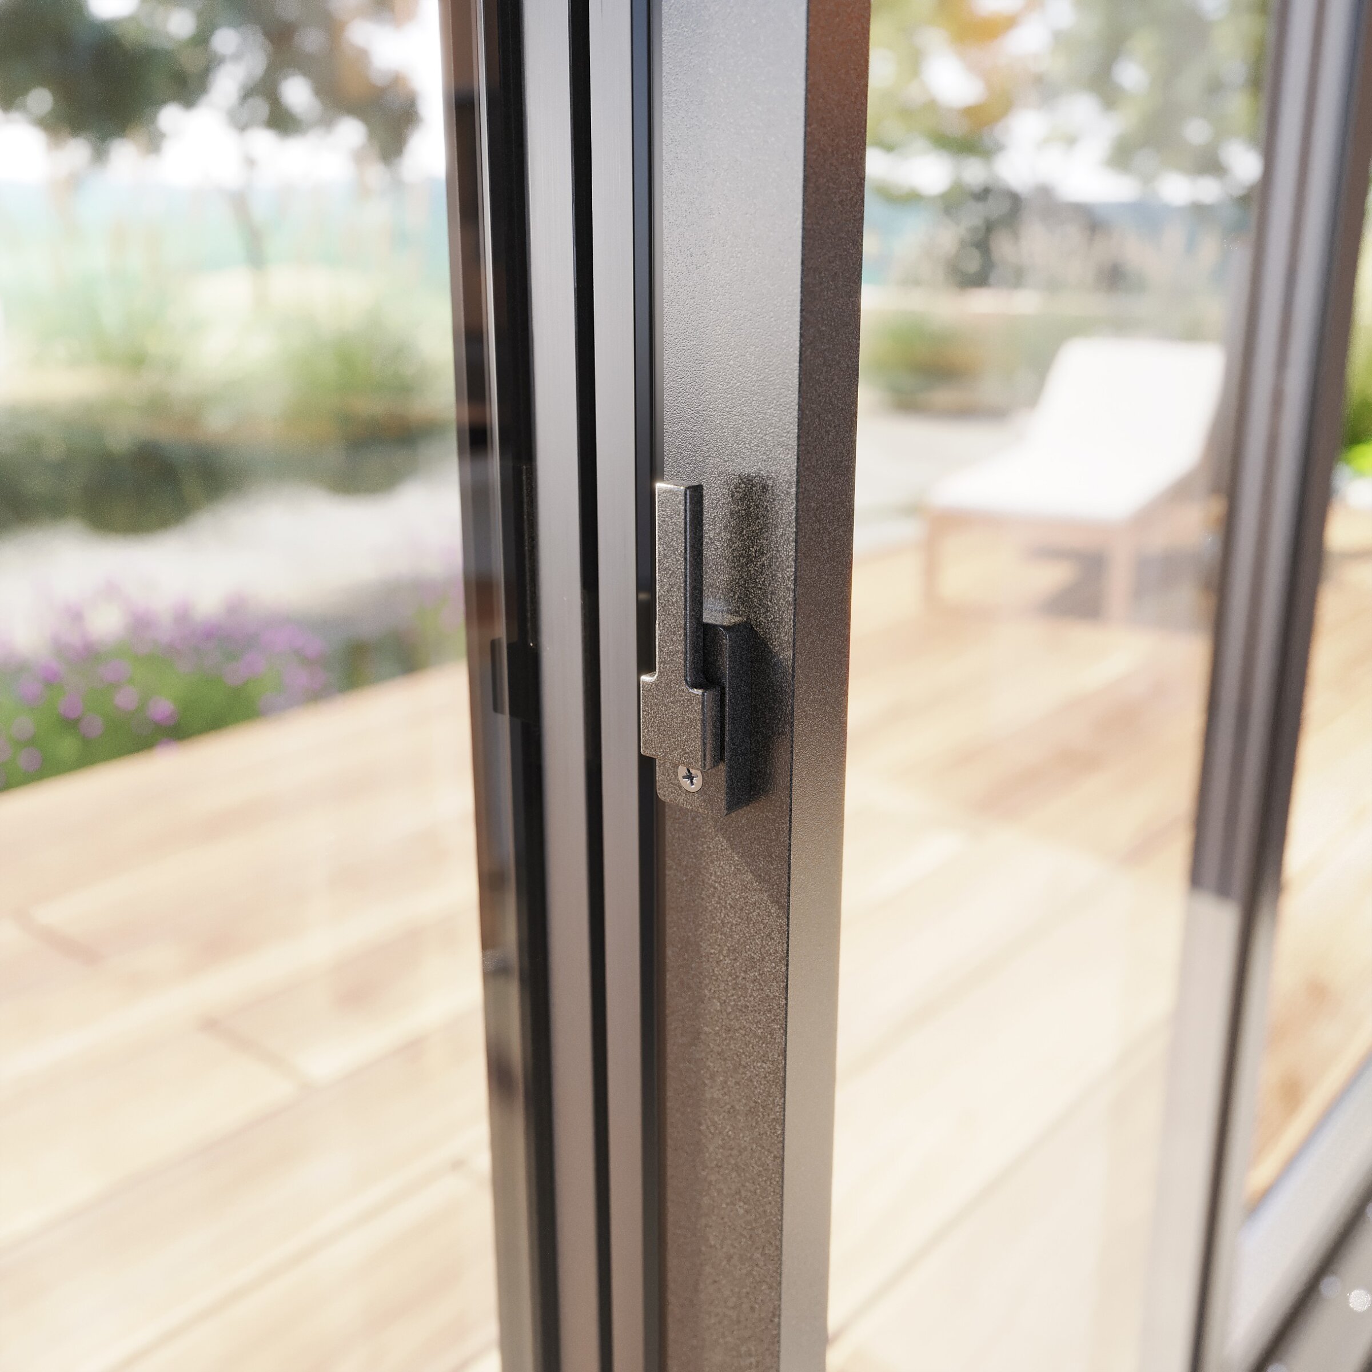
Render of a close-up of a modern handle and lock on a sliding door profile against a living room interior

Skyline sliding doors

MS Więcej Niż Okna

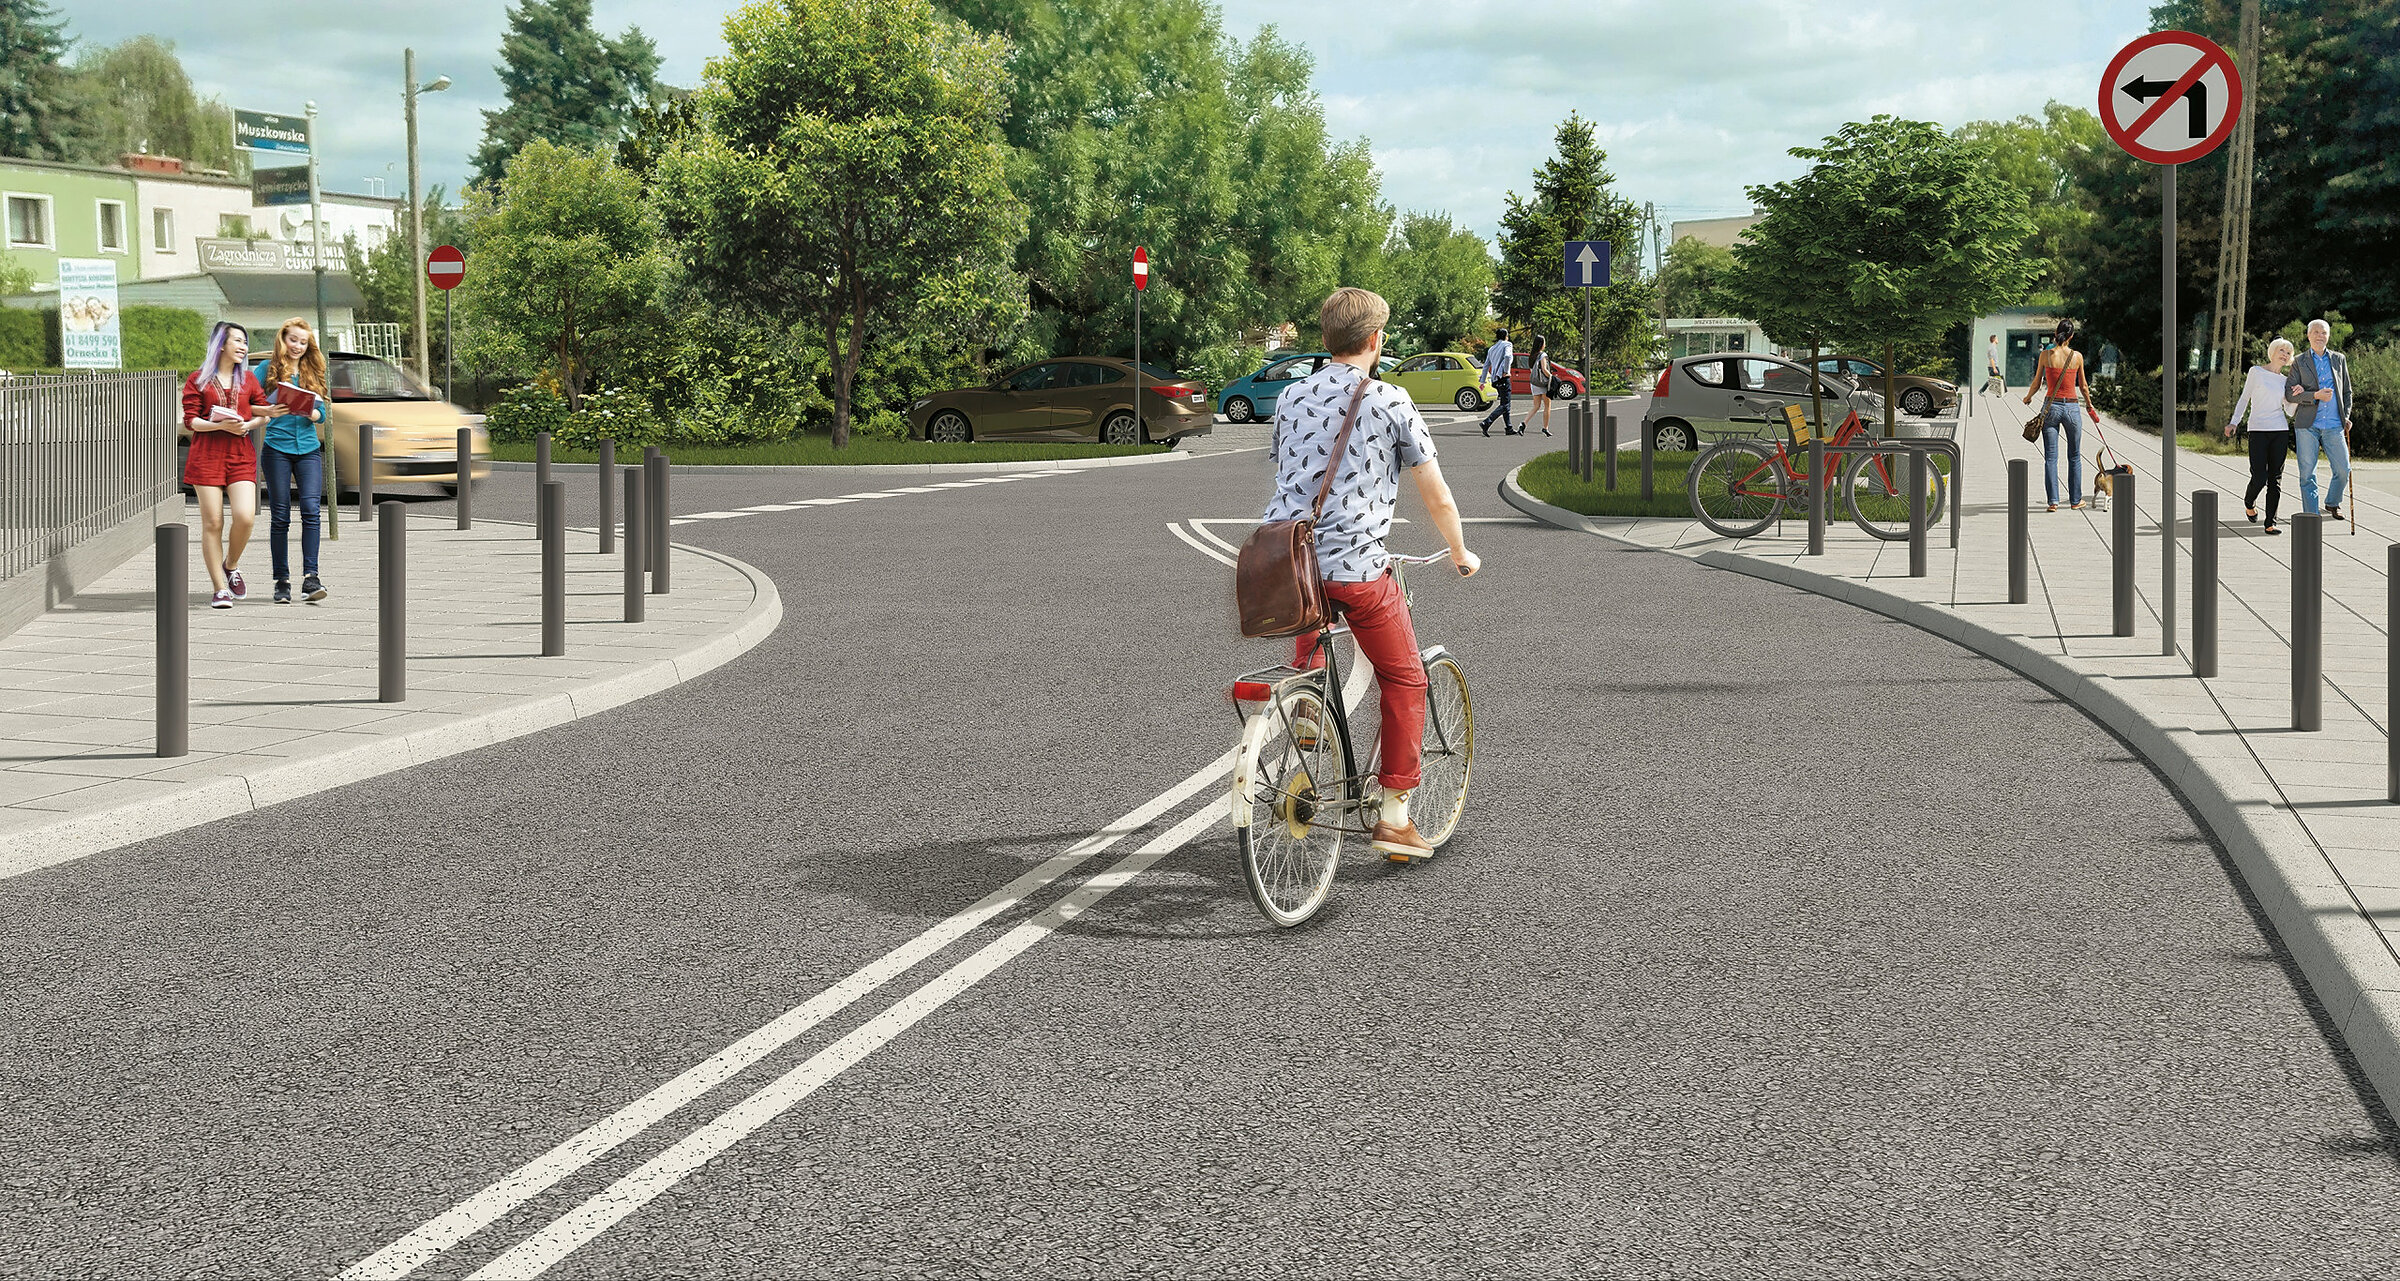
3D visualisation based on road project documentation depicting planned changes in street and cycle path layout

Karlińska Street, Poznań

stadtraum Polska Sp. z o.o.

3D architectural render of a modern smart city intersection featuring public transport and a cycle station

Diorama: modern city

stadtraum GmbH

3D technical cross-section: dark aluminium profiles, thermal breaks, glazing unit, and drainage element

Skyline sliding doors

MS Więcej Niż Okna

Three-dimensional model of a technical cross-section of a profile system with a triple-pane glazing unit and a visible drainage grille

Skyline sliding doors

MS Więcej Niż Okna

Render of a close-up of a minimalist handle on a sliding door profile against a terrace background

Skyline sliding doors

MS Więcej Niż Okna

Product visualisation on a white background showing a variant of a technical cross-section of a sliding door system profile

Skyline sliding doors

MS Więcej Niż Okna

3D technical cross-section of an aluminium sliding patio door system

Skyline sliding doors

MS Więcej Niż Okna

3D technical cross-section of an aluminium profile system with thermal breaks and glazing

Skyline sliding doors

MS Więcej Niż Okna

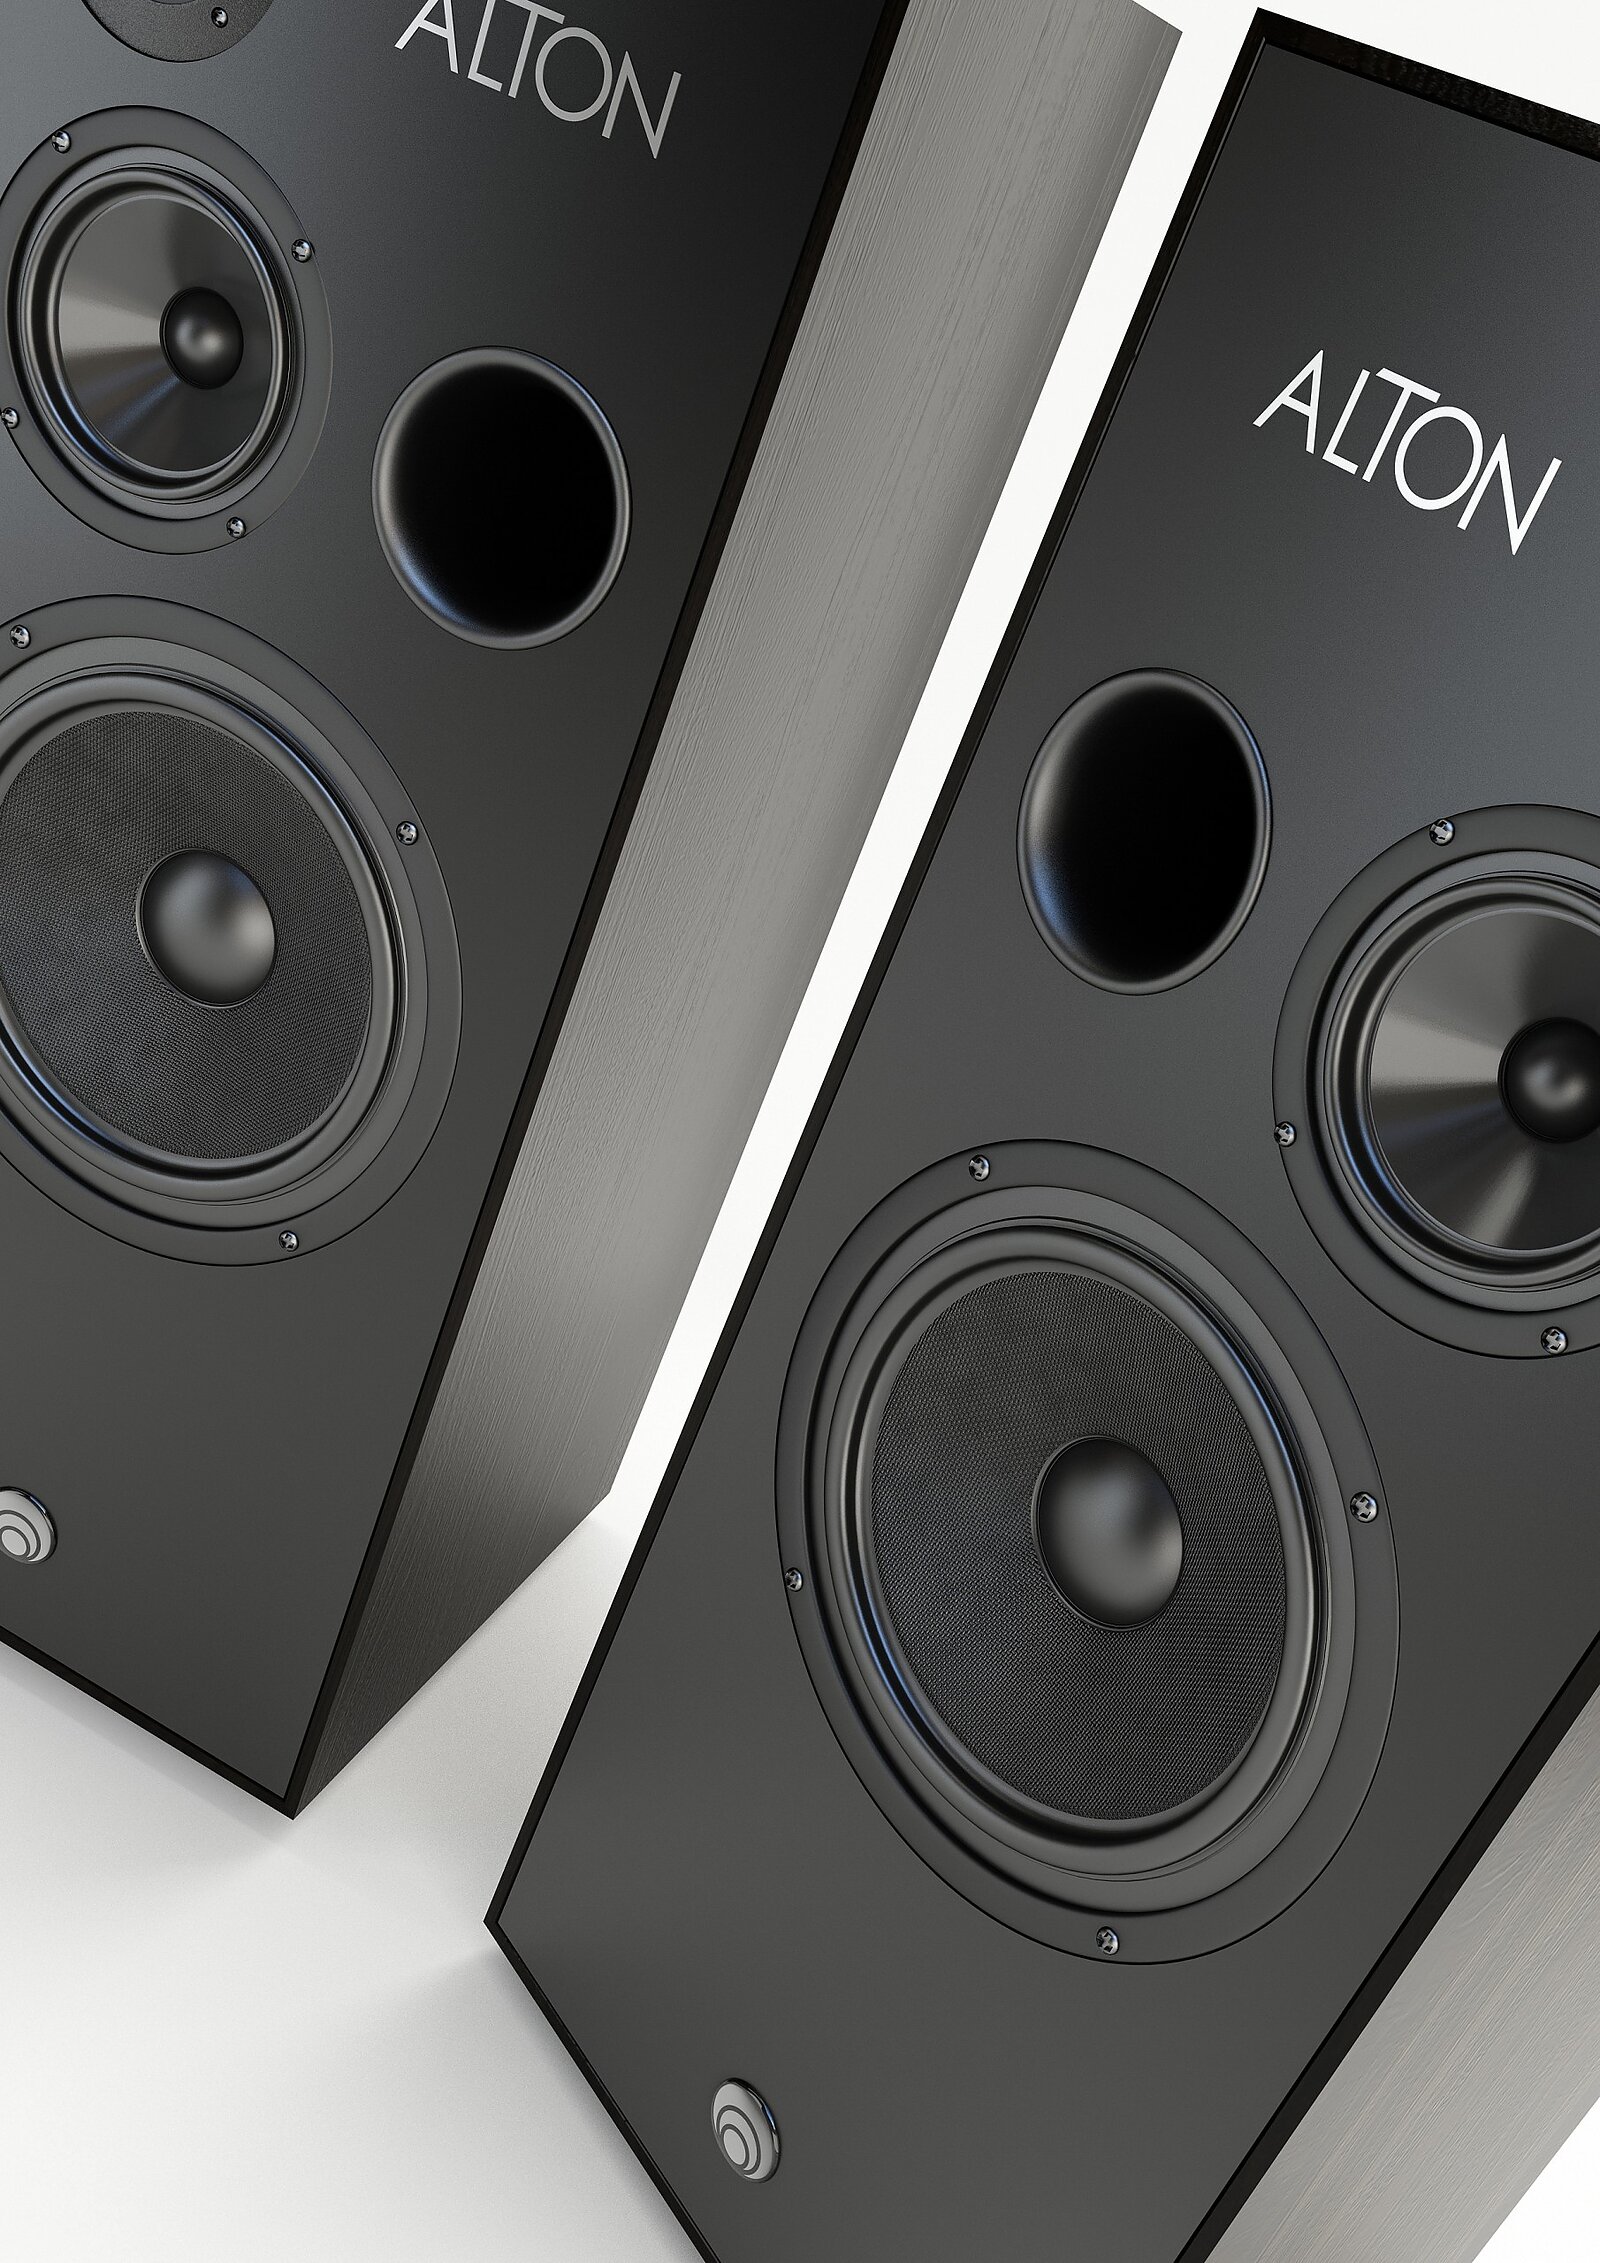
Computer visualisation close-up detail of black ALTON speakers on a white background

Alton speakers

Pylon Audio

See more projects

Do you have a technical or road project to illustrate?

Tell us what design documentation you have, and we will let you know what else we need for the quote.

Request a quote