KVADRA Design Studio logo PL
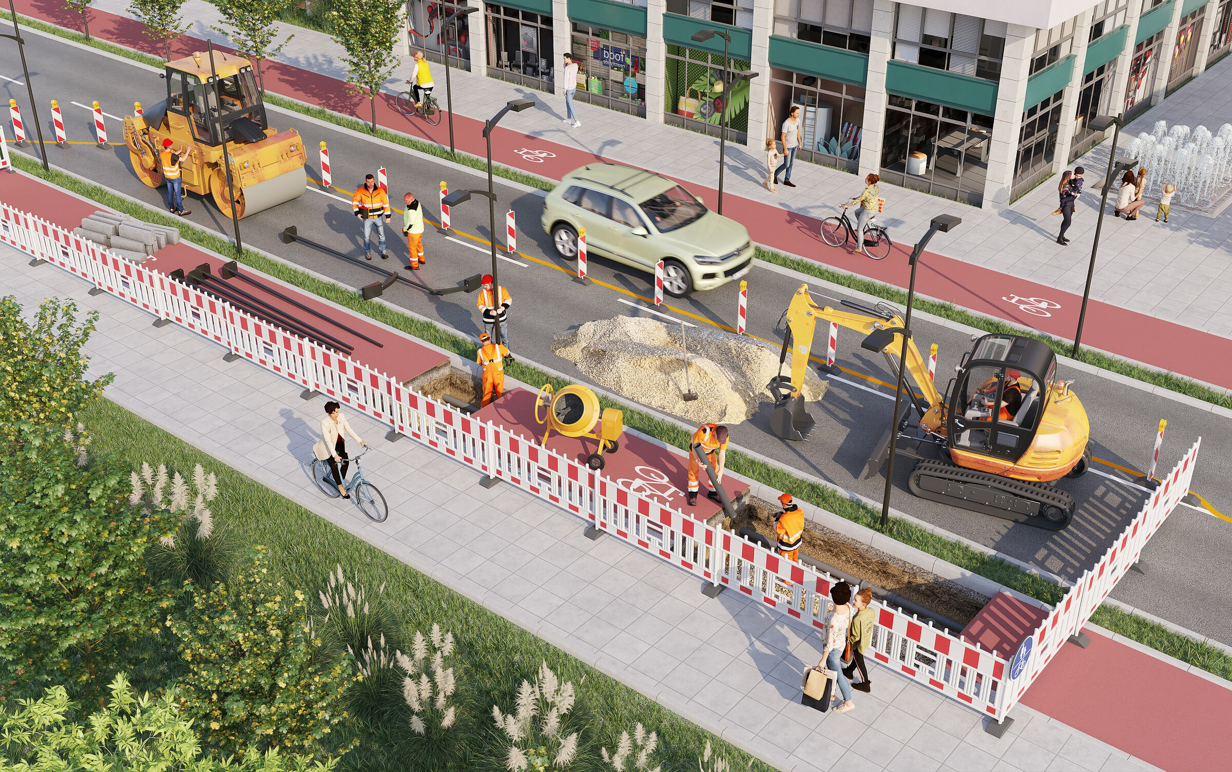
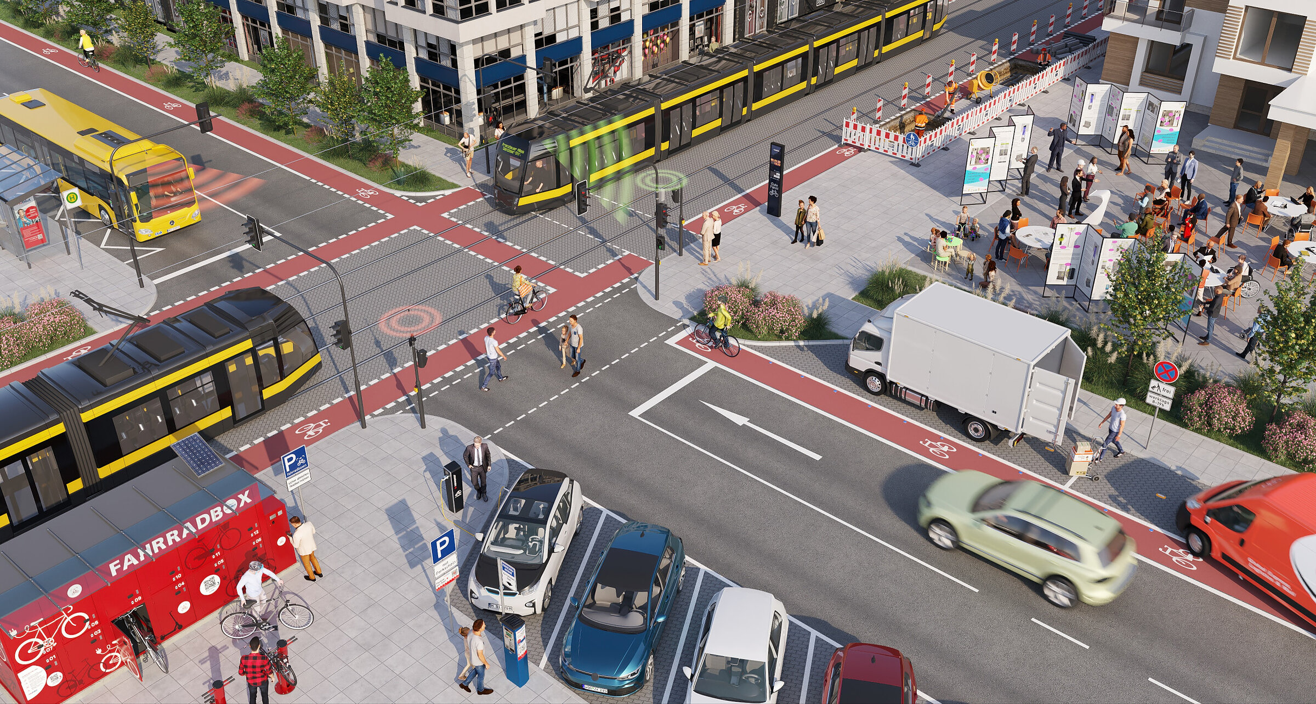
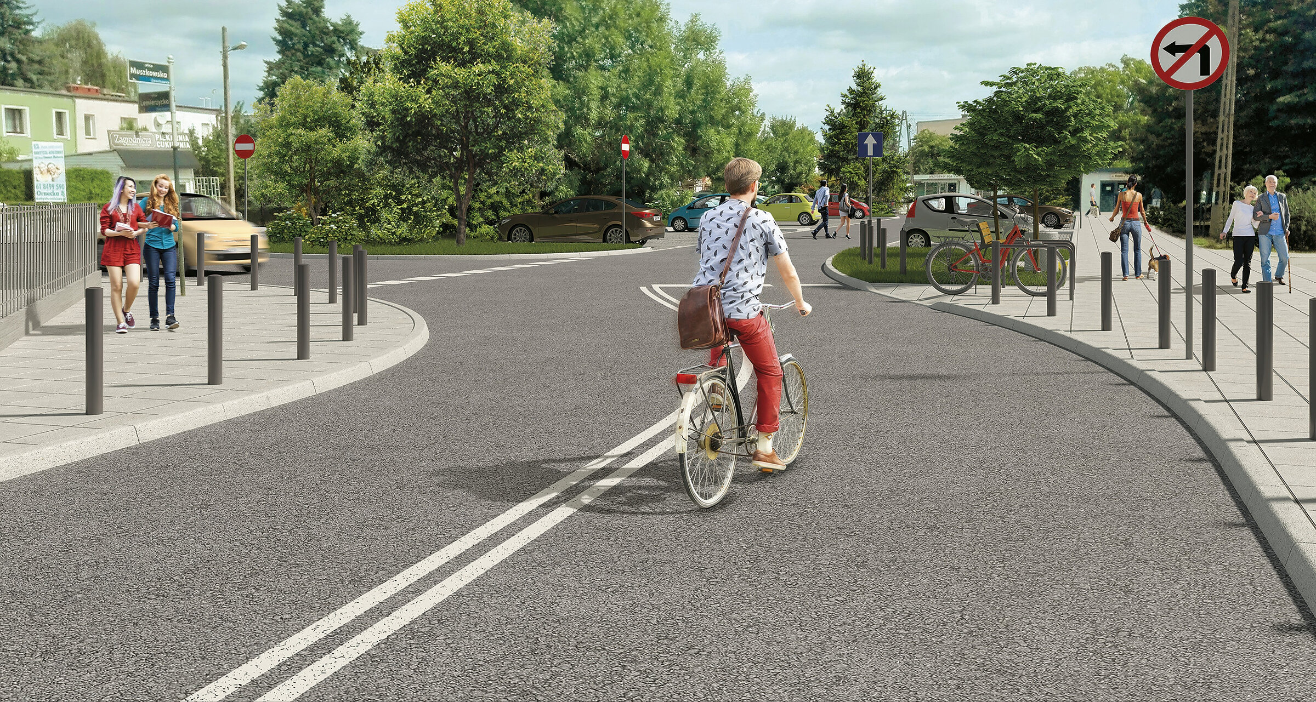
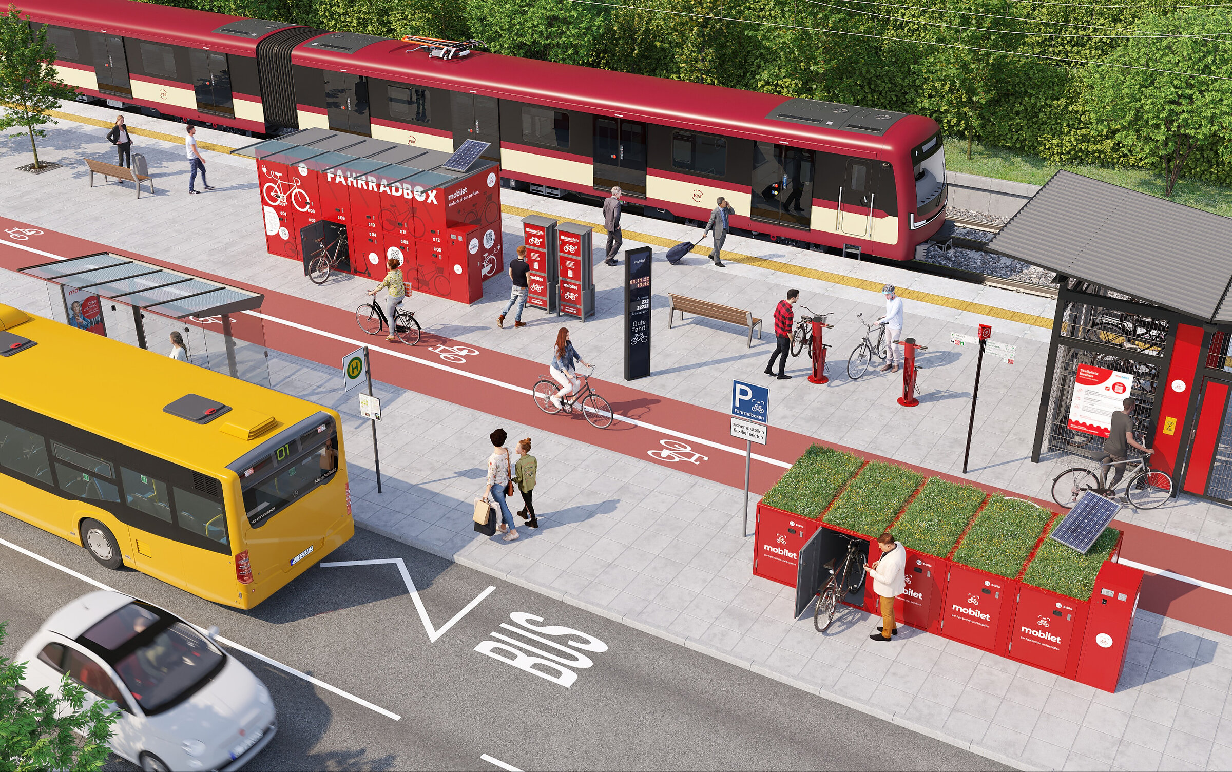
3D visualisation of a modern transport interchange featuring an S-Bahn train, bicycle parking station, and urban infrastructure
Portfolio

A gallery of our work

Back to selected projects

Below is an extensive overview of our work. We keep adding new visualisations to the gallery as they are created. Remember to come back in a while: new and interesting projects appear here regularly.

Showing 31 of 137

Clear filters
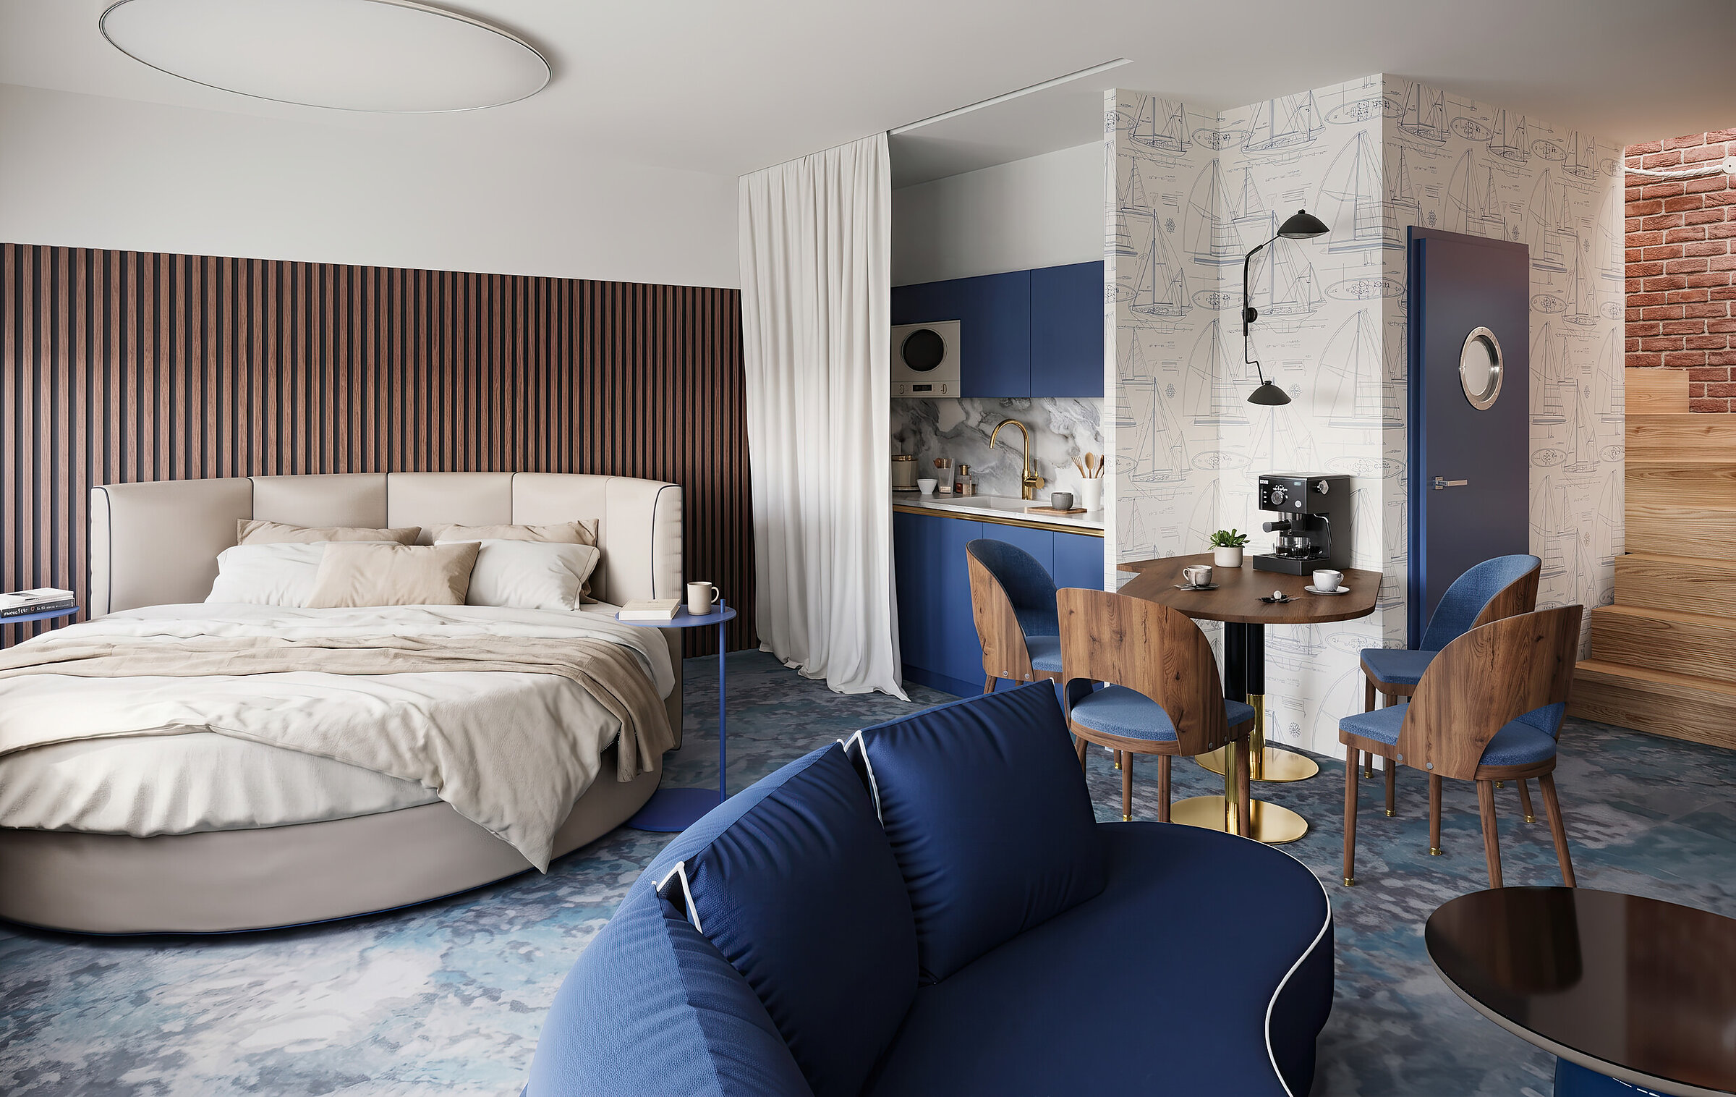
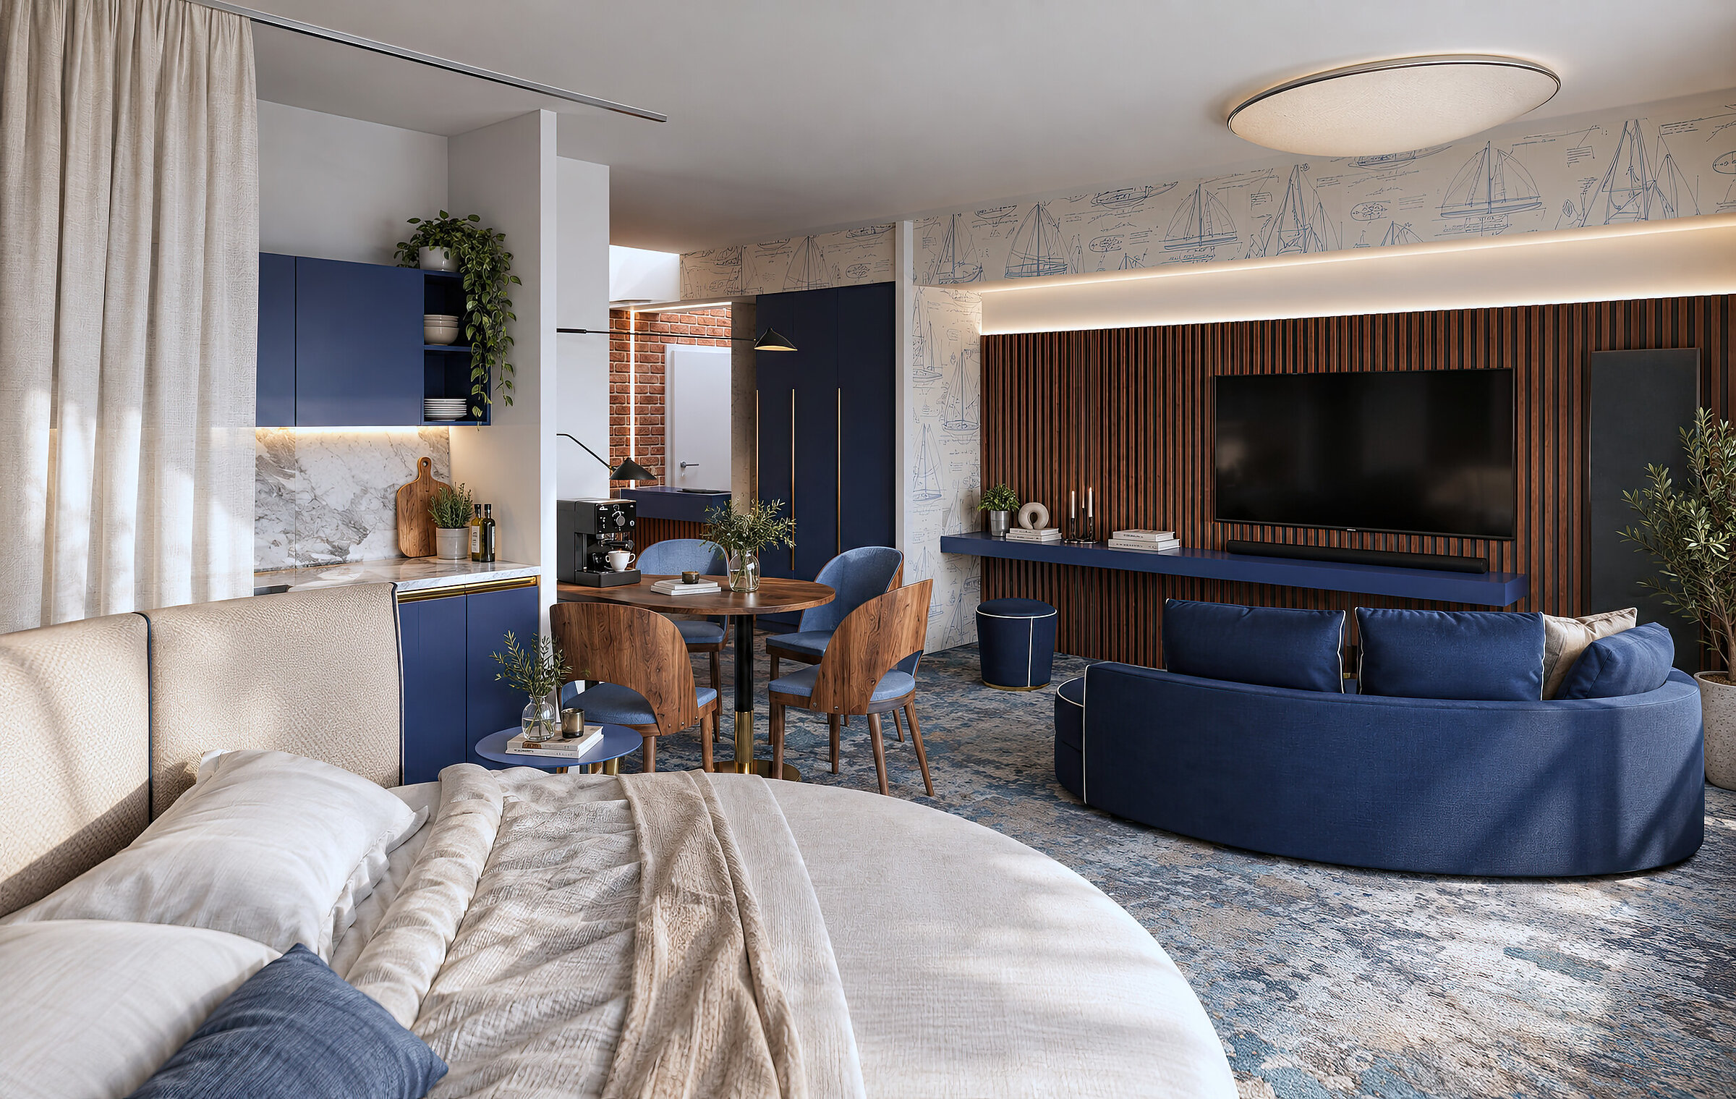
Visualisation of a nautical-style apartment featuring an open kitchen and a round bed

Studio apartment, Wielka Odrzańska

Private client

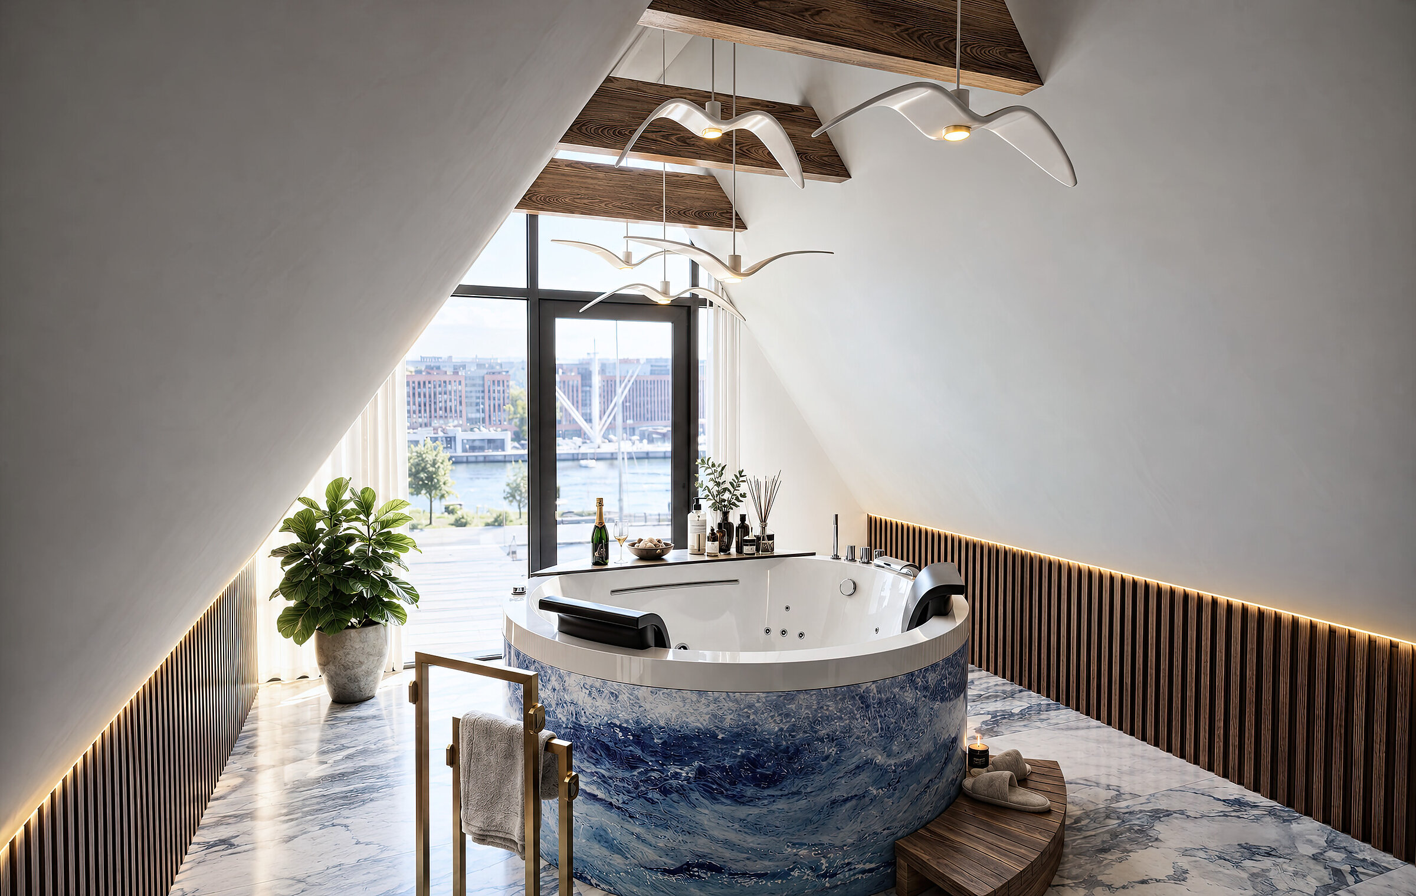
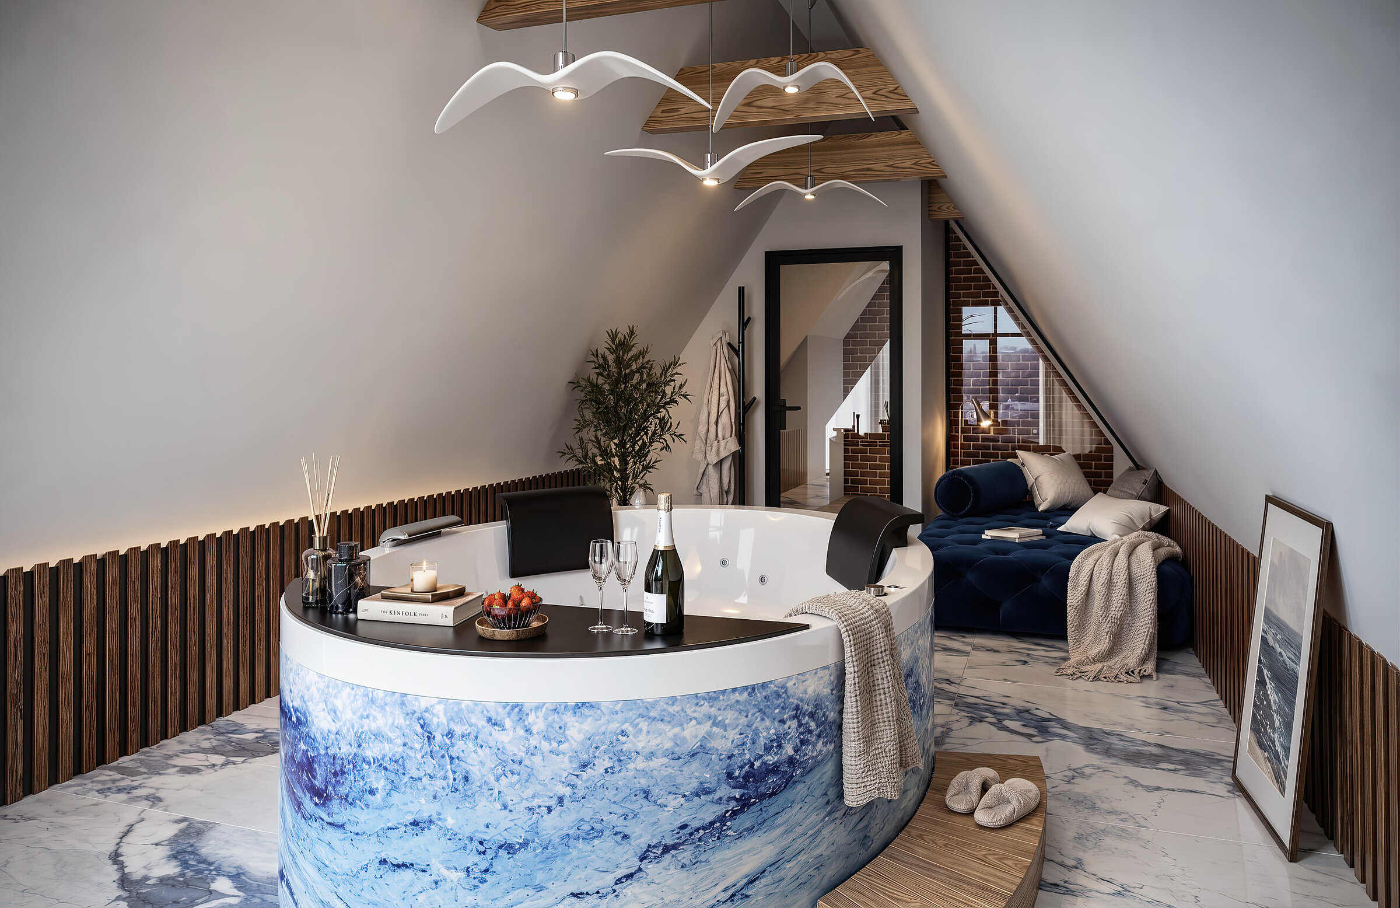
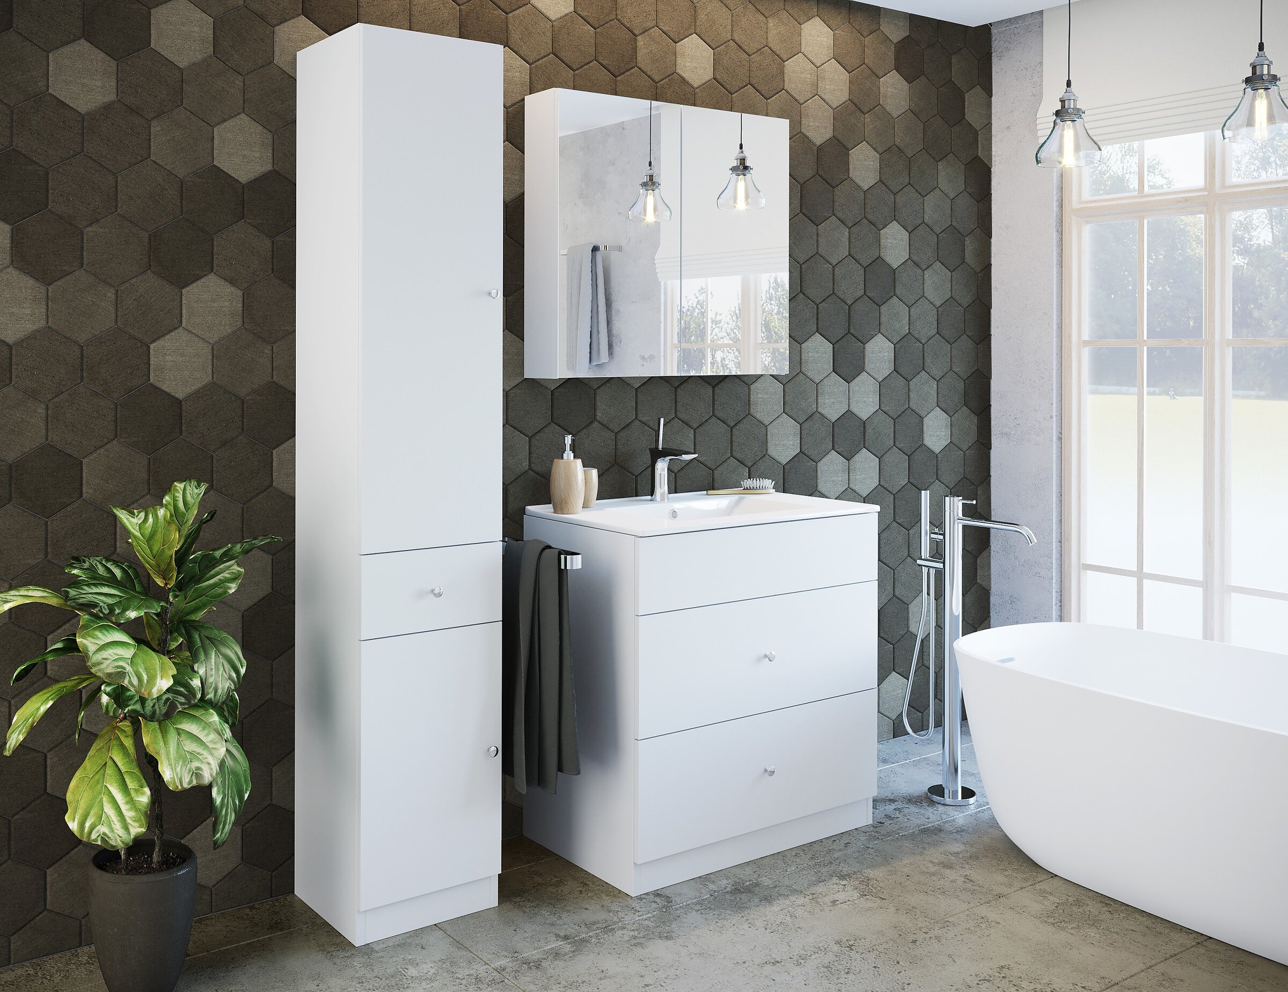
Visualisation of a spacious spa bathroom with a freestanding bathtub and a large window with a view

Bathroom, Wielka Odrzańska

Private client

Visualisation of a spacious spa bathroom with a freestanding bathtub and a daybed

Bathroom, Wielka Odrzańska

Private client

Visualisation of a nautical-style studio apartment featuring an open kitchen and a round bed

Studio apartment, Wielka Odrzańska

Private client

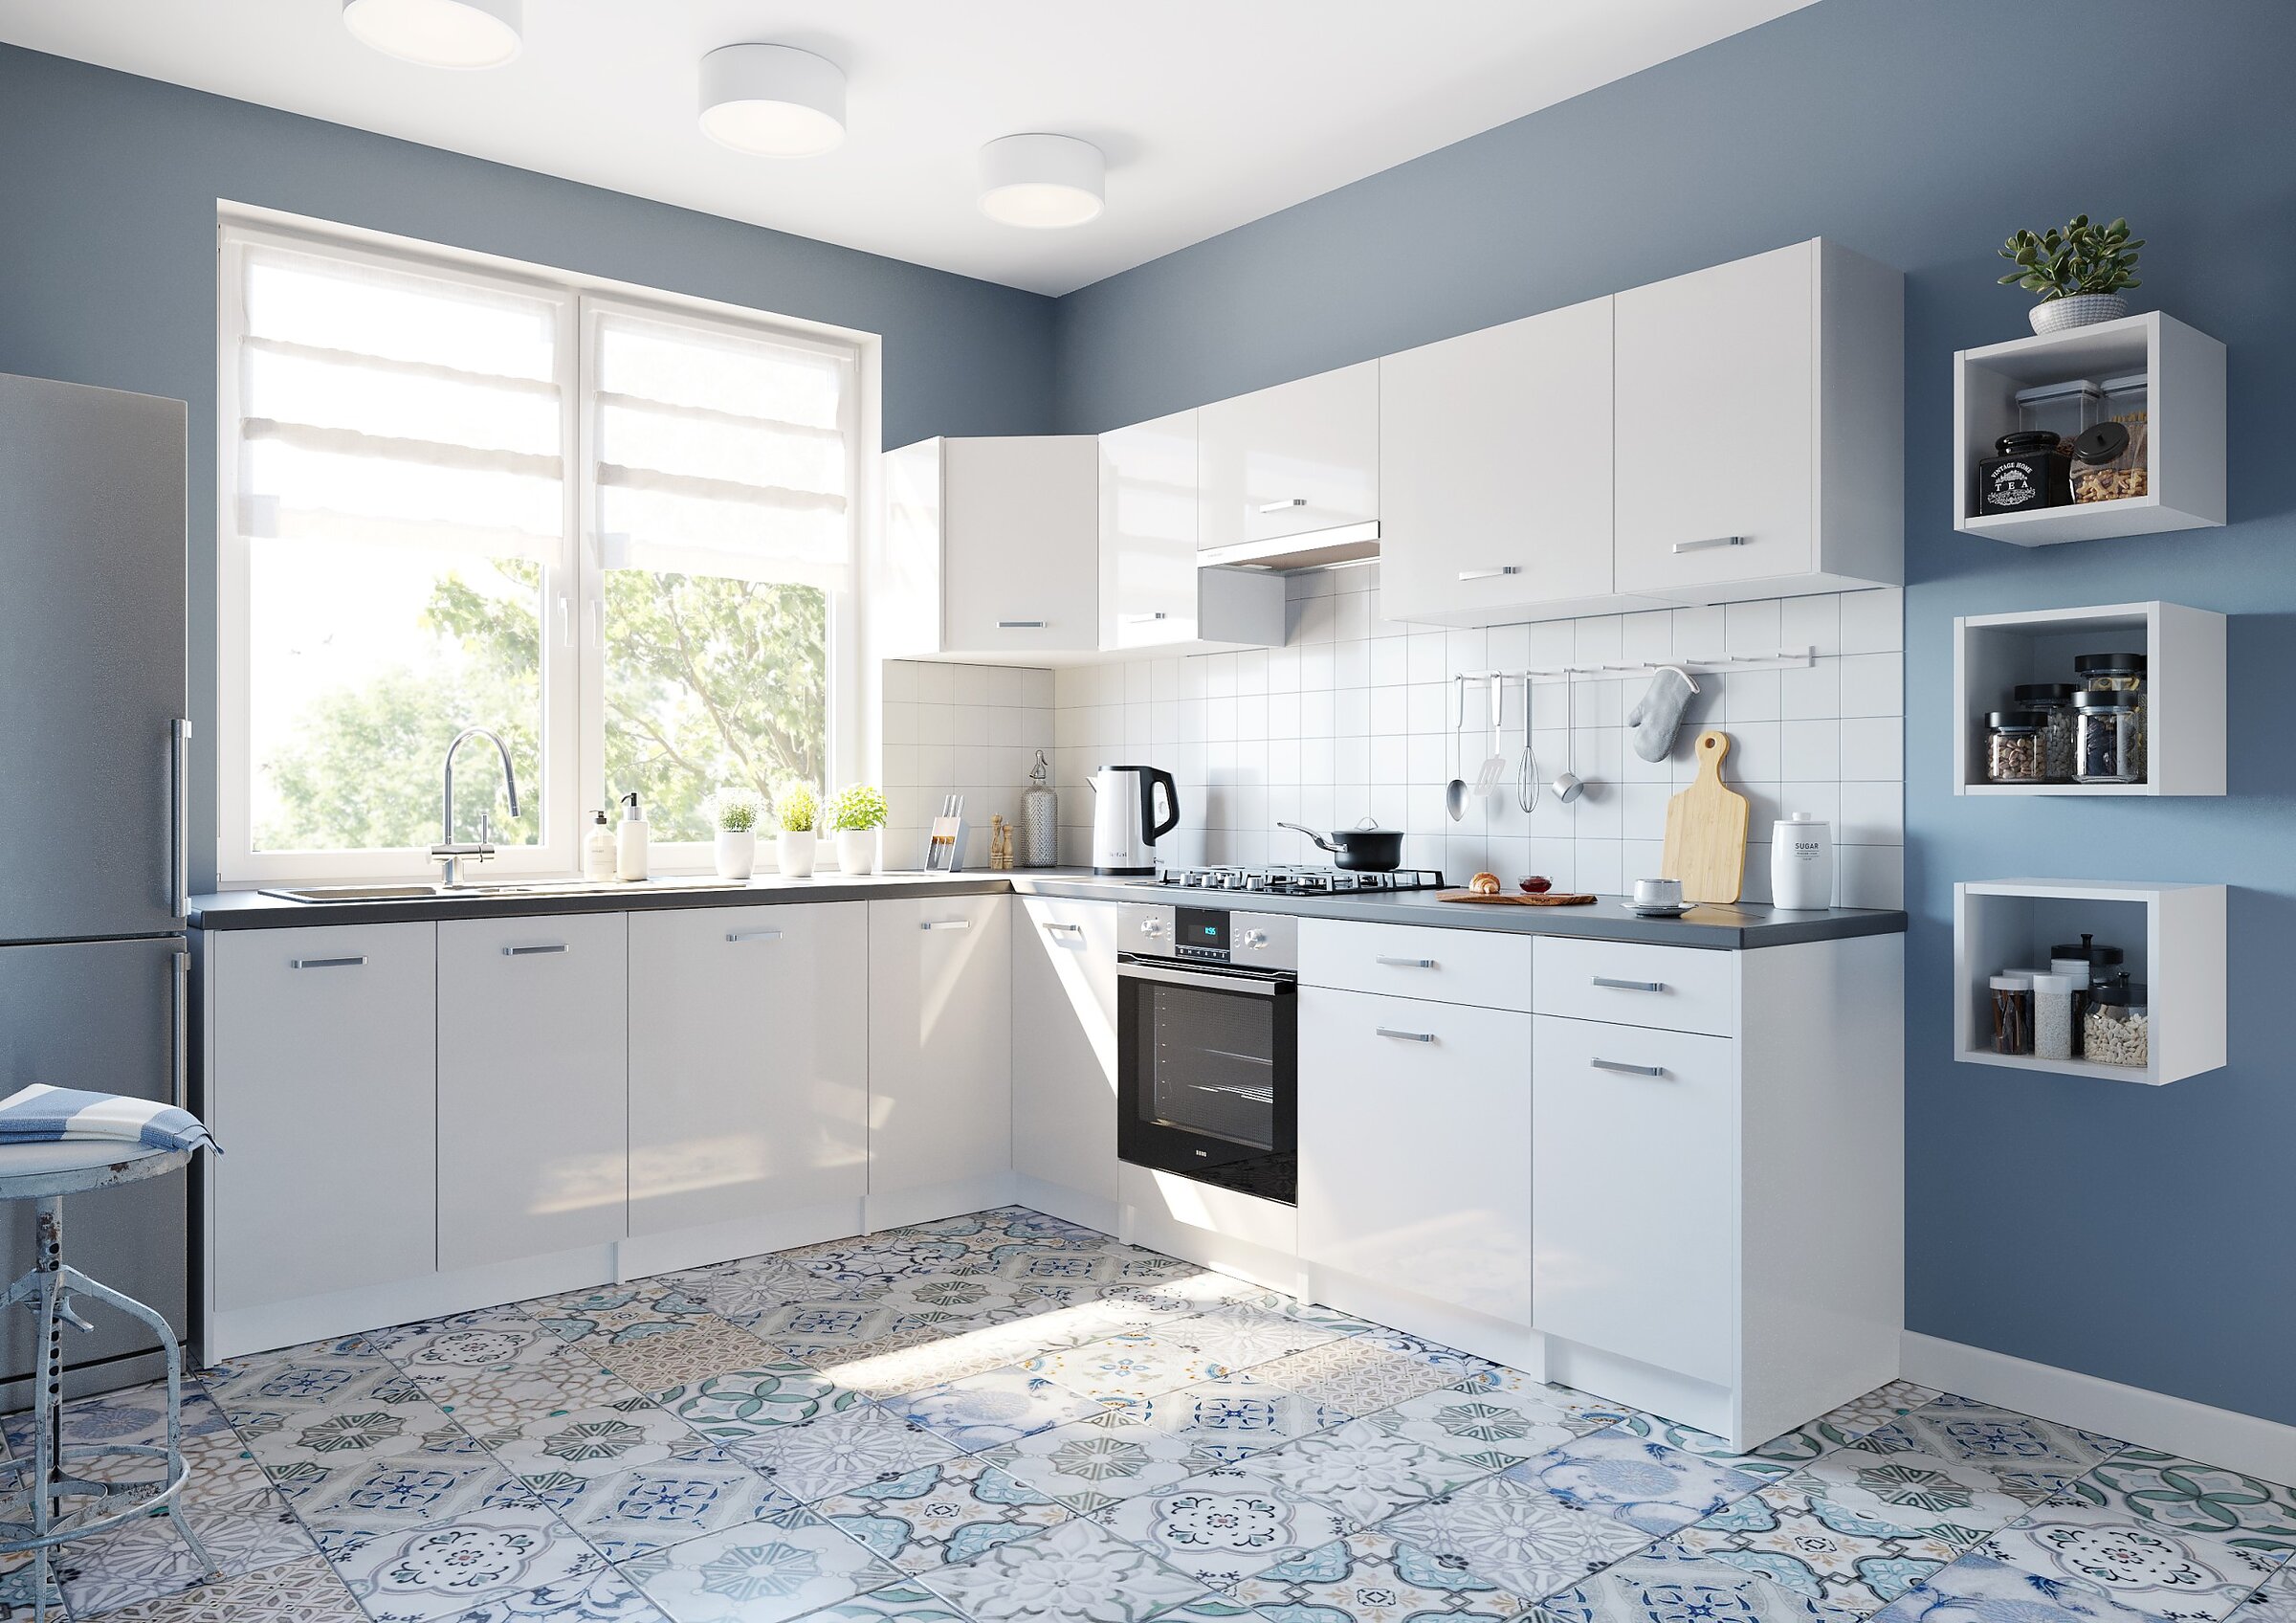
Modern corner kitchen with glossy white cabinets, dark worktop, and patterned flooring

First kitchen

Deftrans Sp. z o.o.

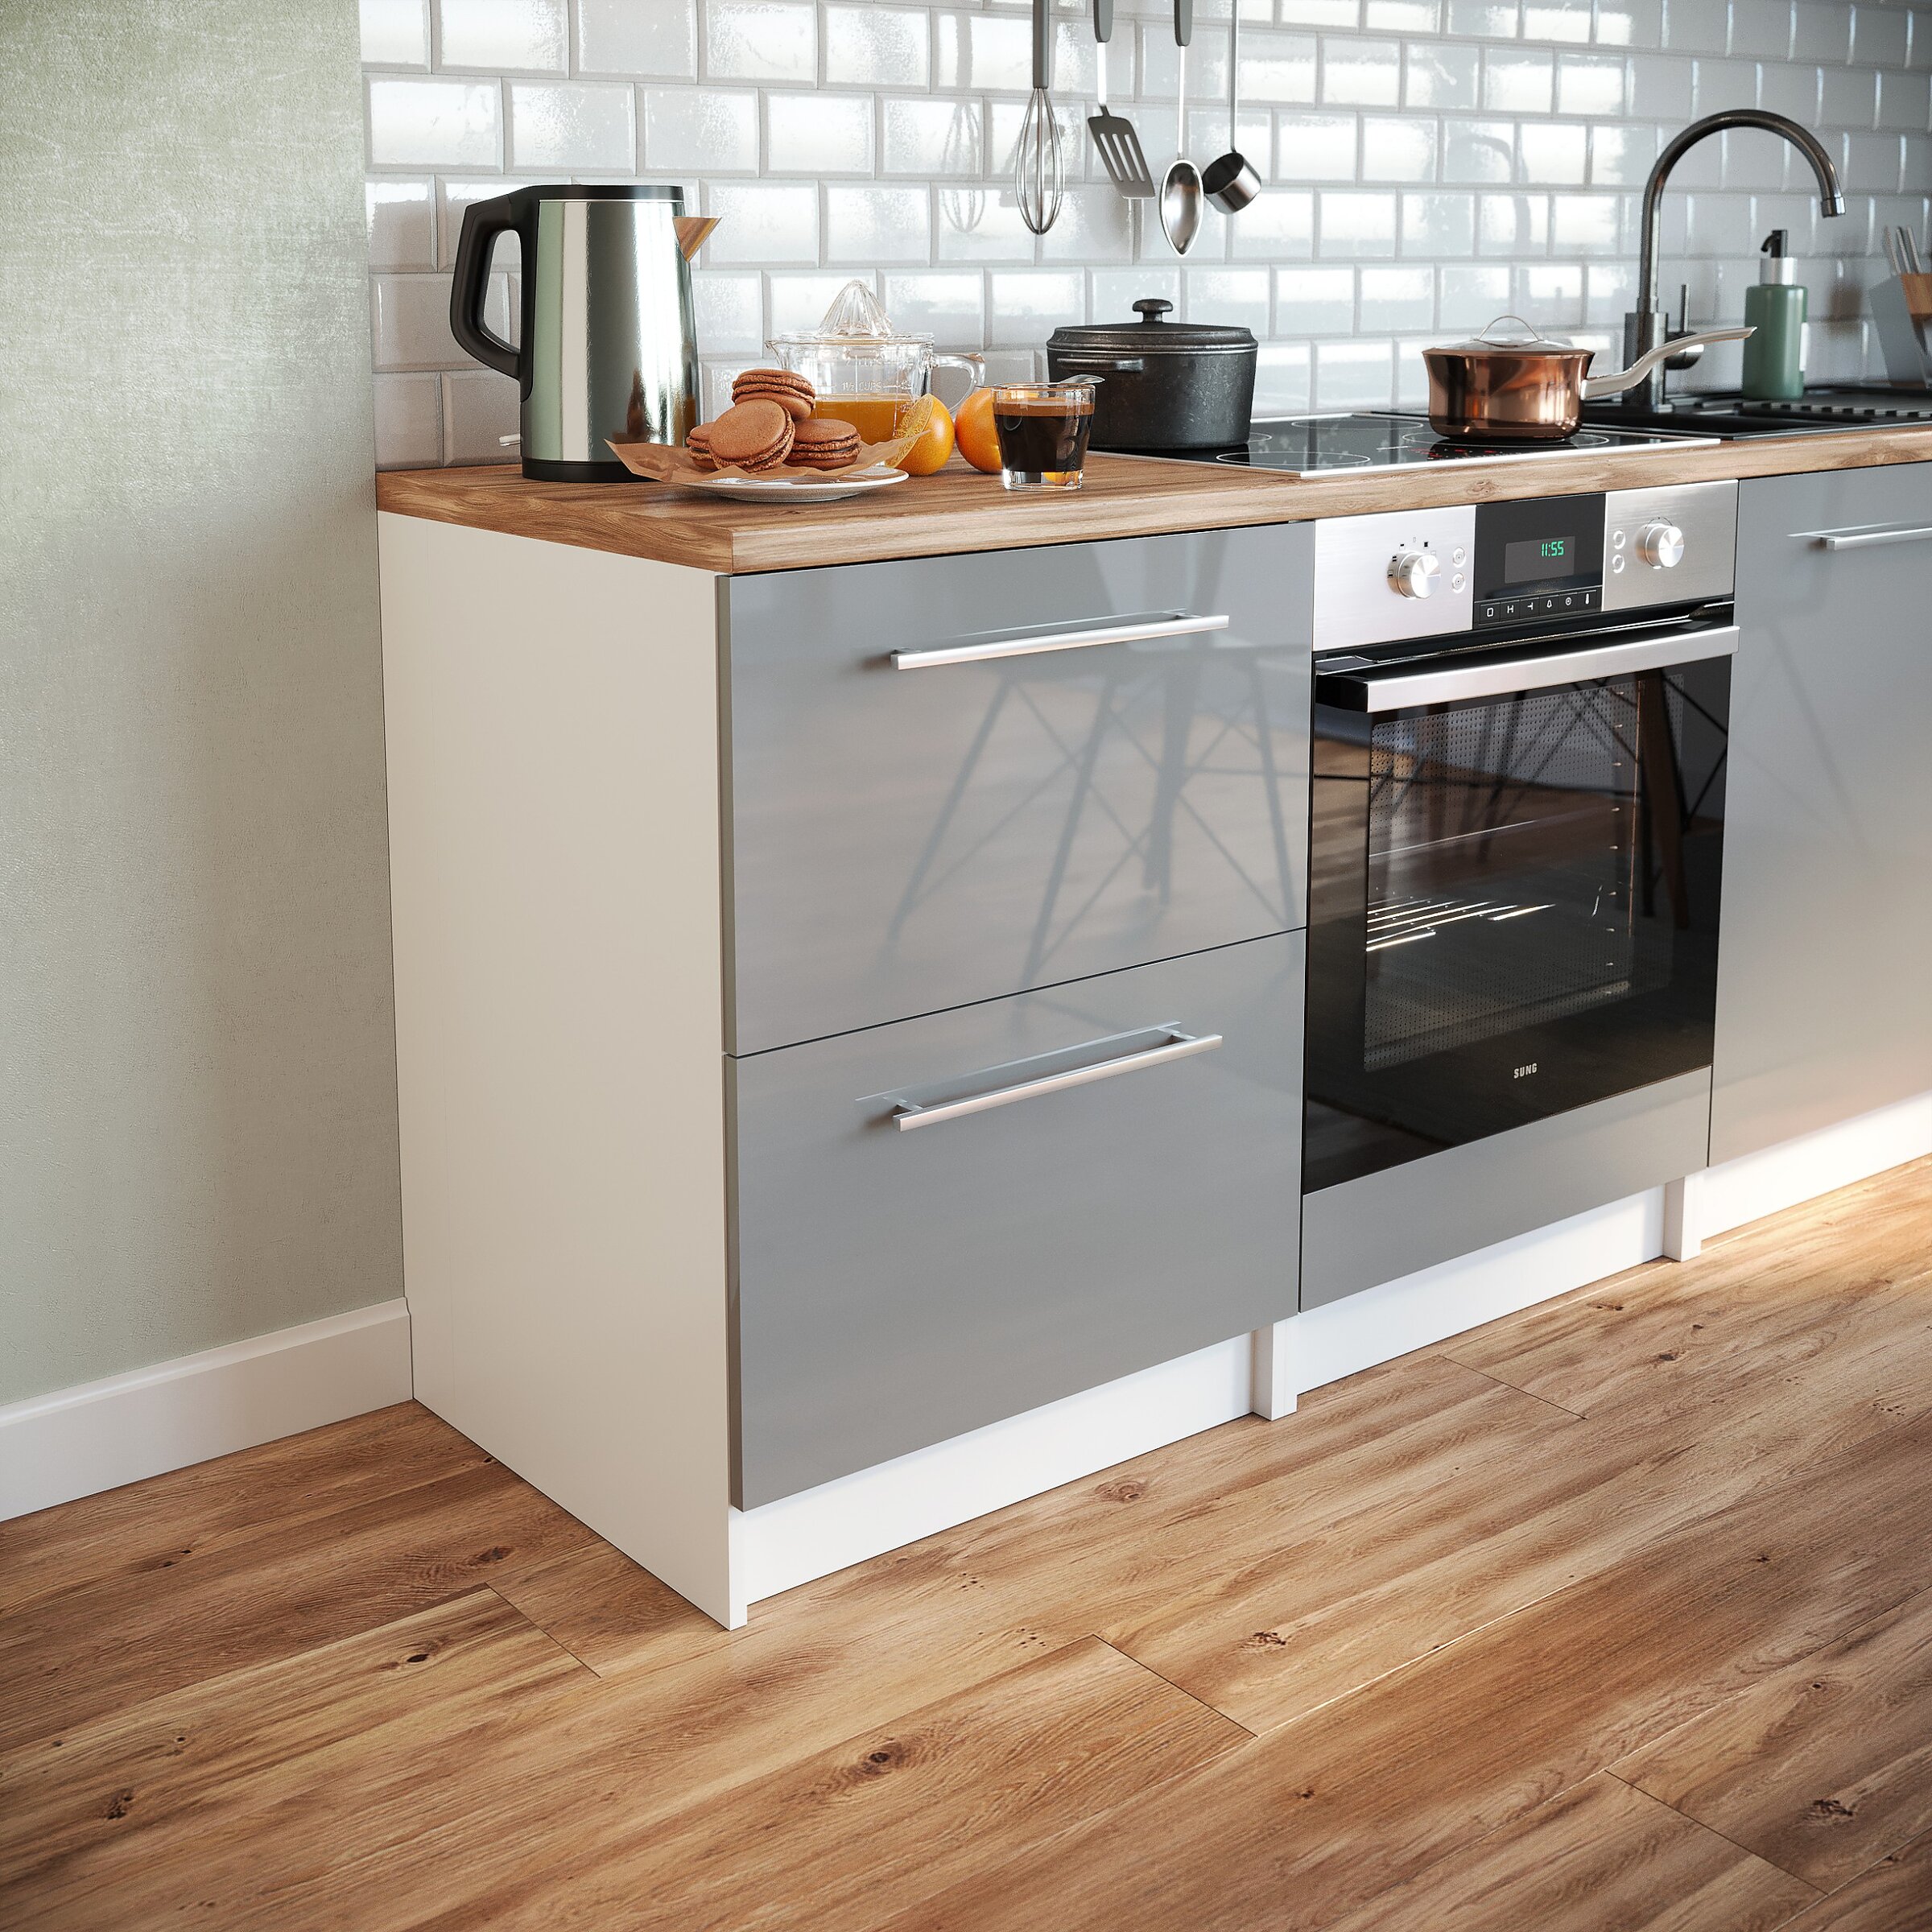
Close-up of a grey kitchen cabinet with gloss fronts and a wooden worktop

Sali kitchen

Deftrans Sp. z o.o.

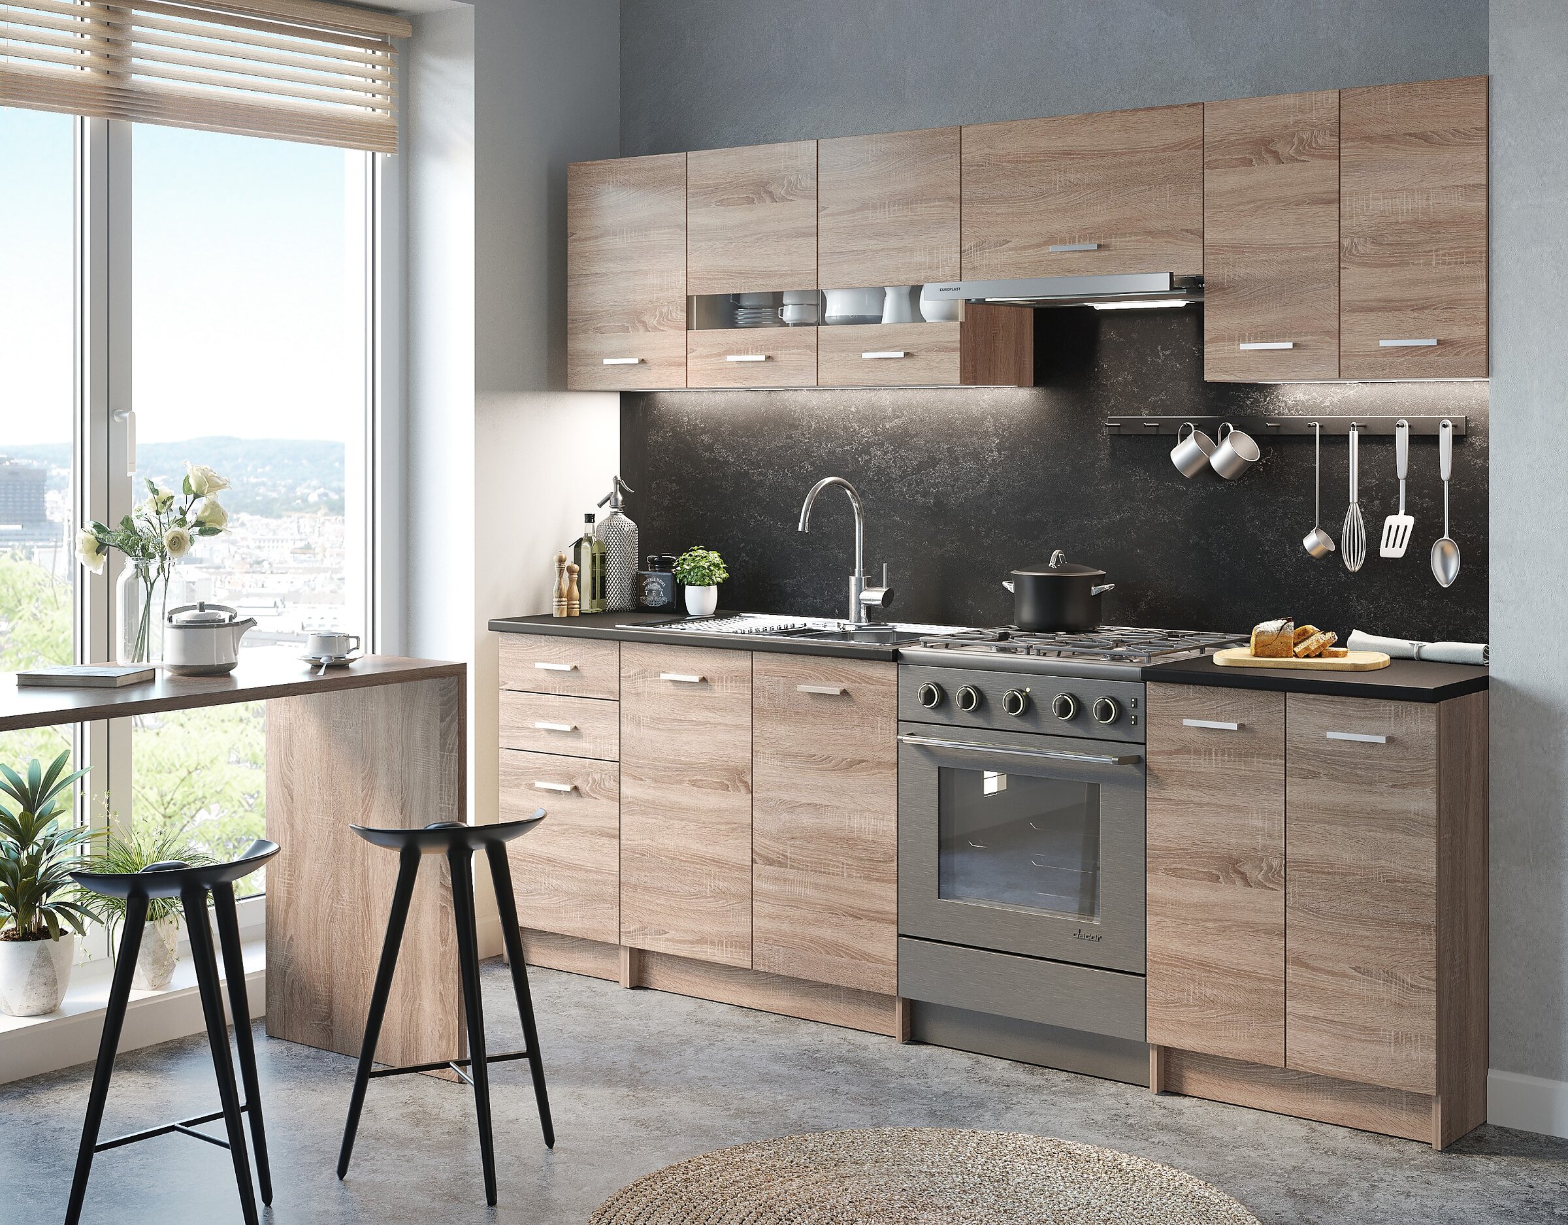
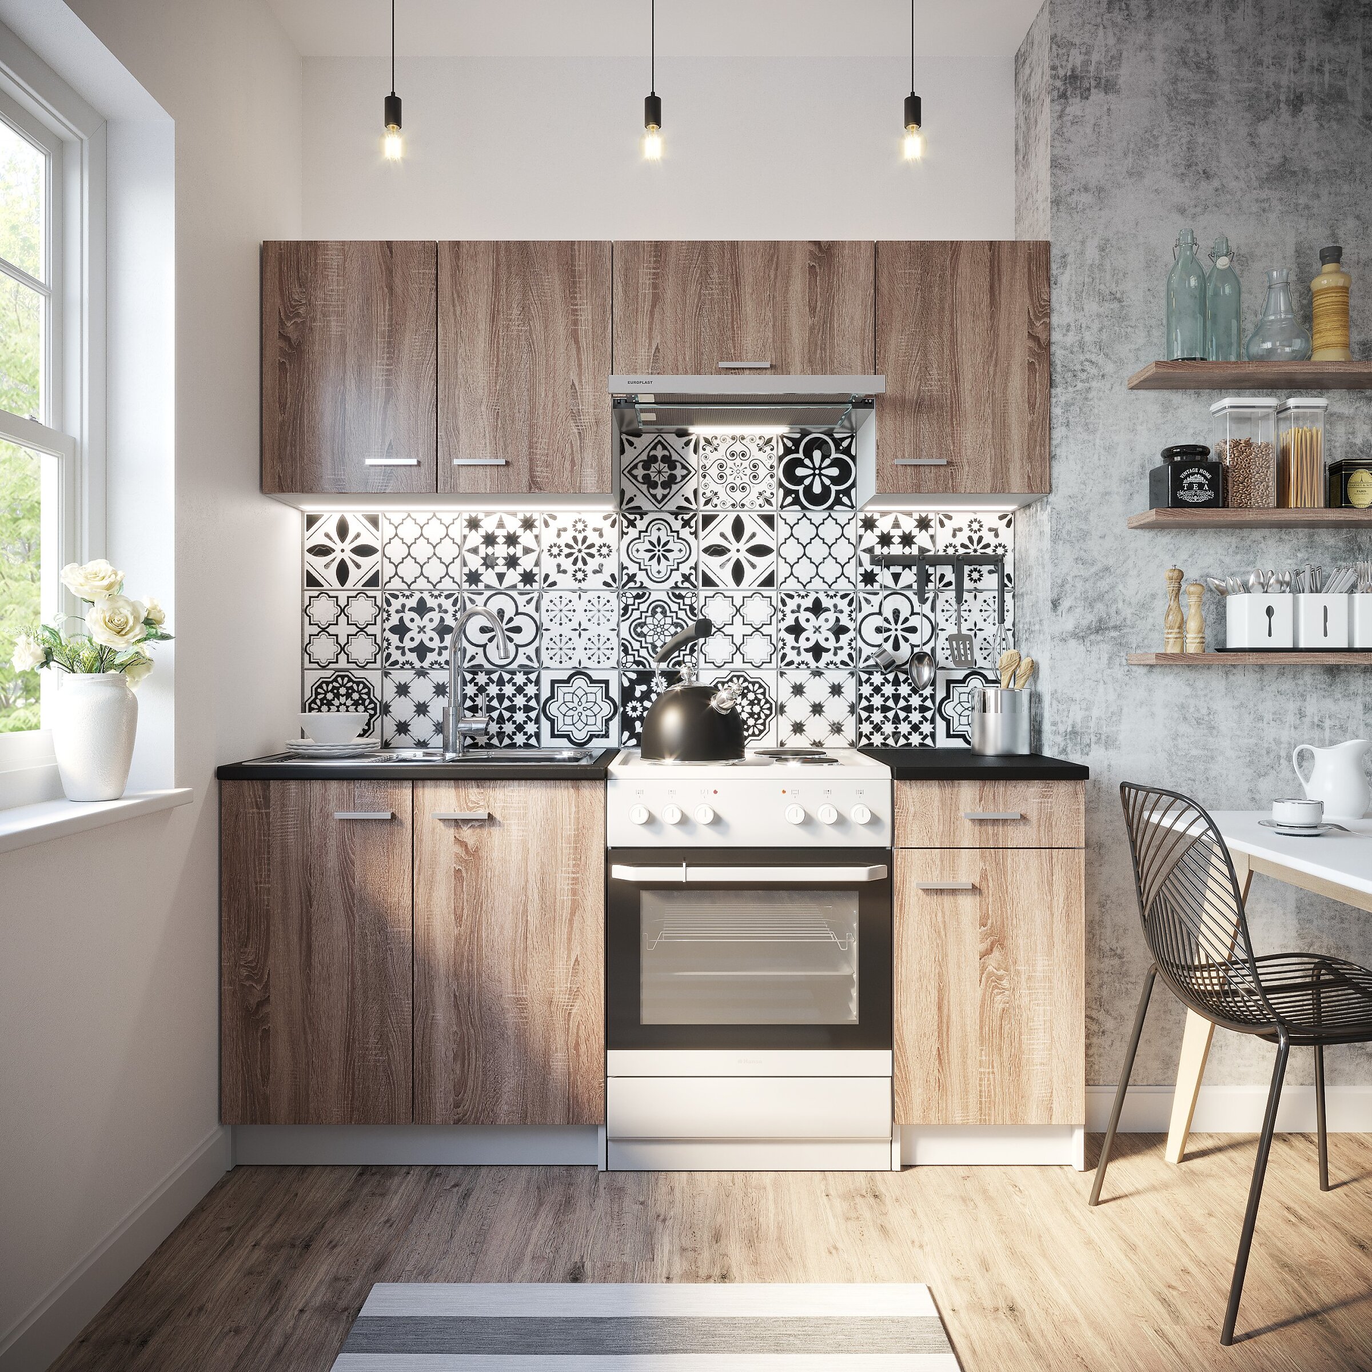
Visualisation of a kitchen with wood-finish cabinets, a dark splashback, and a breakfast bar with bar stools

Laguna kitchen

Deftrans Sp. z o.o.

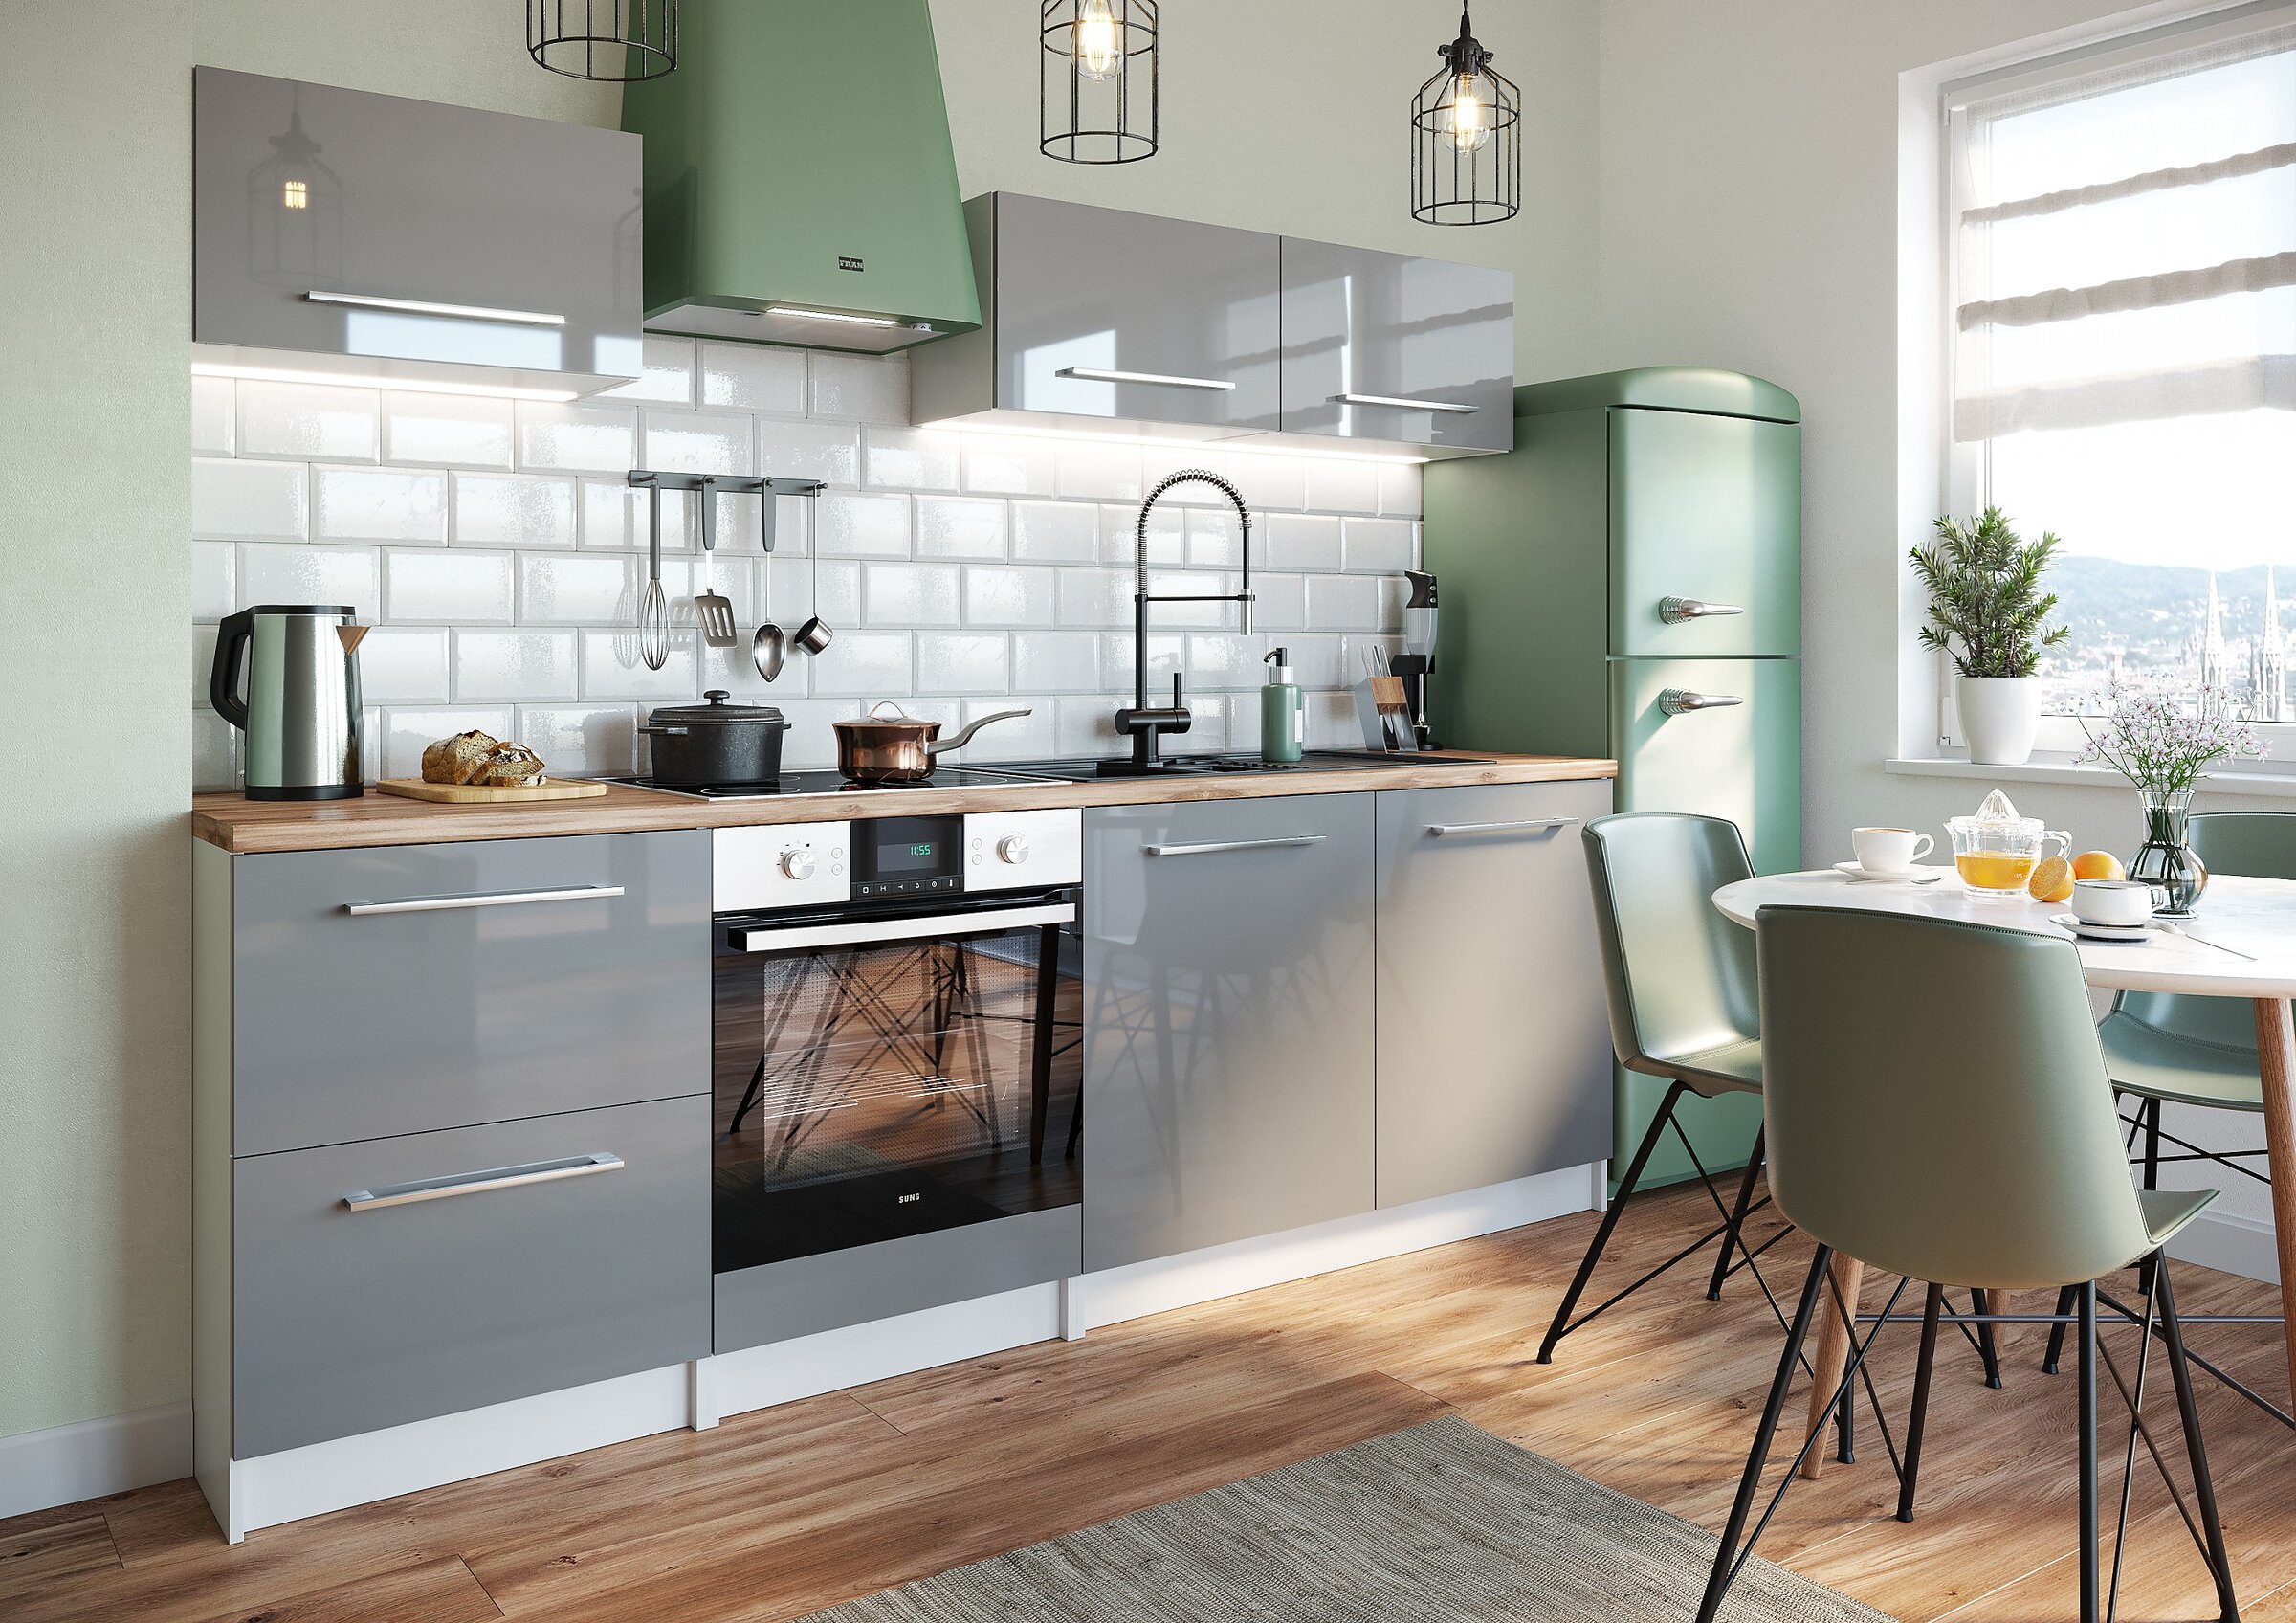
Visualisation of a kitchen with glossy grey cabinets, green accents, a wooden worktop, and white tiles

Sali kitchen

Deftrans Sp. z o.o.

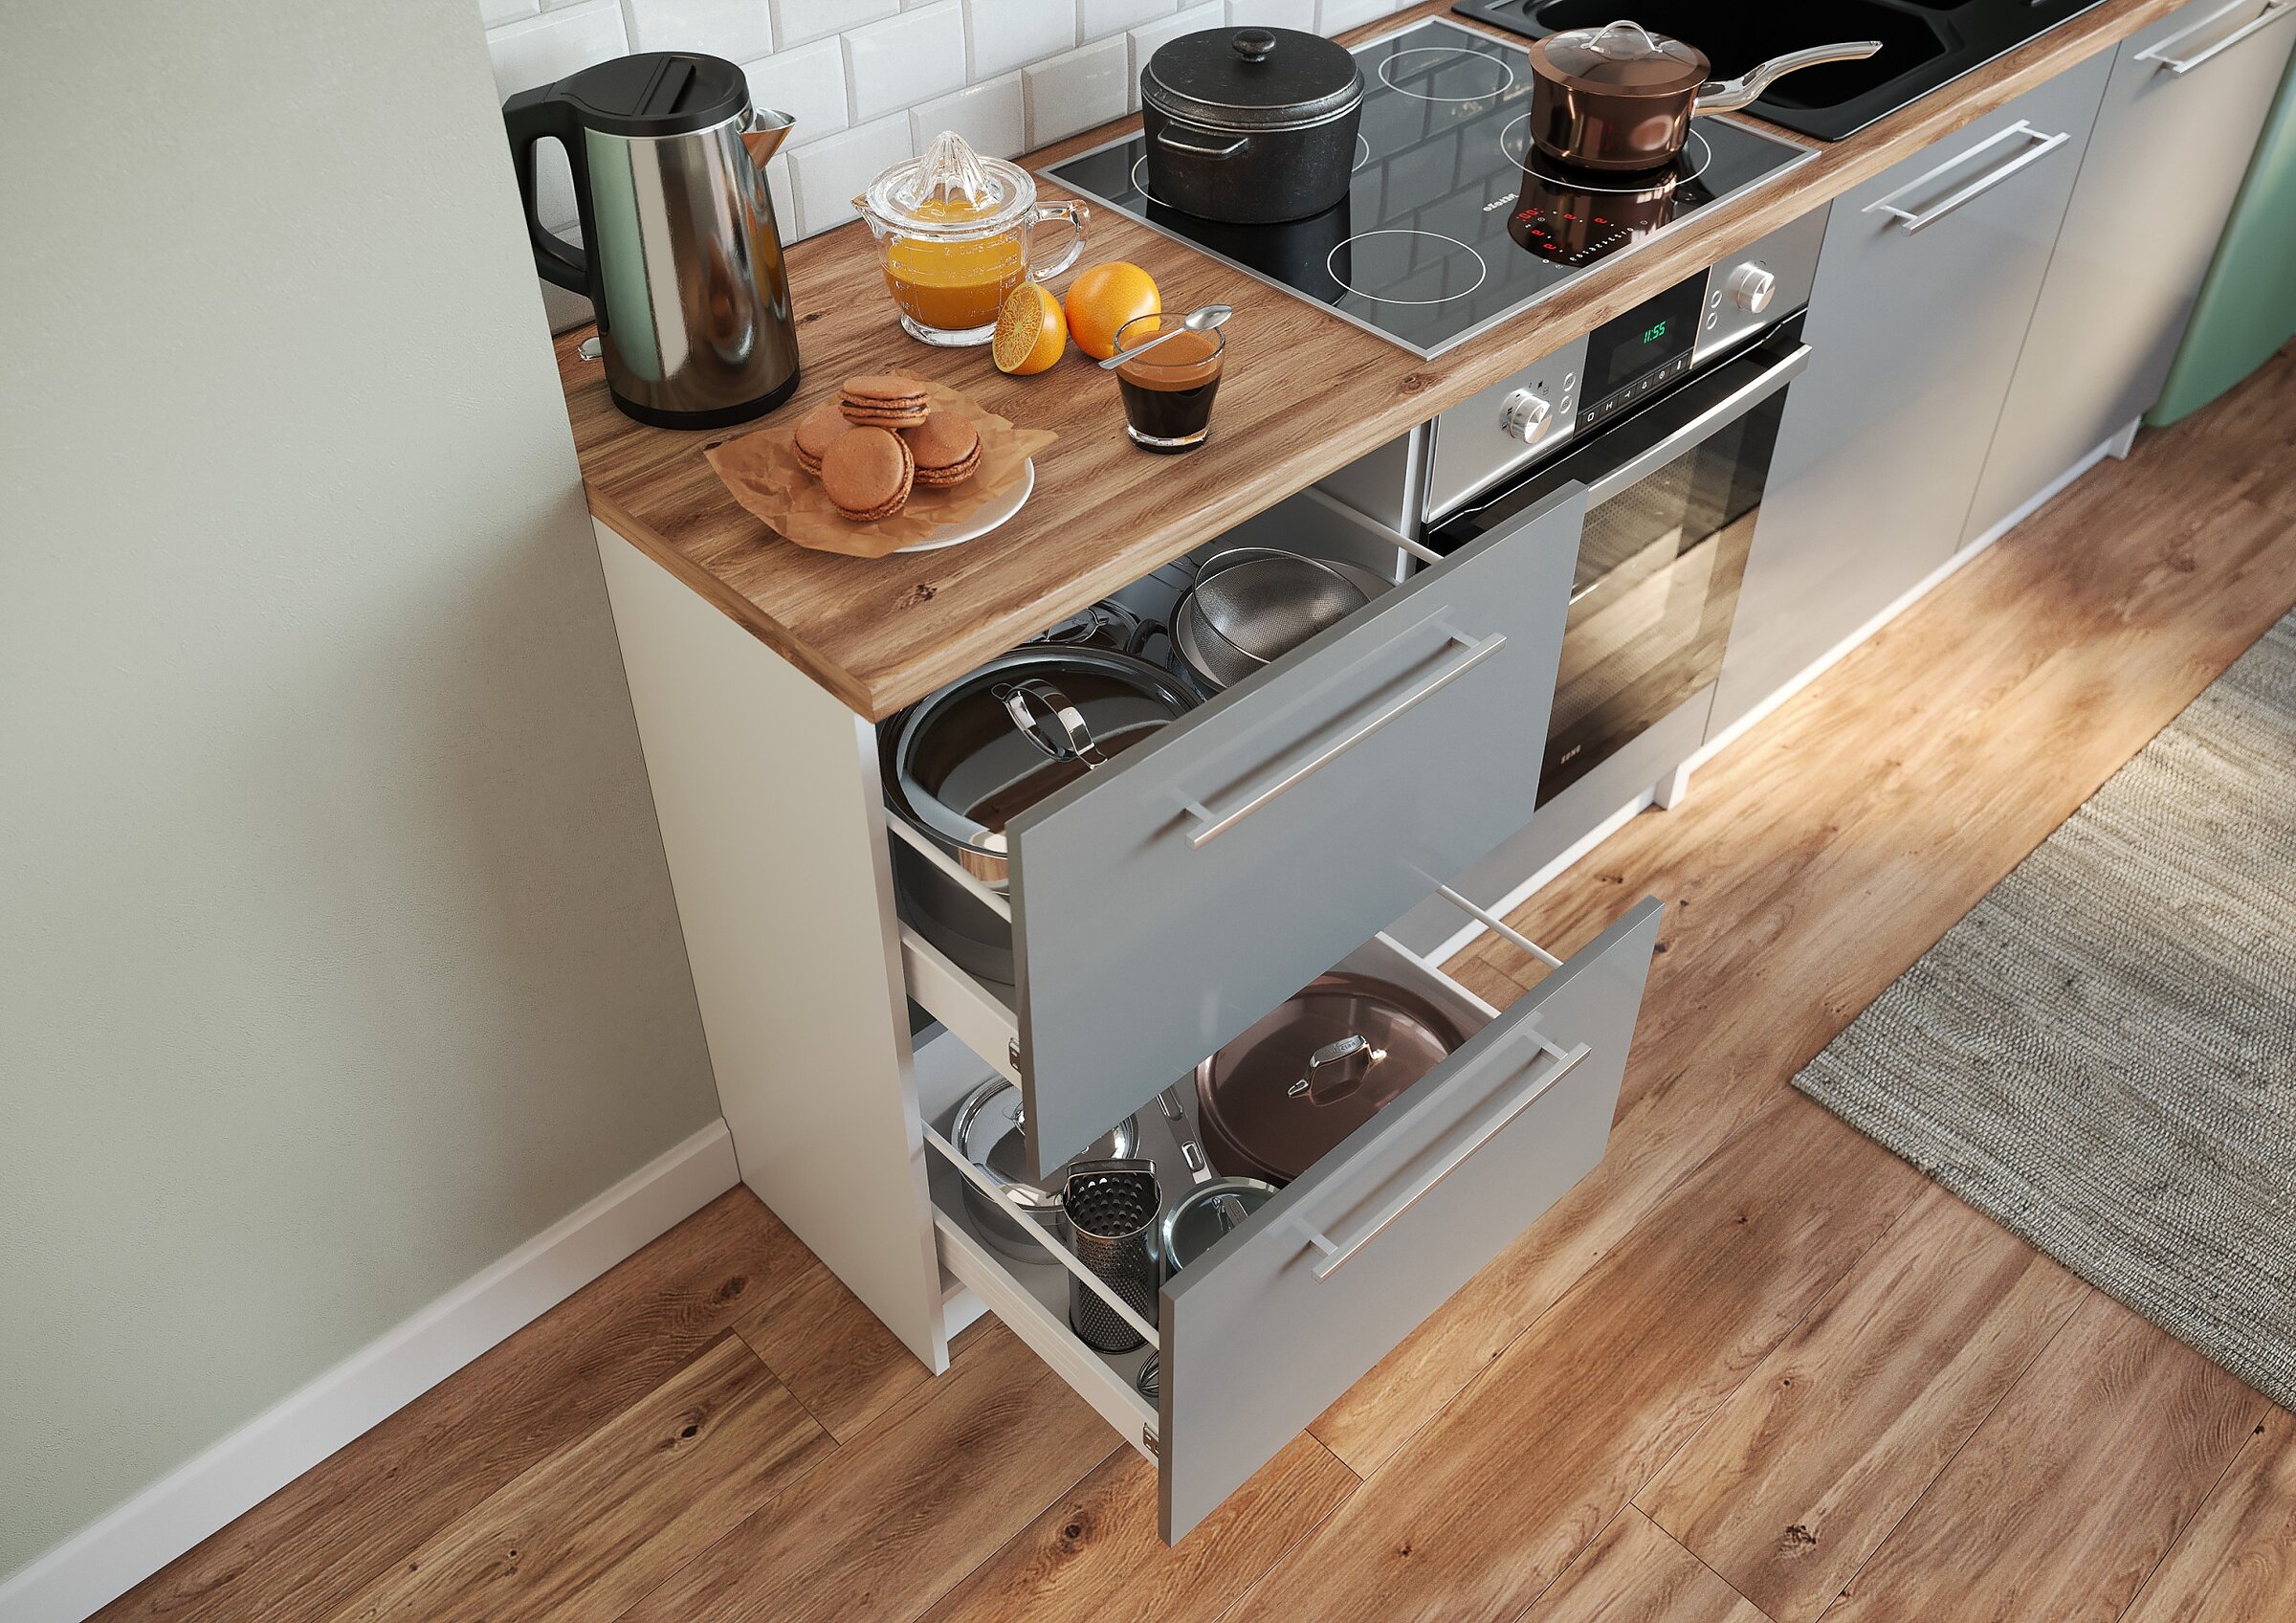
Close-up of a grey kitchen cabinet with open drawers filled with pots
Sali kitchen

Deftrans Sp. z o.o.

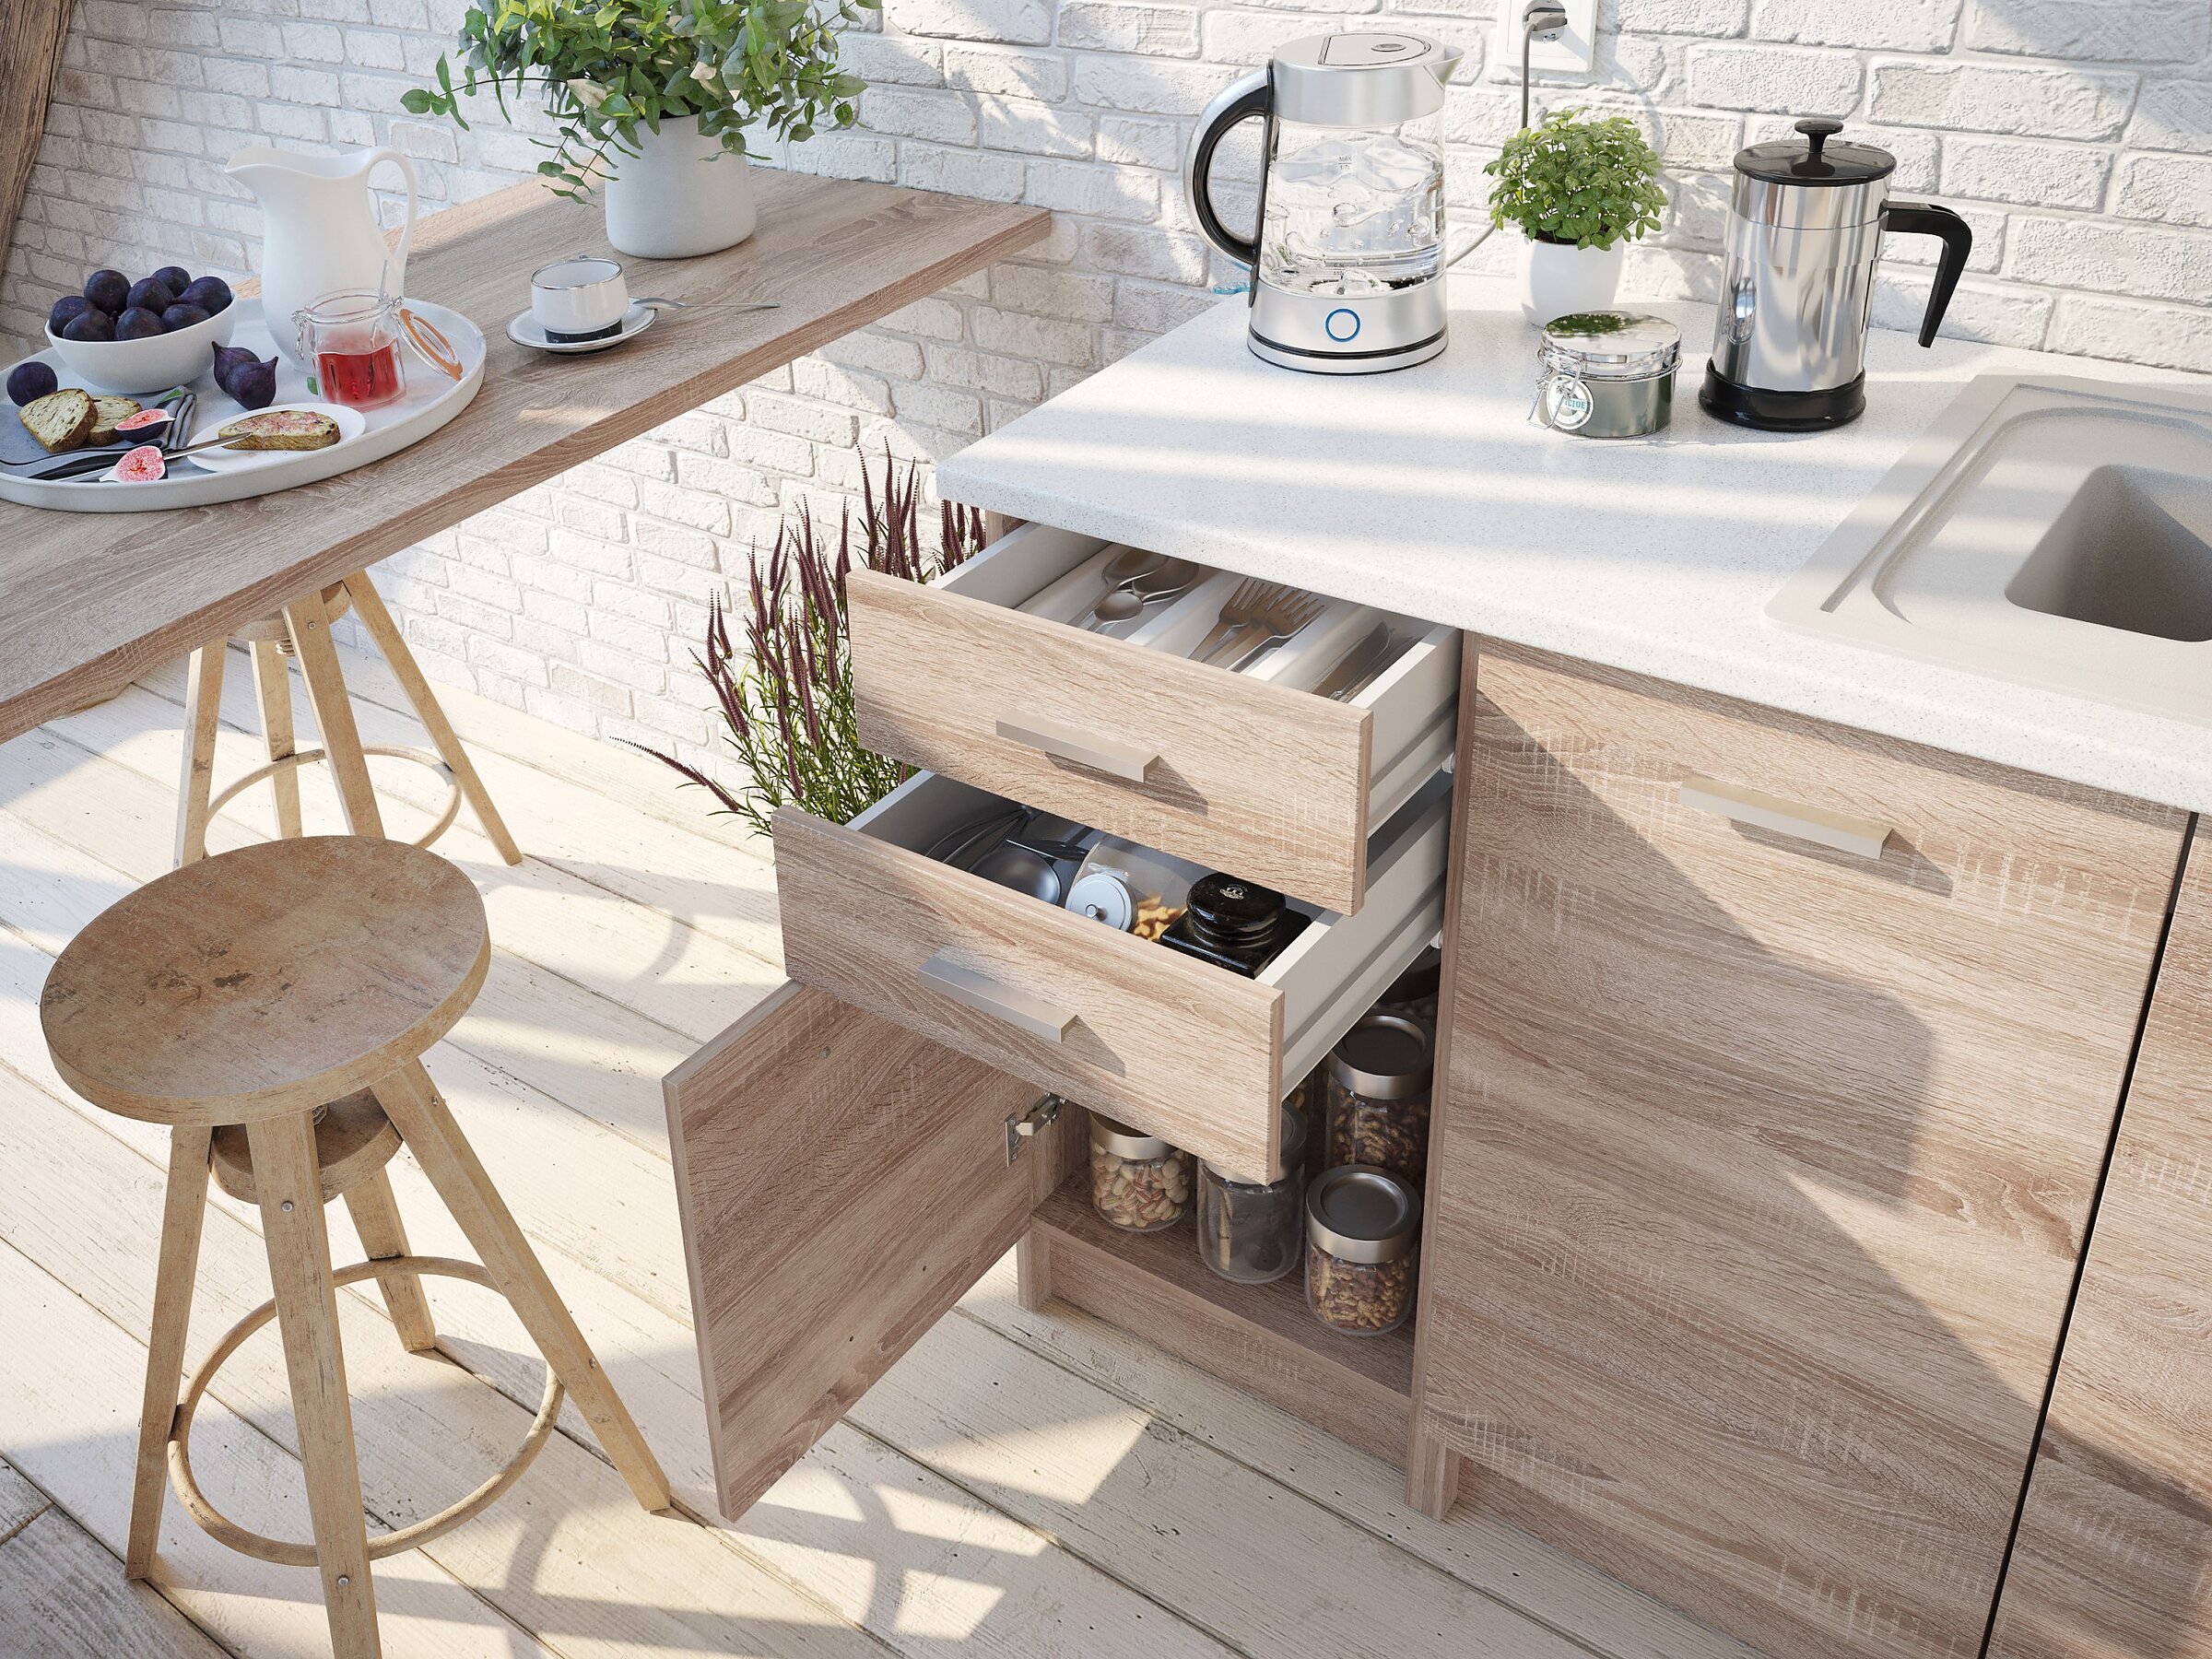
Close-up of a wood-grain kitchen cabinet with open drawers and organisers
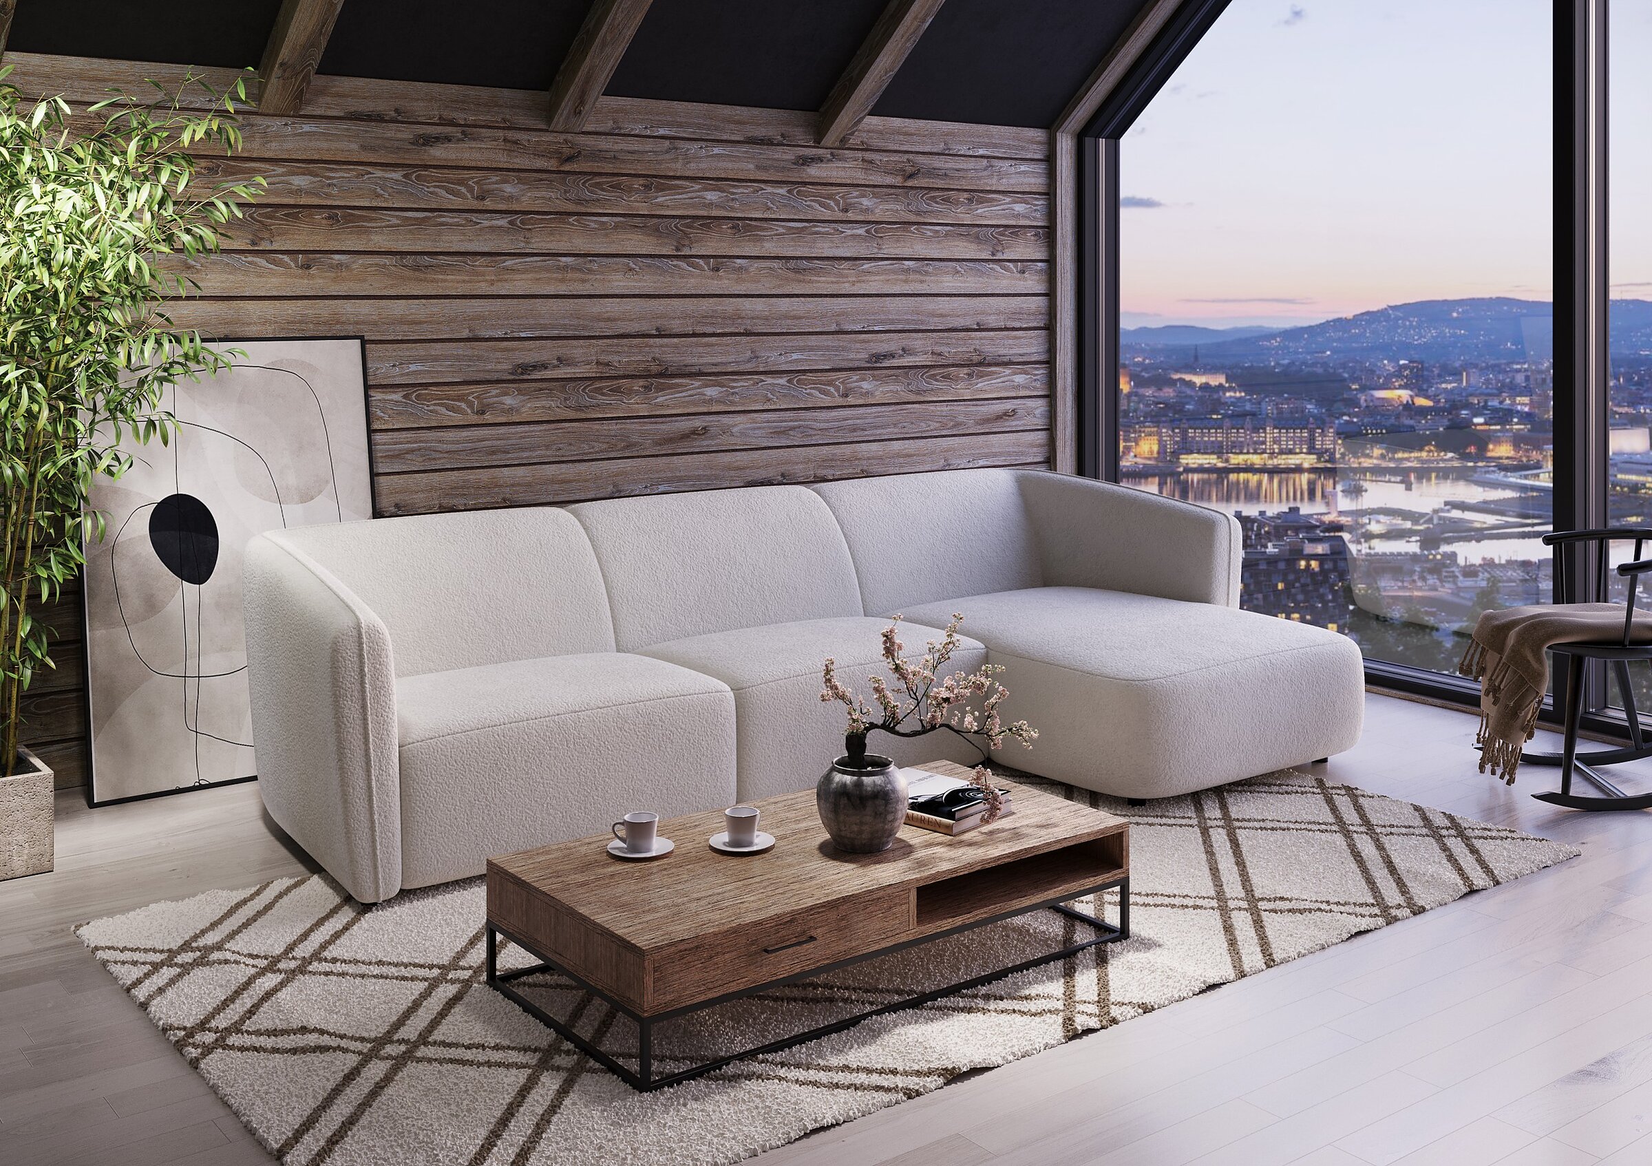
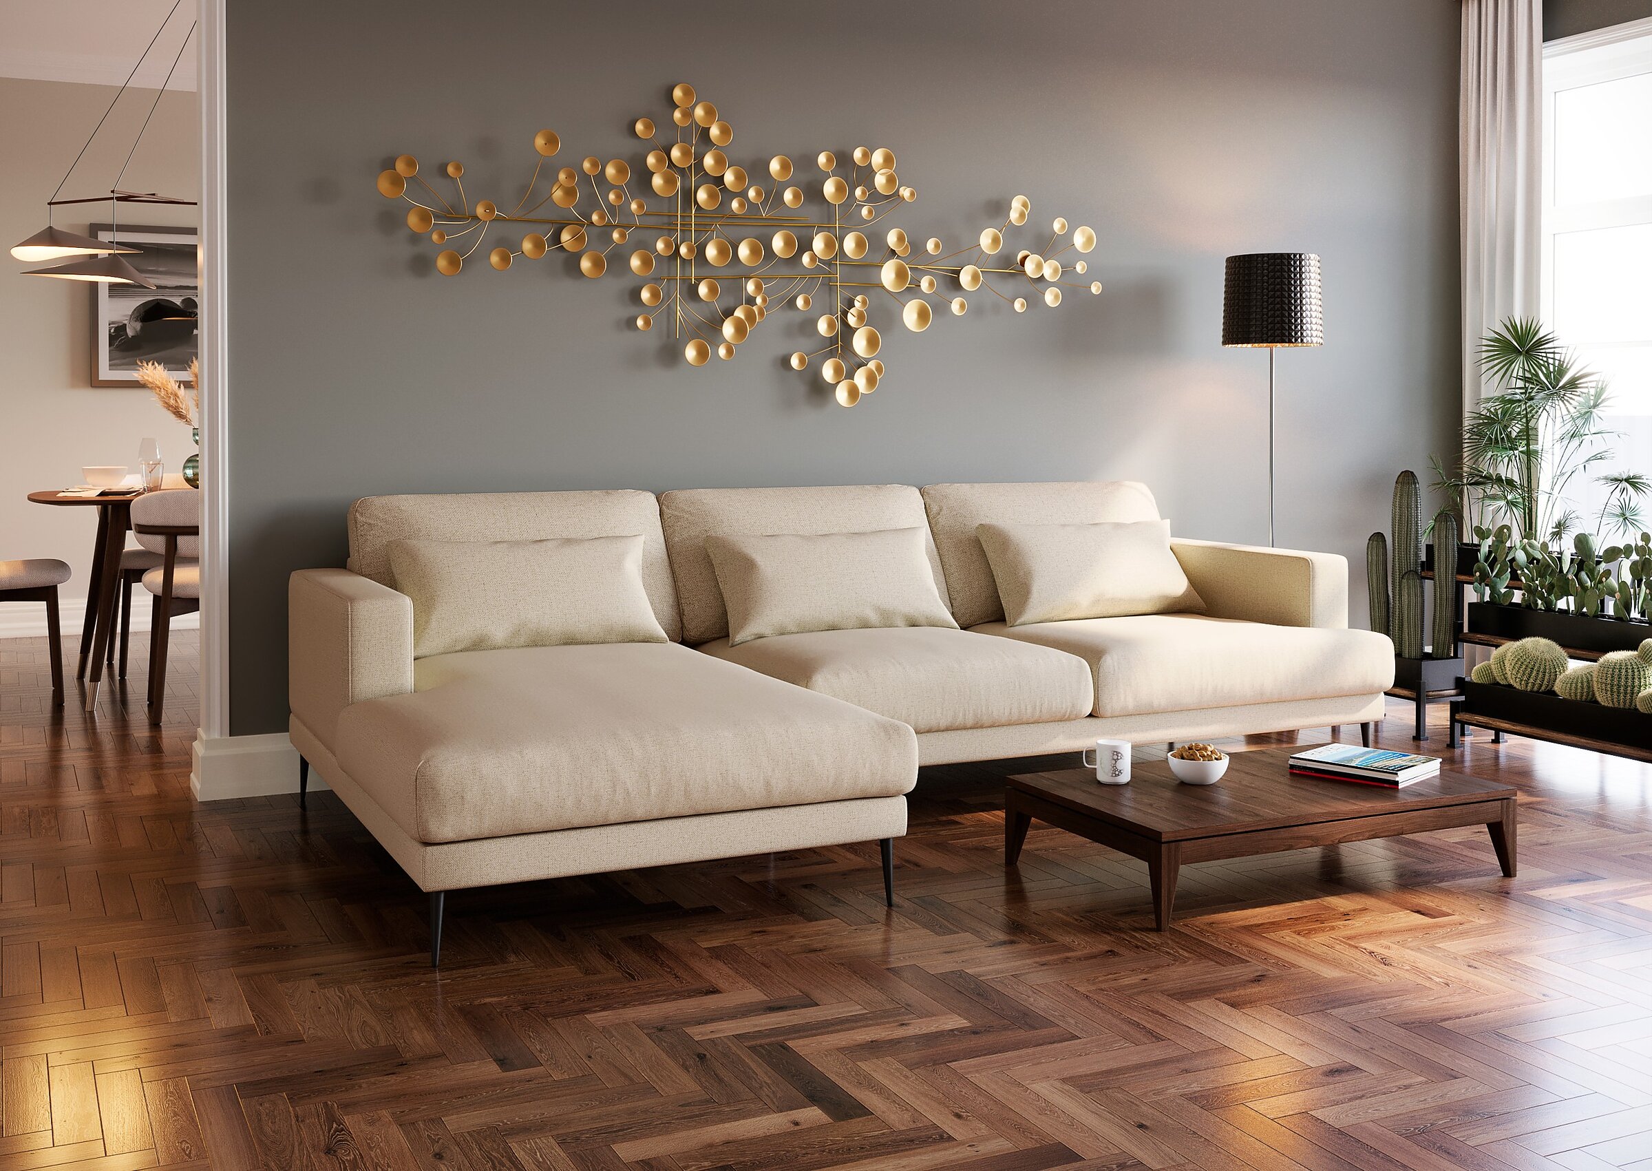
Laguna kitchen

Deftrans Sp. z o.o.

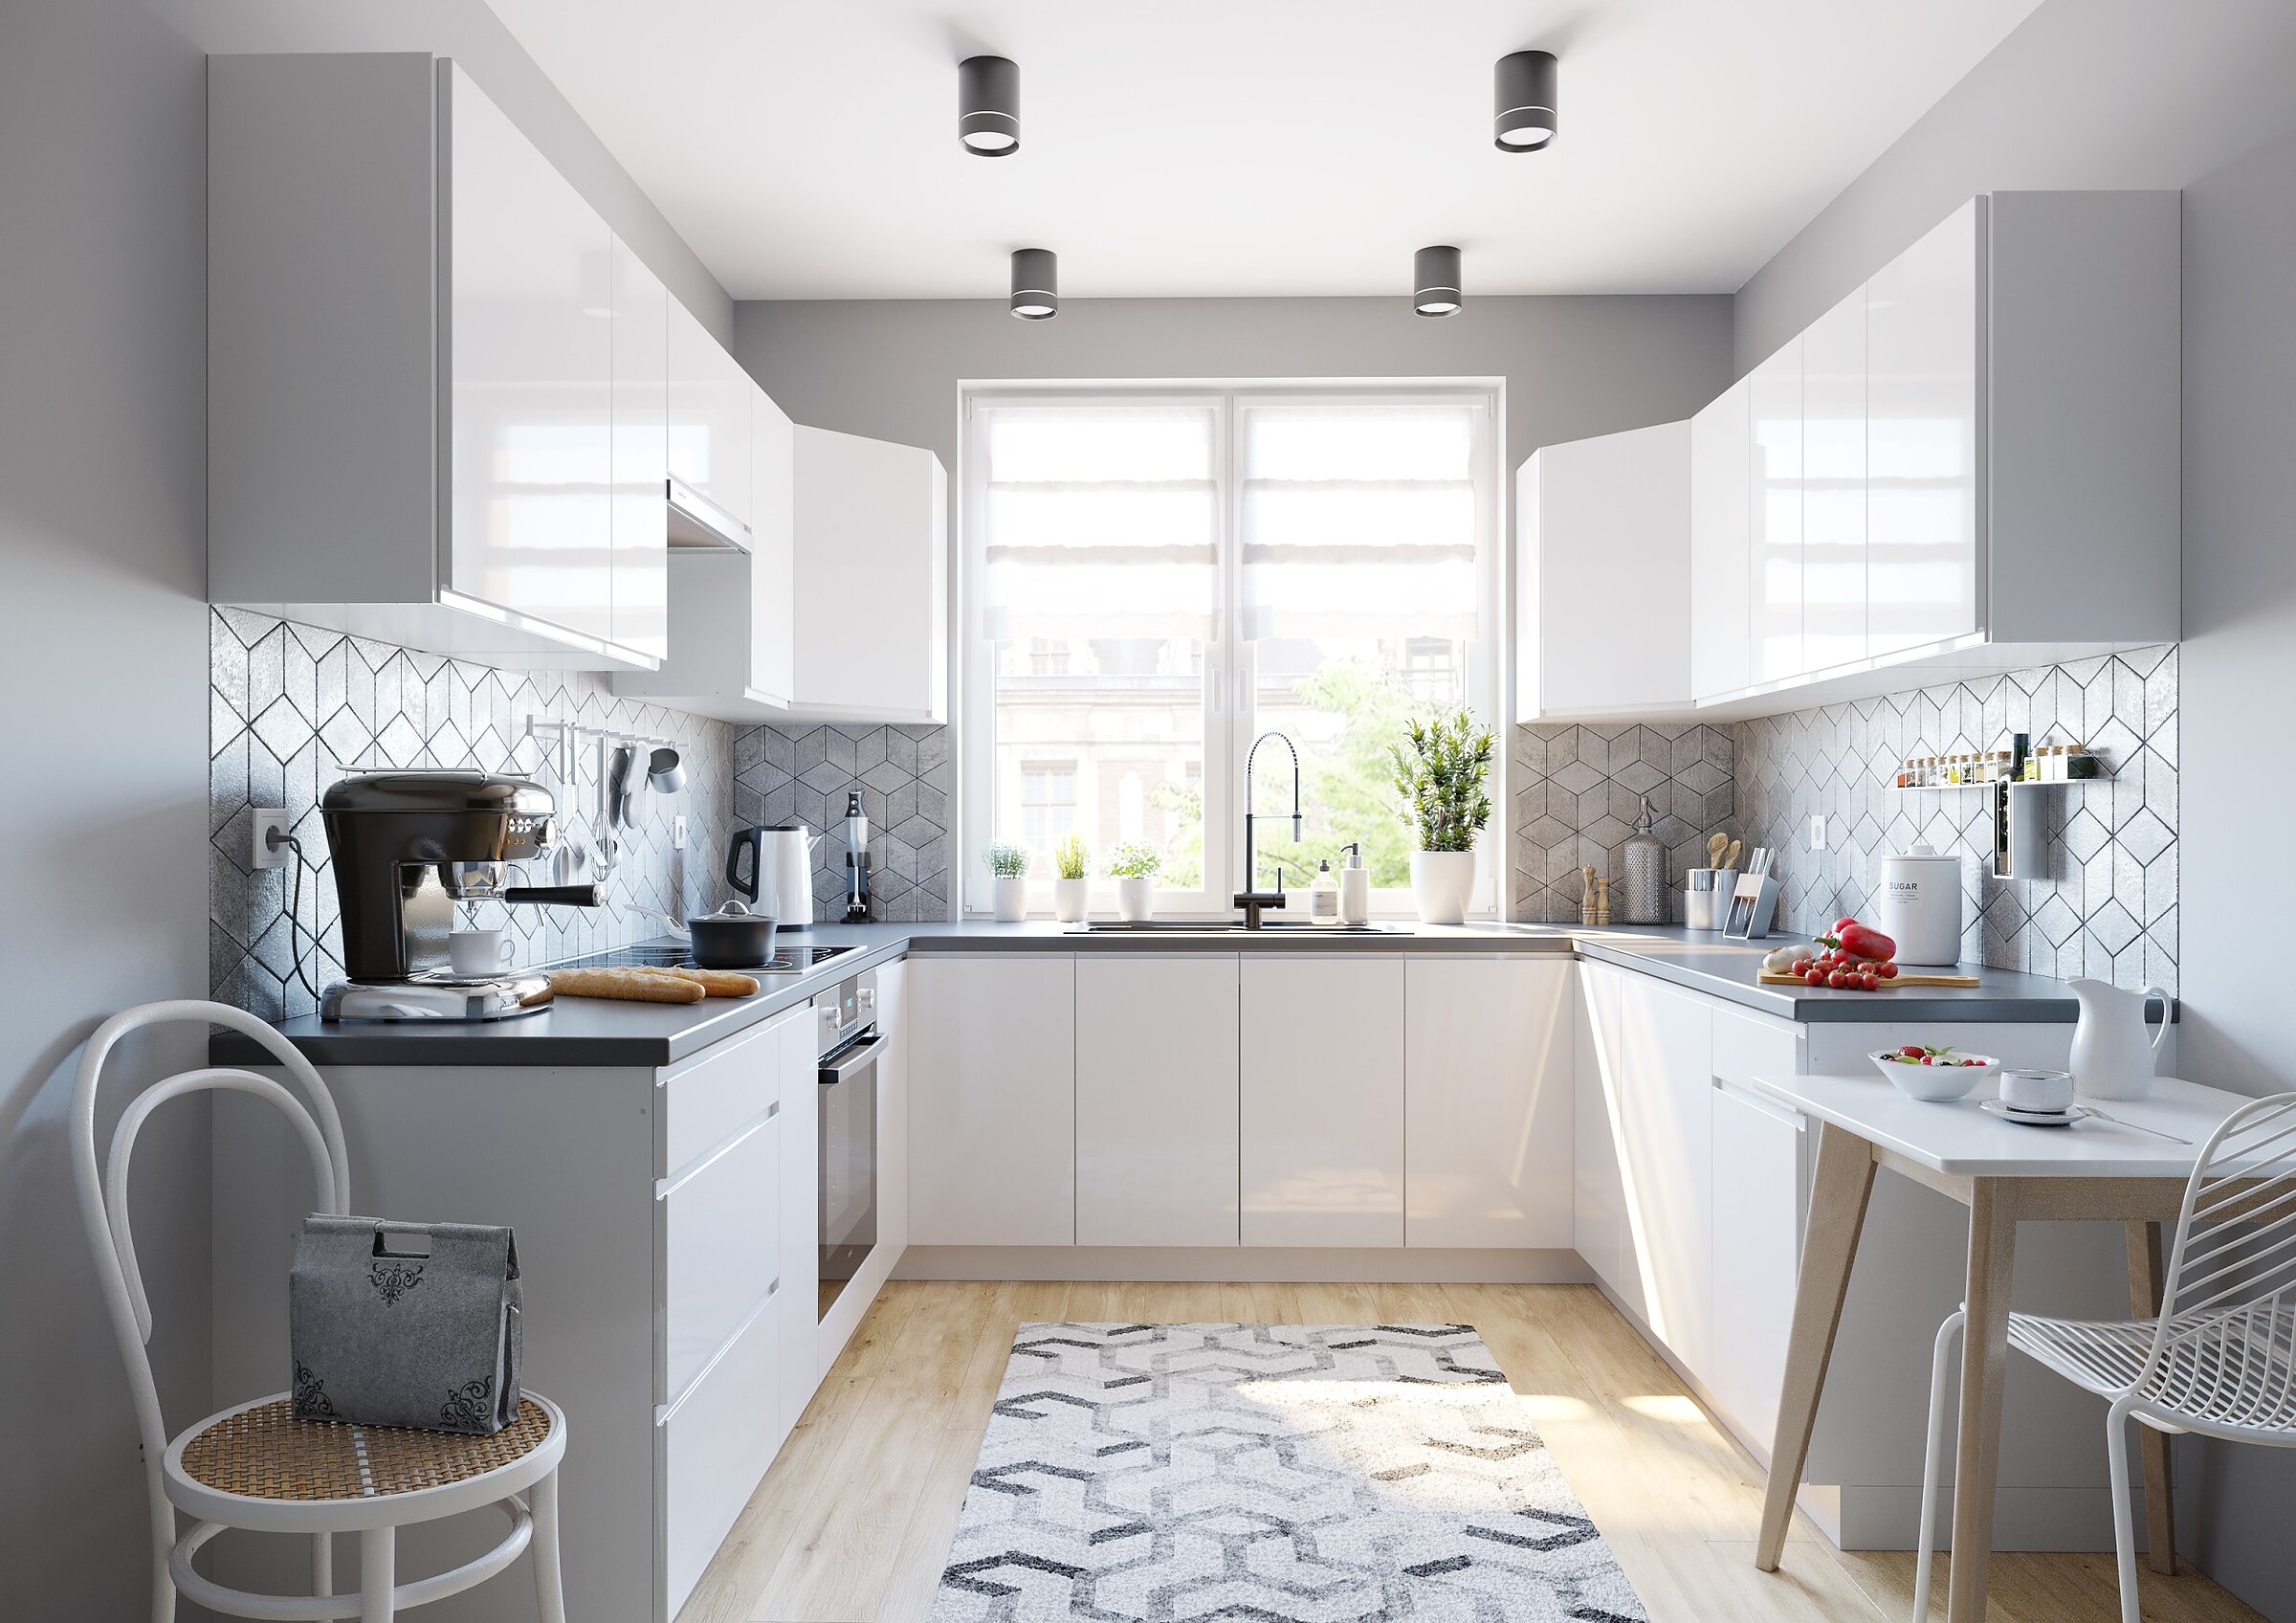
Visualisation of a modern U-shaped kitchen with white, glossy furniture and geometric splashback tiles

Parma kitchen

Deftrans Sp. z o.o.

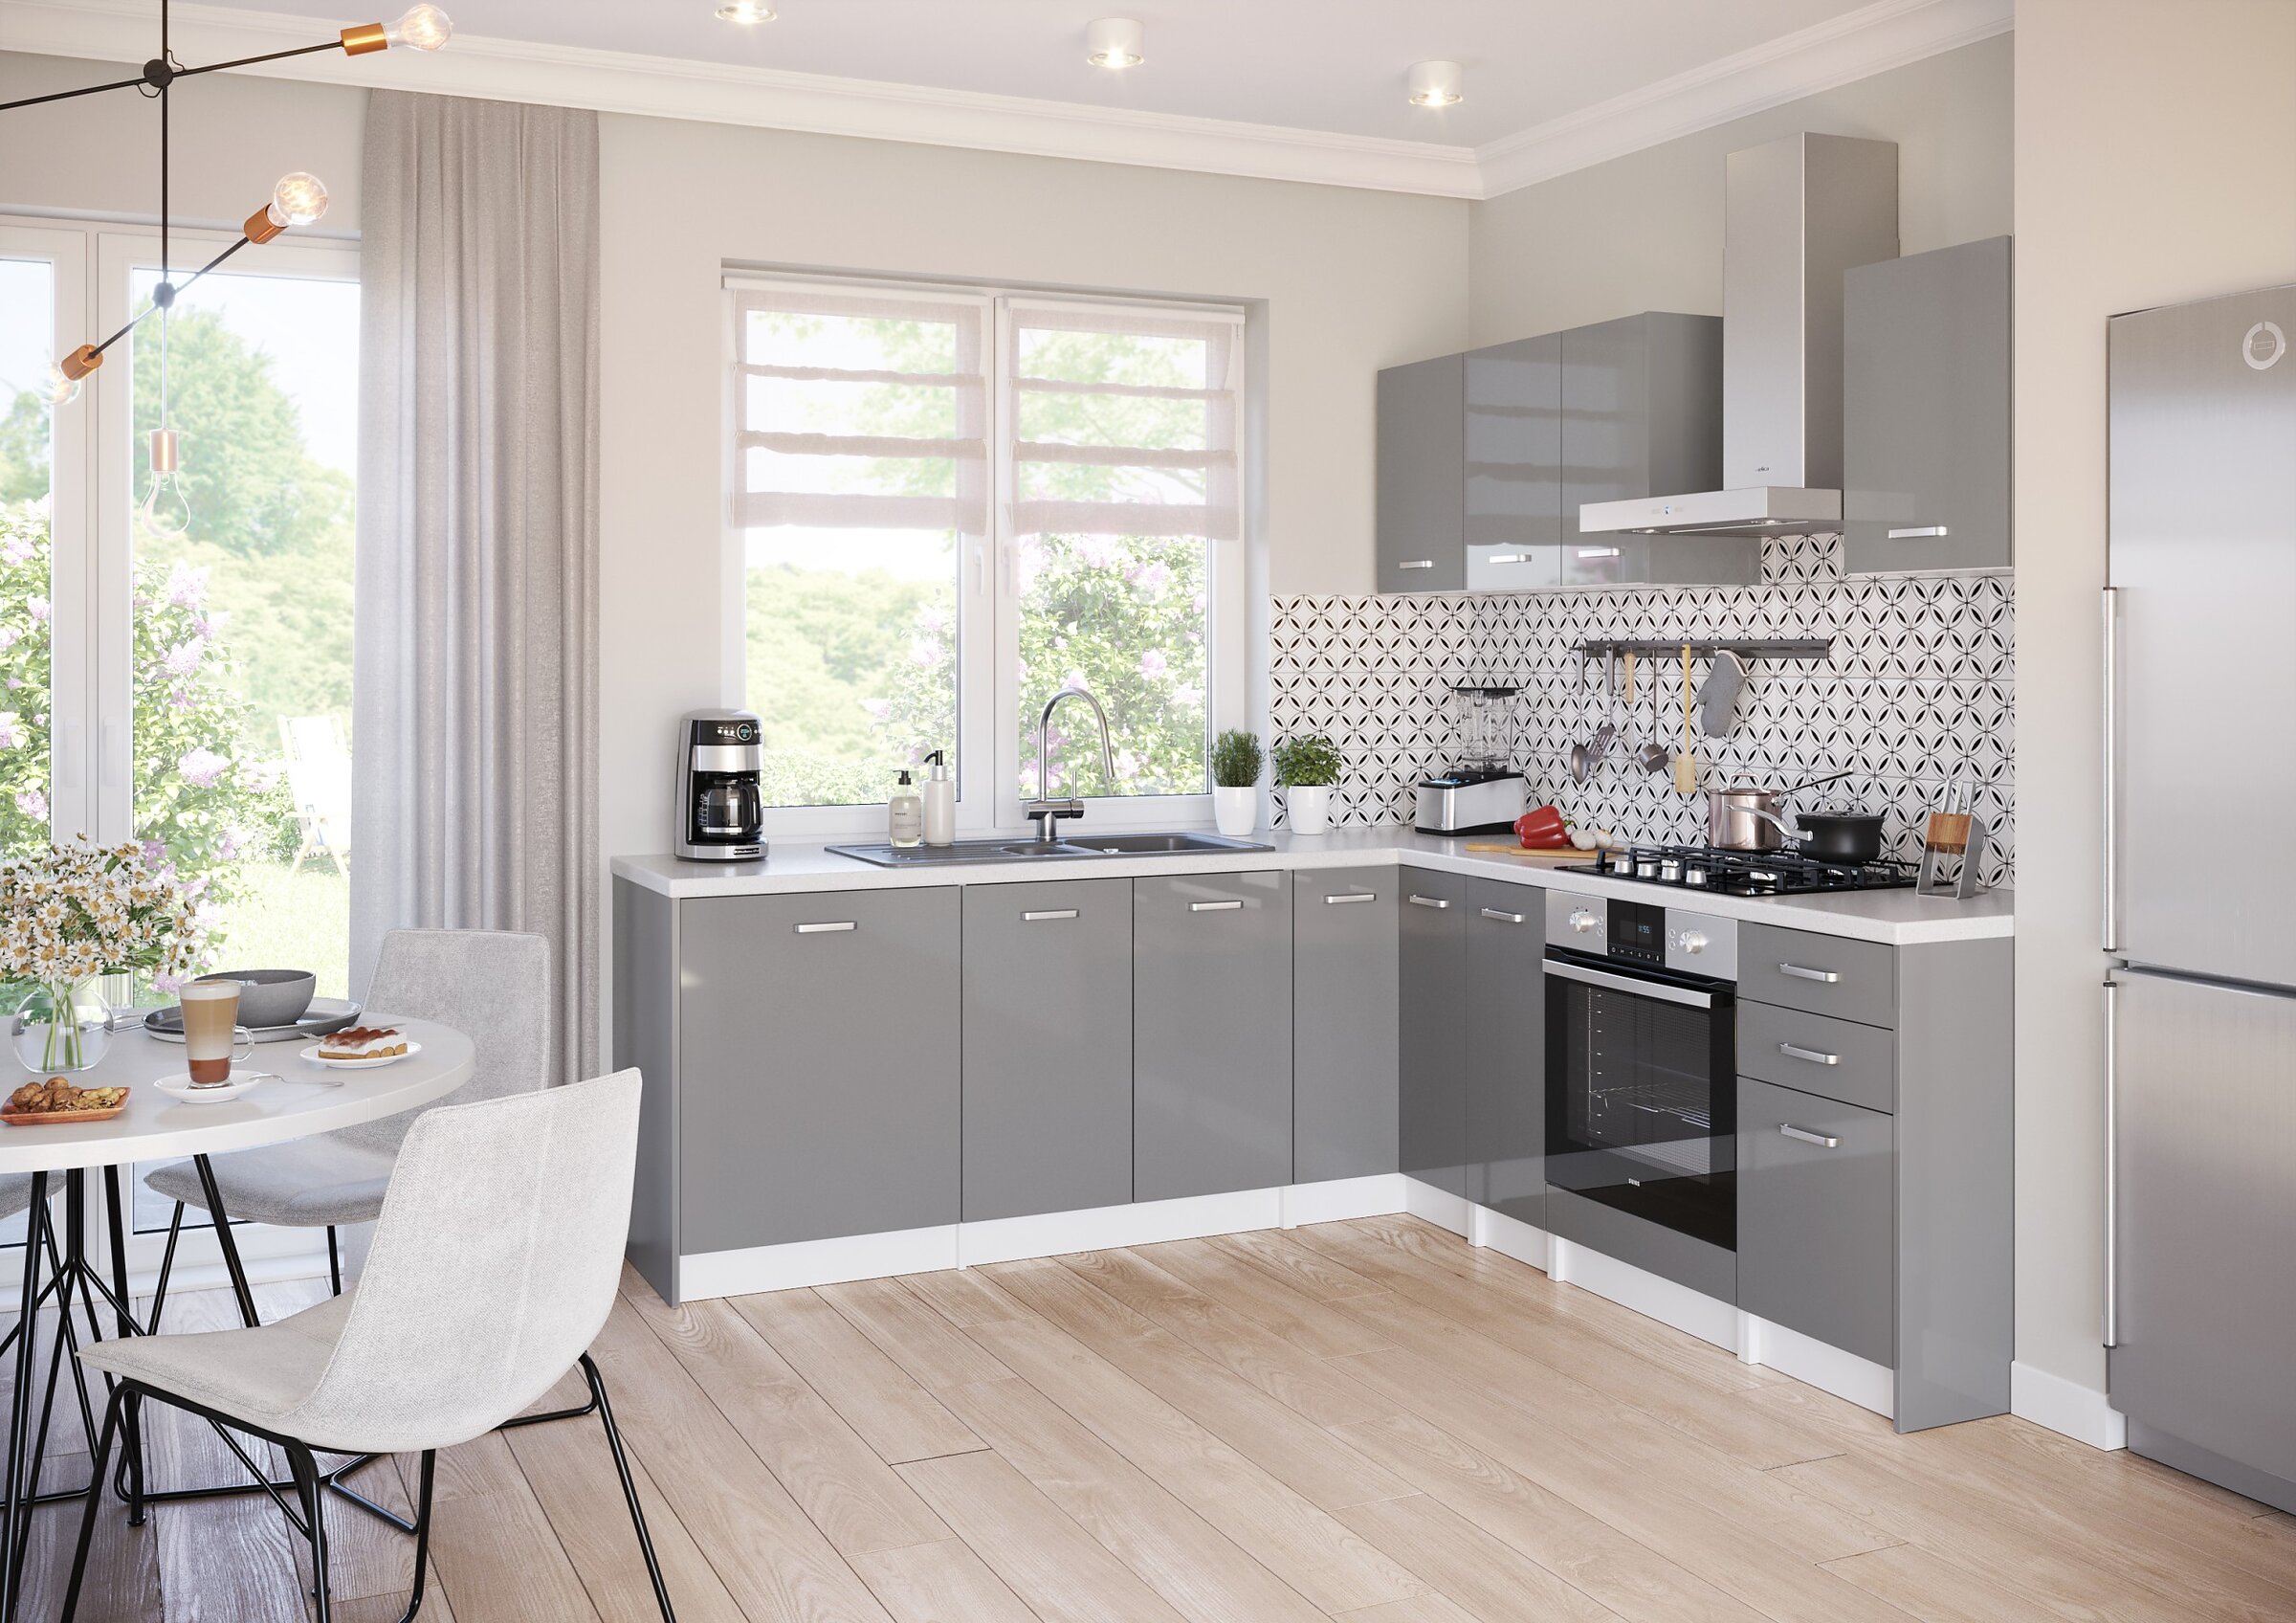
Modern corner kitchen with glossy grey cabinets, patterned tiles, and a white worktop

First kitchen

Deftrans Sp. z o.o.

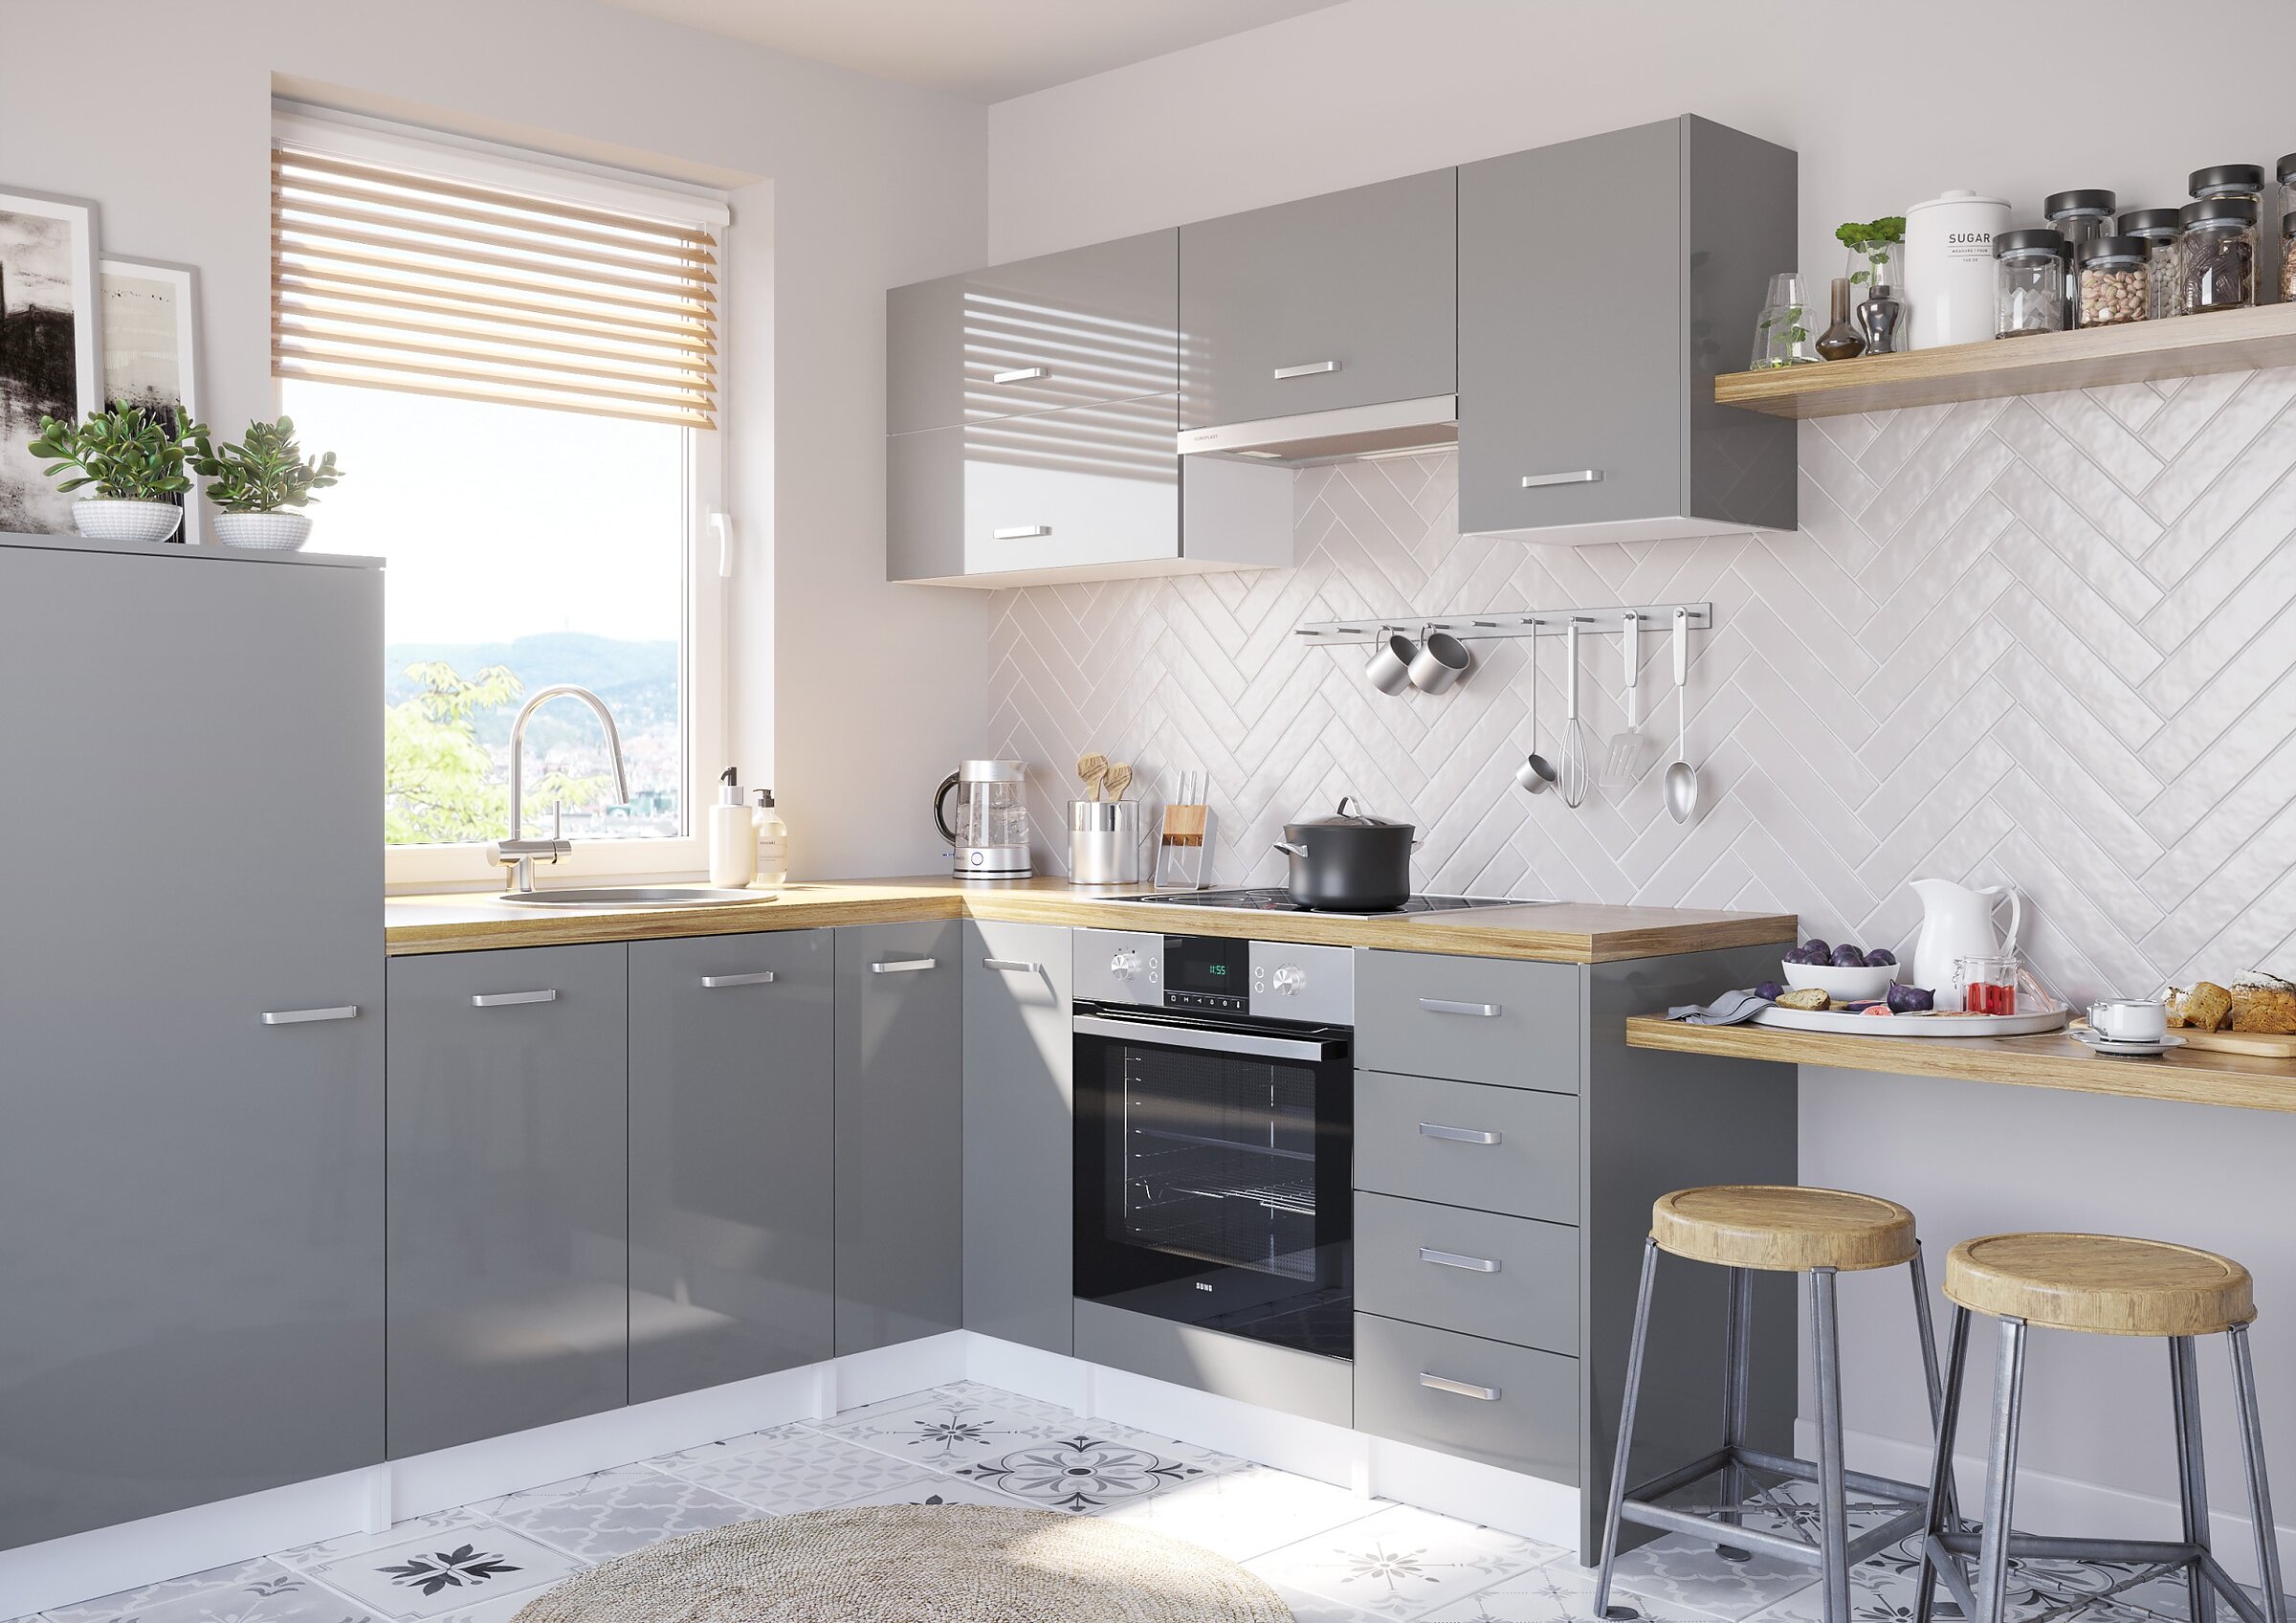
Modern corner kitchen with glossy grey cabinets, a wooden worktop, and white herringbone tiles

First kitchen

Deftrans Sp. z o.o.

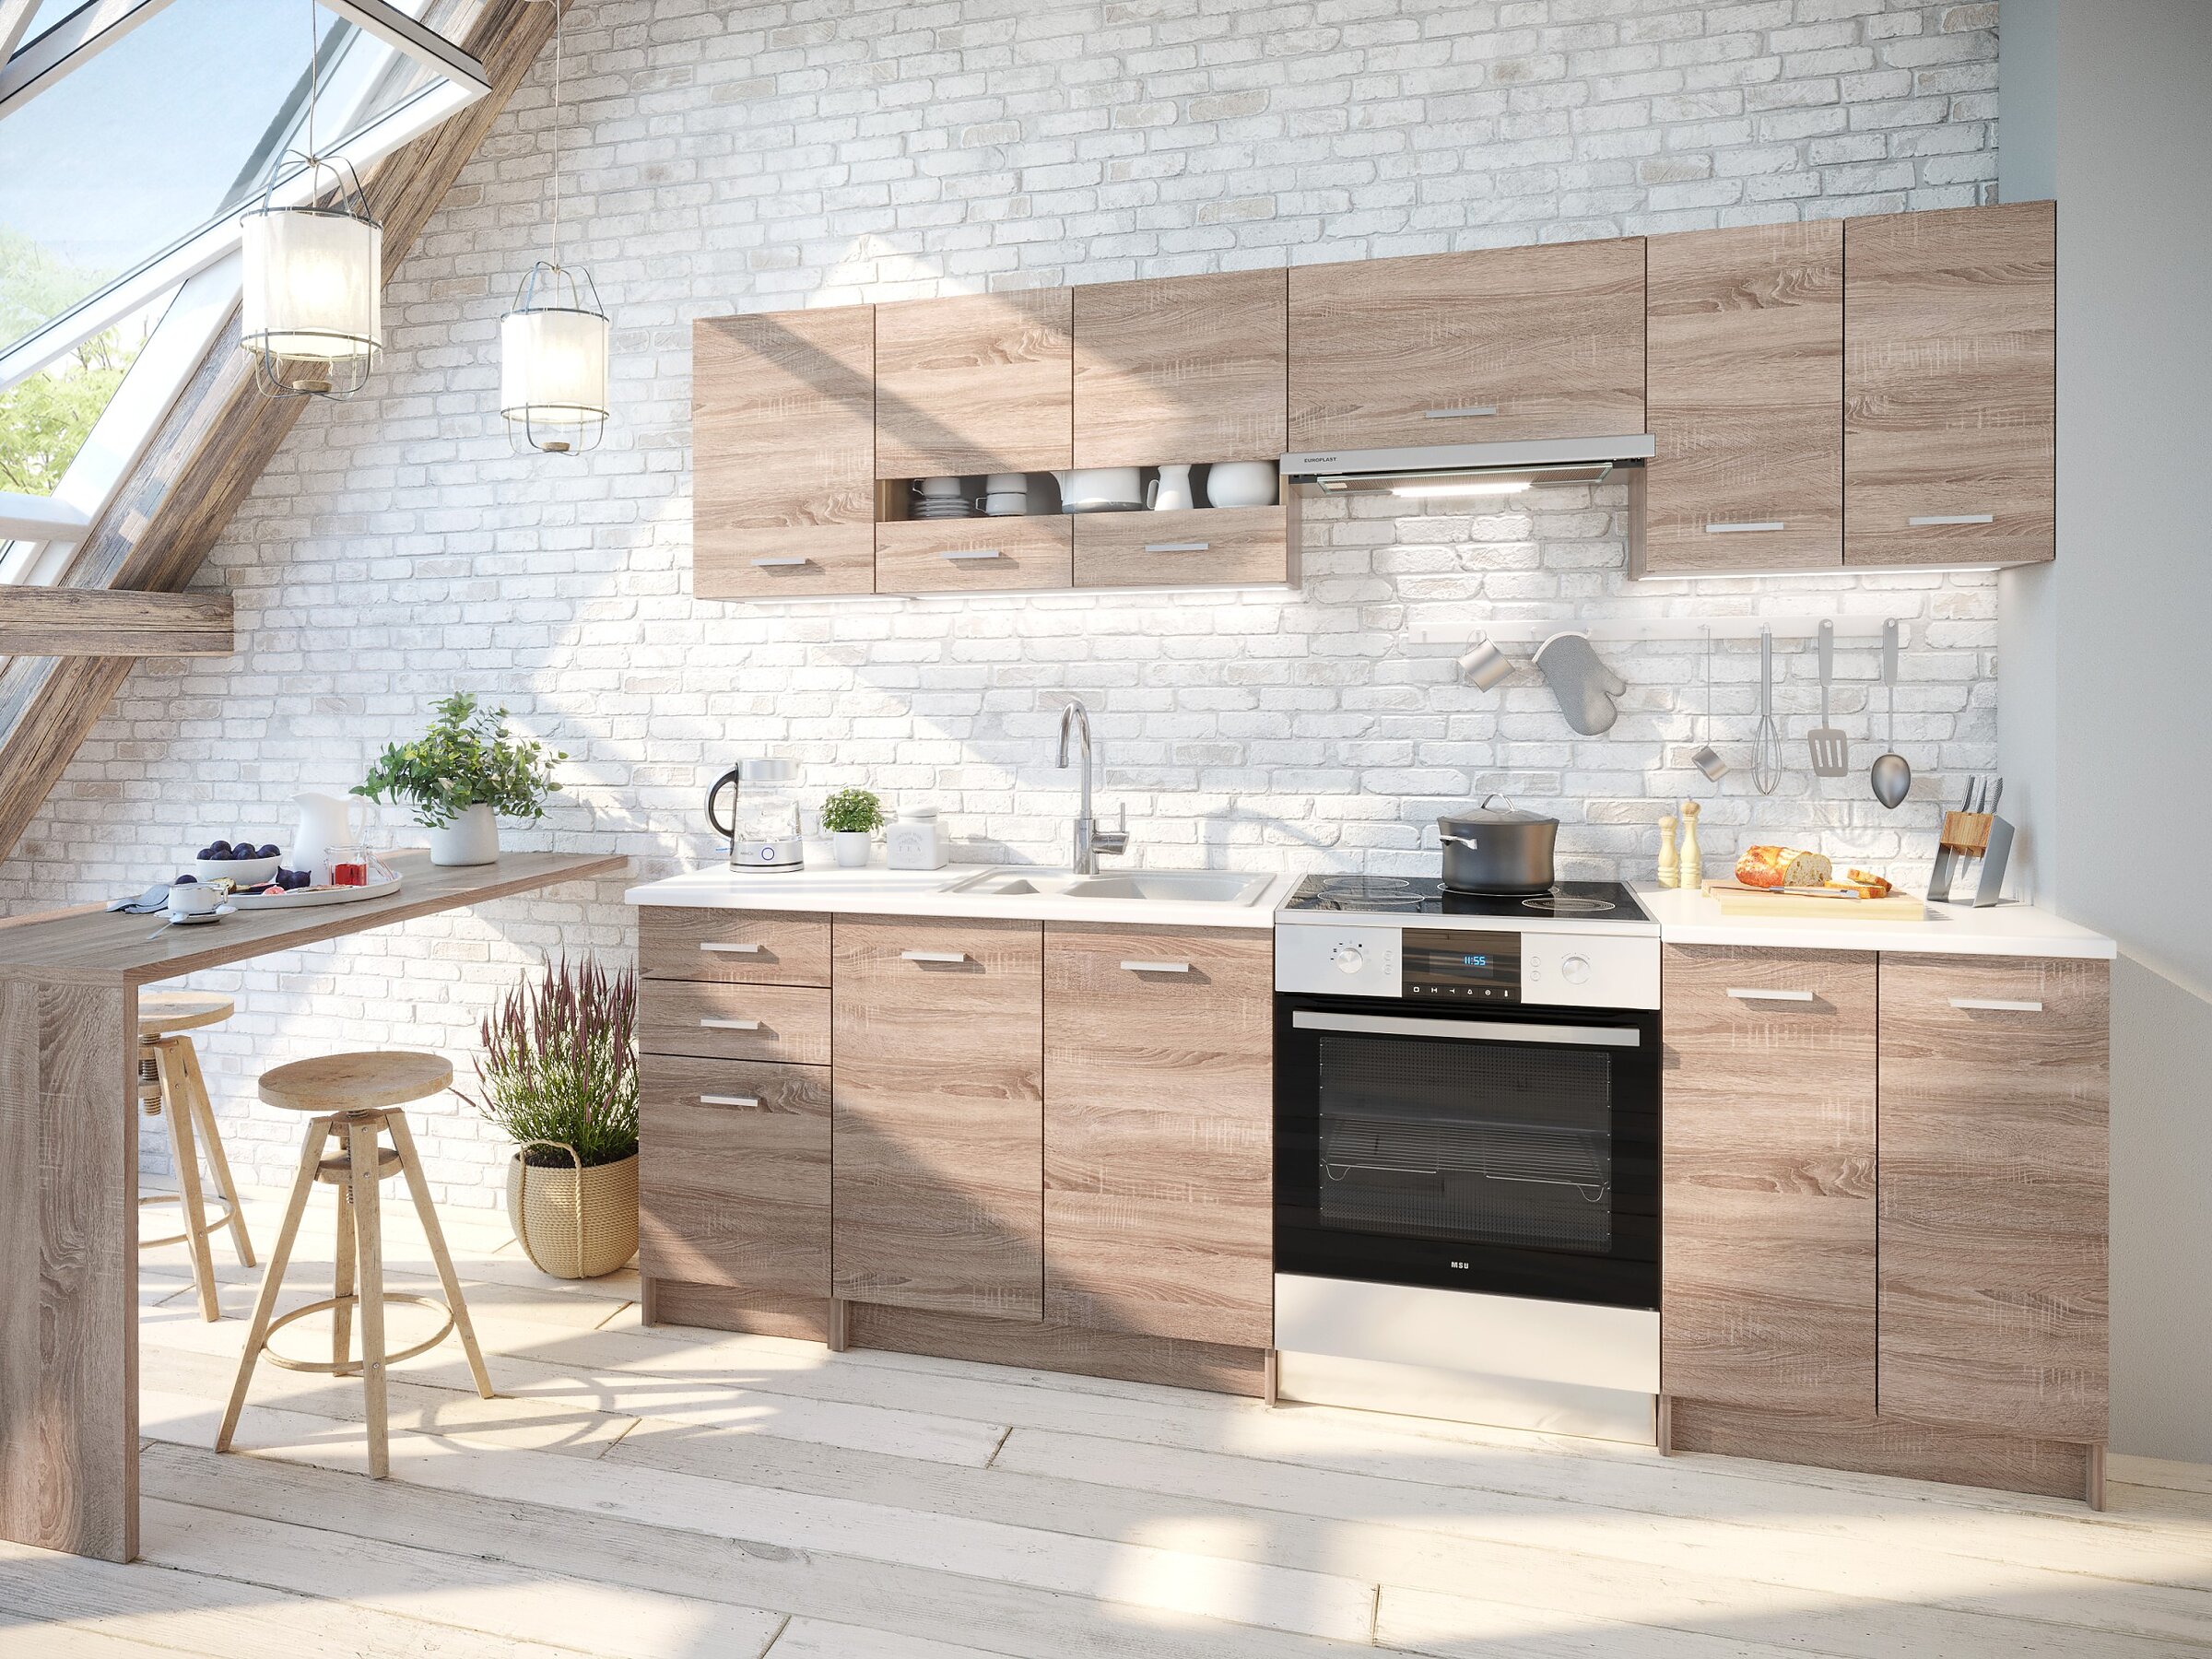
Visualisation of an attic kitchen with wood-finish cabinets, a white worktop, and a white brick wall

Laguna kitchen

Deftrans Sp. z o.o.

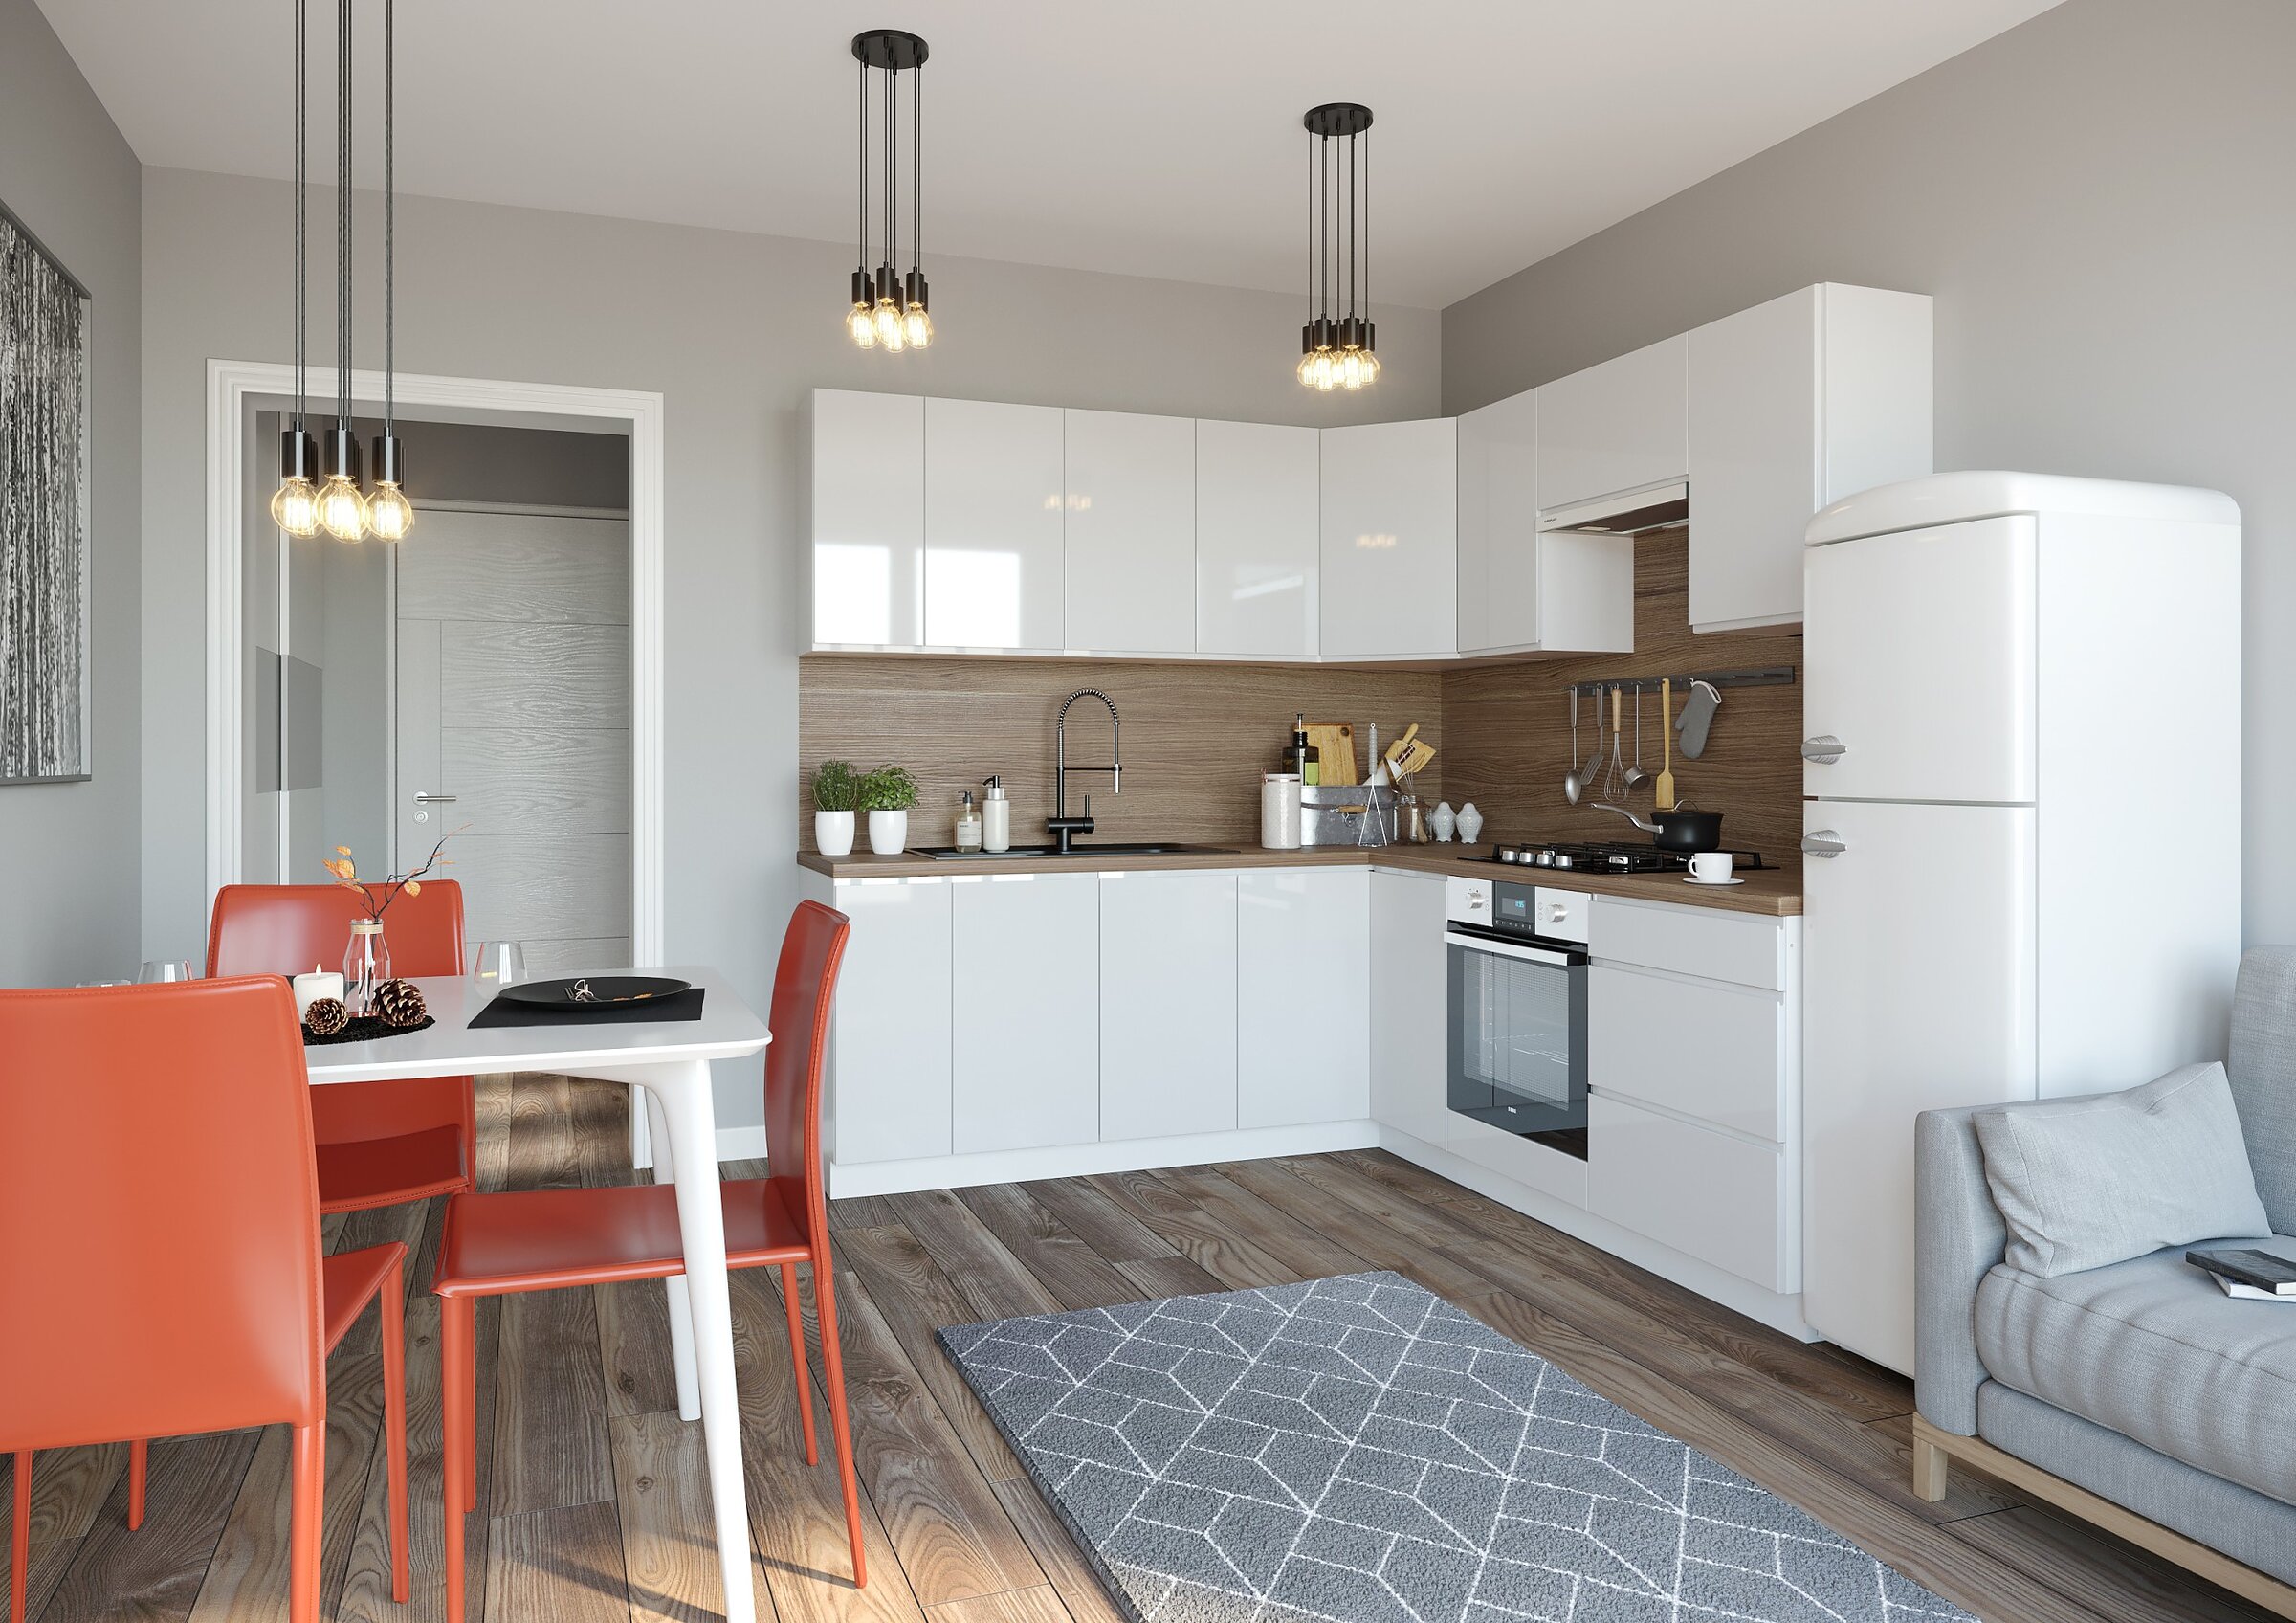
Visualisation of a kitchenette with glossy white cabinets, a wooden splashback, and a dining area with orange chairs
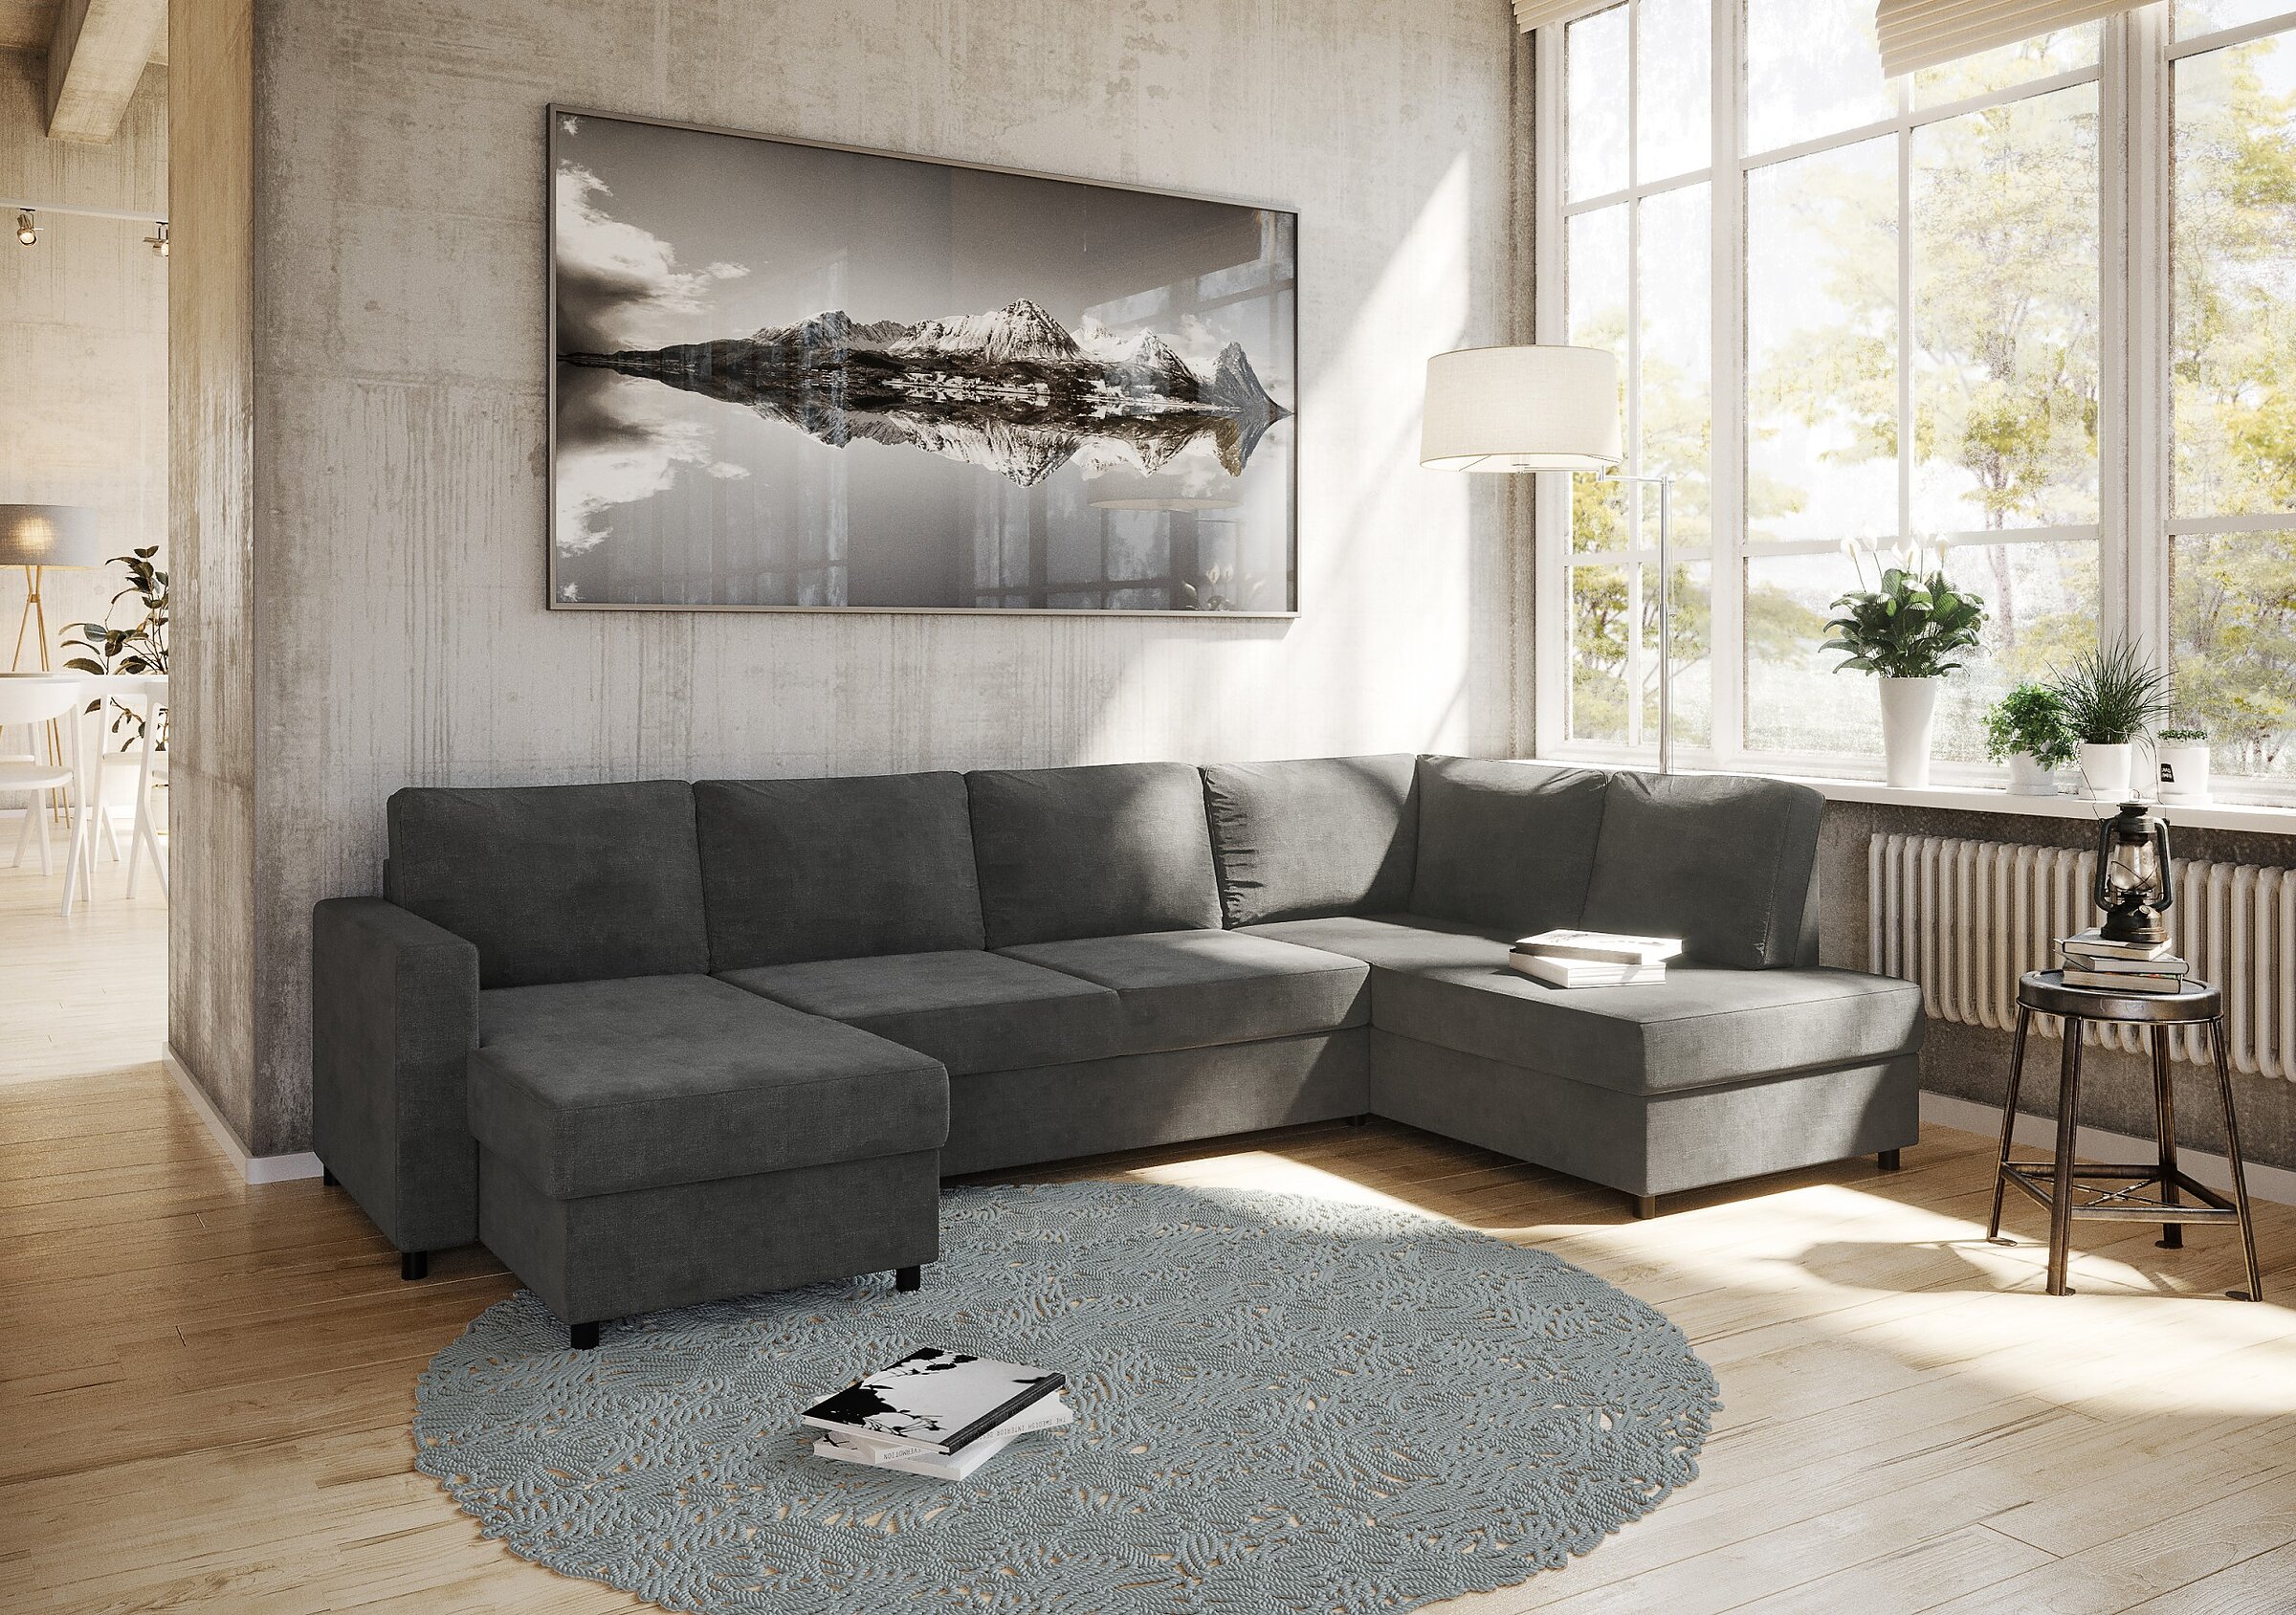
Parma kitchen

Deftrans Sp. z o.o.
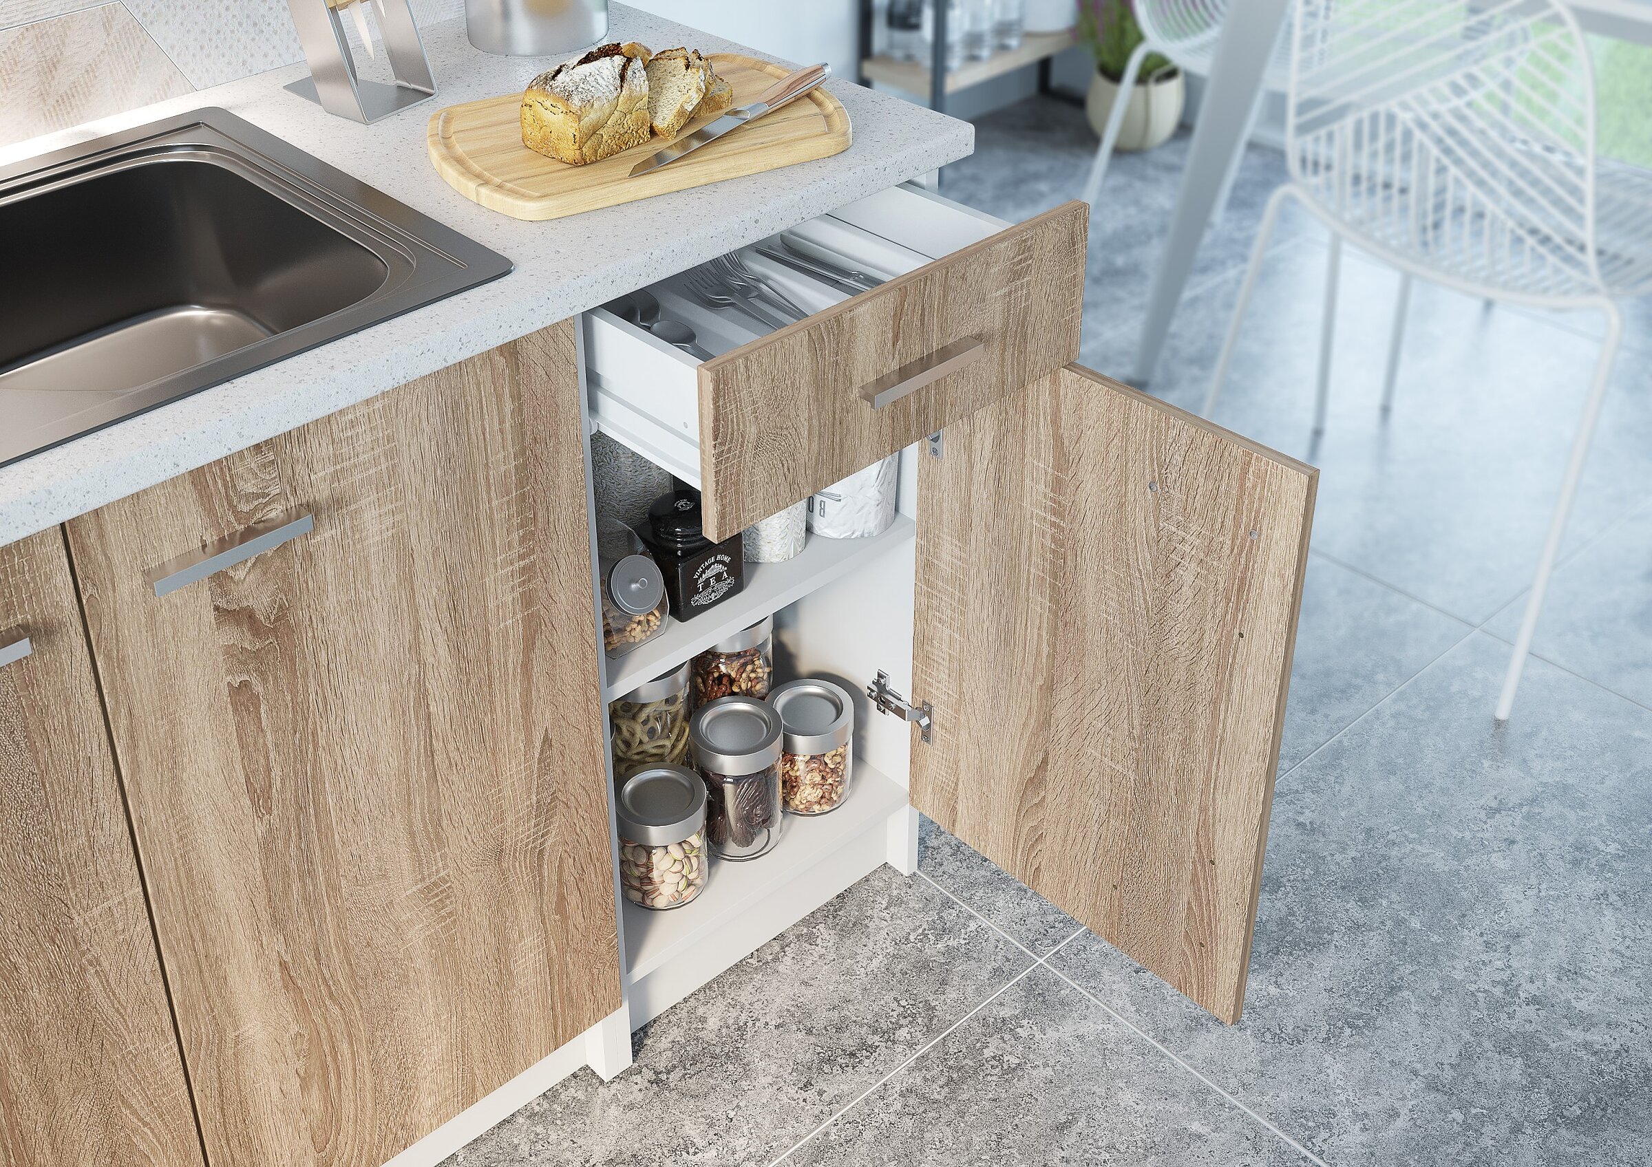
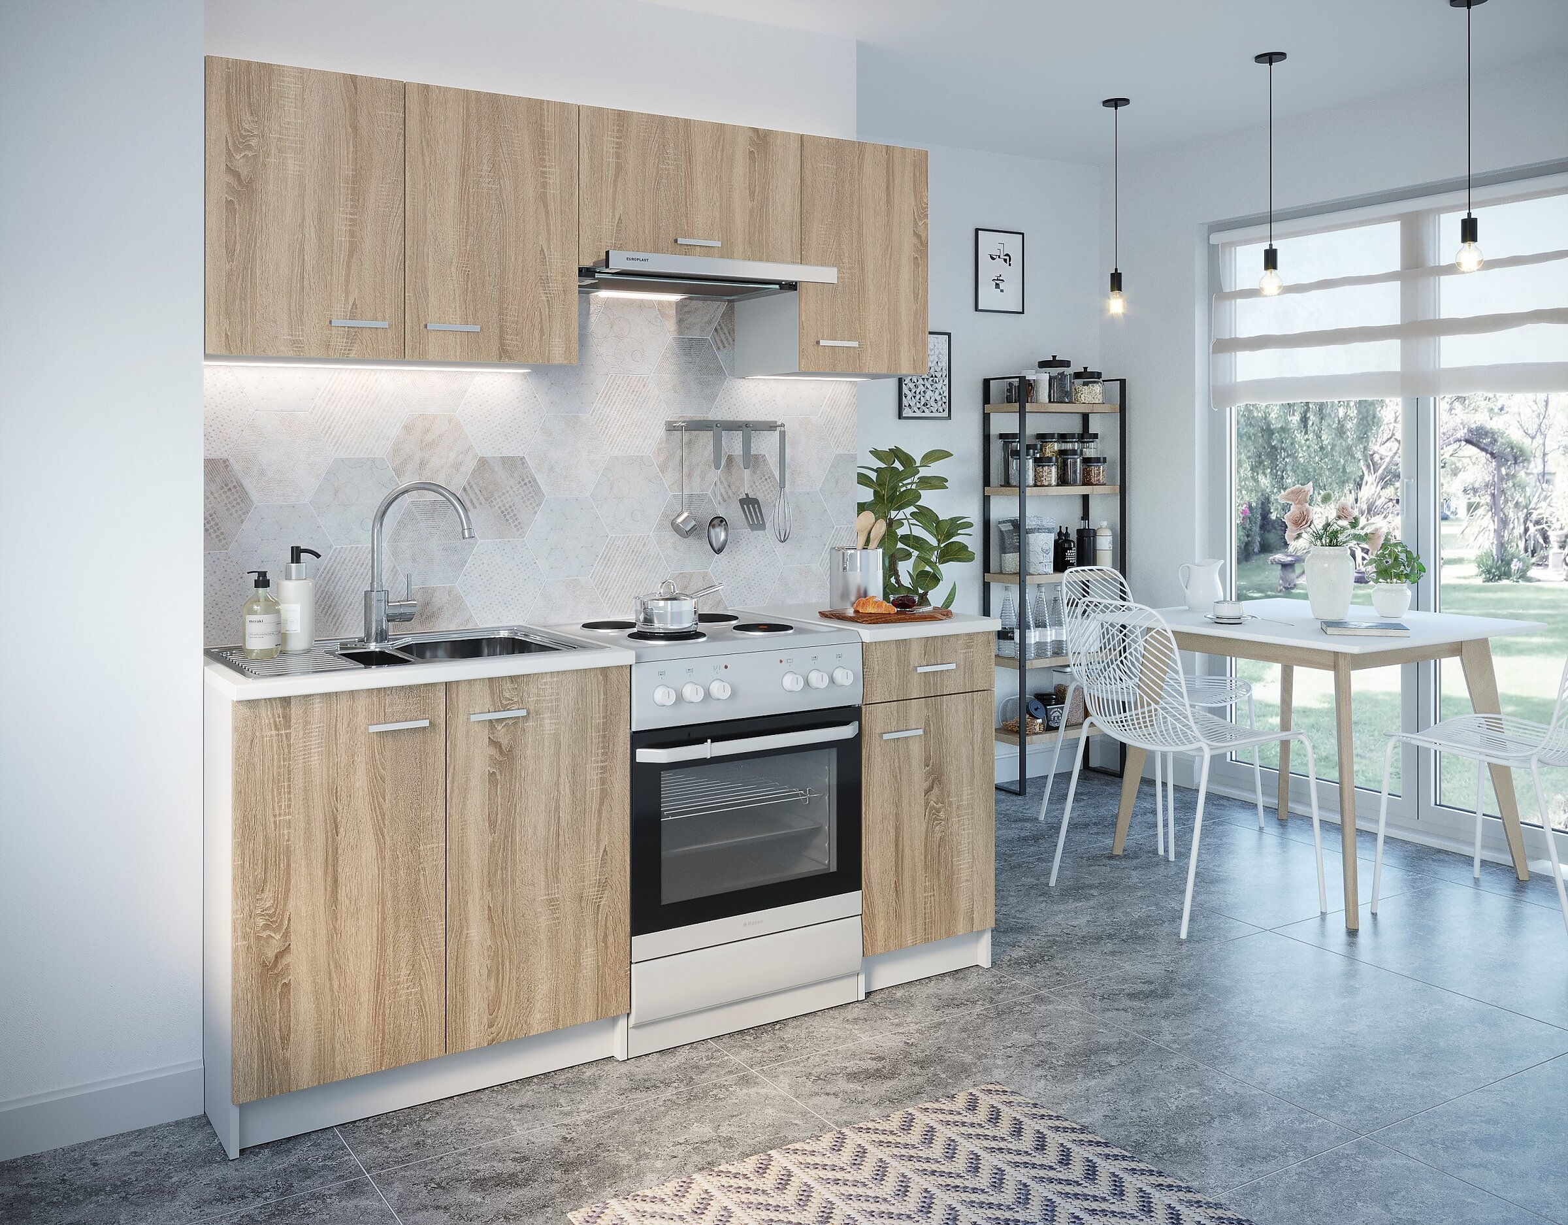
Visualisation of a kitchen with wood-finish cabinets and black and white patchwork tiles

Eko kitchen

Deftrans Sp. z o.o.

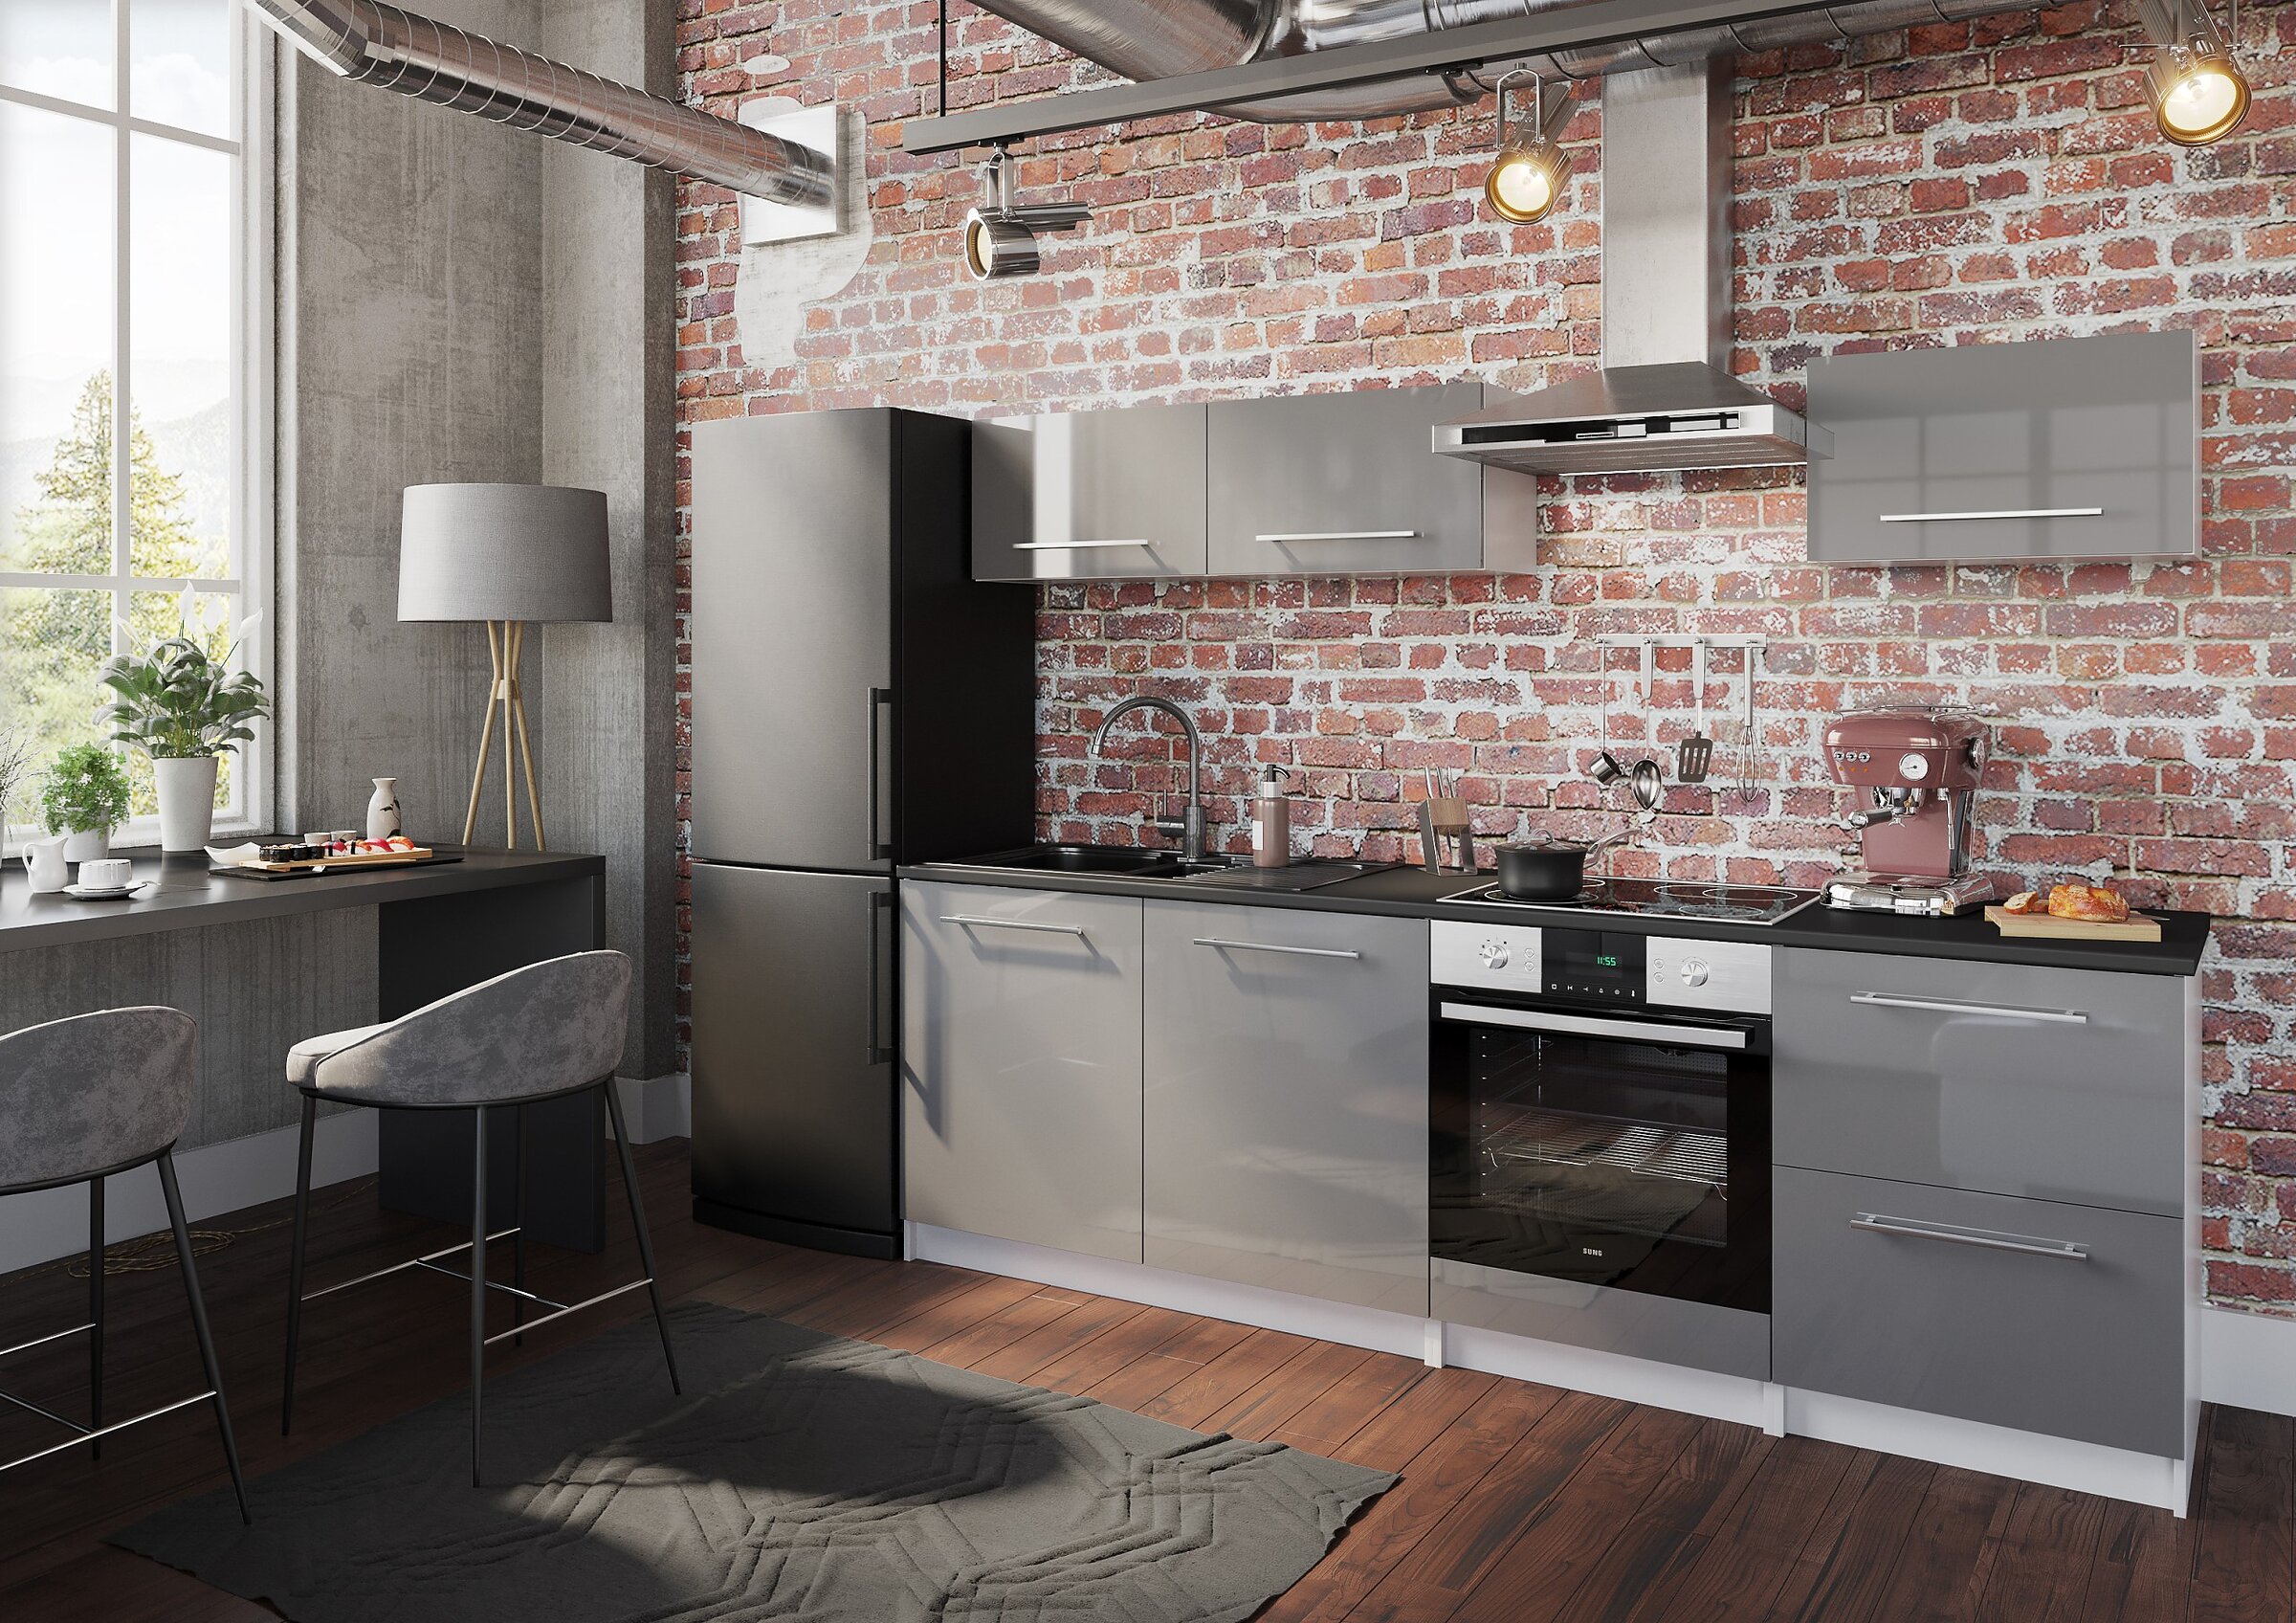
Render of an industrial kitchen with glossy grey cabinets, a red brick wall, and a black fridge

Sali kitchen

Deftrans Sp. z o.o.

Visualisation of a kitchen with wood-finish cabinets and light hexagonal splashback tiles

Eko kitchen

Deftrans Sp. z o.o.

Close-up of a wood-grain kitchen cabinet with an open cutlery drawer

Eko kitchen

Deftrans Sp. z o.o.

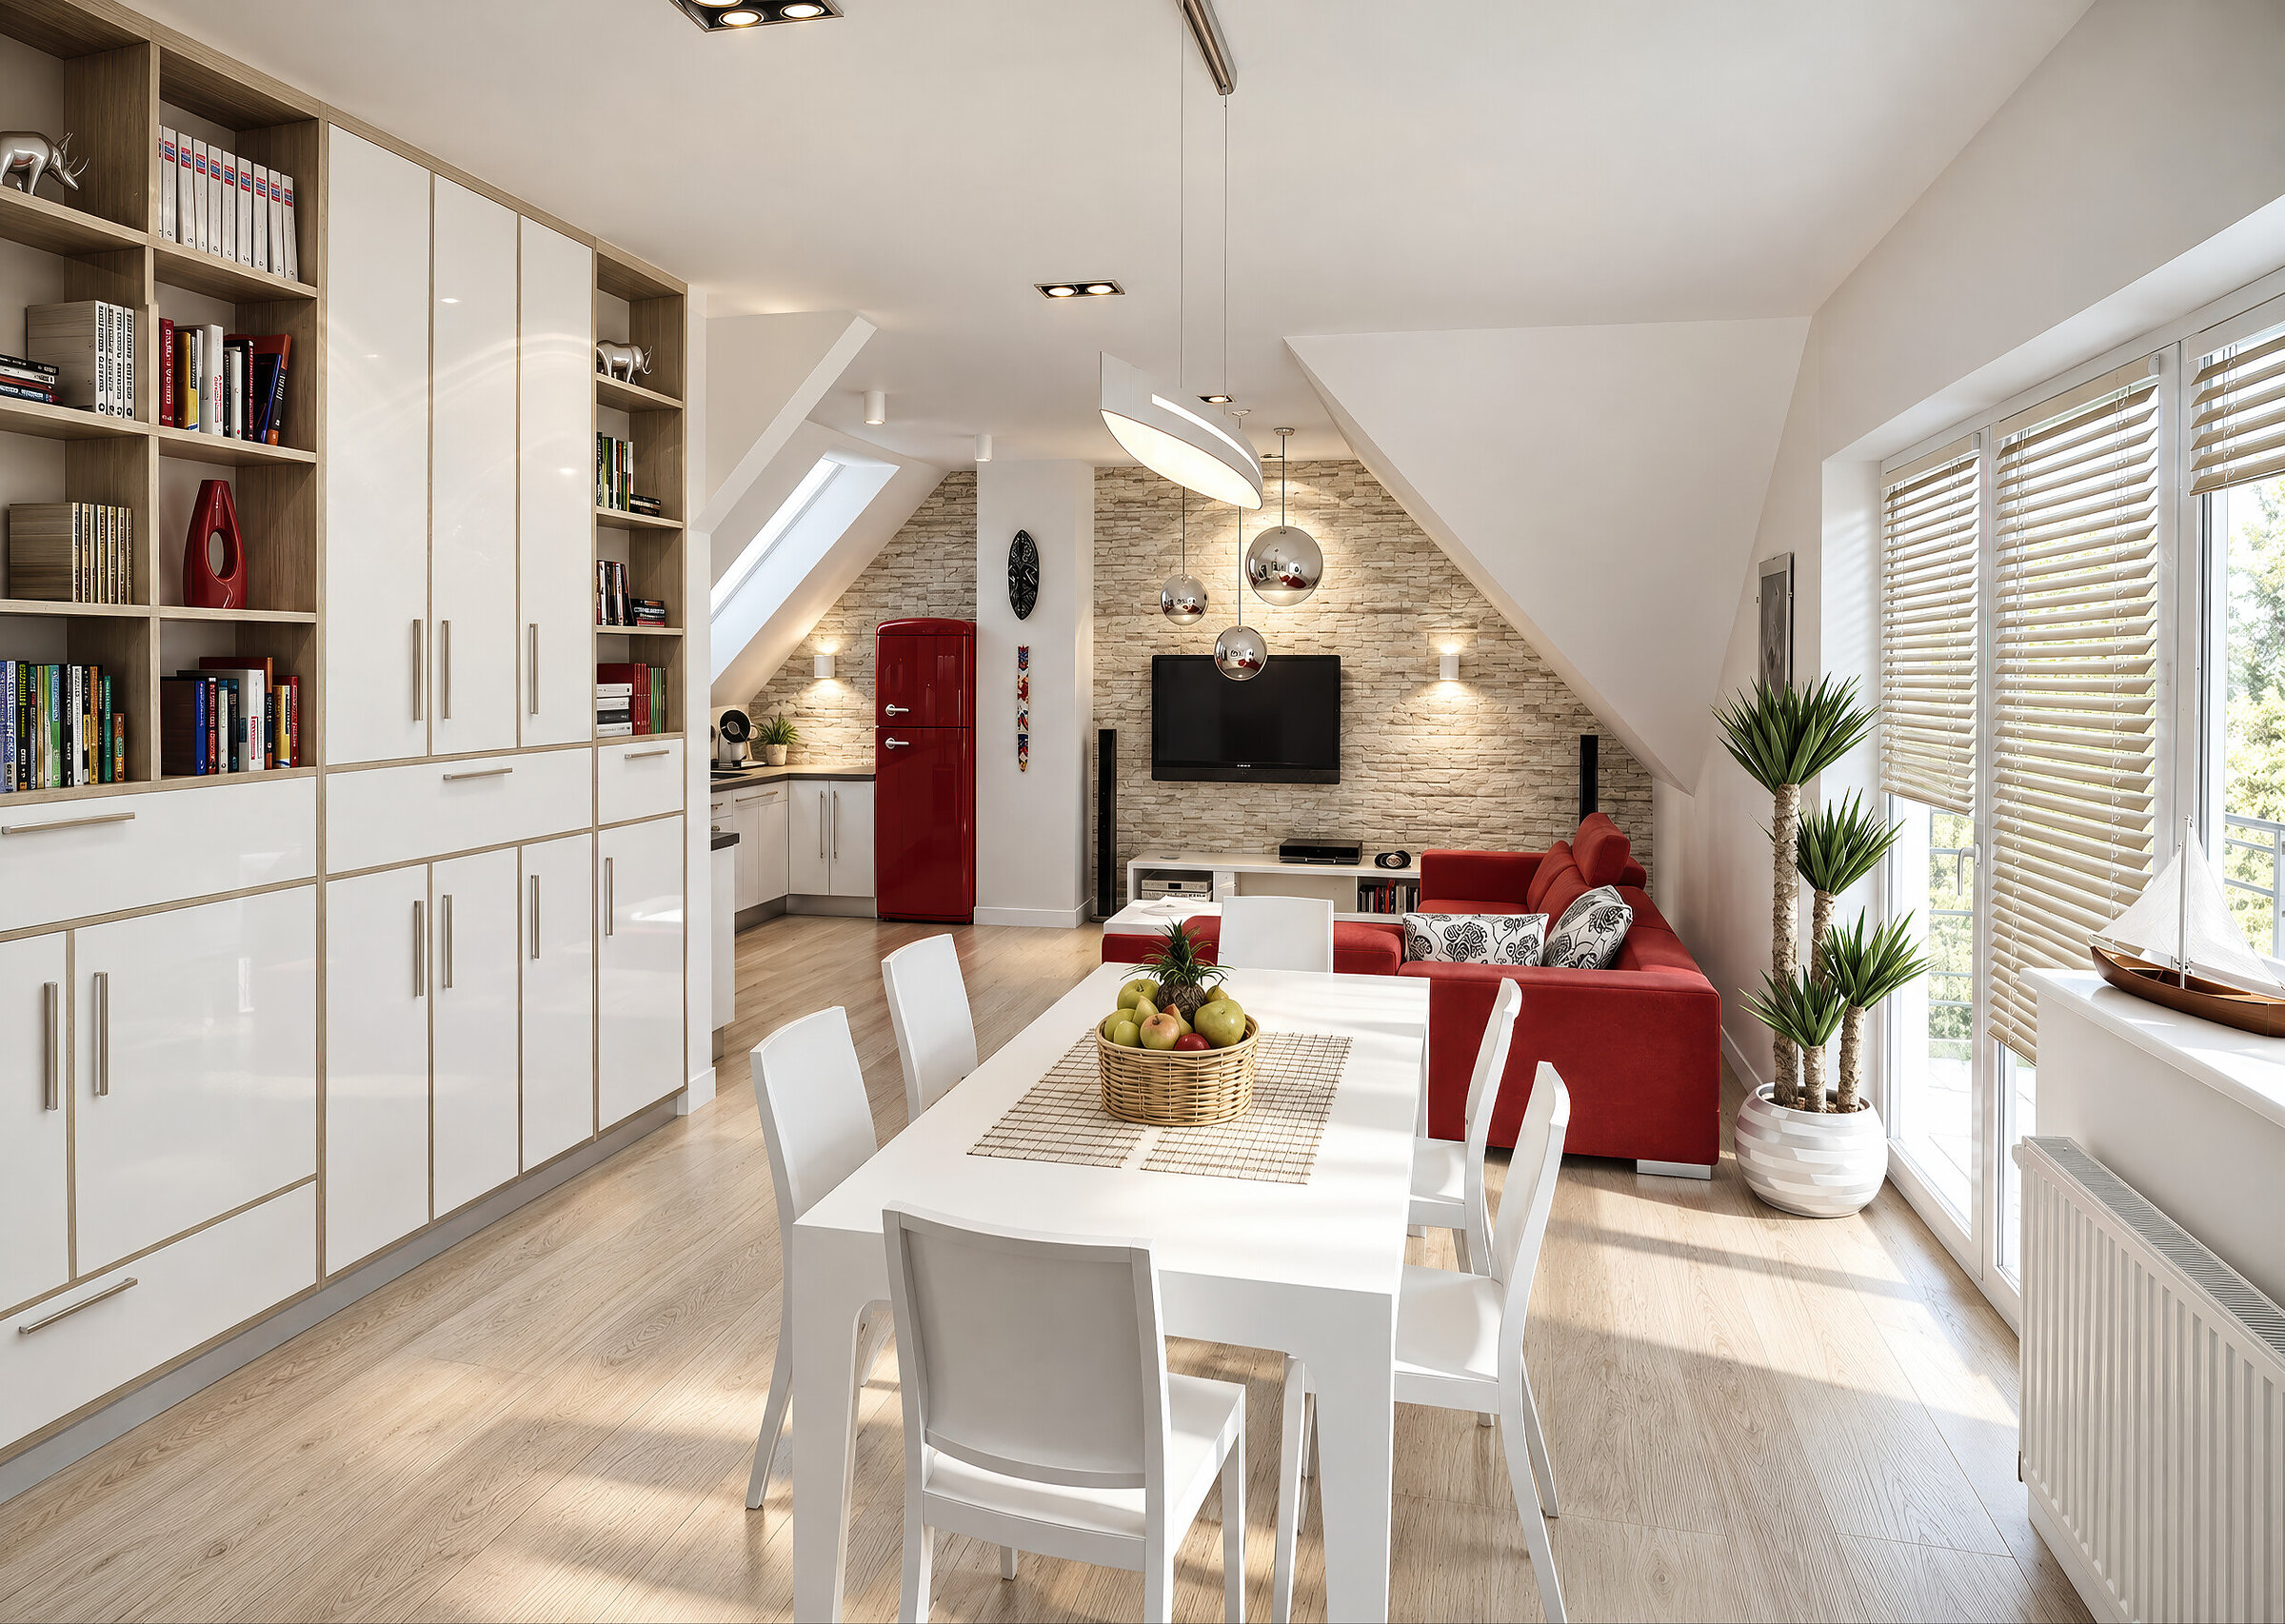
Digital interior render of a modern open-plan living and dining space featuring a large white shelving unit and a red sofa

Living room interior visualisation

Private client

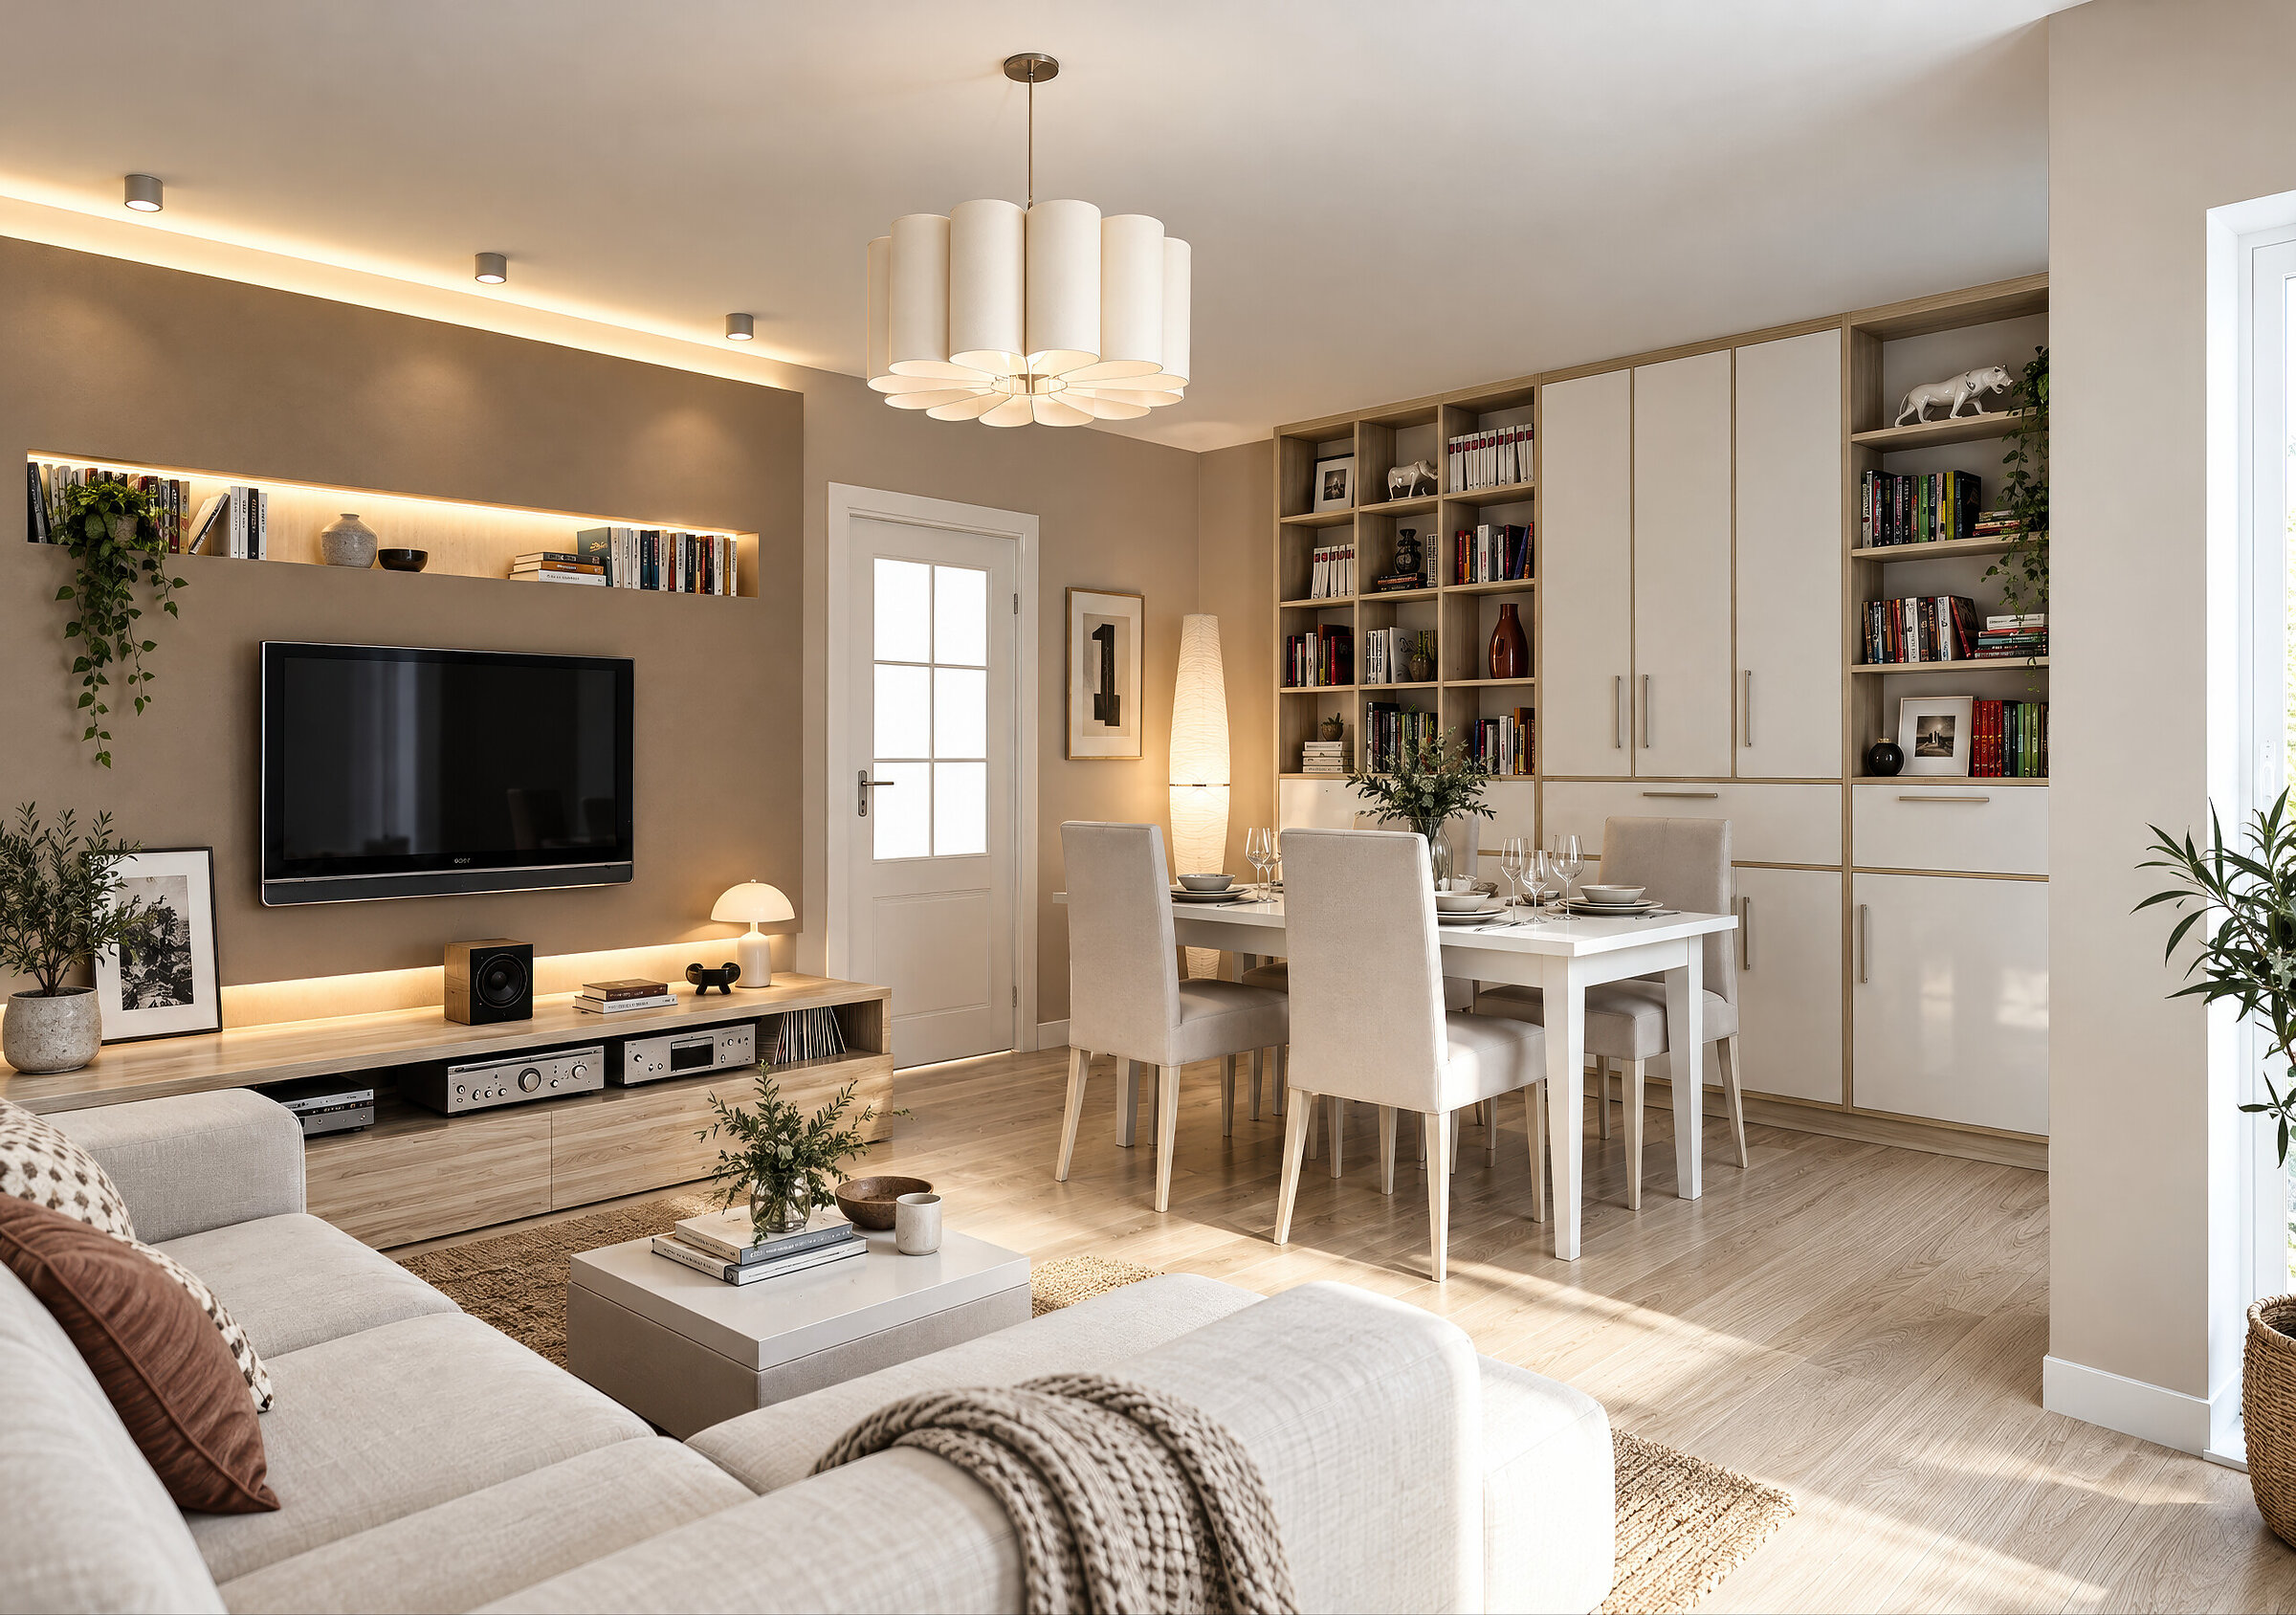
Digital interior render of a show apartment open-plan living and dining space featuring beige lounge furniture and a light dining area

Dining room interior visualisation

Private client

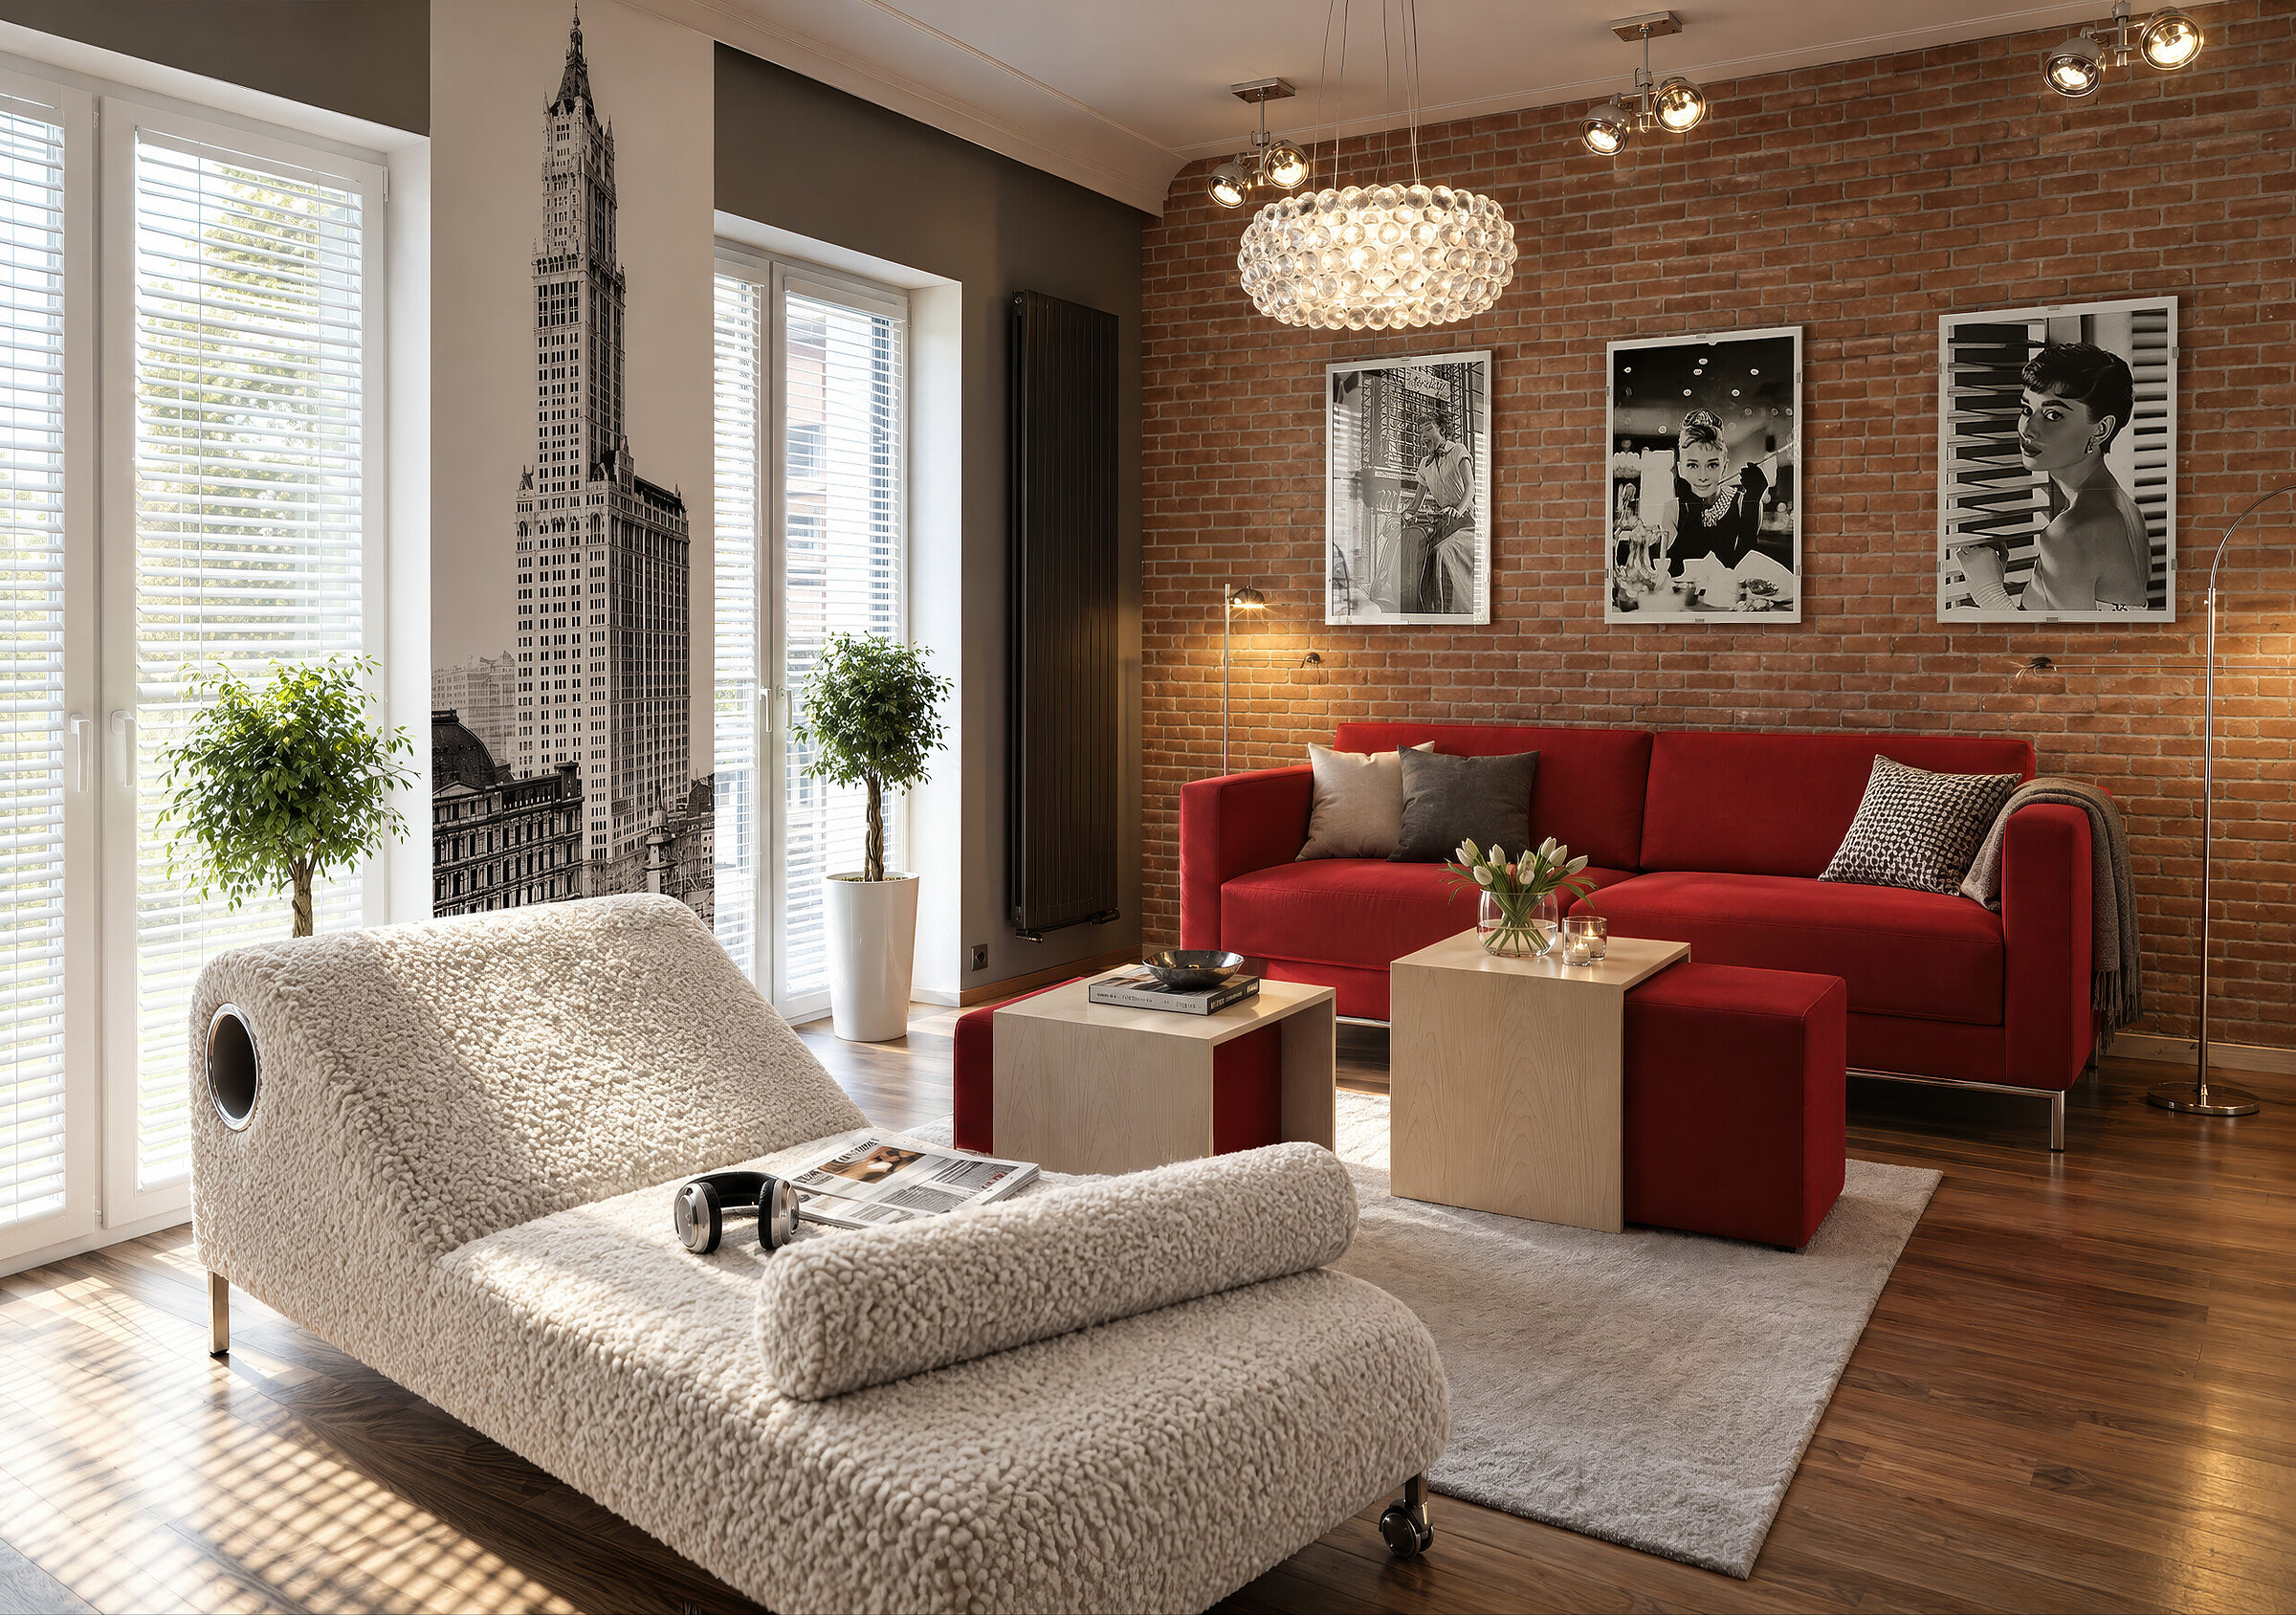
Visualisation of an elegant living room featuring a red sofa and a white daybed

Grottgera, Poznań

Private client

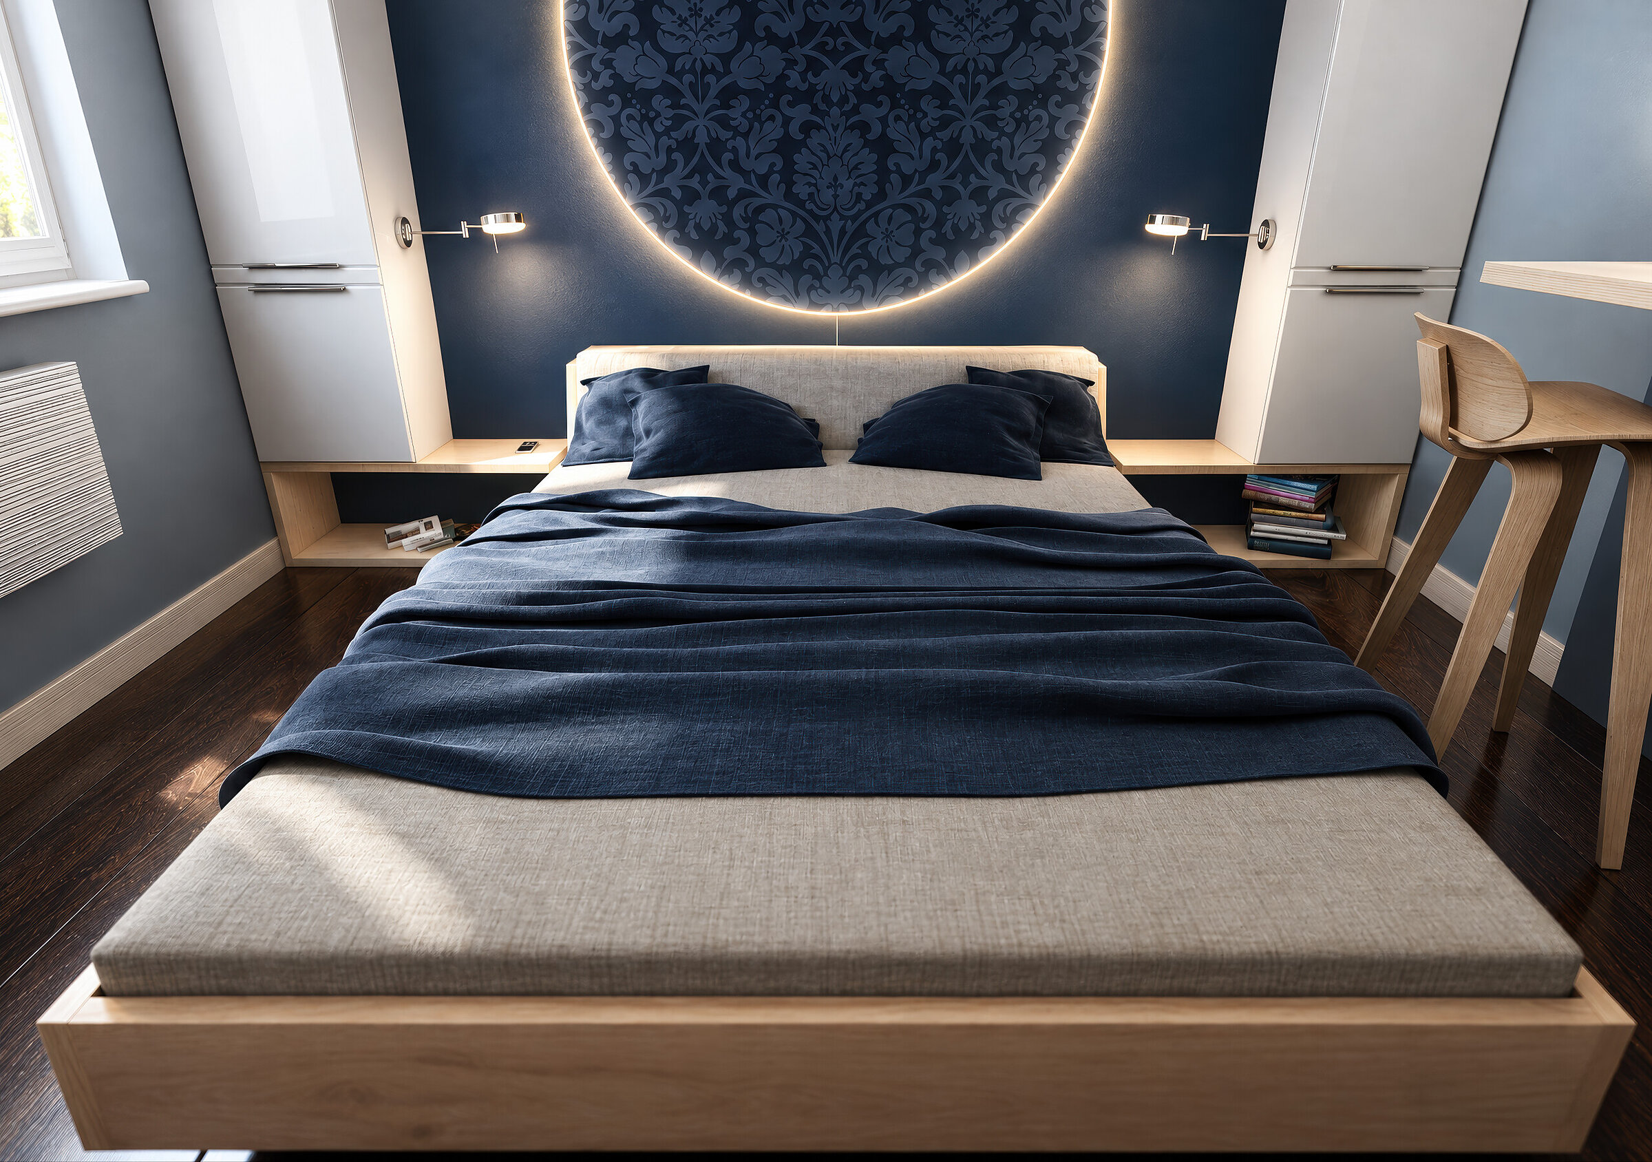
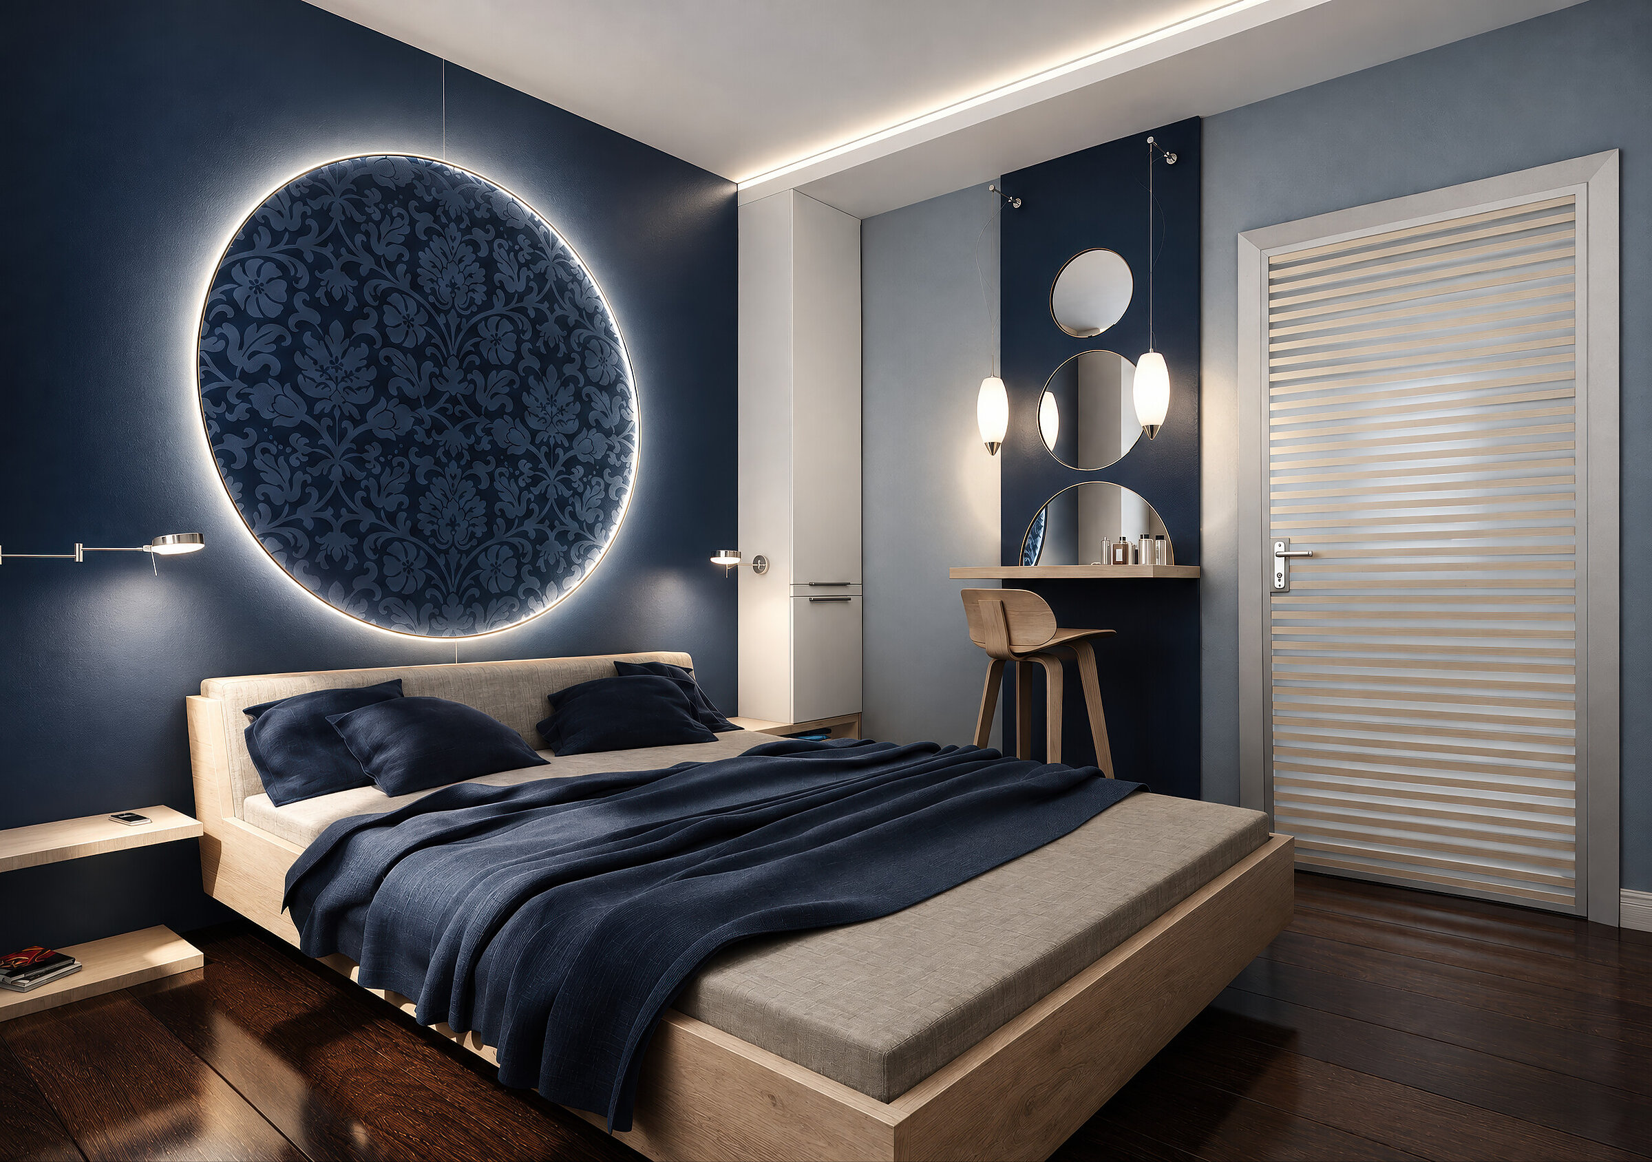
Digital interior render of a bedroom close-up focusing on the bed with navy blue bedding and an illuminated decorative panel

Bedroom, Oborniki

Private client

Digital interior render of a modern bedroom in navy blue tones featuring an illuminated round wall panel and a bed

Bedroom, Oborniki

Private client

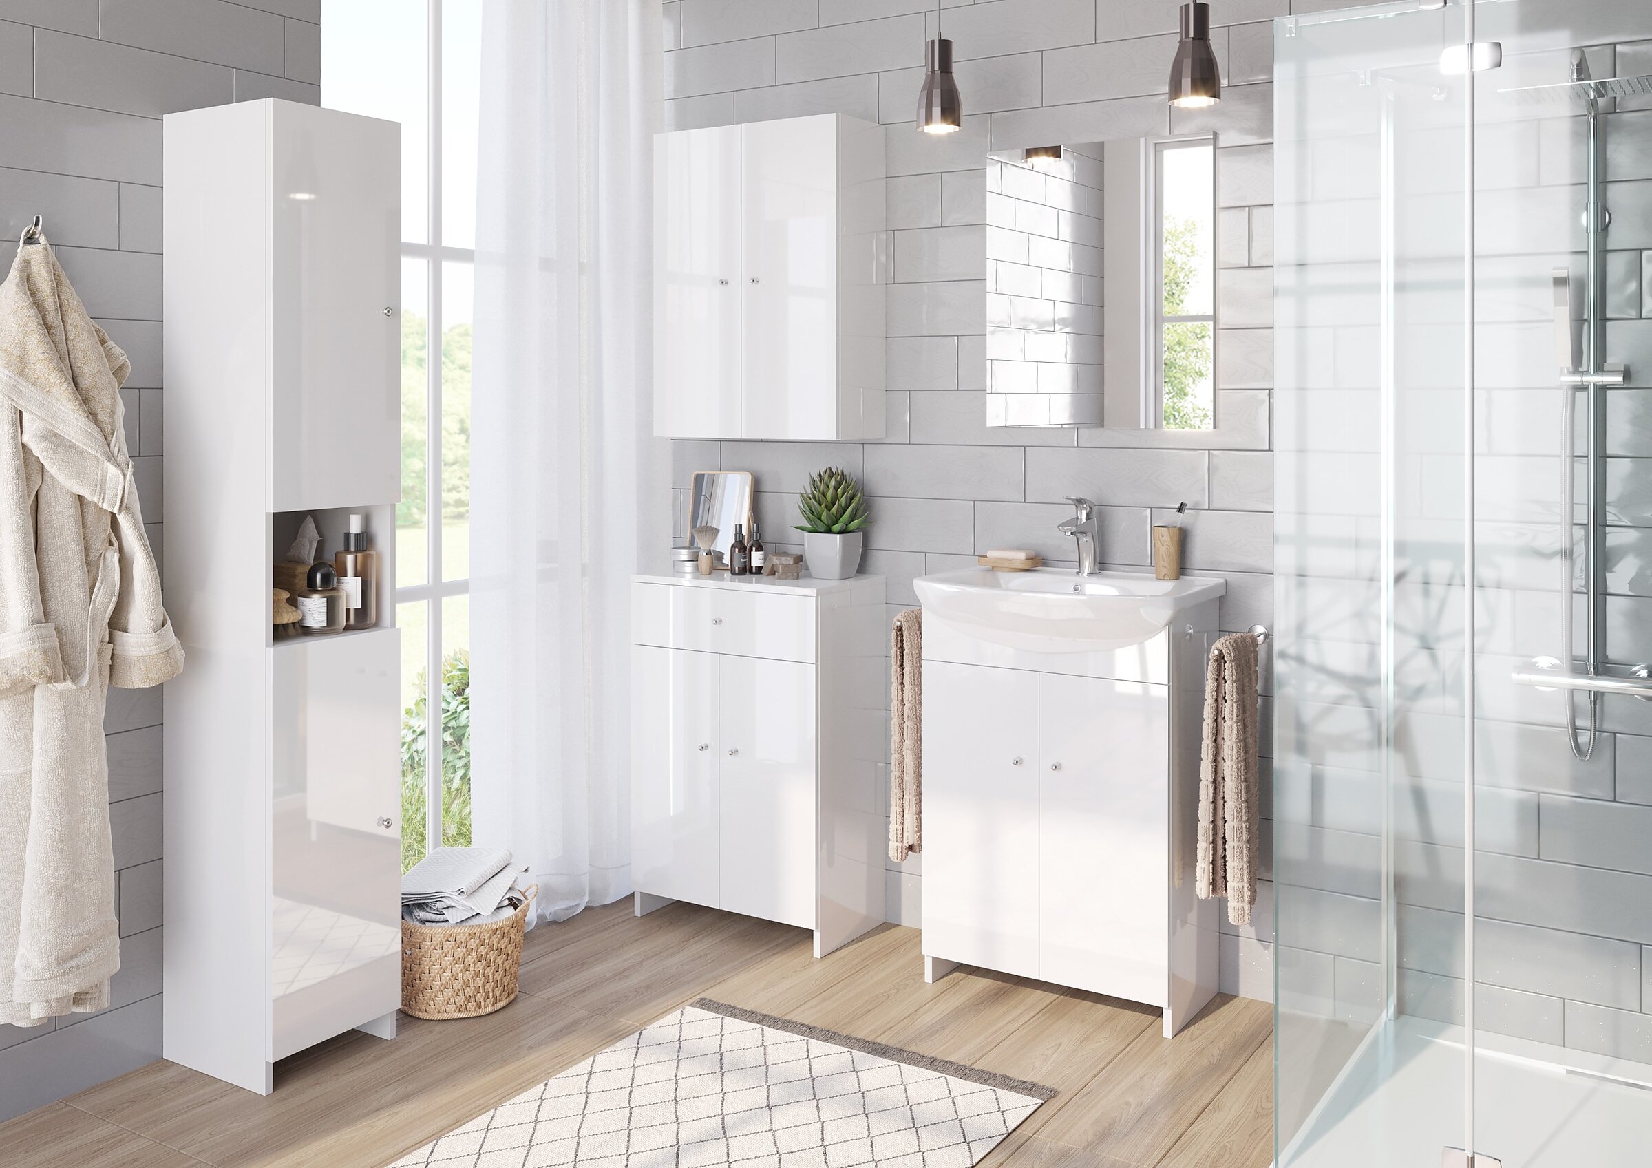
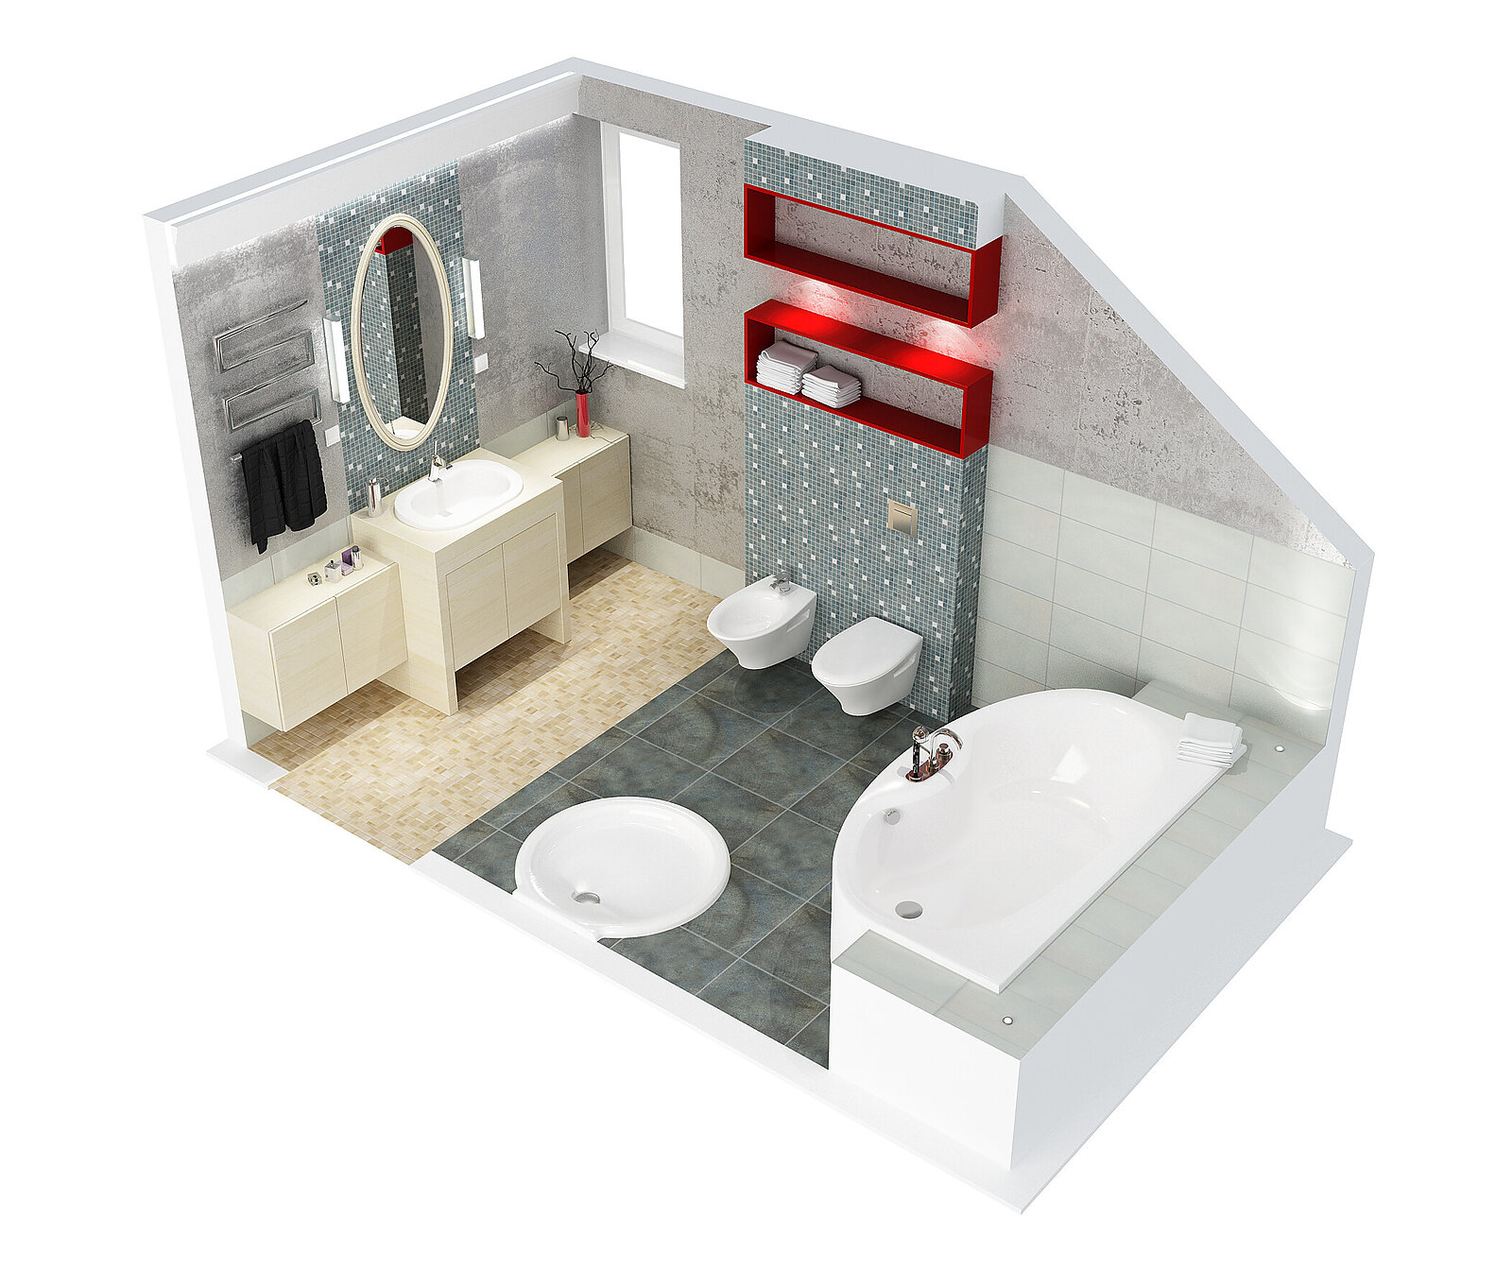
Digital 3D isometric cross-section depicting the layout and furnishings of a modern bathroom with a bathtub and fixtures

Bathroom visualisation

Private client

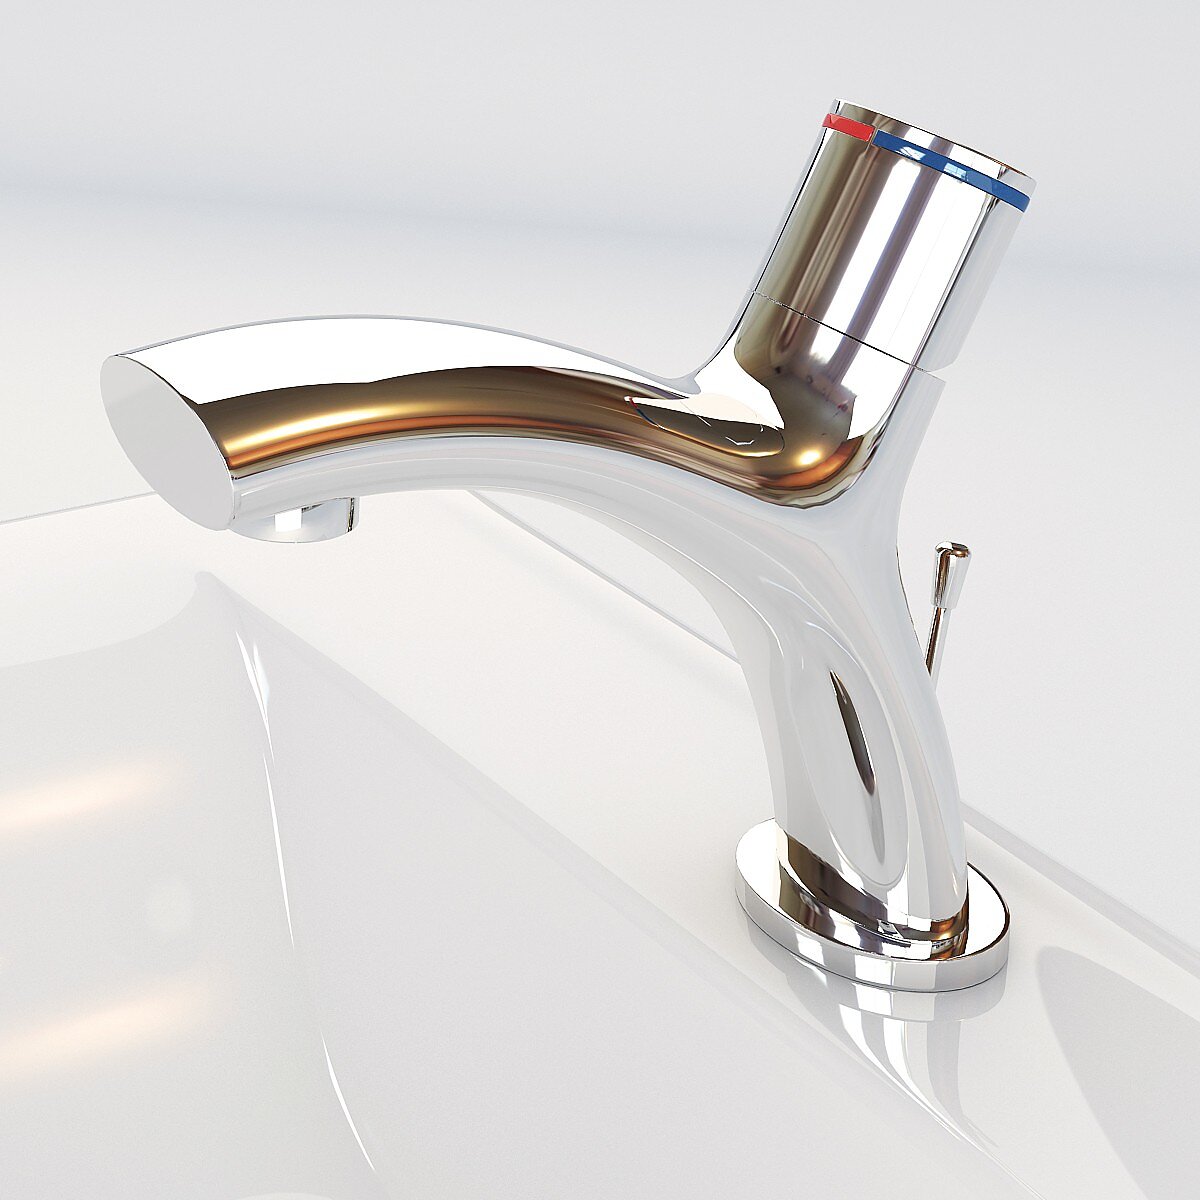
Product visualisation of a Deante Elipsa chrome washbasin tap with a streamlined design on white ceramics

Elipsa tap

Deante Sp. z o.o.

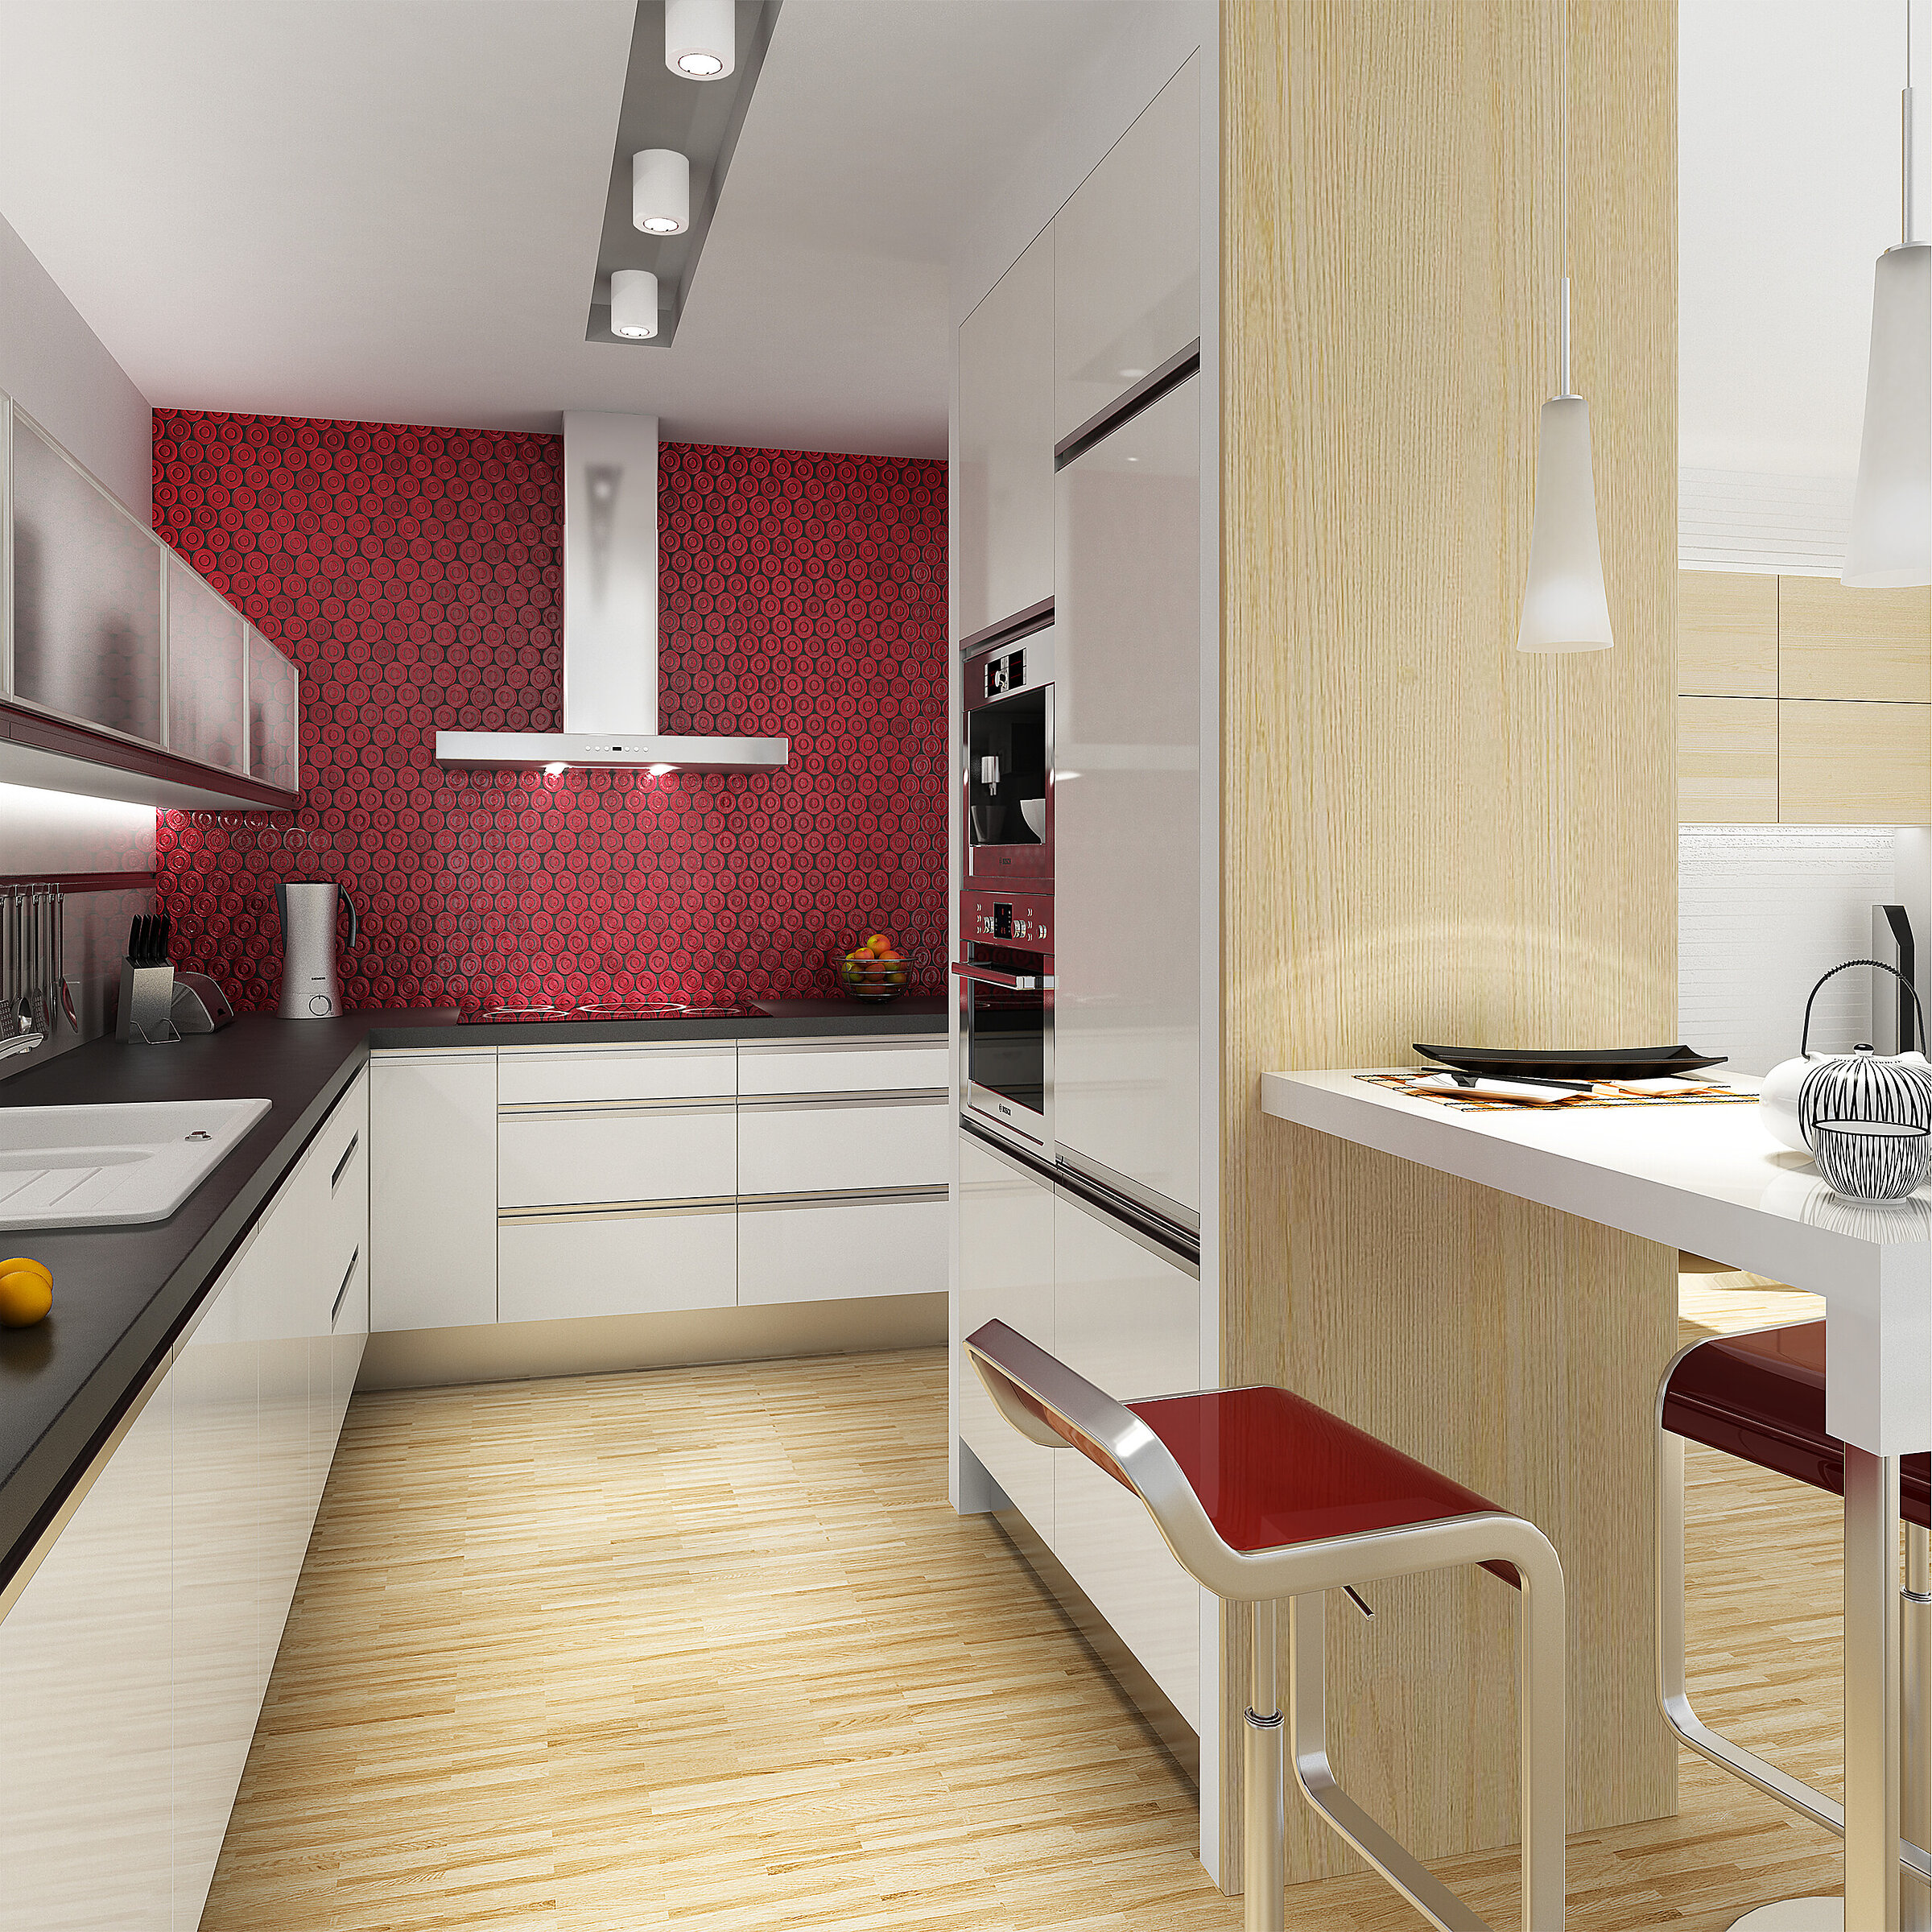
Modern kitchen design with red decorative tiles

Kitchen interior visualisation

Private client

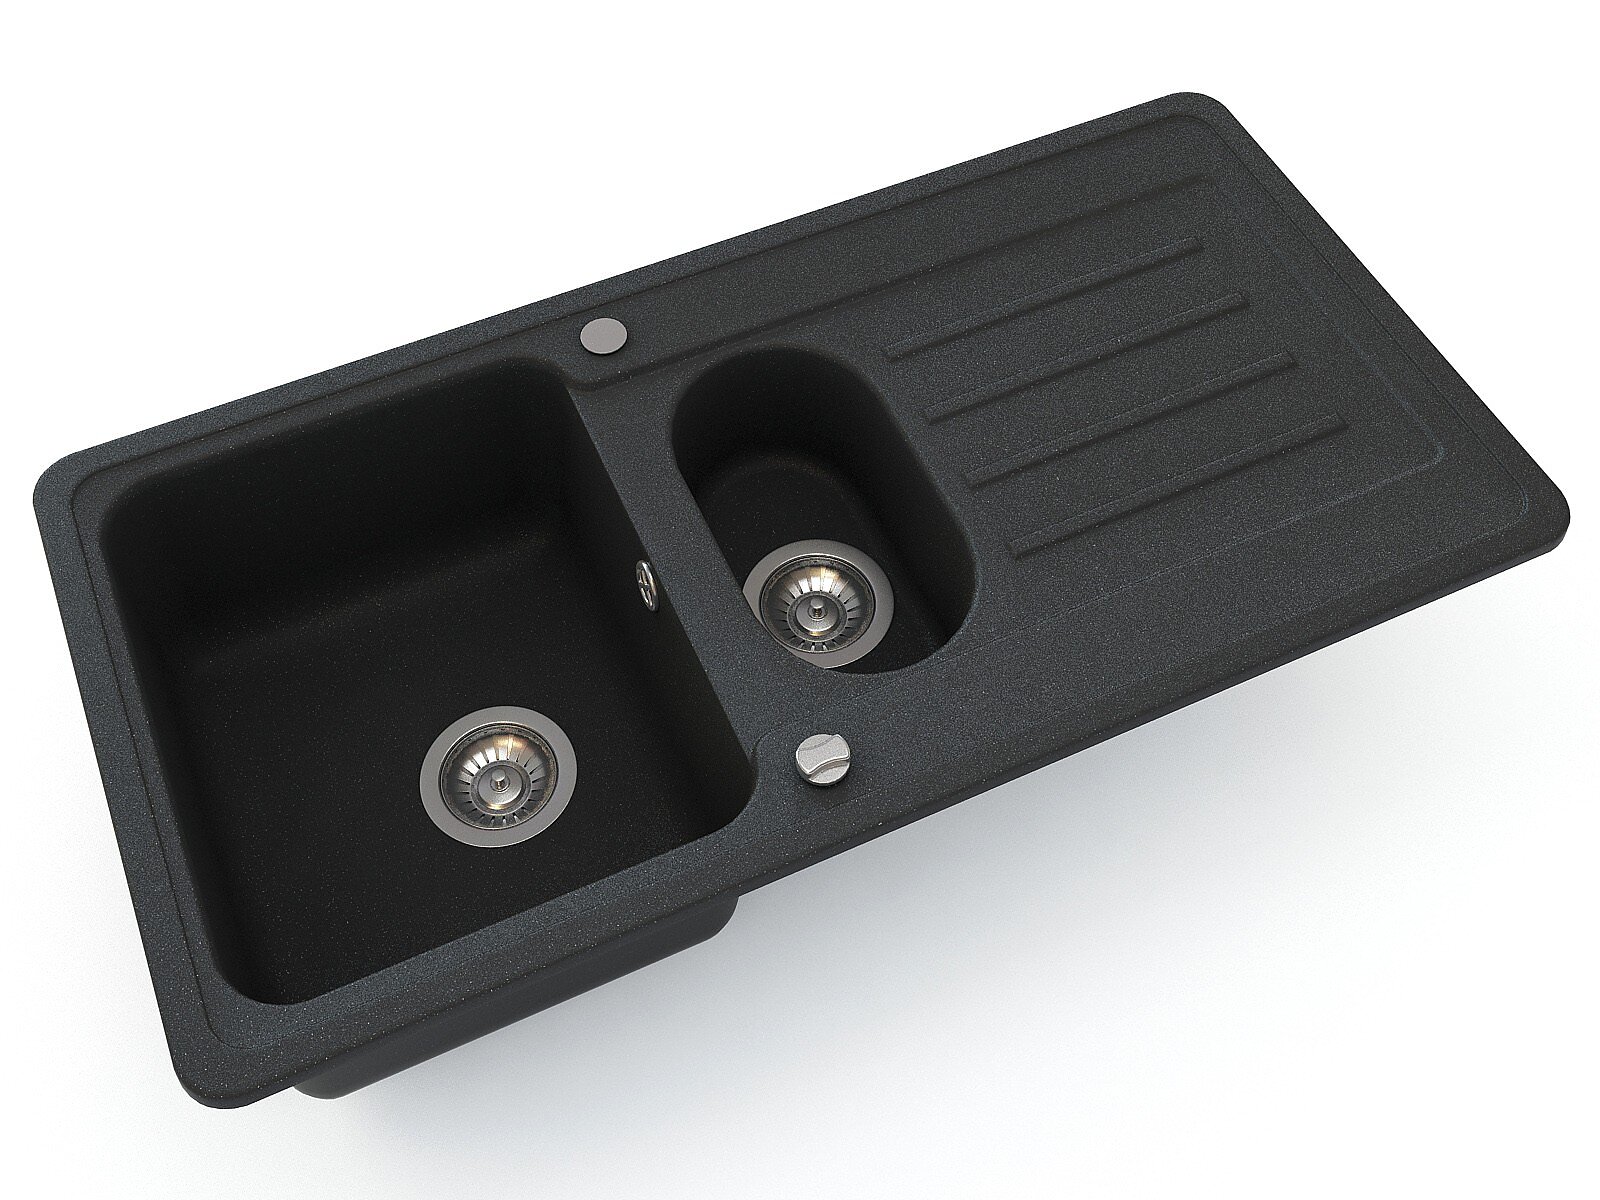
3D product render of a Deante Etiuda black composite sink on a clean white background

Etiuda sink

Deante Sp. z o.o.

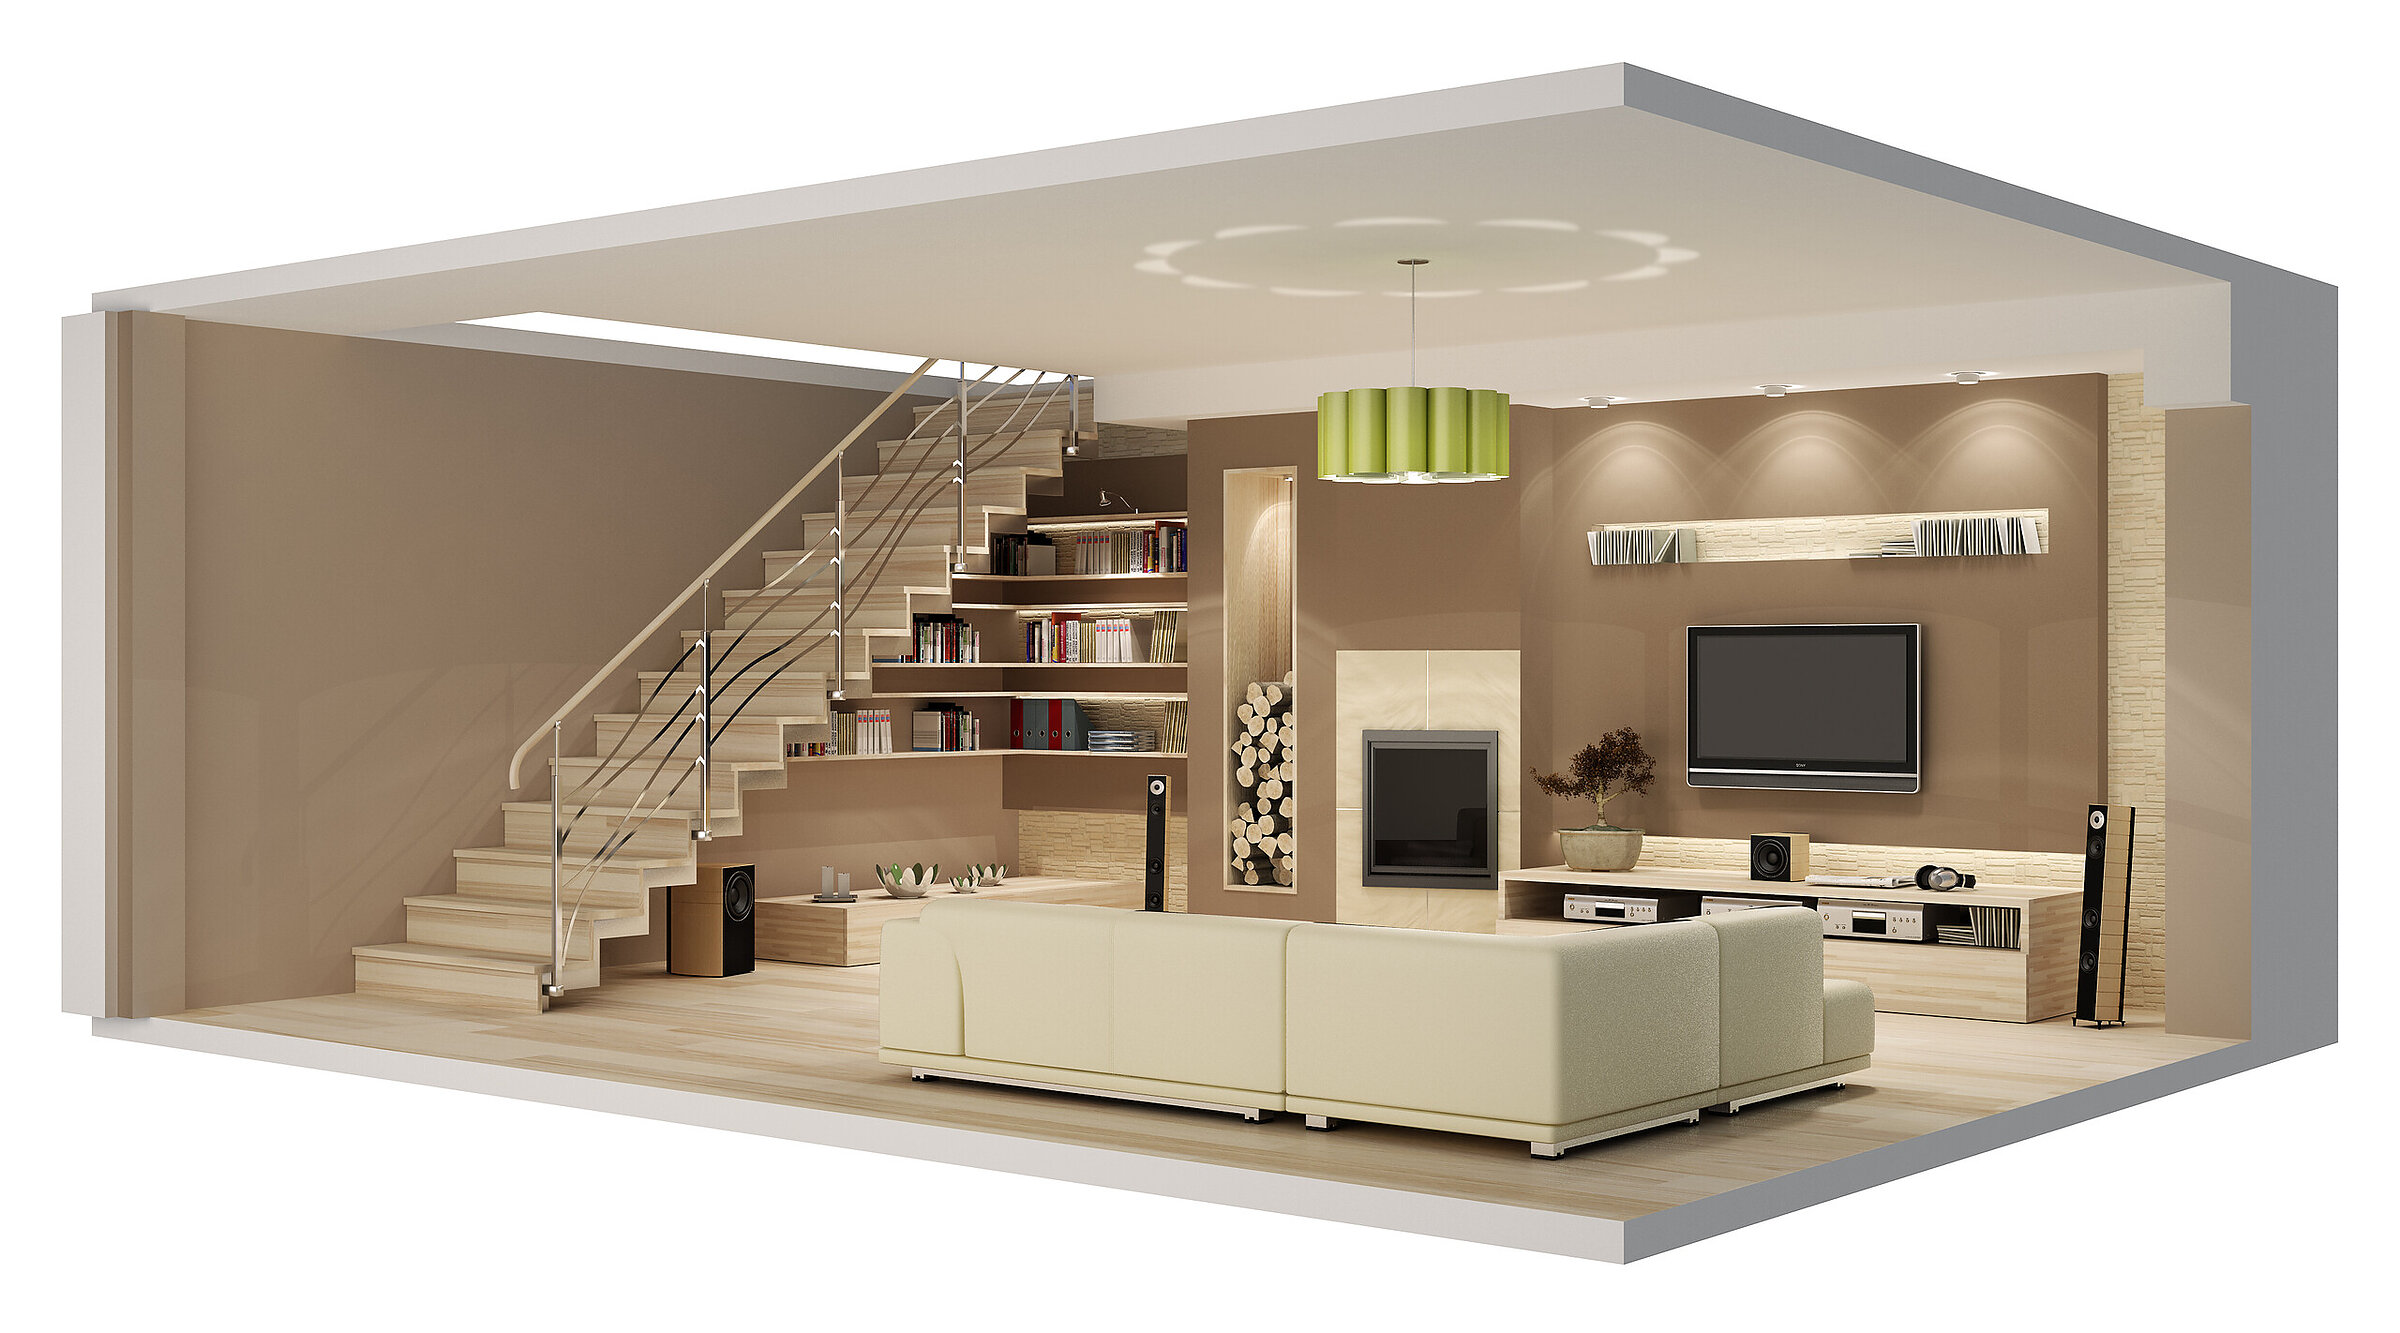
3D render of a modern living room with a fireplace and staircase

Living room, Dąbrówka

Private client

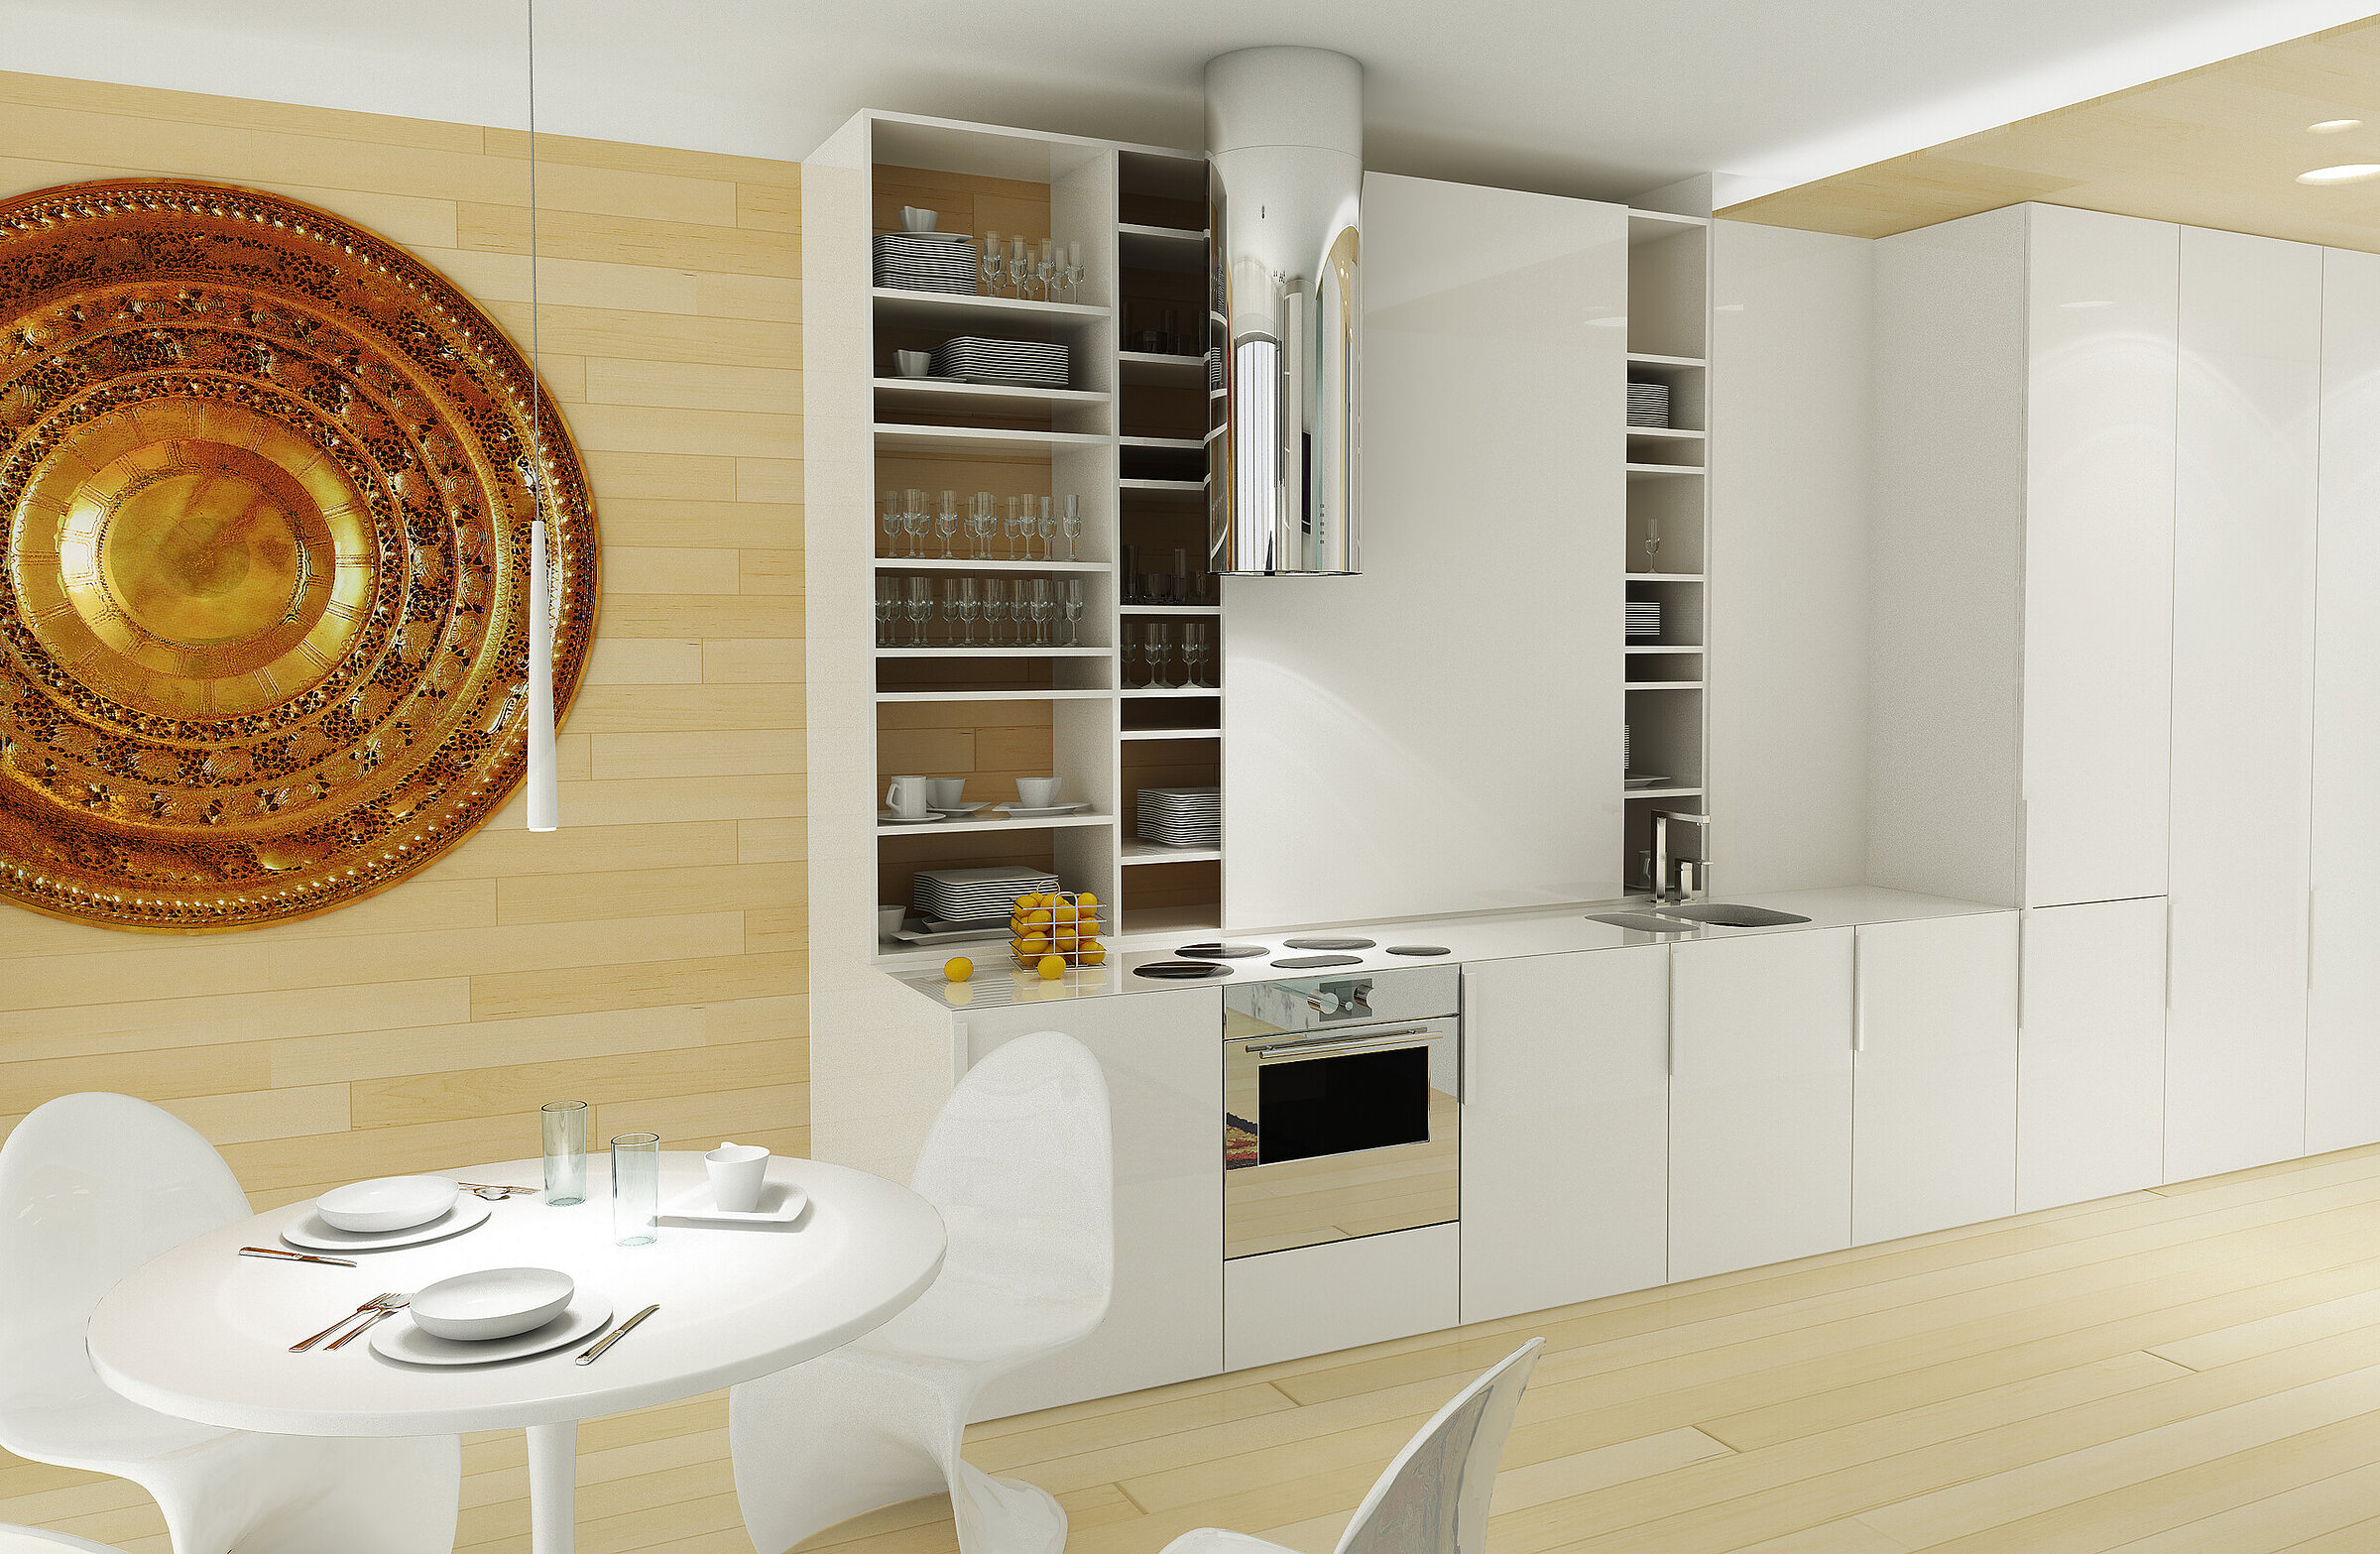
Render of a modern kitchen interior combined with a dining area, featuring white kitchen furniture

GreenPoint show apartment interior

Wierszyłłowski i Projektanci

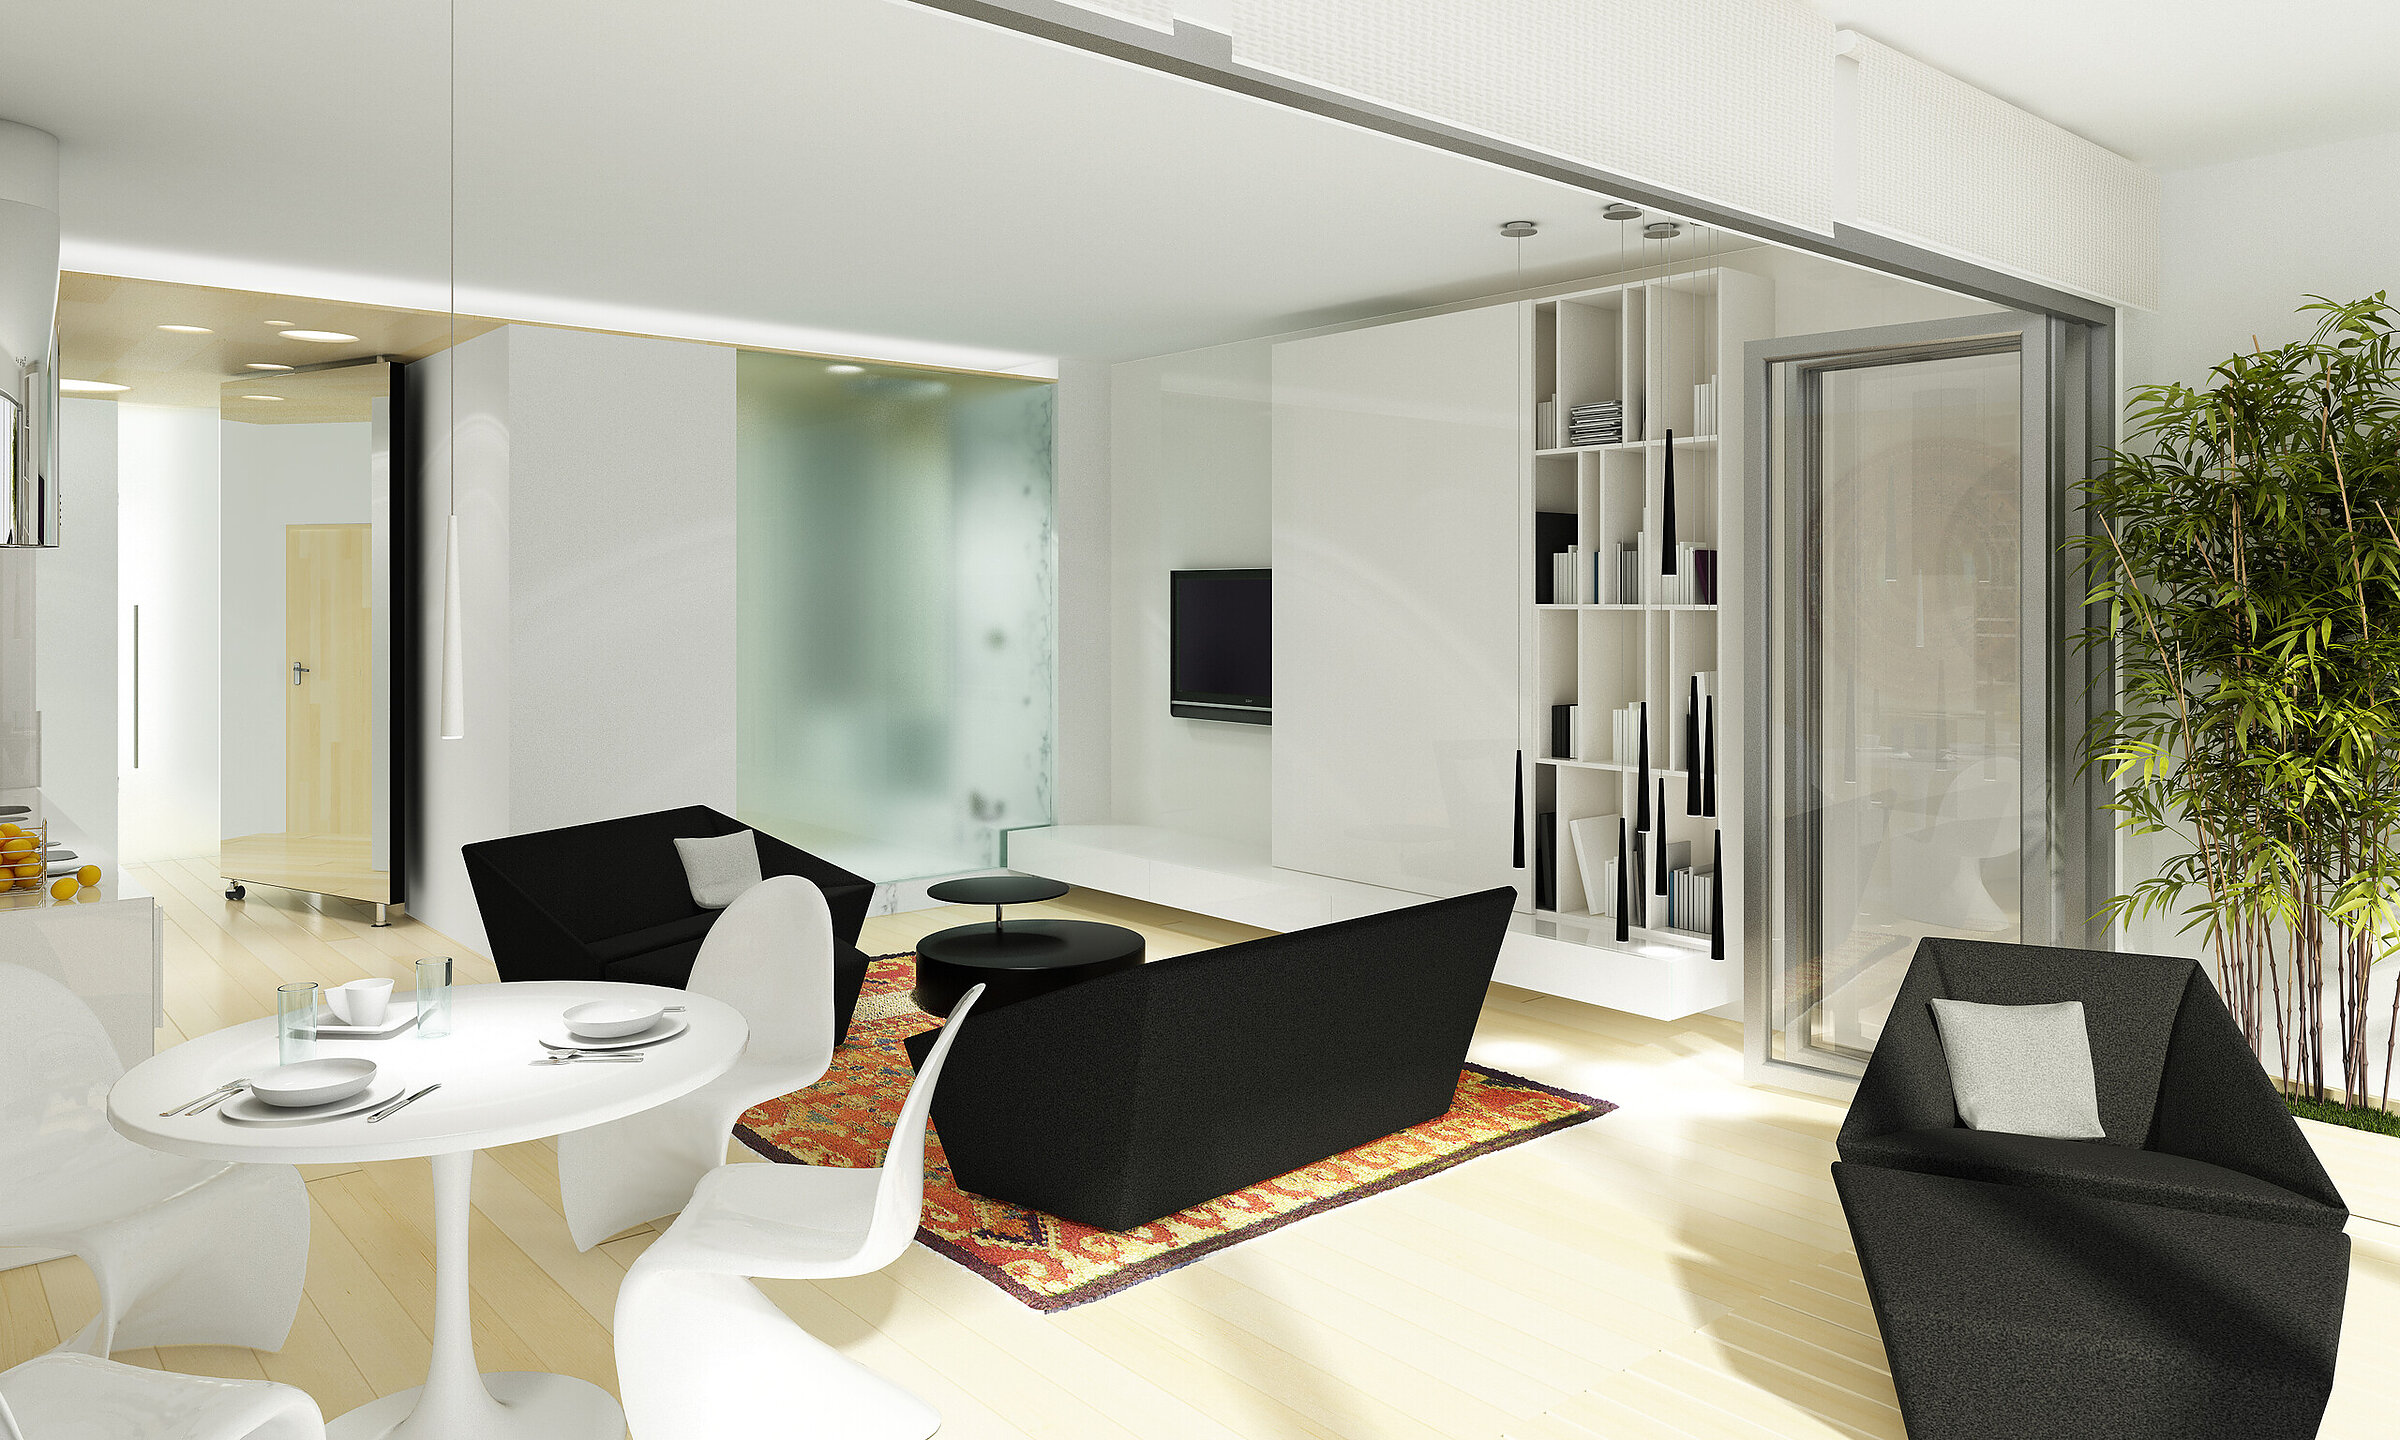
Digital interior render of a modern open-plan living and dining space featuring black lounge furniture and a white dining area

GreenPoint show apartment interior

Wierszyłłowski i Projektanci

Like our visualisations?

Write to us, we would be happy to talk about your project.

Request a quote