KVADRA Design Studio logo PL
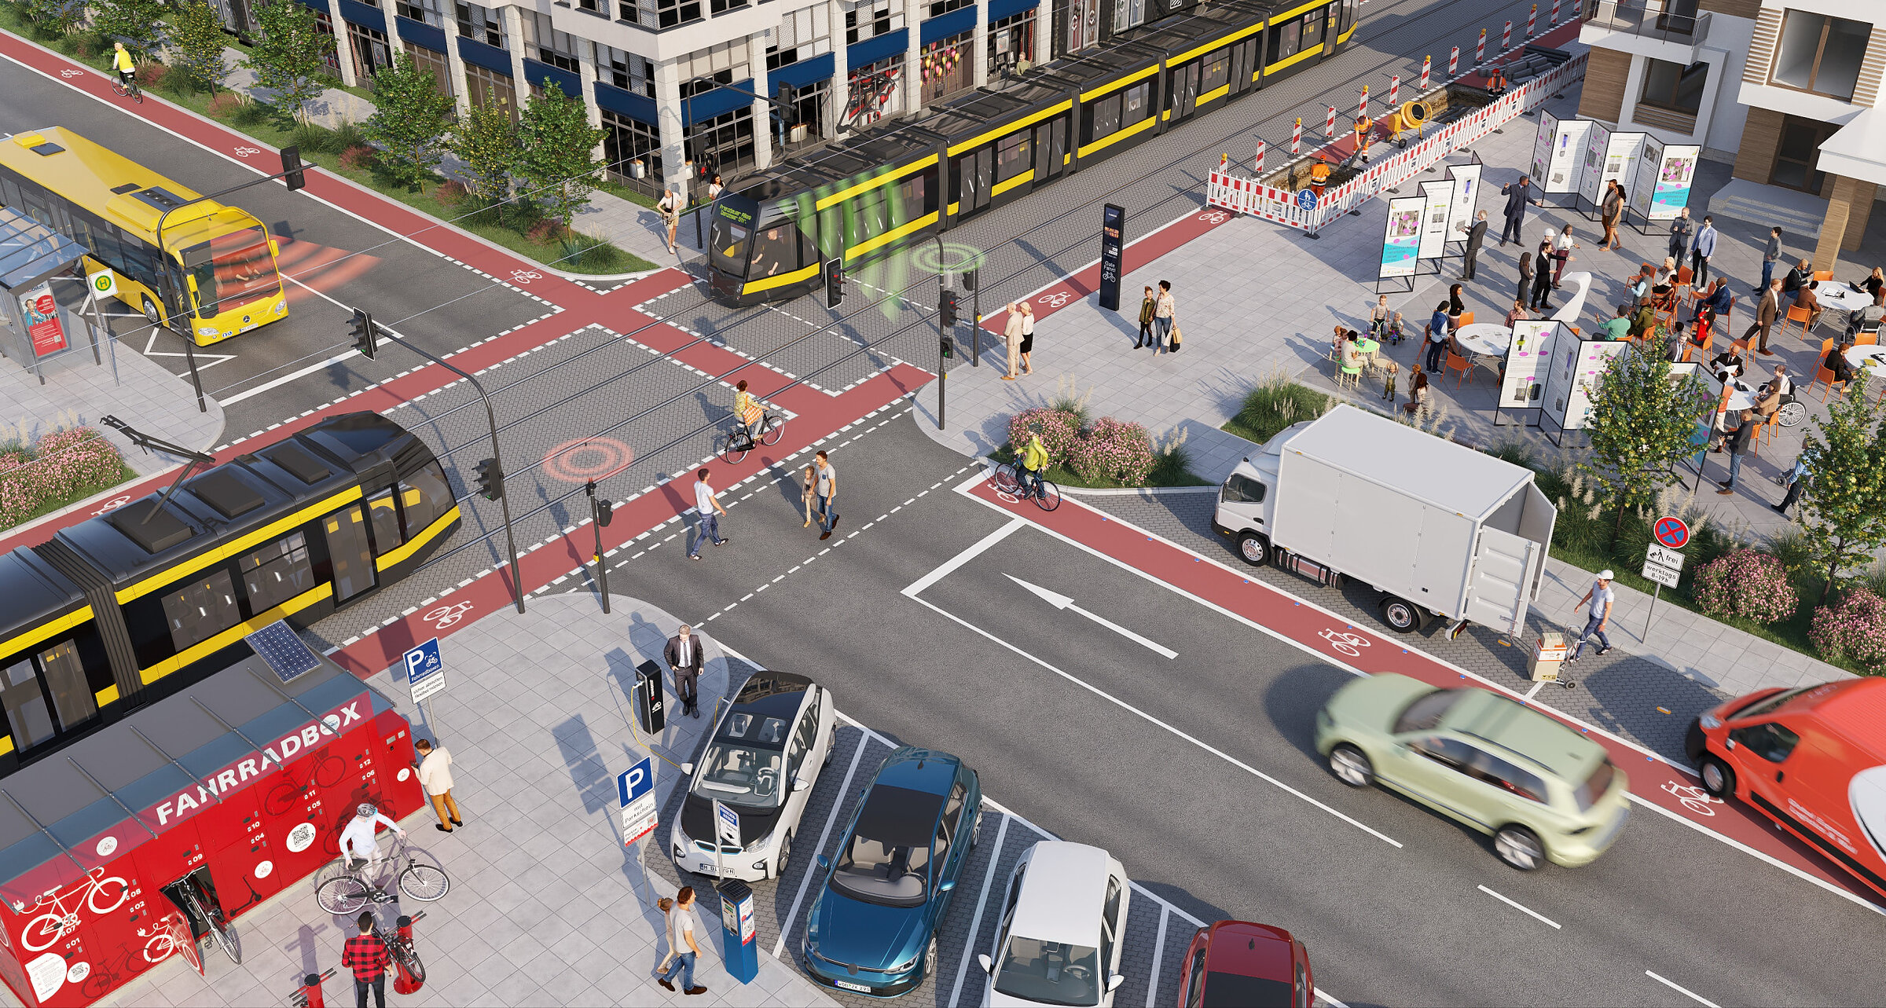
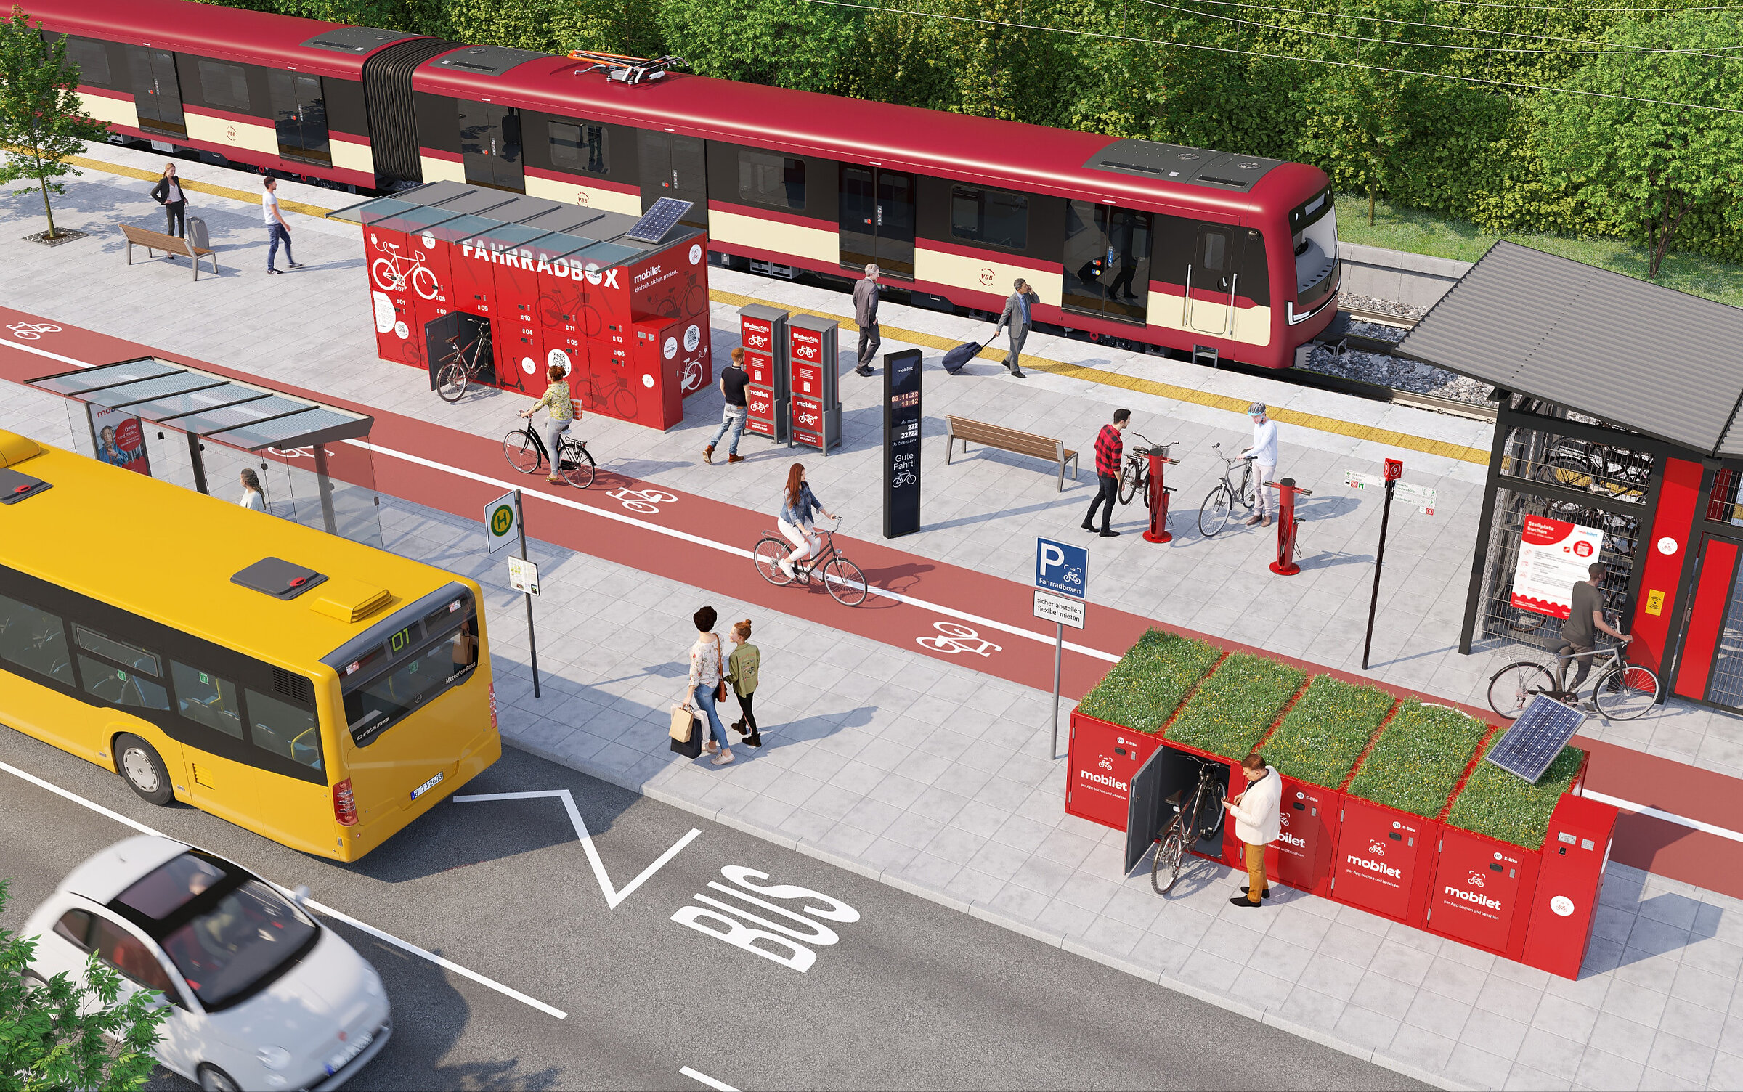
3D visualisation of a modern transport interchange featuring an S-Bahn train, bicycle parking station, and urban infrastructure
Portfolio

A gallery of our work

Back to selected projects

Below is an extensive overview of our work. We keep adding new visualisations to the gallery as they are created. Remember to come back in a while: new and interesting projects appear here regularly.

Showing 8 of 137

Clear filters
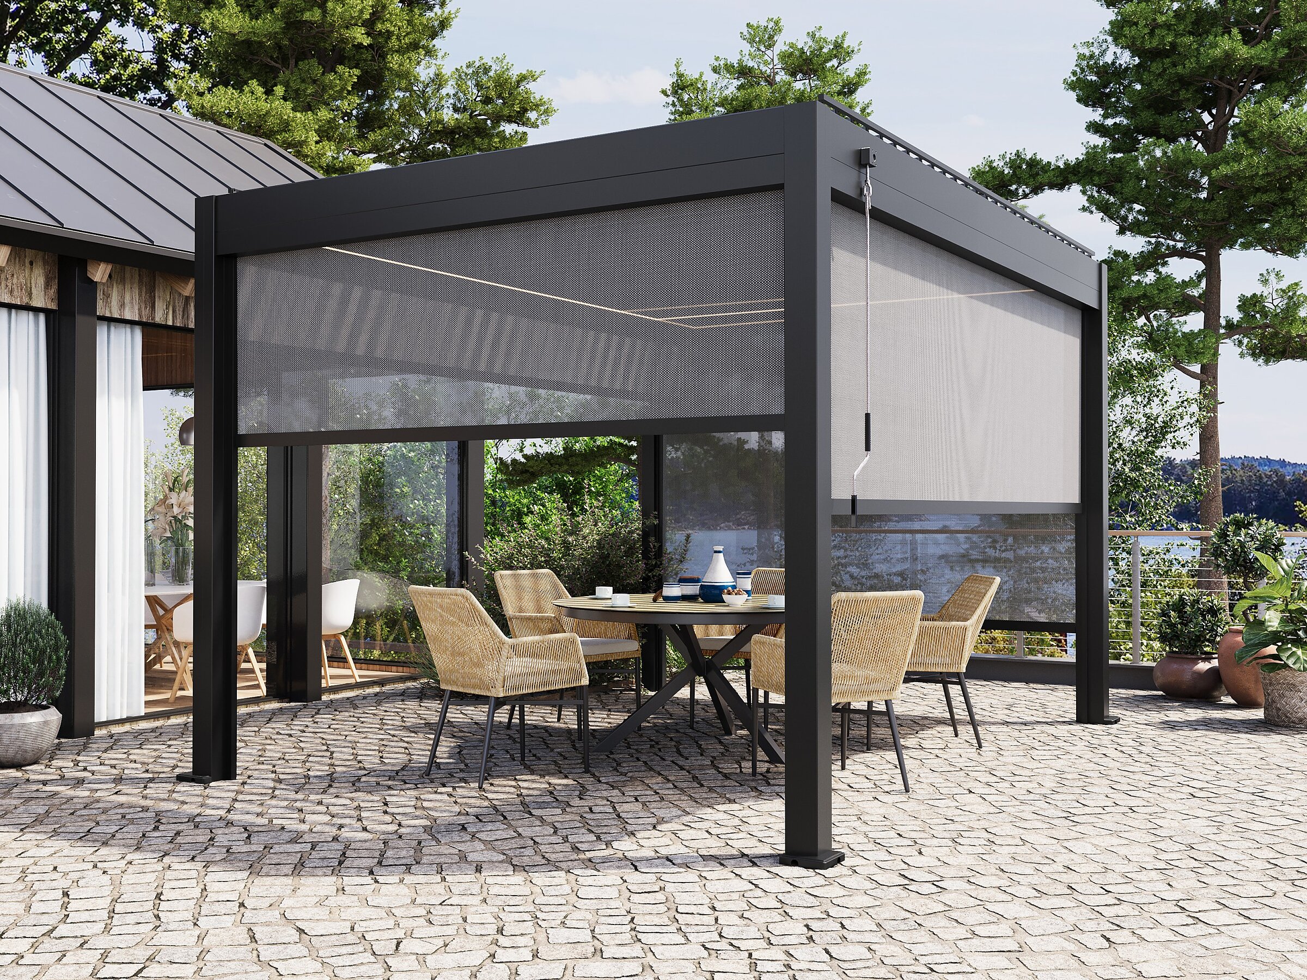
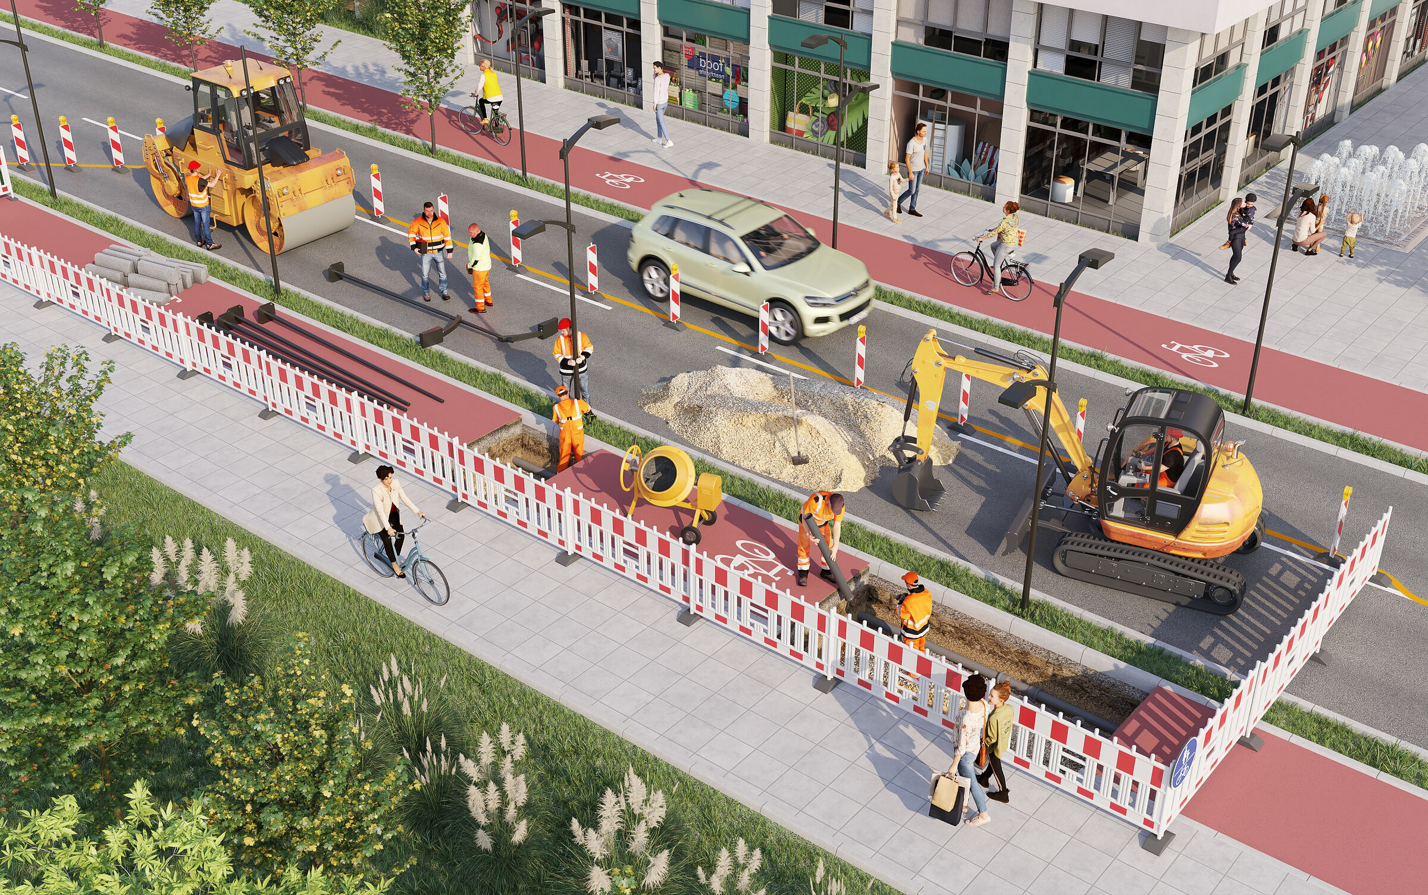
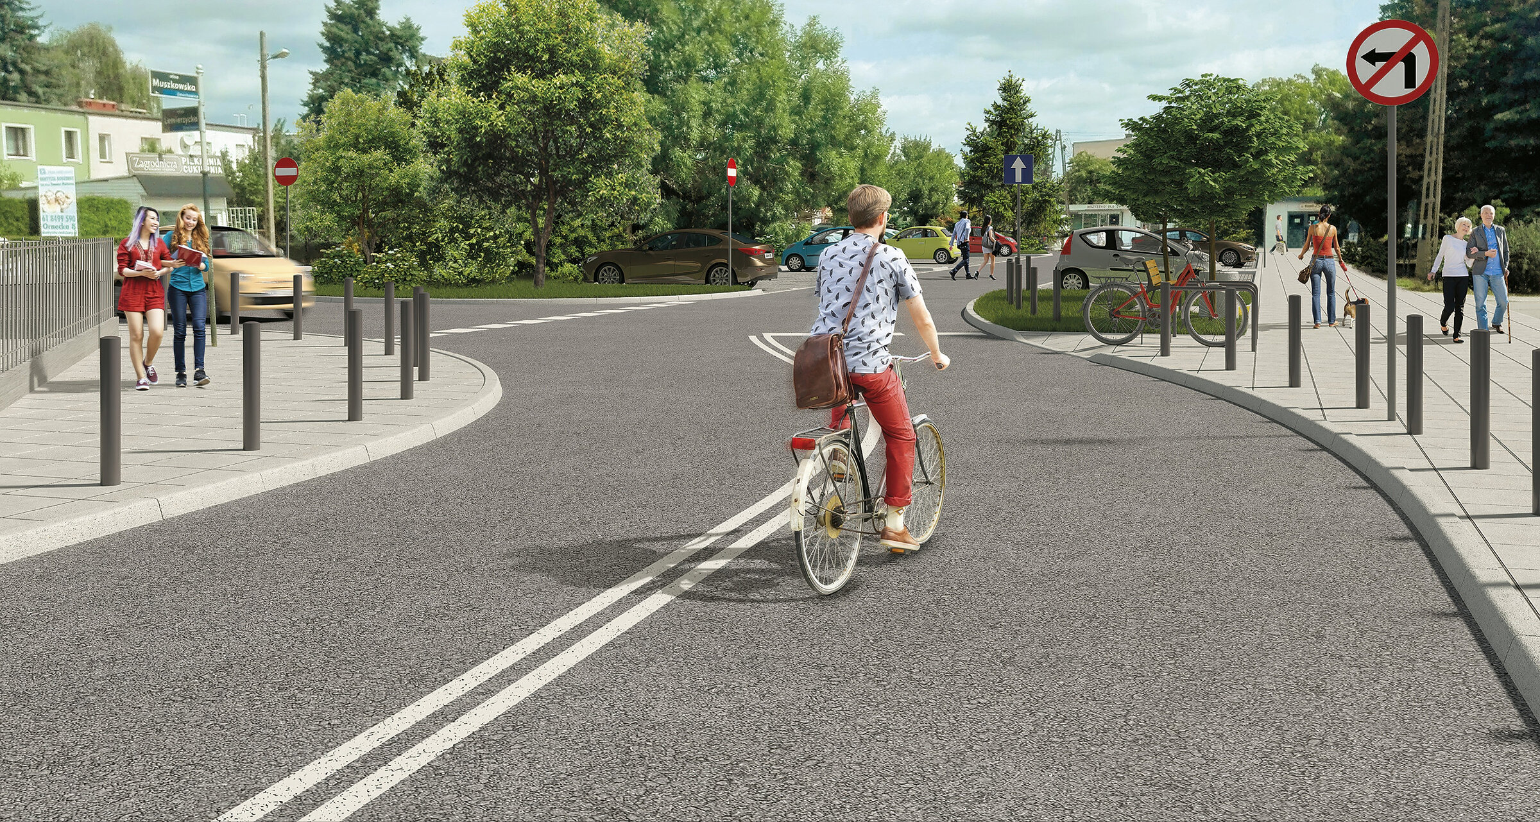
Illustrative 3D visualisation depicting traffic management during construction and road works in an urban environment

Diorama: traffic management

stadtraum GmbH

3D visualisation of a modern transport interchange featuring an S-Bahn train, bicycle parking station, and urban infrastructure

Diorama: transport interchange

stadtraum GmbH

3D architectural render of a modern smart city intersection featuring public transport and a cycle station

Diorama: modern city

stadtraum GmbH

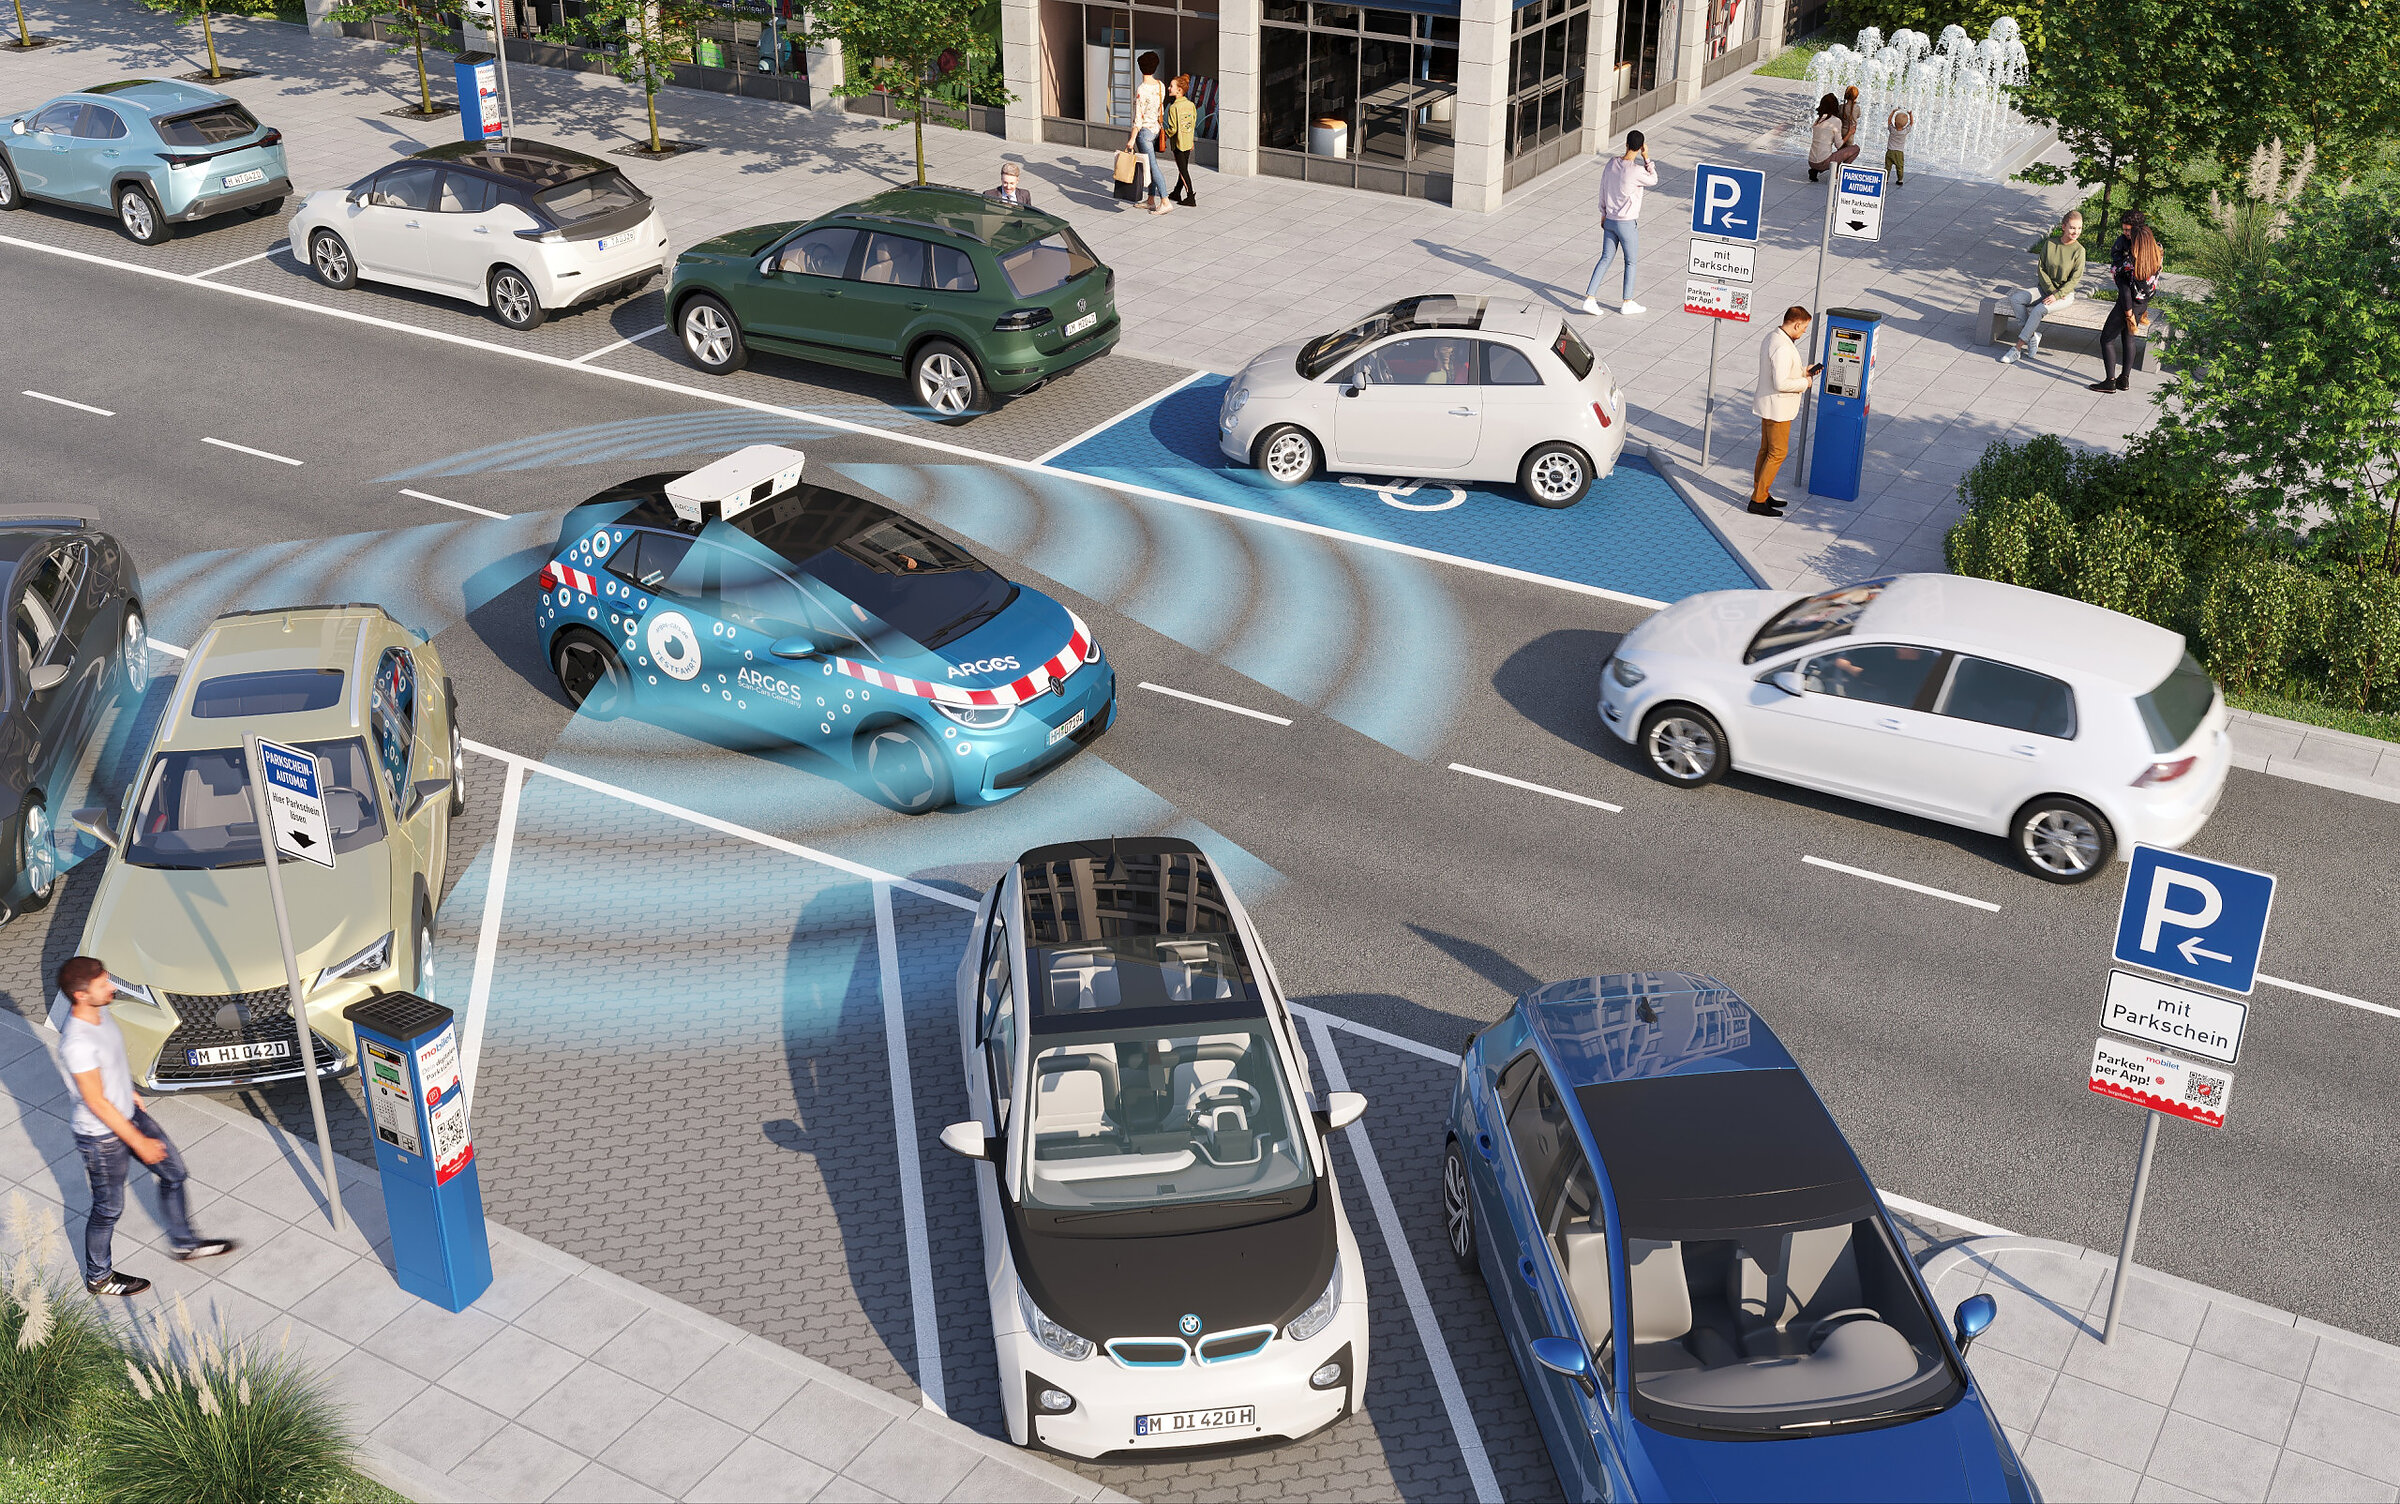
Illustrative 3D visualisation depicting automated parking scanning and vehicle control system in an urban area

Diorama: Argos Scan Cars

stadtraum GmbH

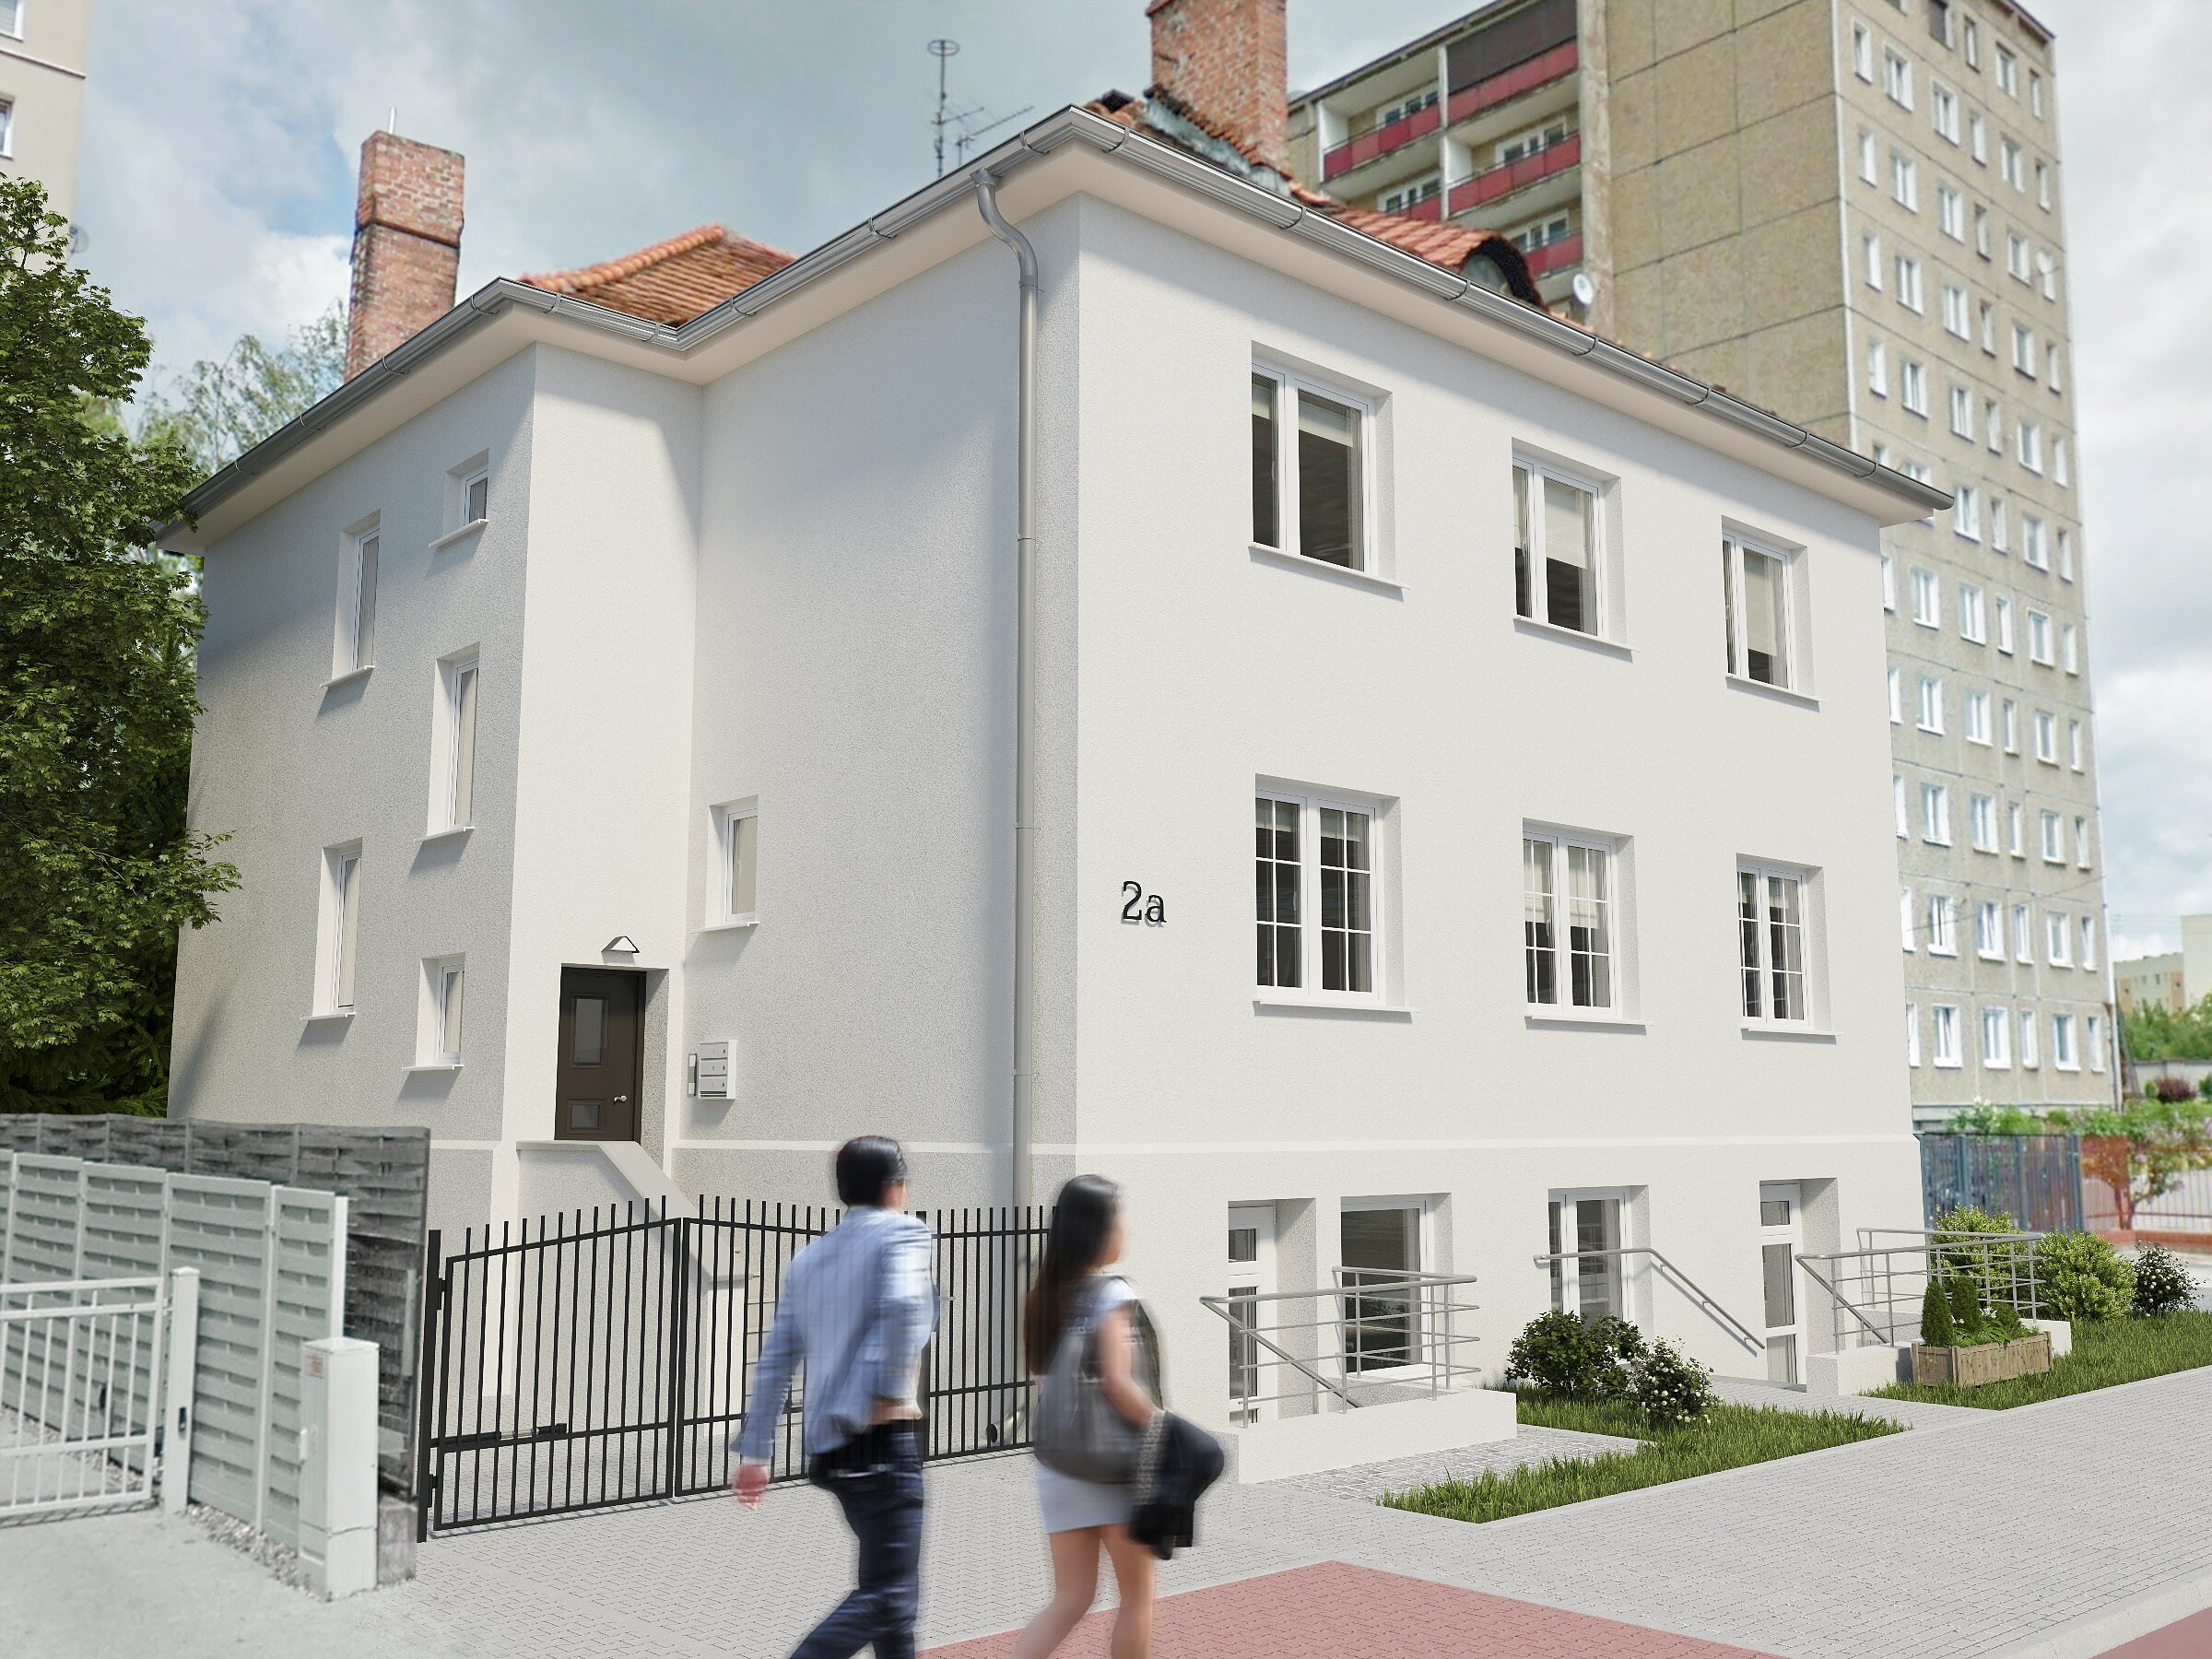
Exterior 3D visualisation depicting a building façade colour scheme project

Façade, Św. Leonarda Street

Private client

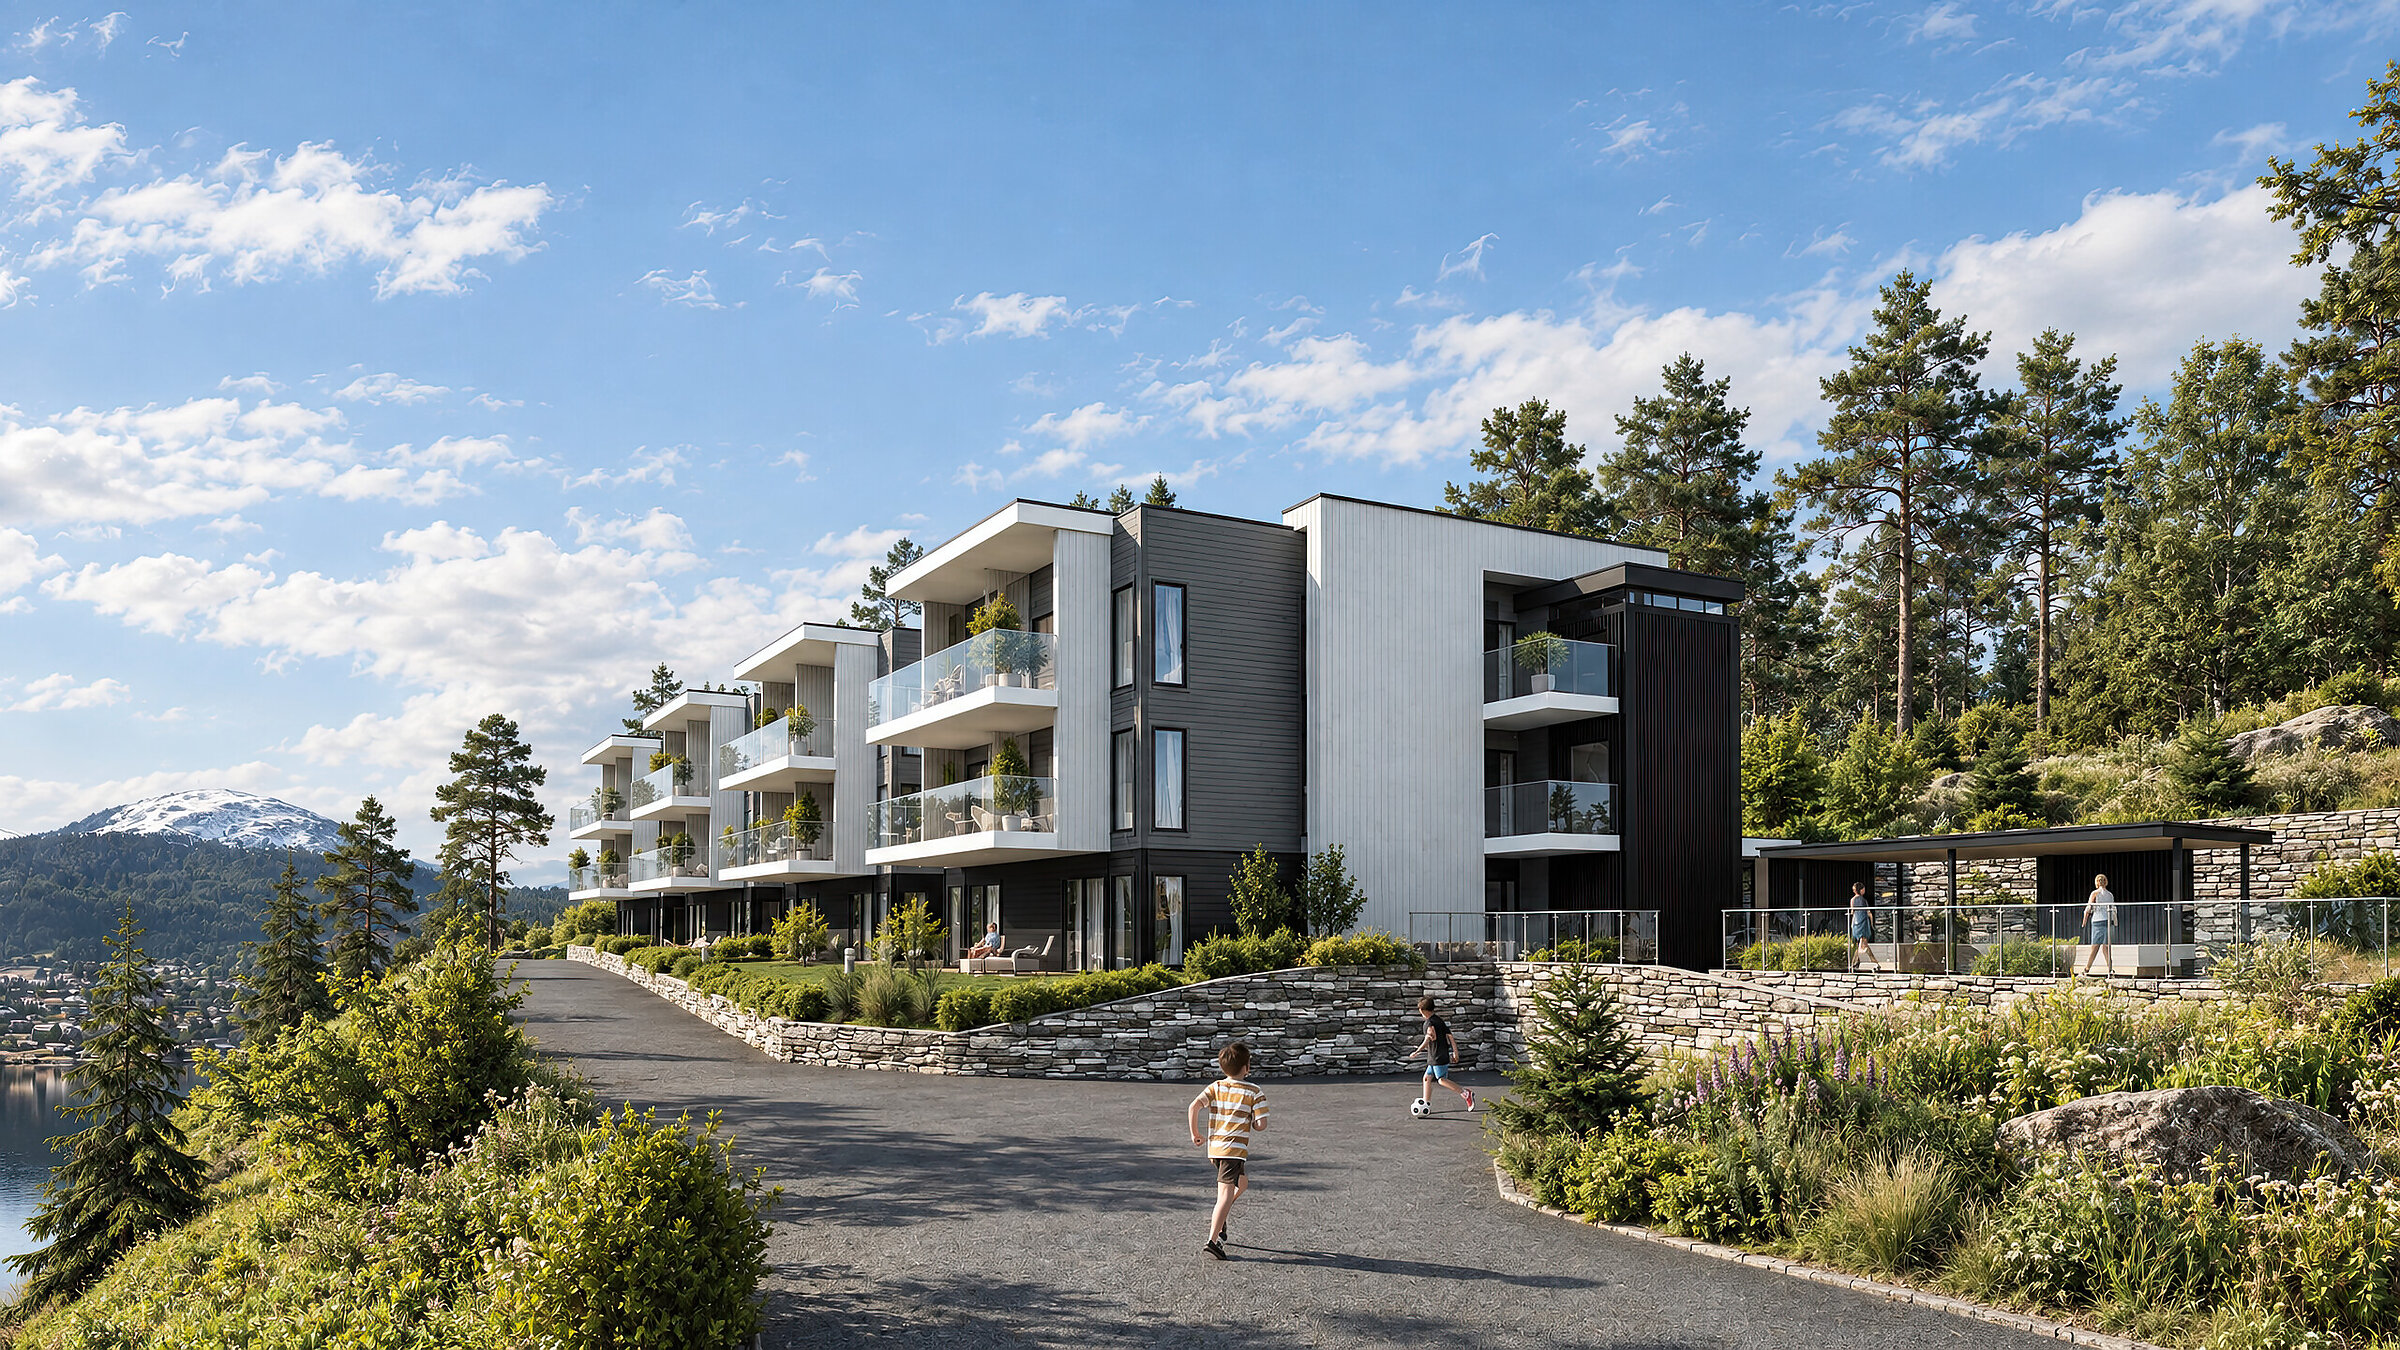
Exterior visualisation of a multi-residential building in Budaneset, Herøy, Norway

House in Budaneset

Glenn Thoresen Property Development AS

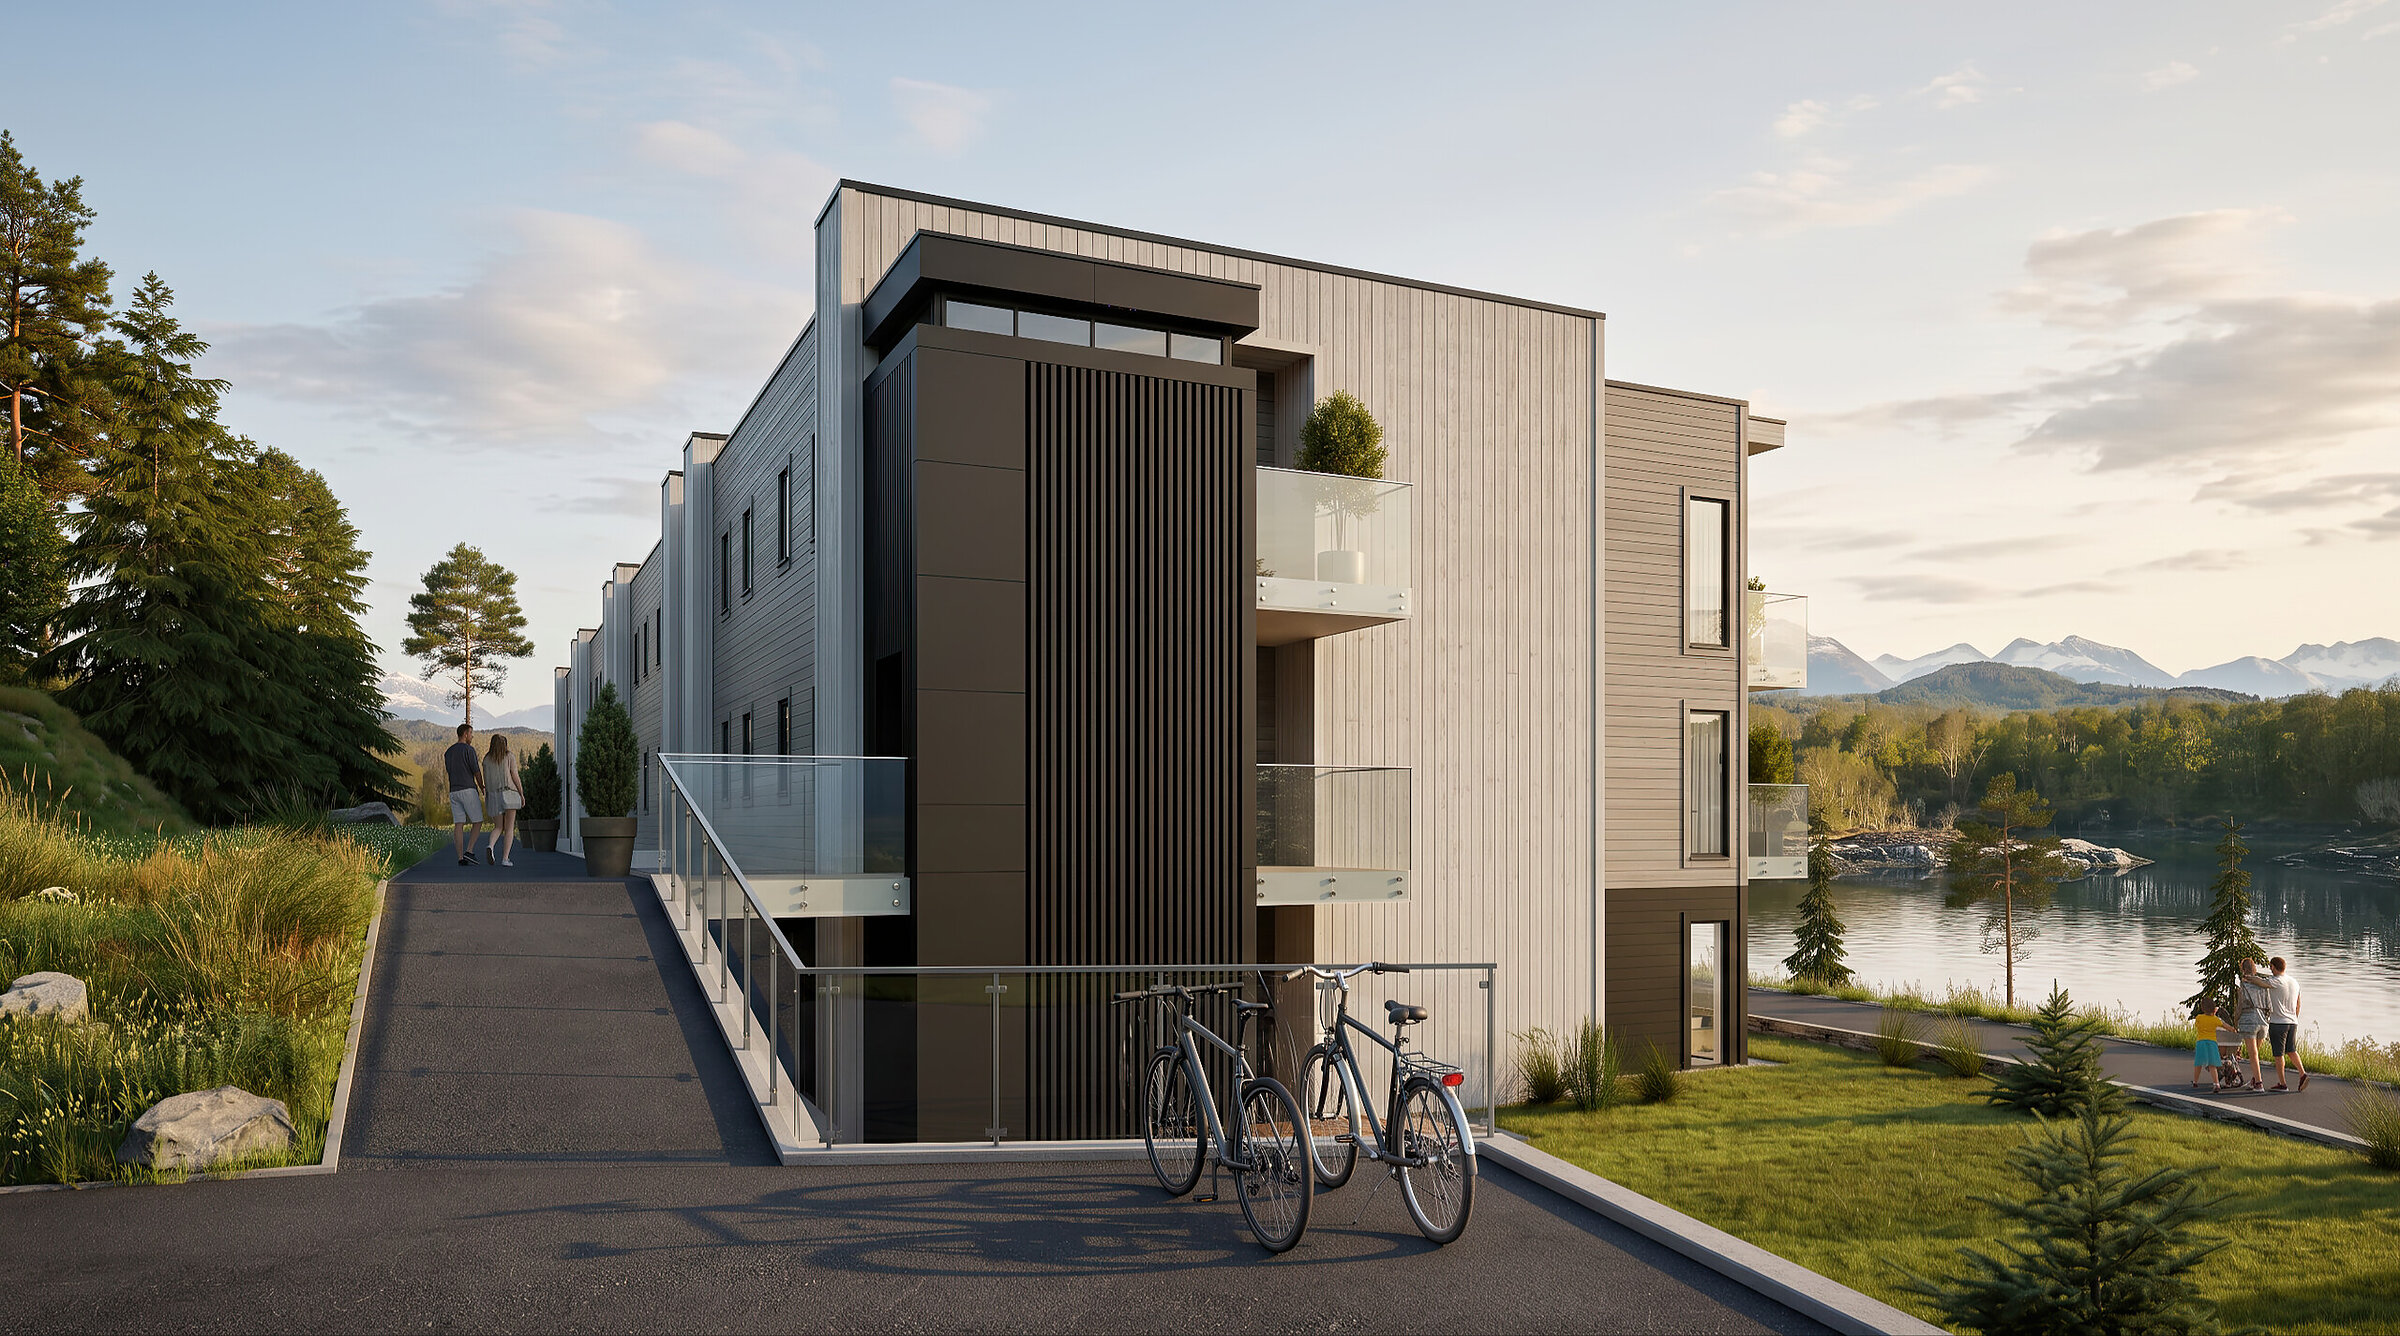
Exterior visualisation of a multi-residential building at sunset in Budaneset, Herøy, Norway

House in Budaneset

Glenn Thoresen Property Development AS

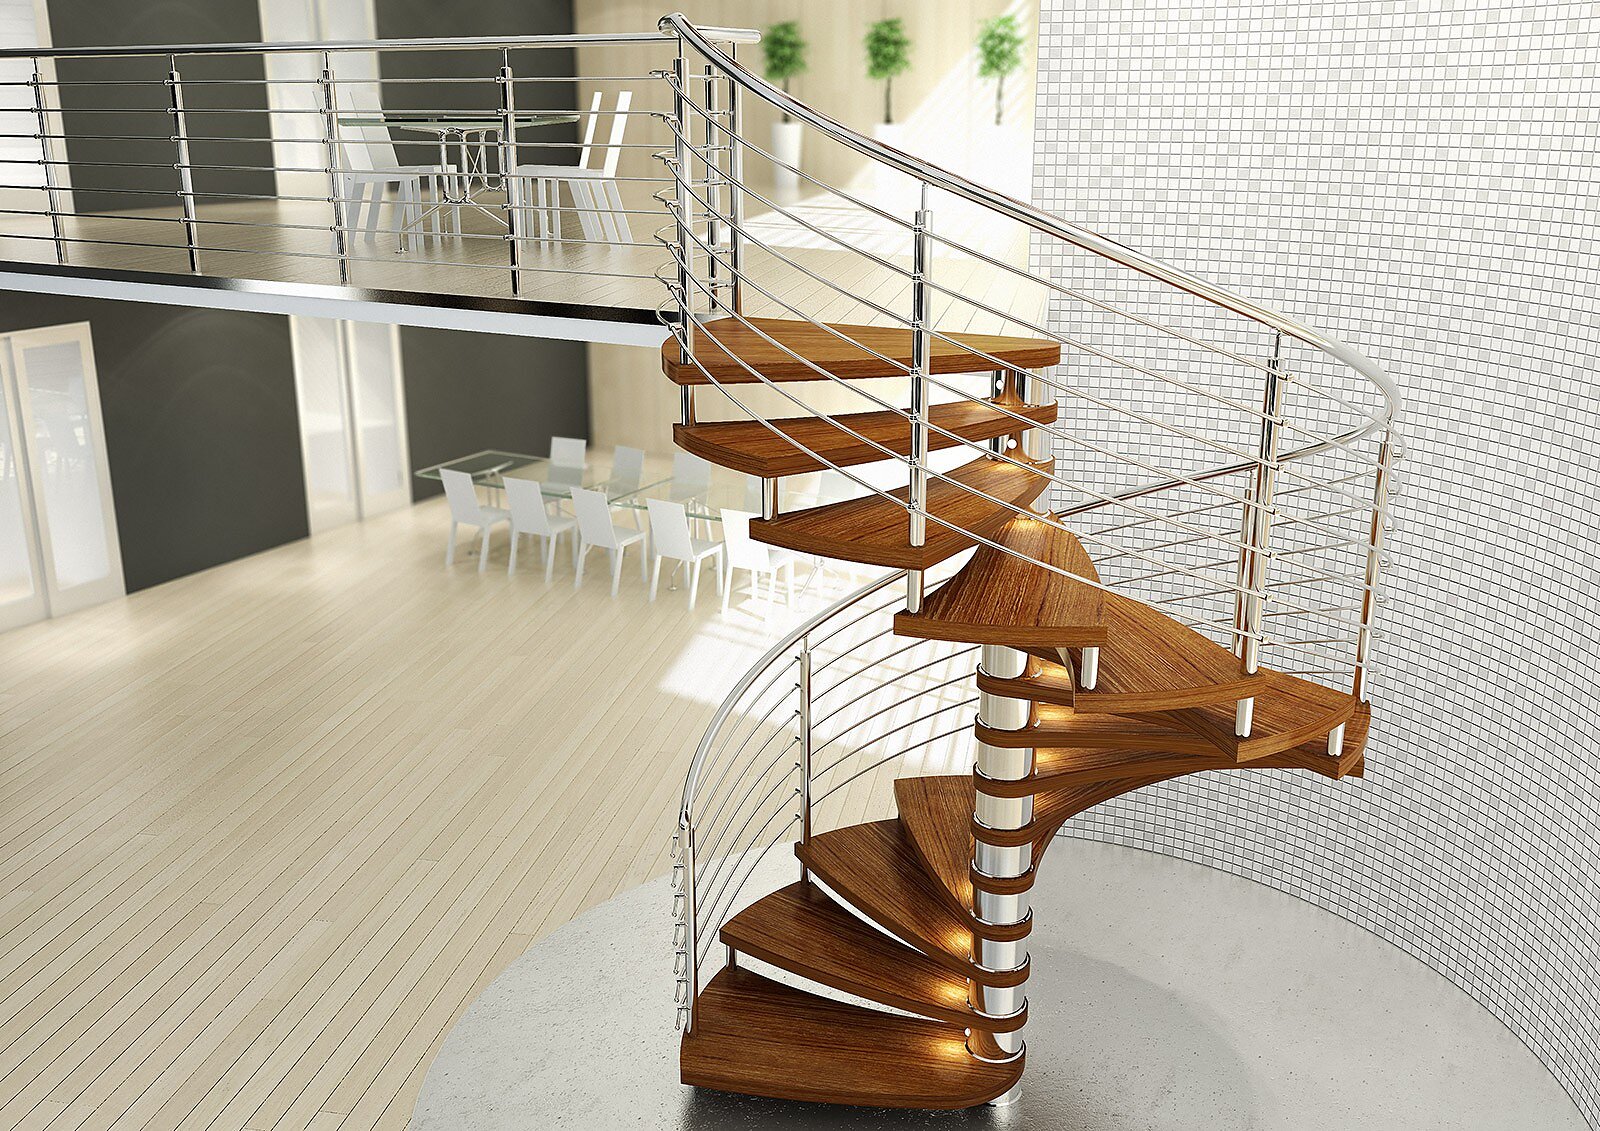
Product visualisation of Compass spiral stairs with wooden treads and a metal balustrade in a modern interior

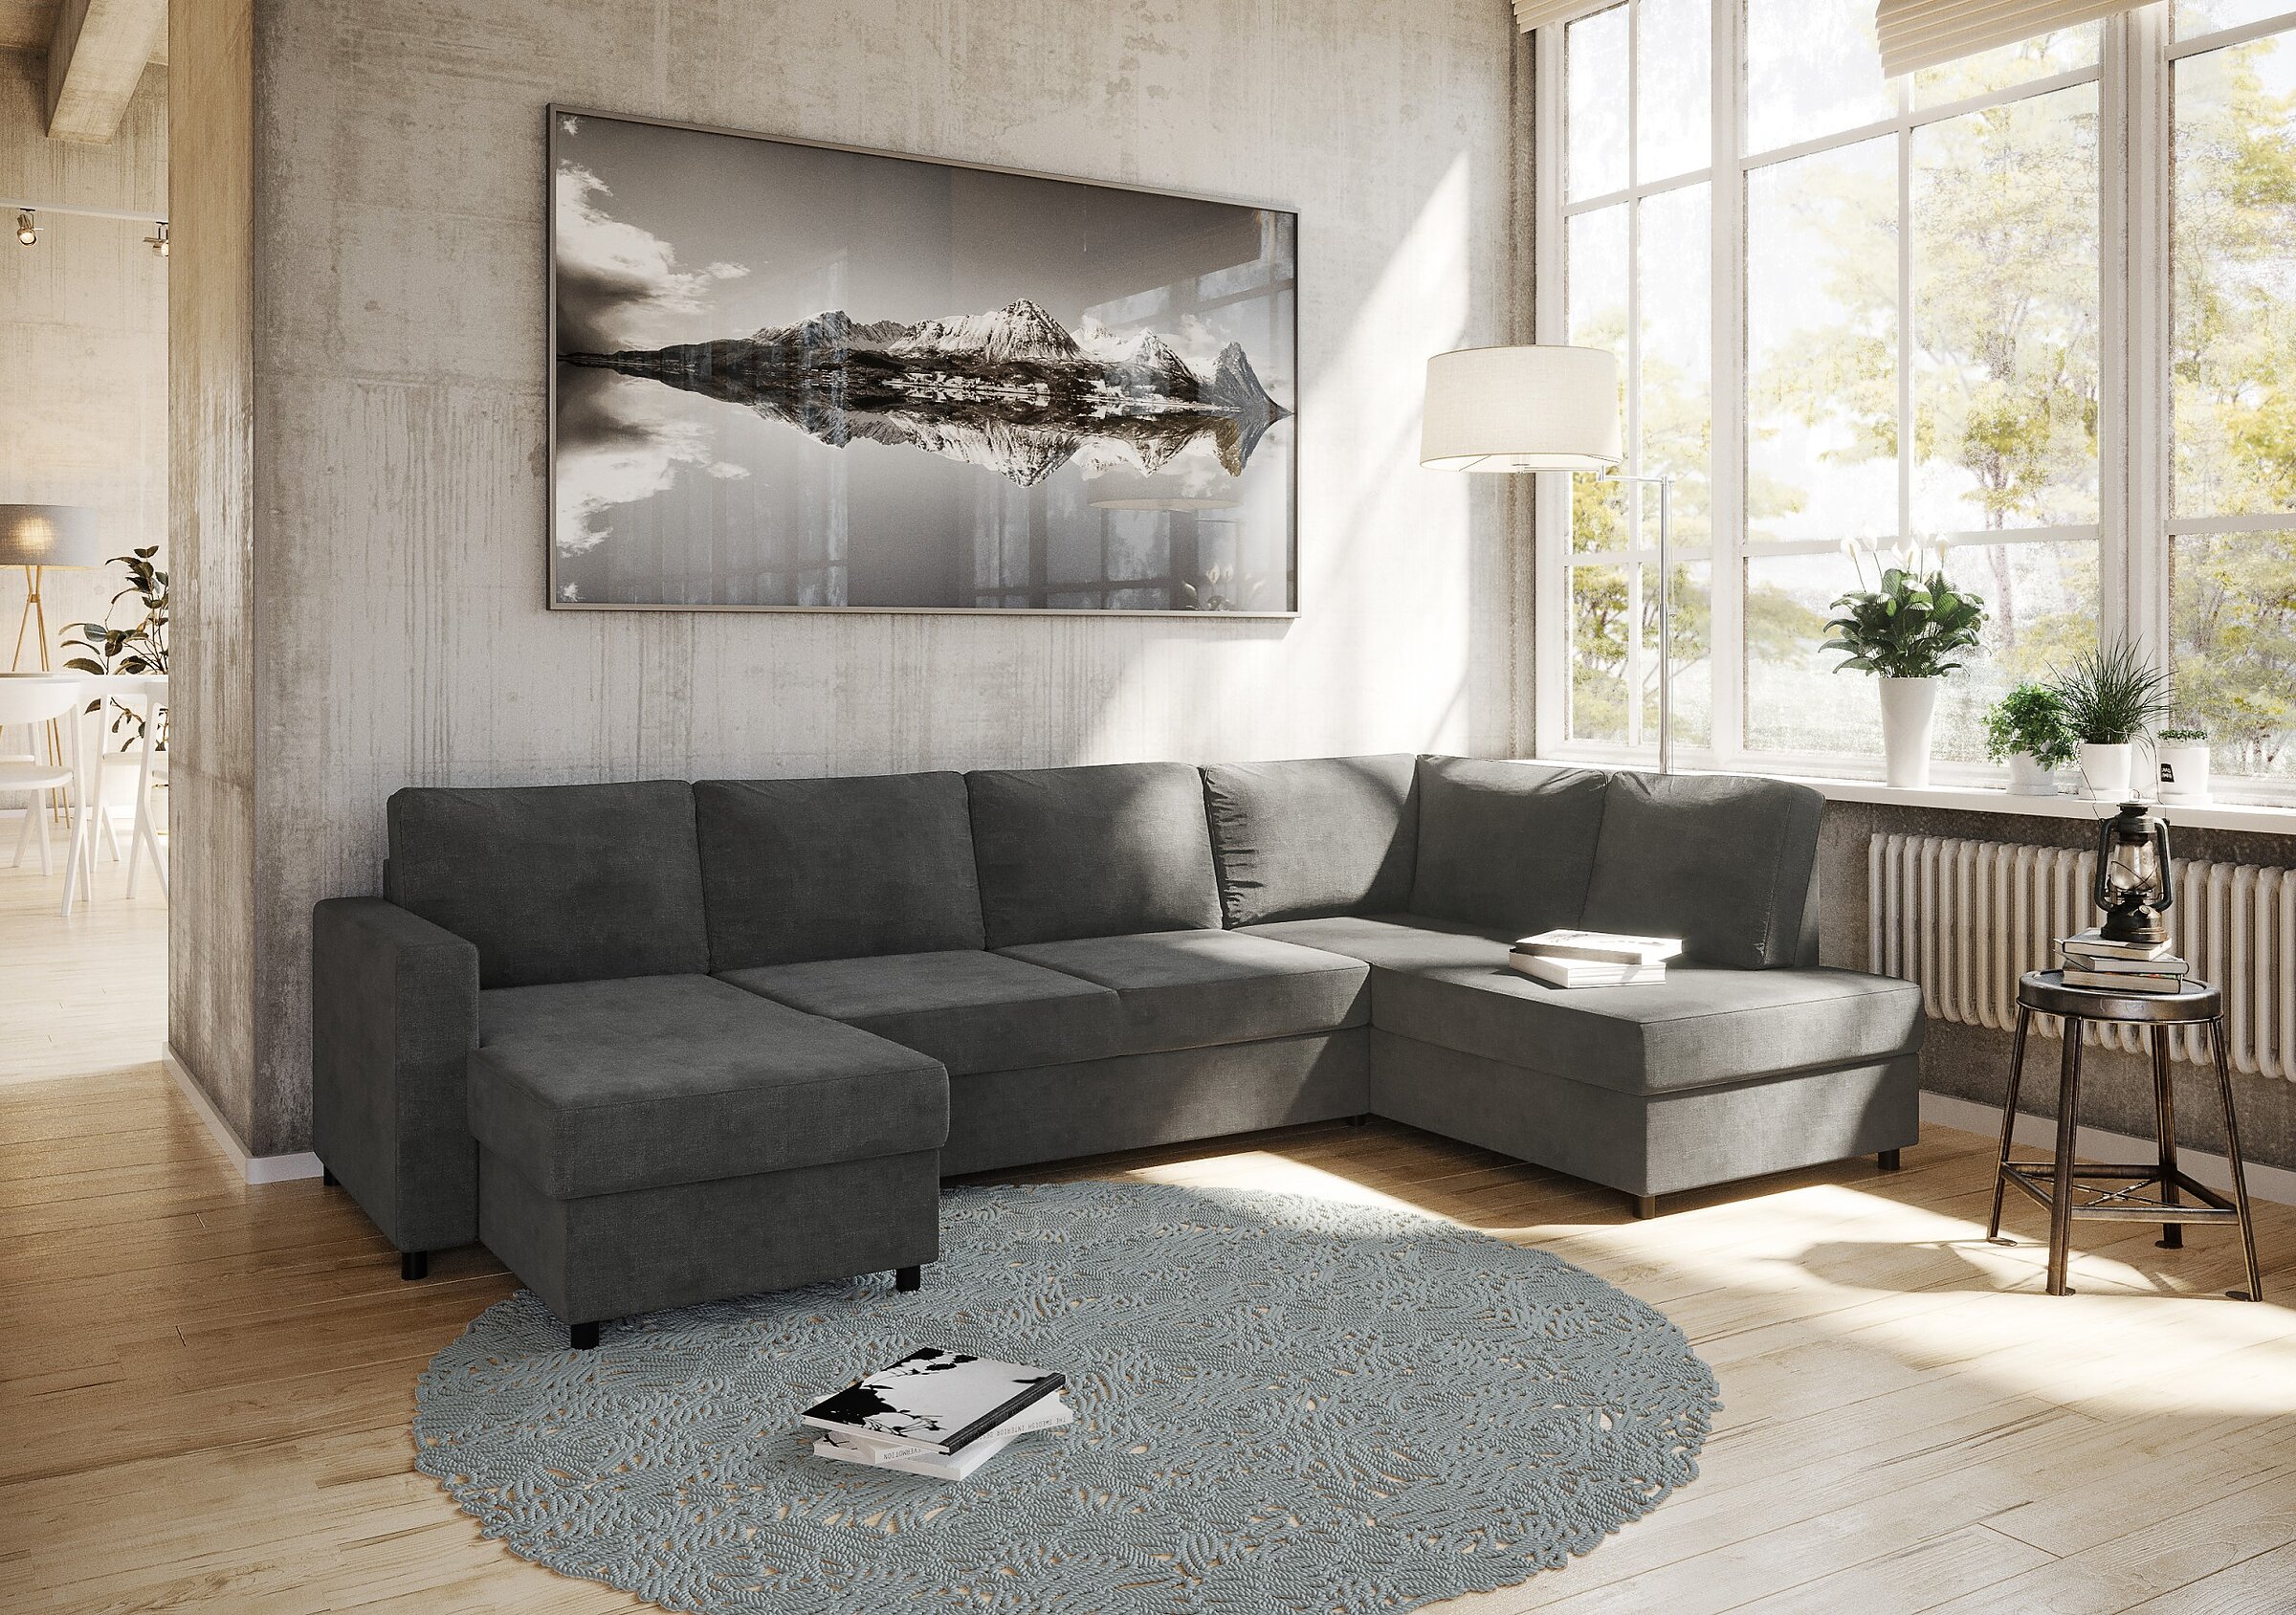
Compass staircase

Entra Sp. z o.o.

Like our visualisations?

Write to us, we would be happy to talk about your project.

Request a quote