KVADRA Design Studio logo PL
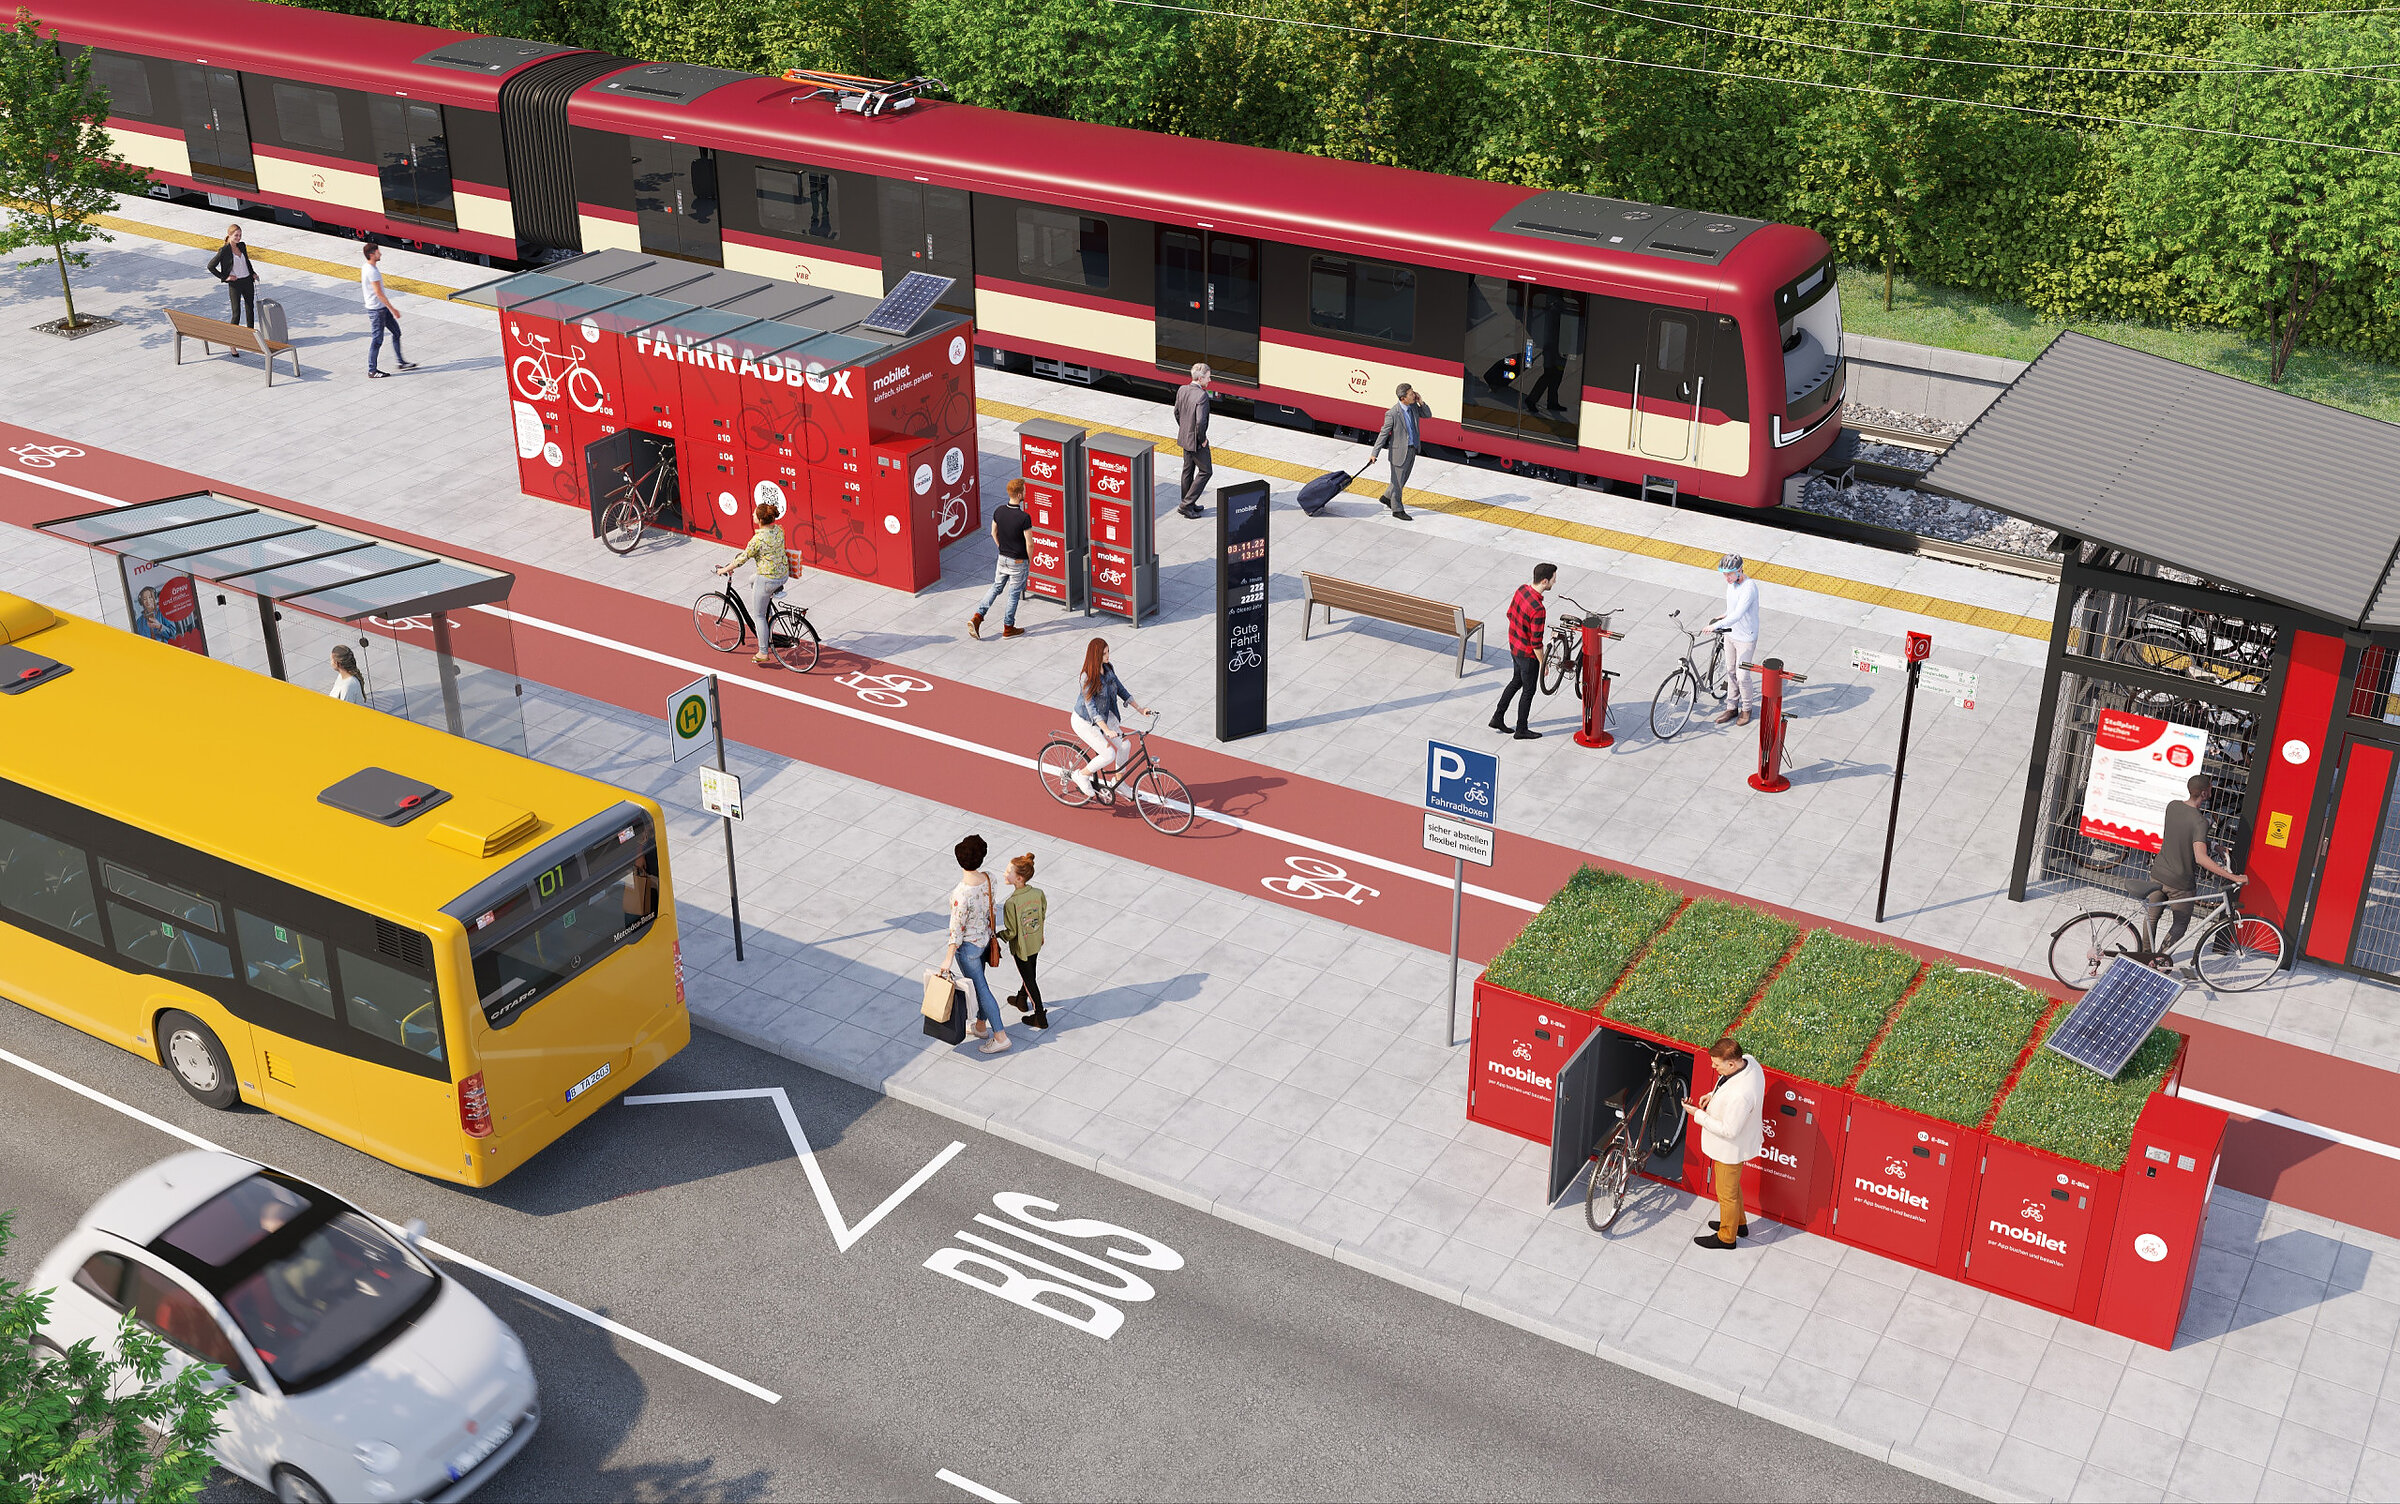
3D visualisation of a modern transport interchange featuring an S-Bahn train, bicycle parking station, and urban infrastructure
Portfolio

A gallery of our work

Back to selected projects

Below is an extensive overview of our work. We keep adding new visualisations to the gallery as they are created. Remember to come back in a while: new and interesting projects appear here regularly.

Showing 18 of 137

Clear filters
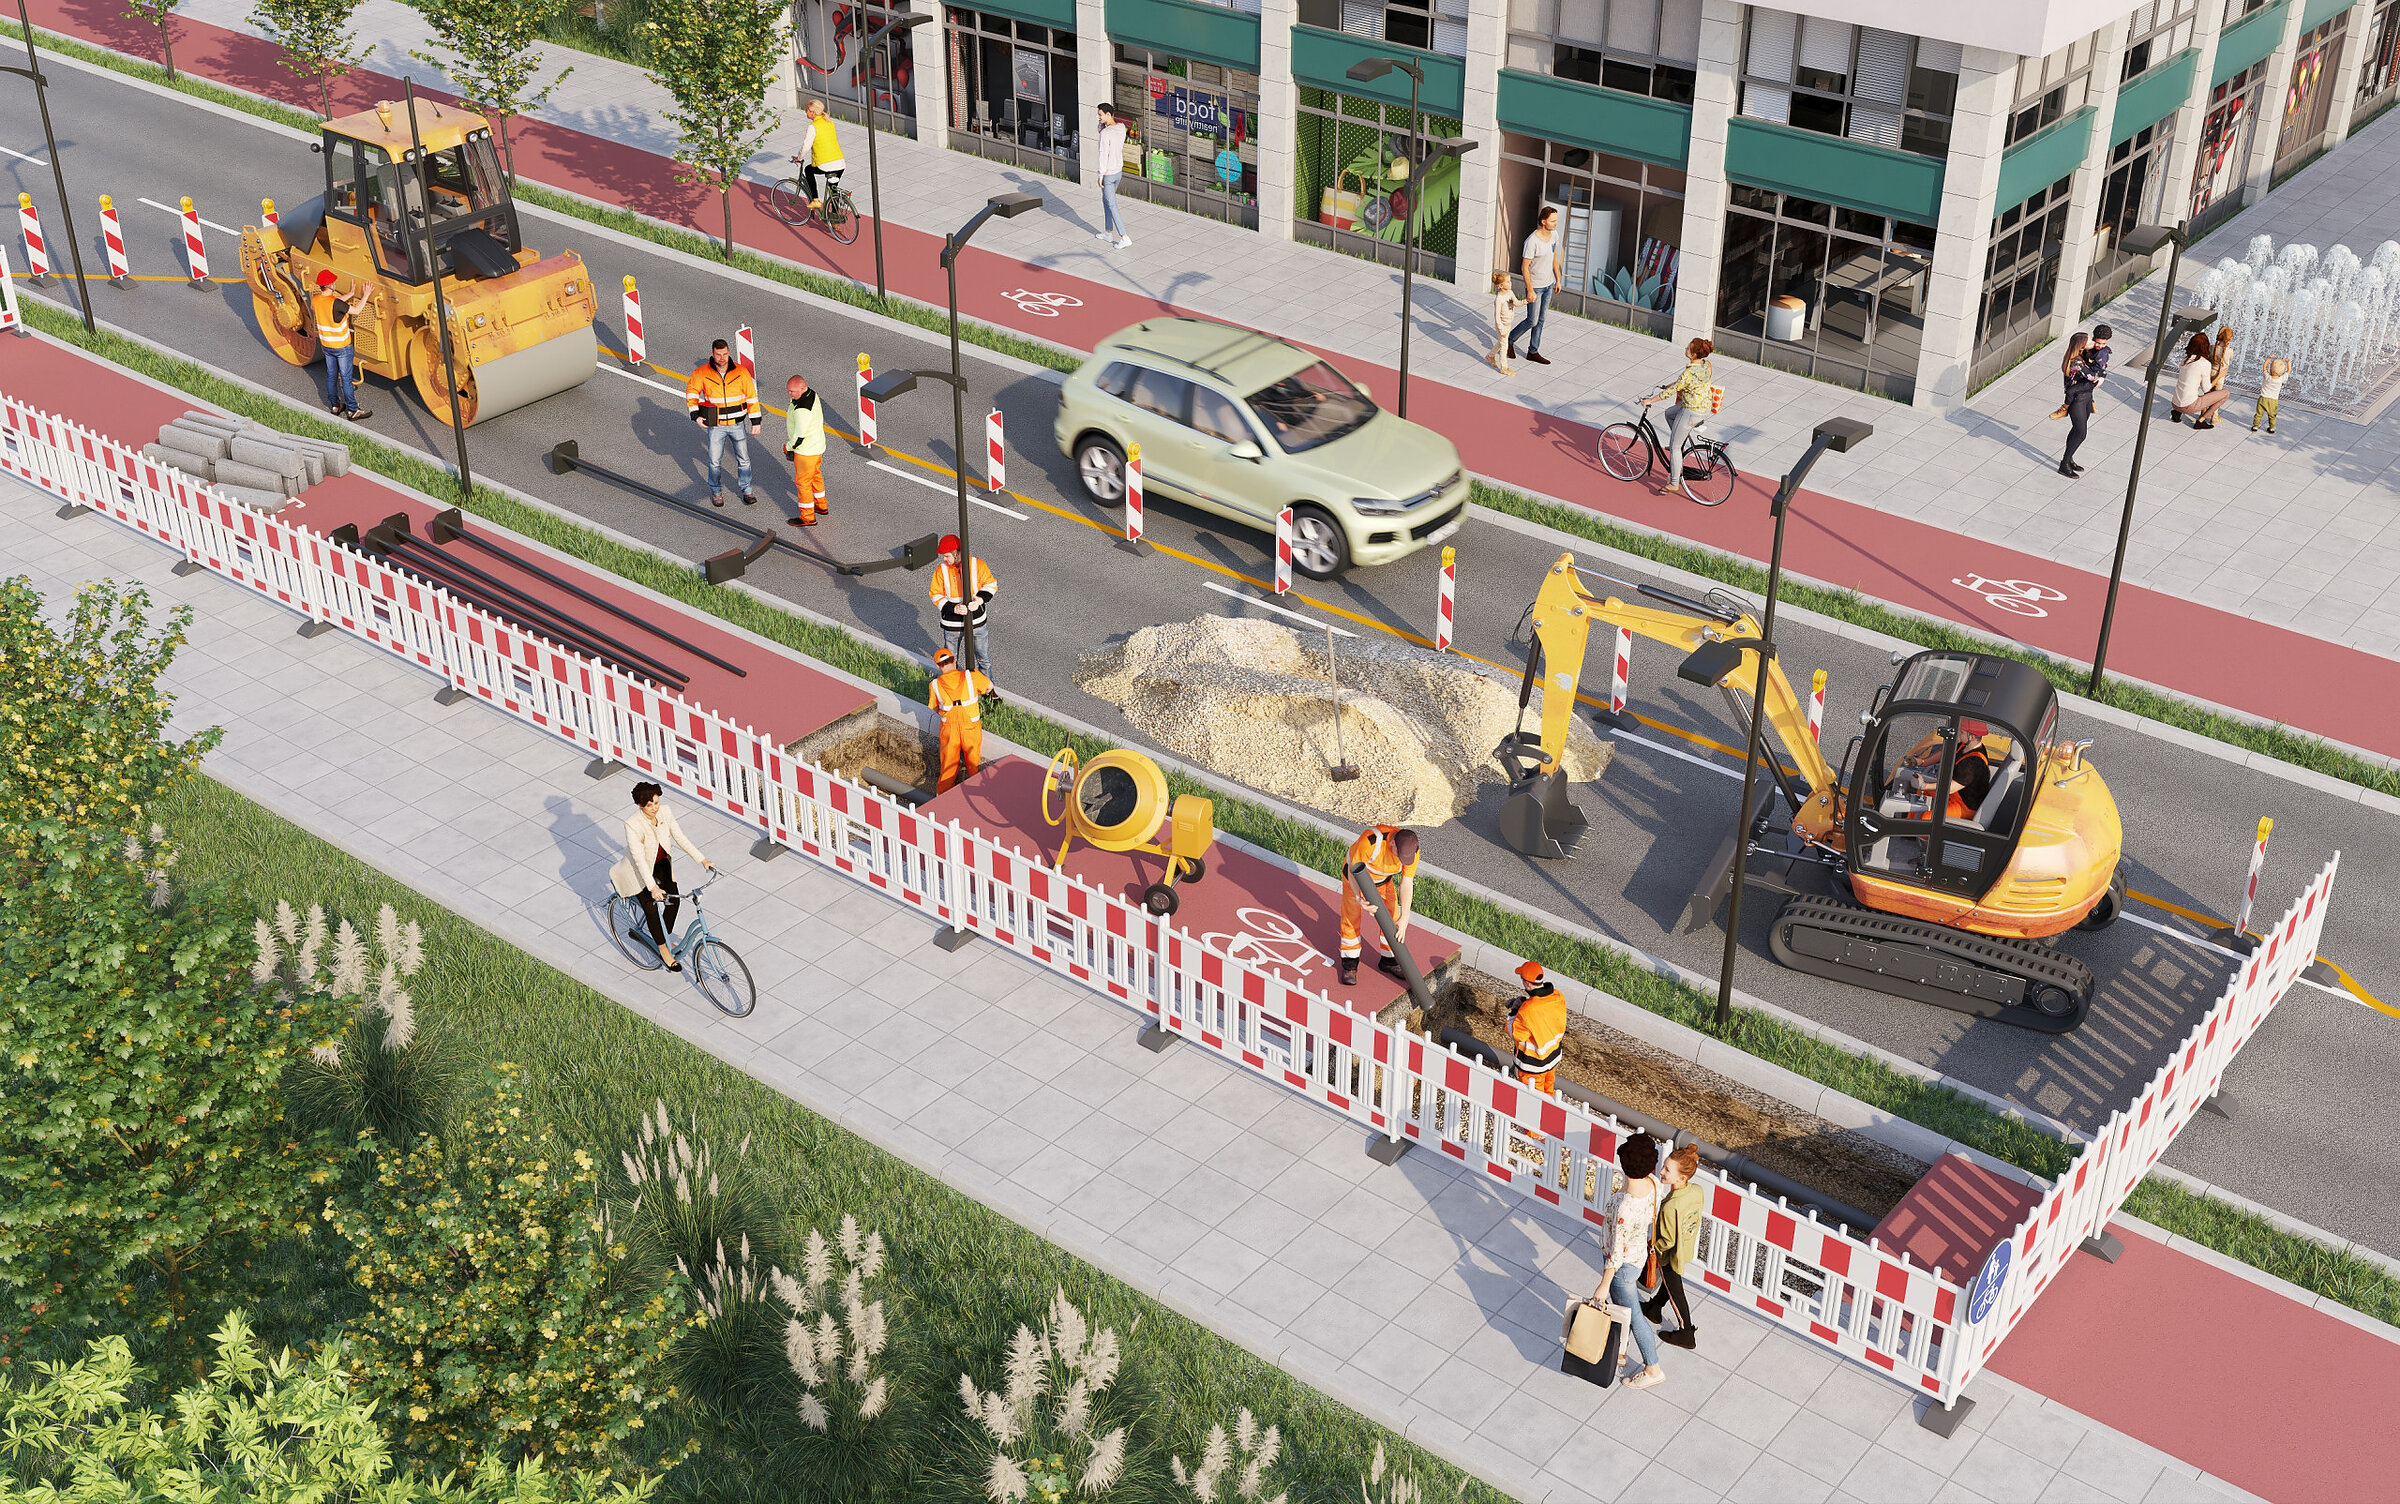
Illustrative 3D visualisation depicting traffic management during construction and road works in an urban environment

Diorama: traffic management

stadtraum GmbH

3D visualisation of a modern transport interchange featuring an S-Bahn train, bicycle parking station, and urban infrastructure

Diorama: transport interchange

stadtraum GmbH

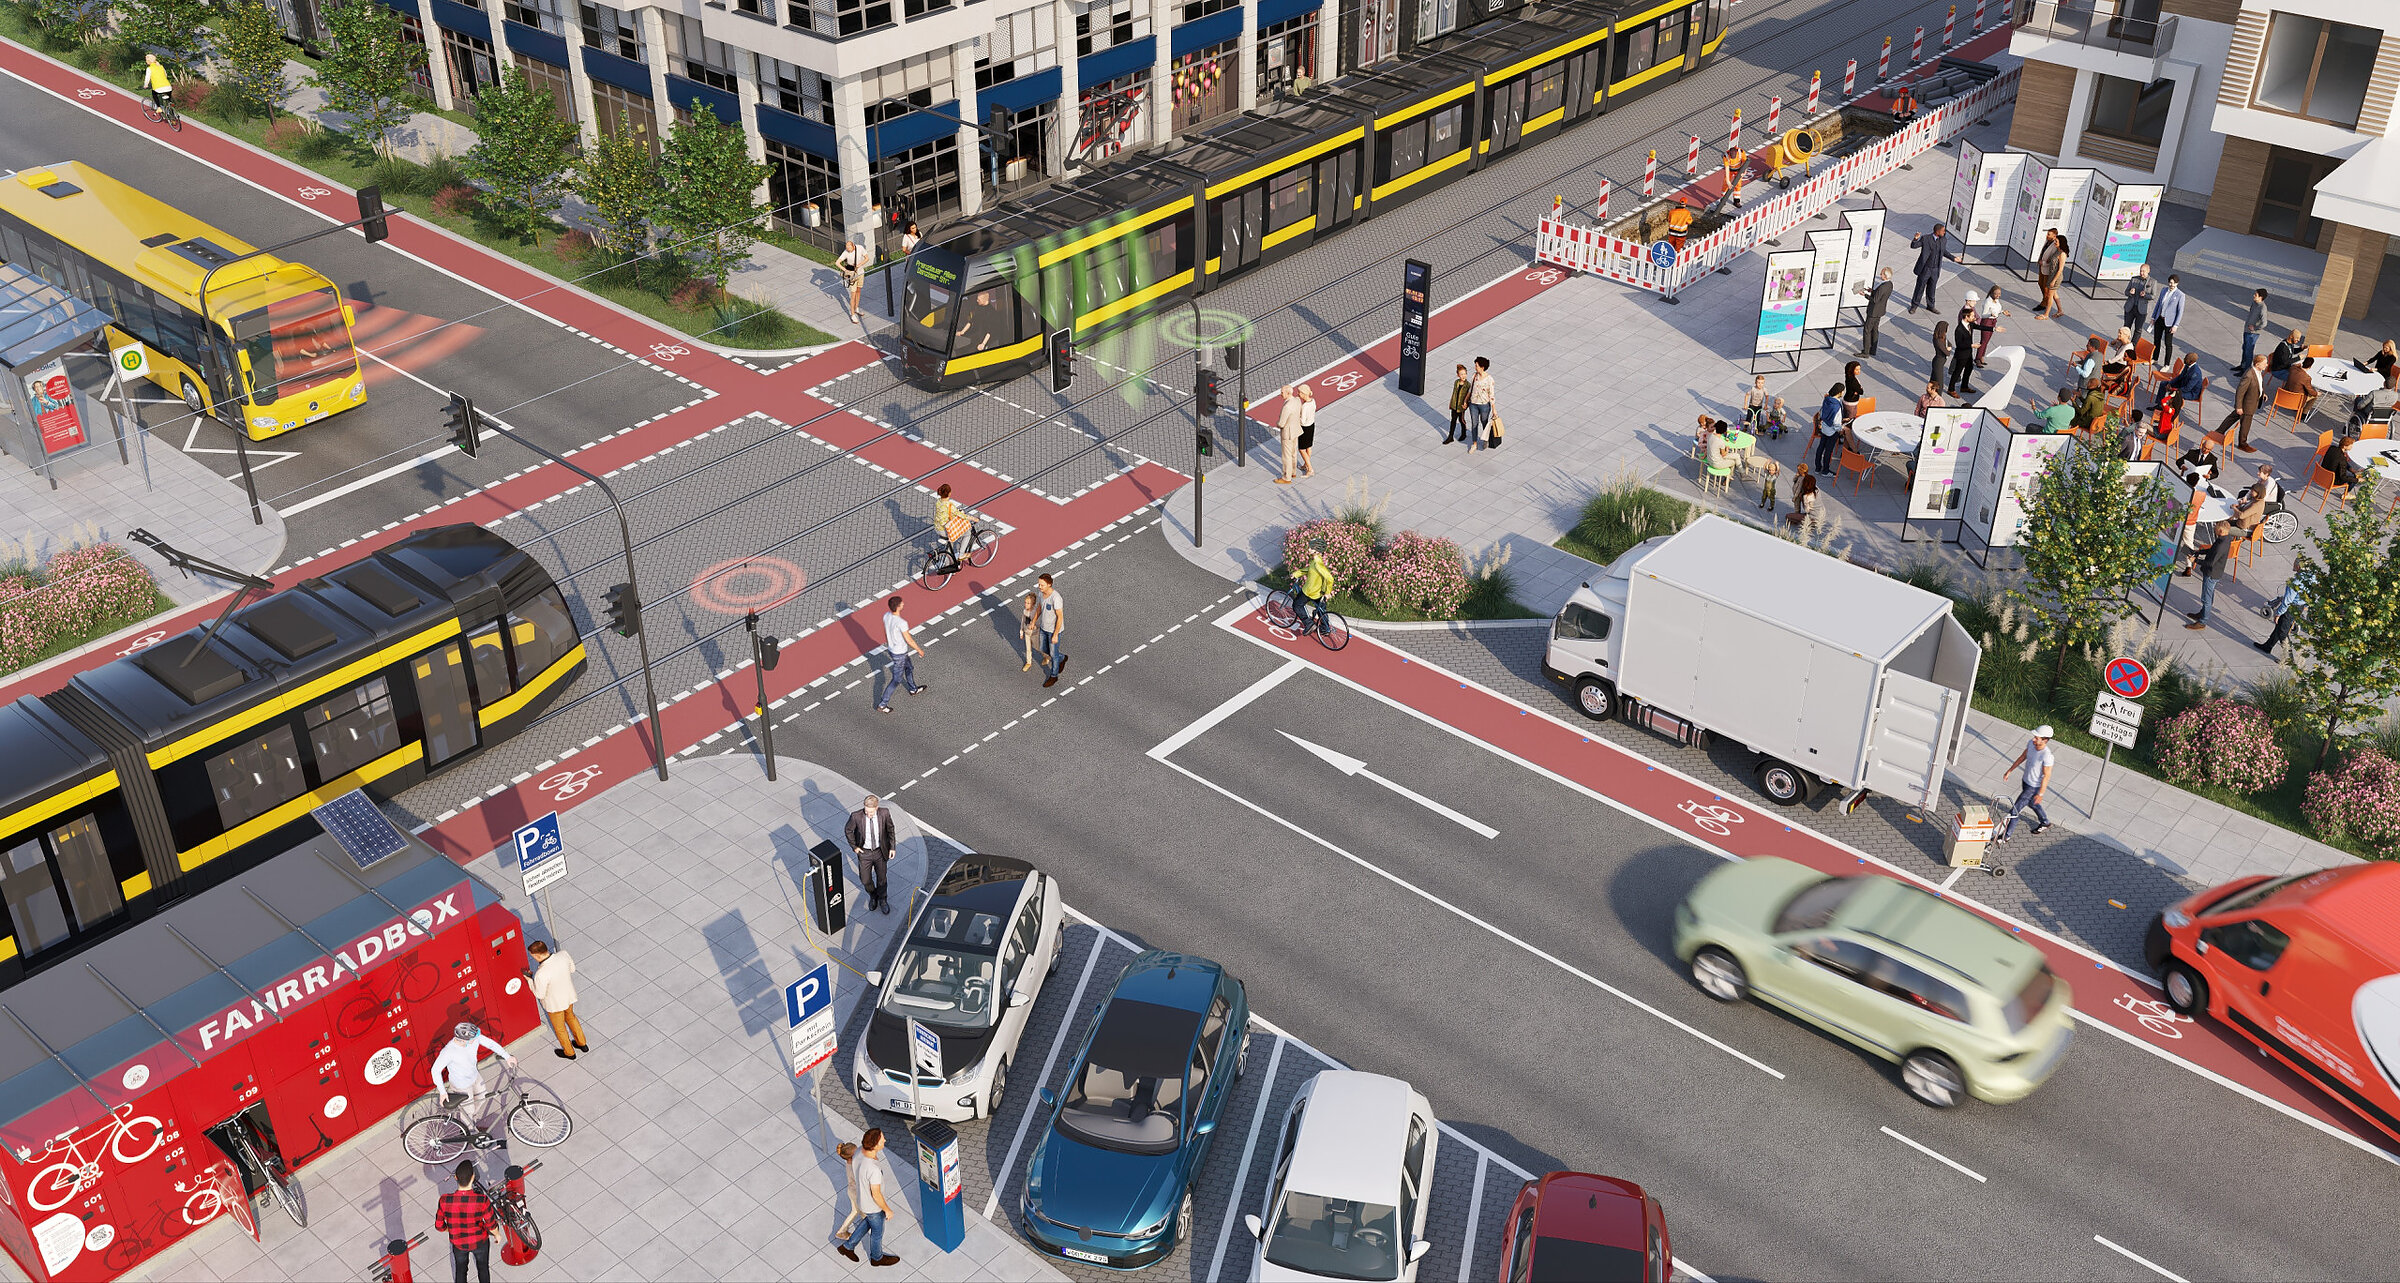
3D architectural render of a modern smart city intersection featuring public transport and a cycle station

Diorama: modern city

stadtraum GmbH

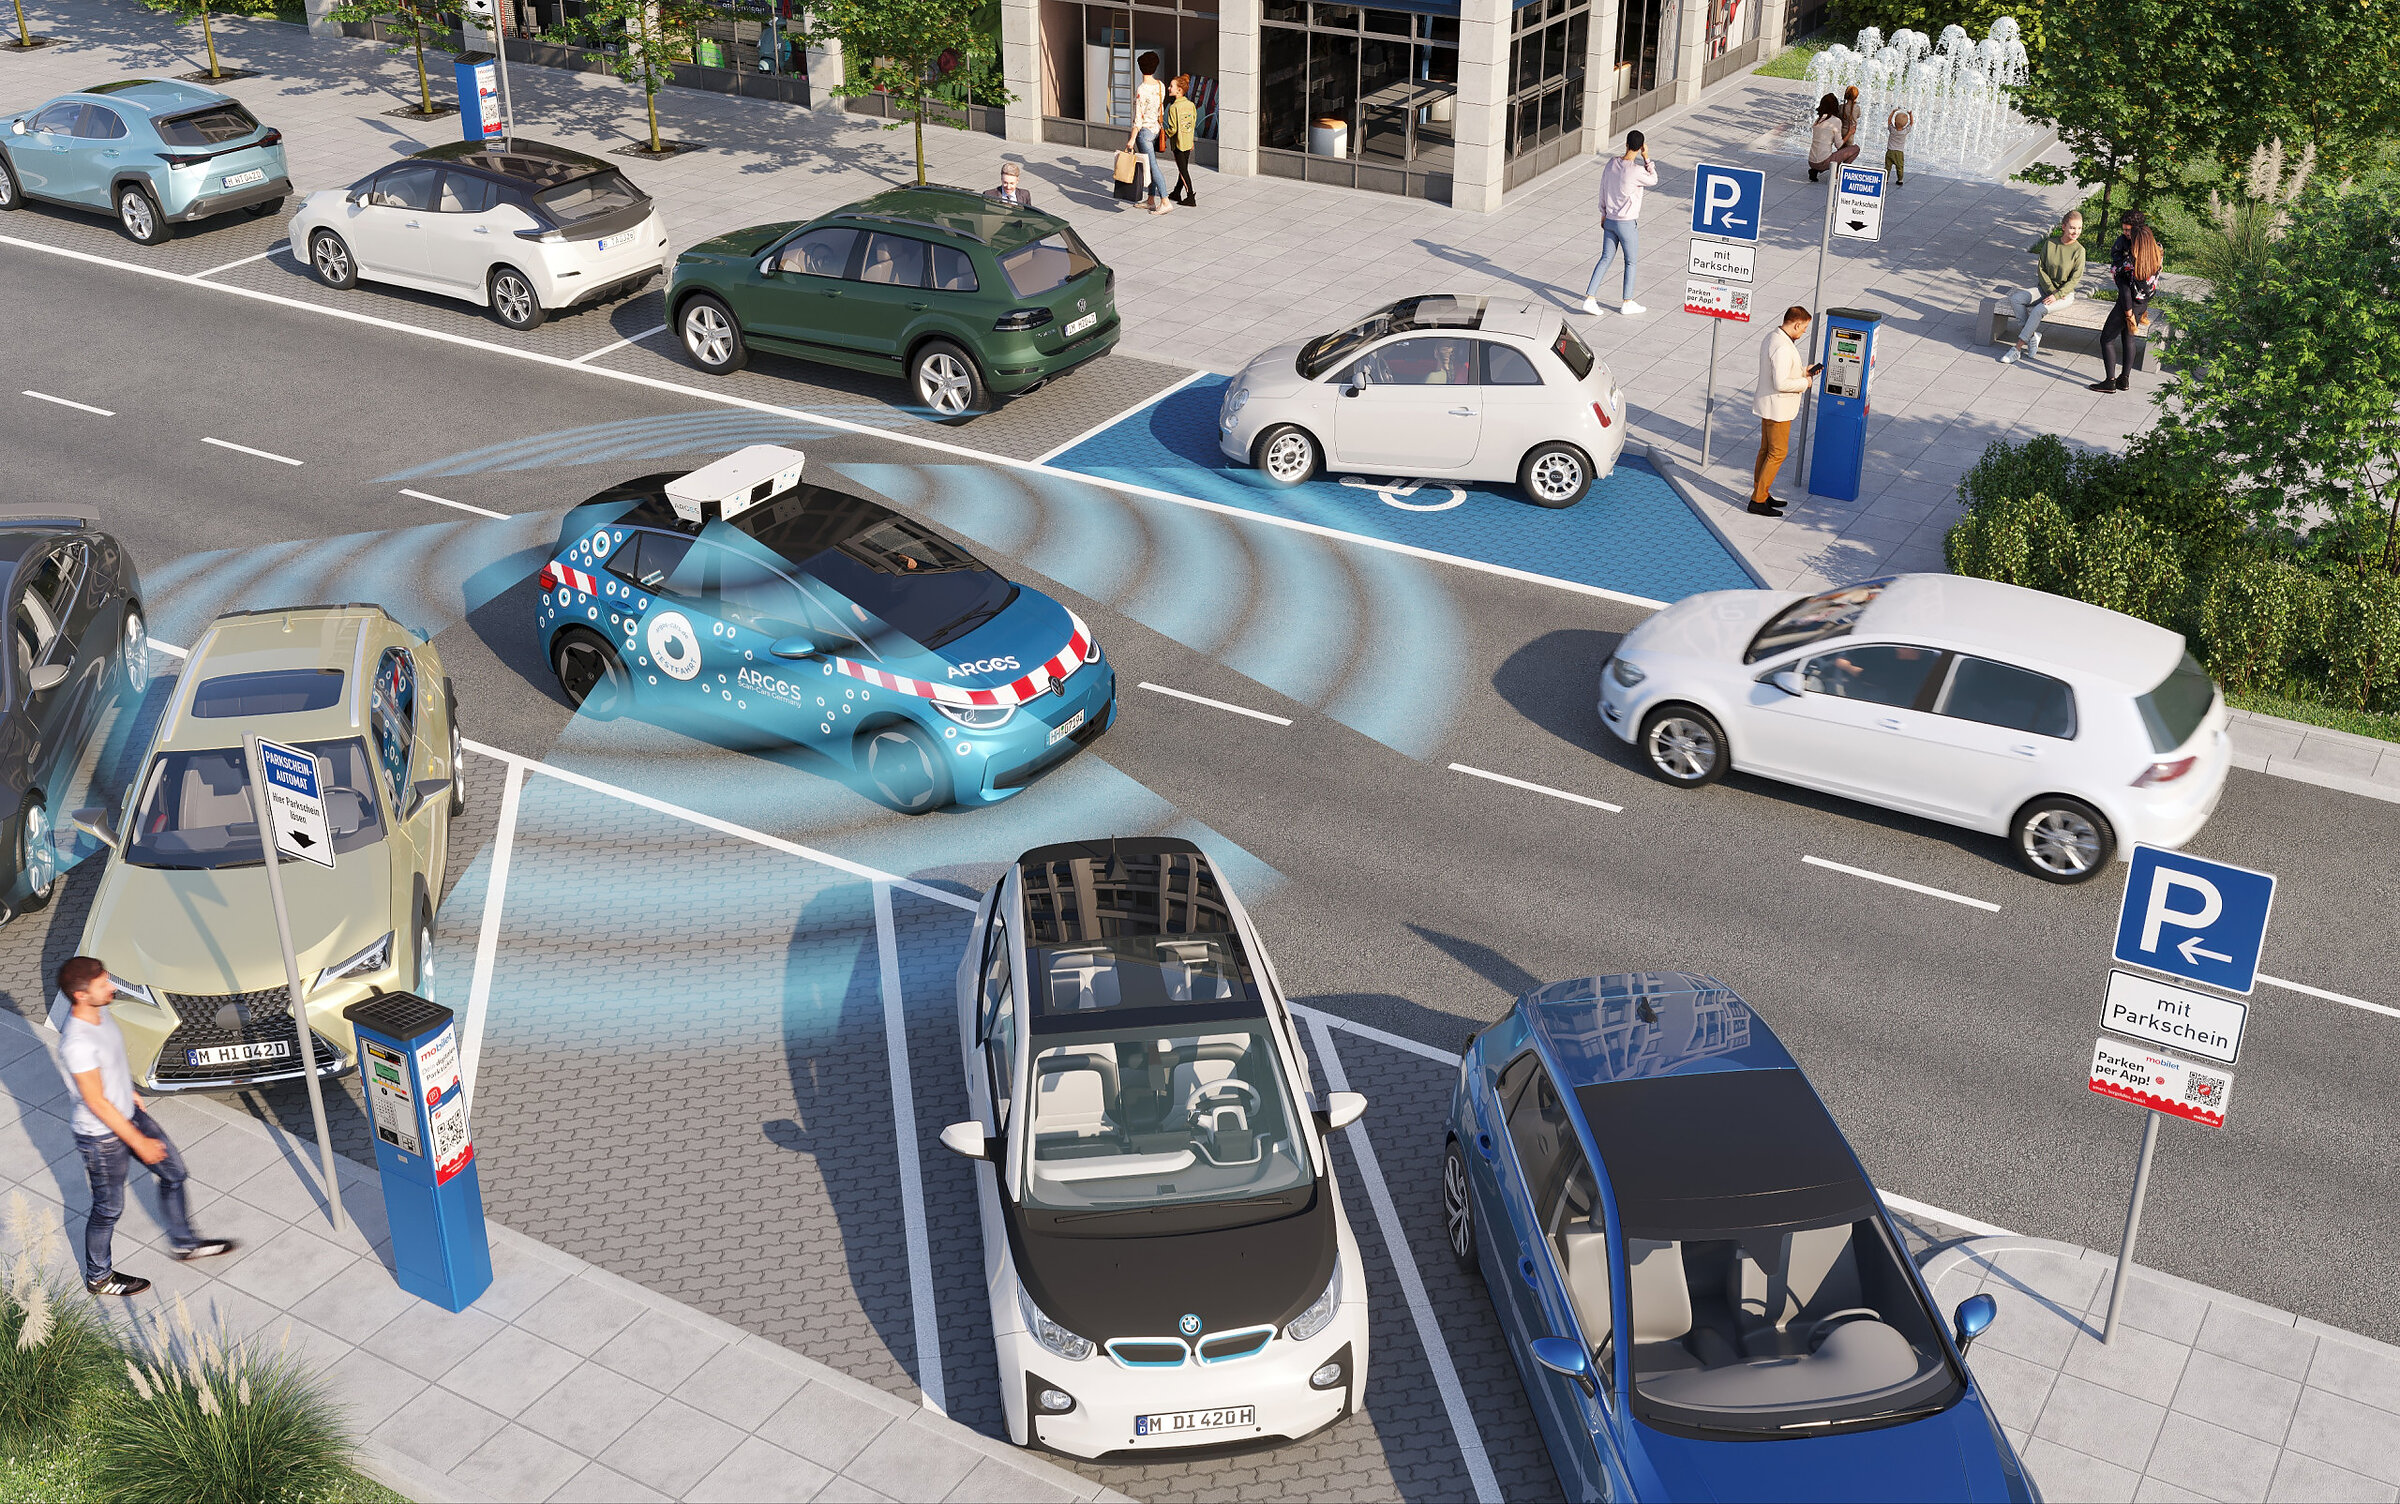
Illustrative 3D visualisation depicting automated parking scanning and vehicle control system in an urban area

Diorama: Argos Scan Cars

stadtraum GmbH

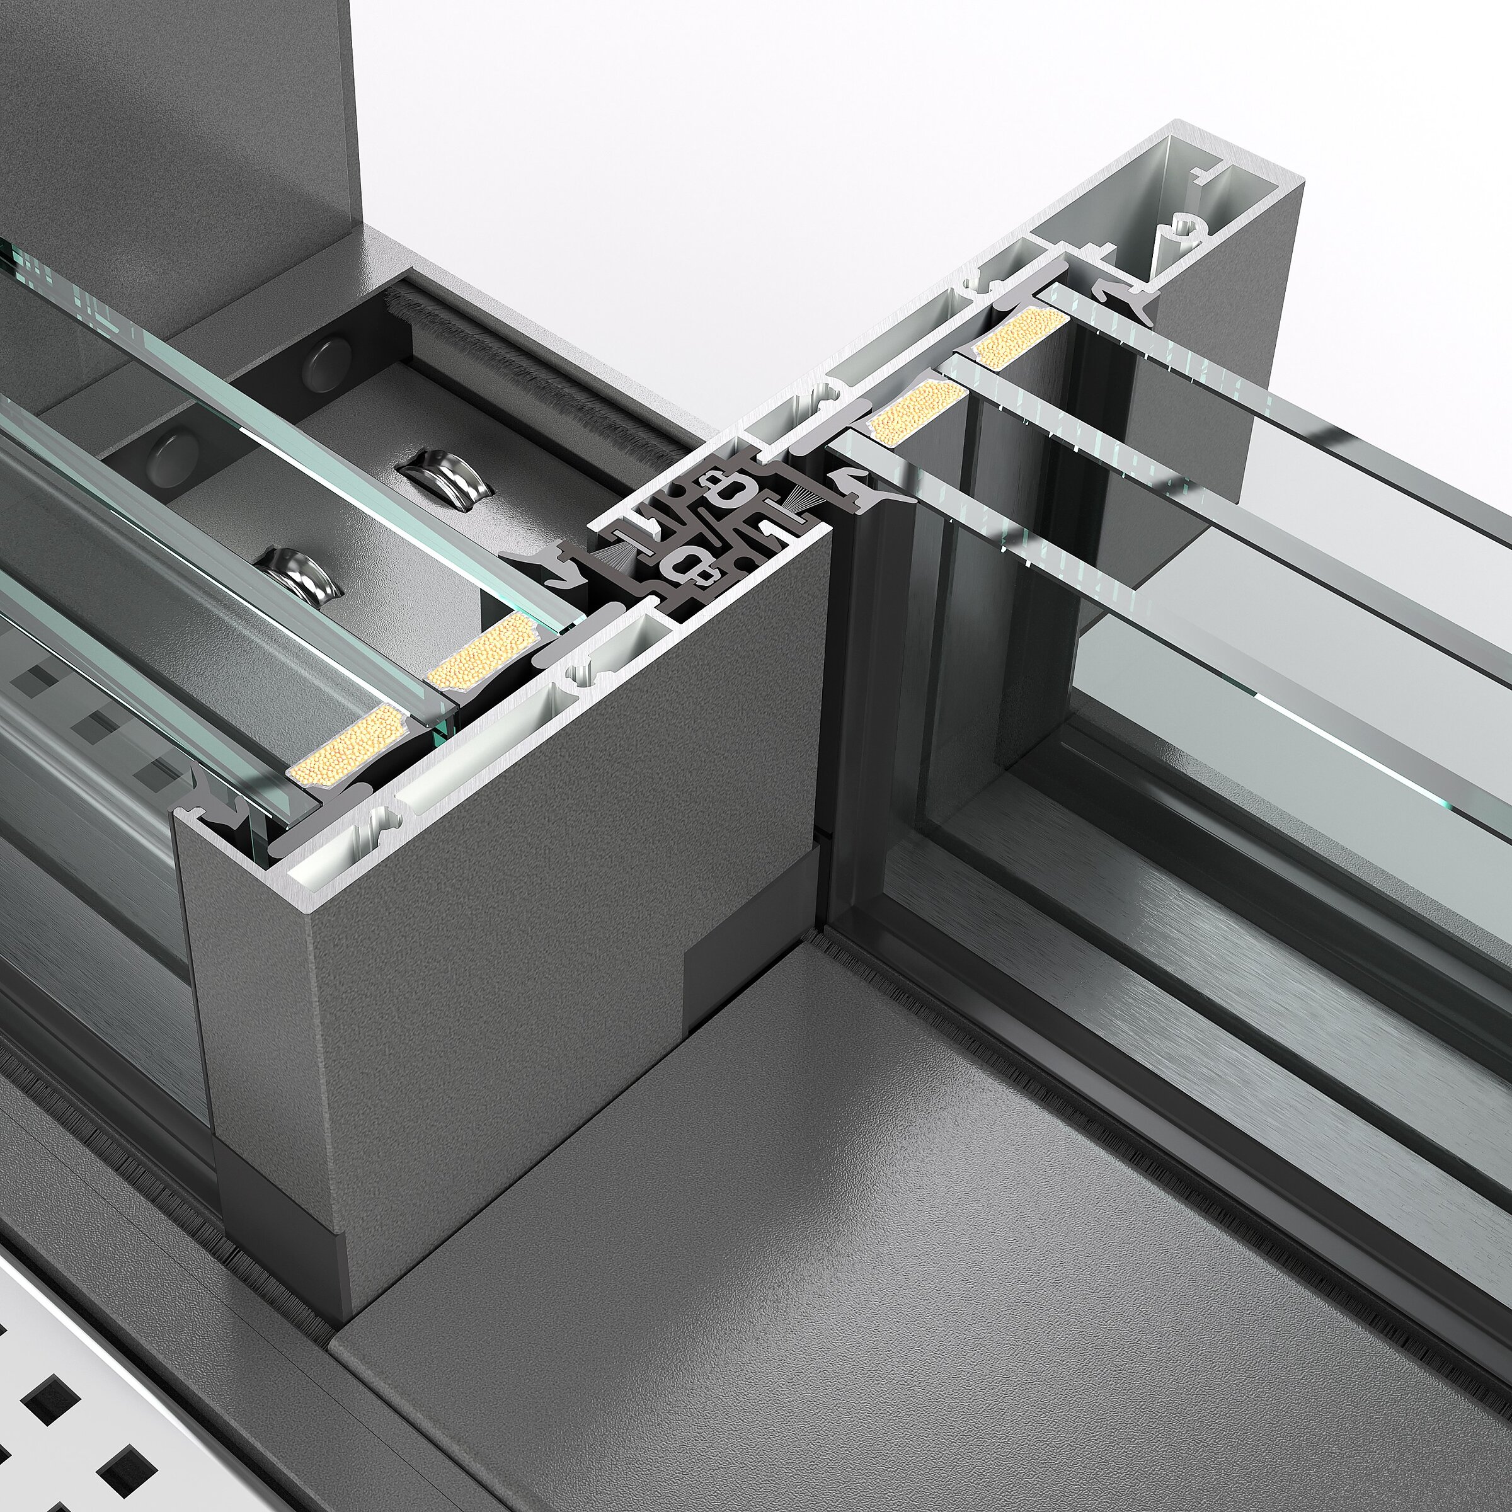
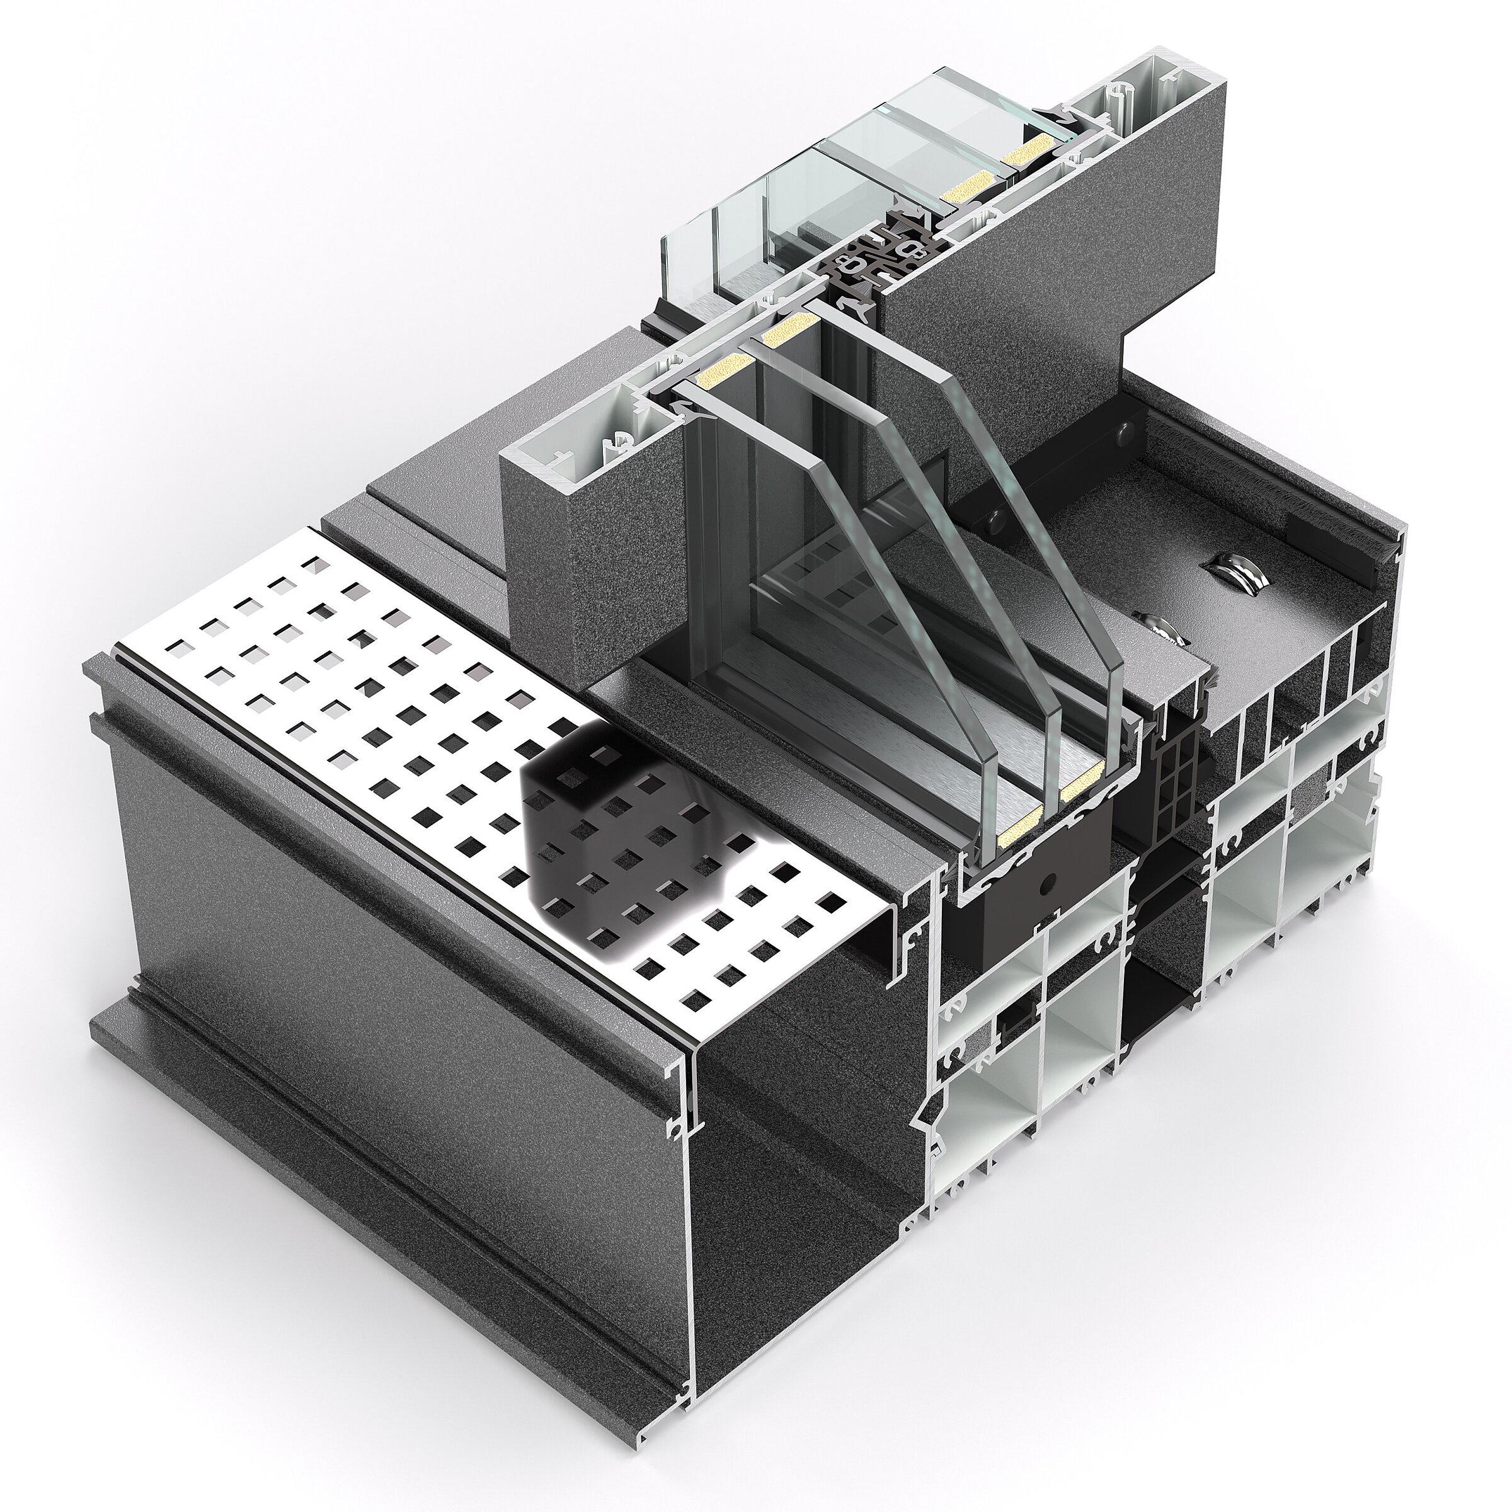
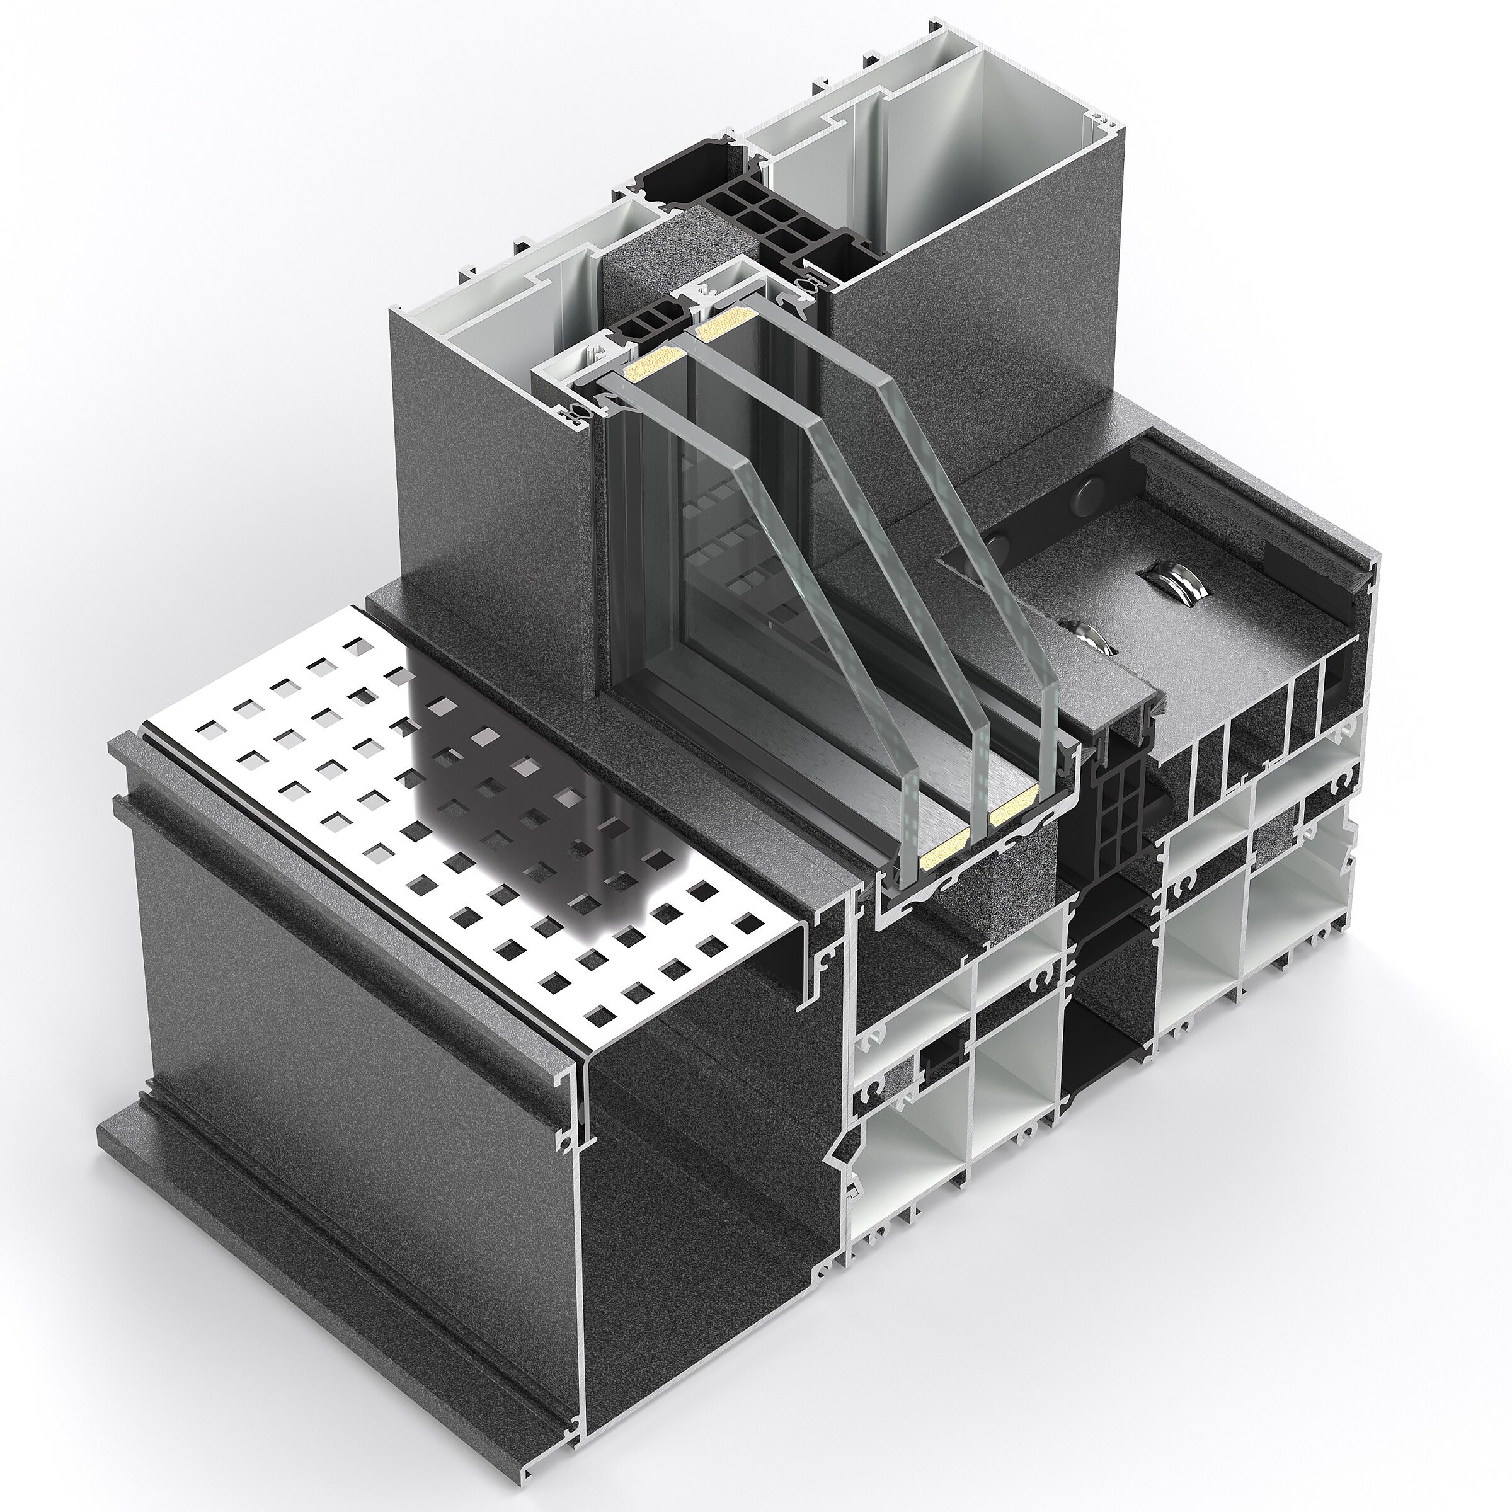
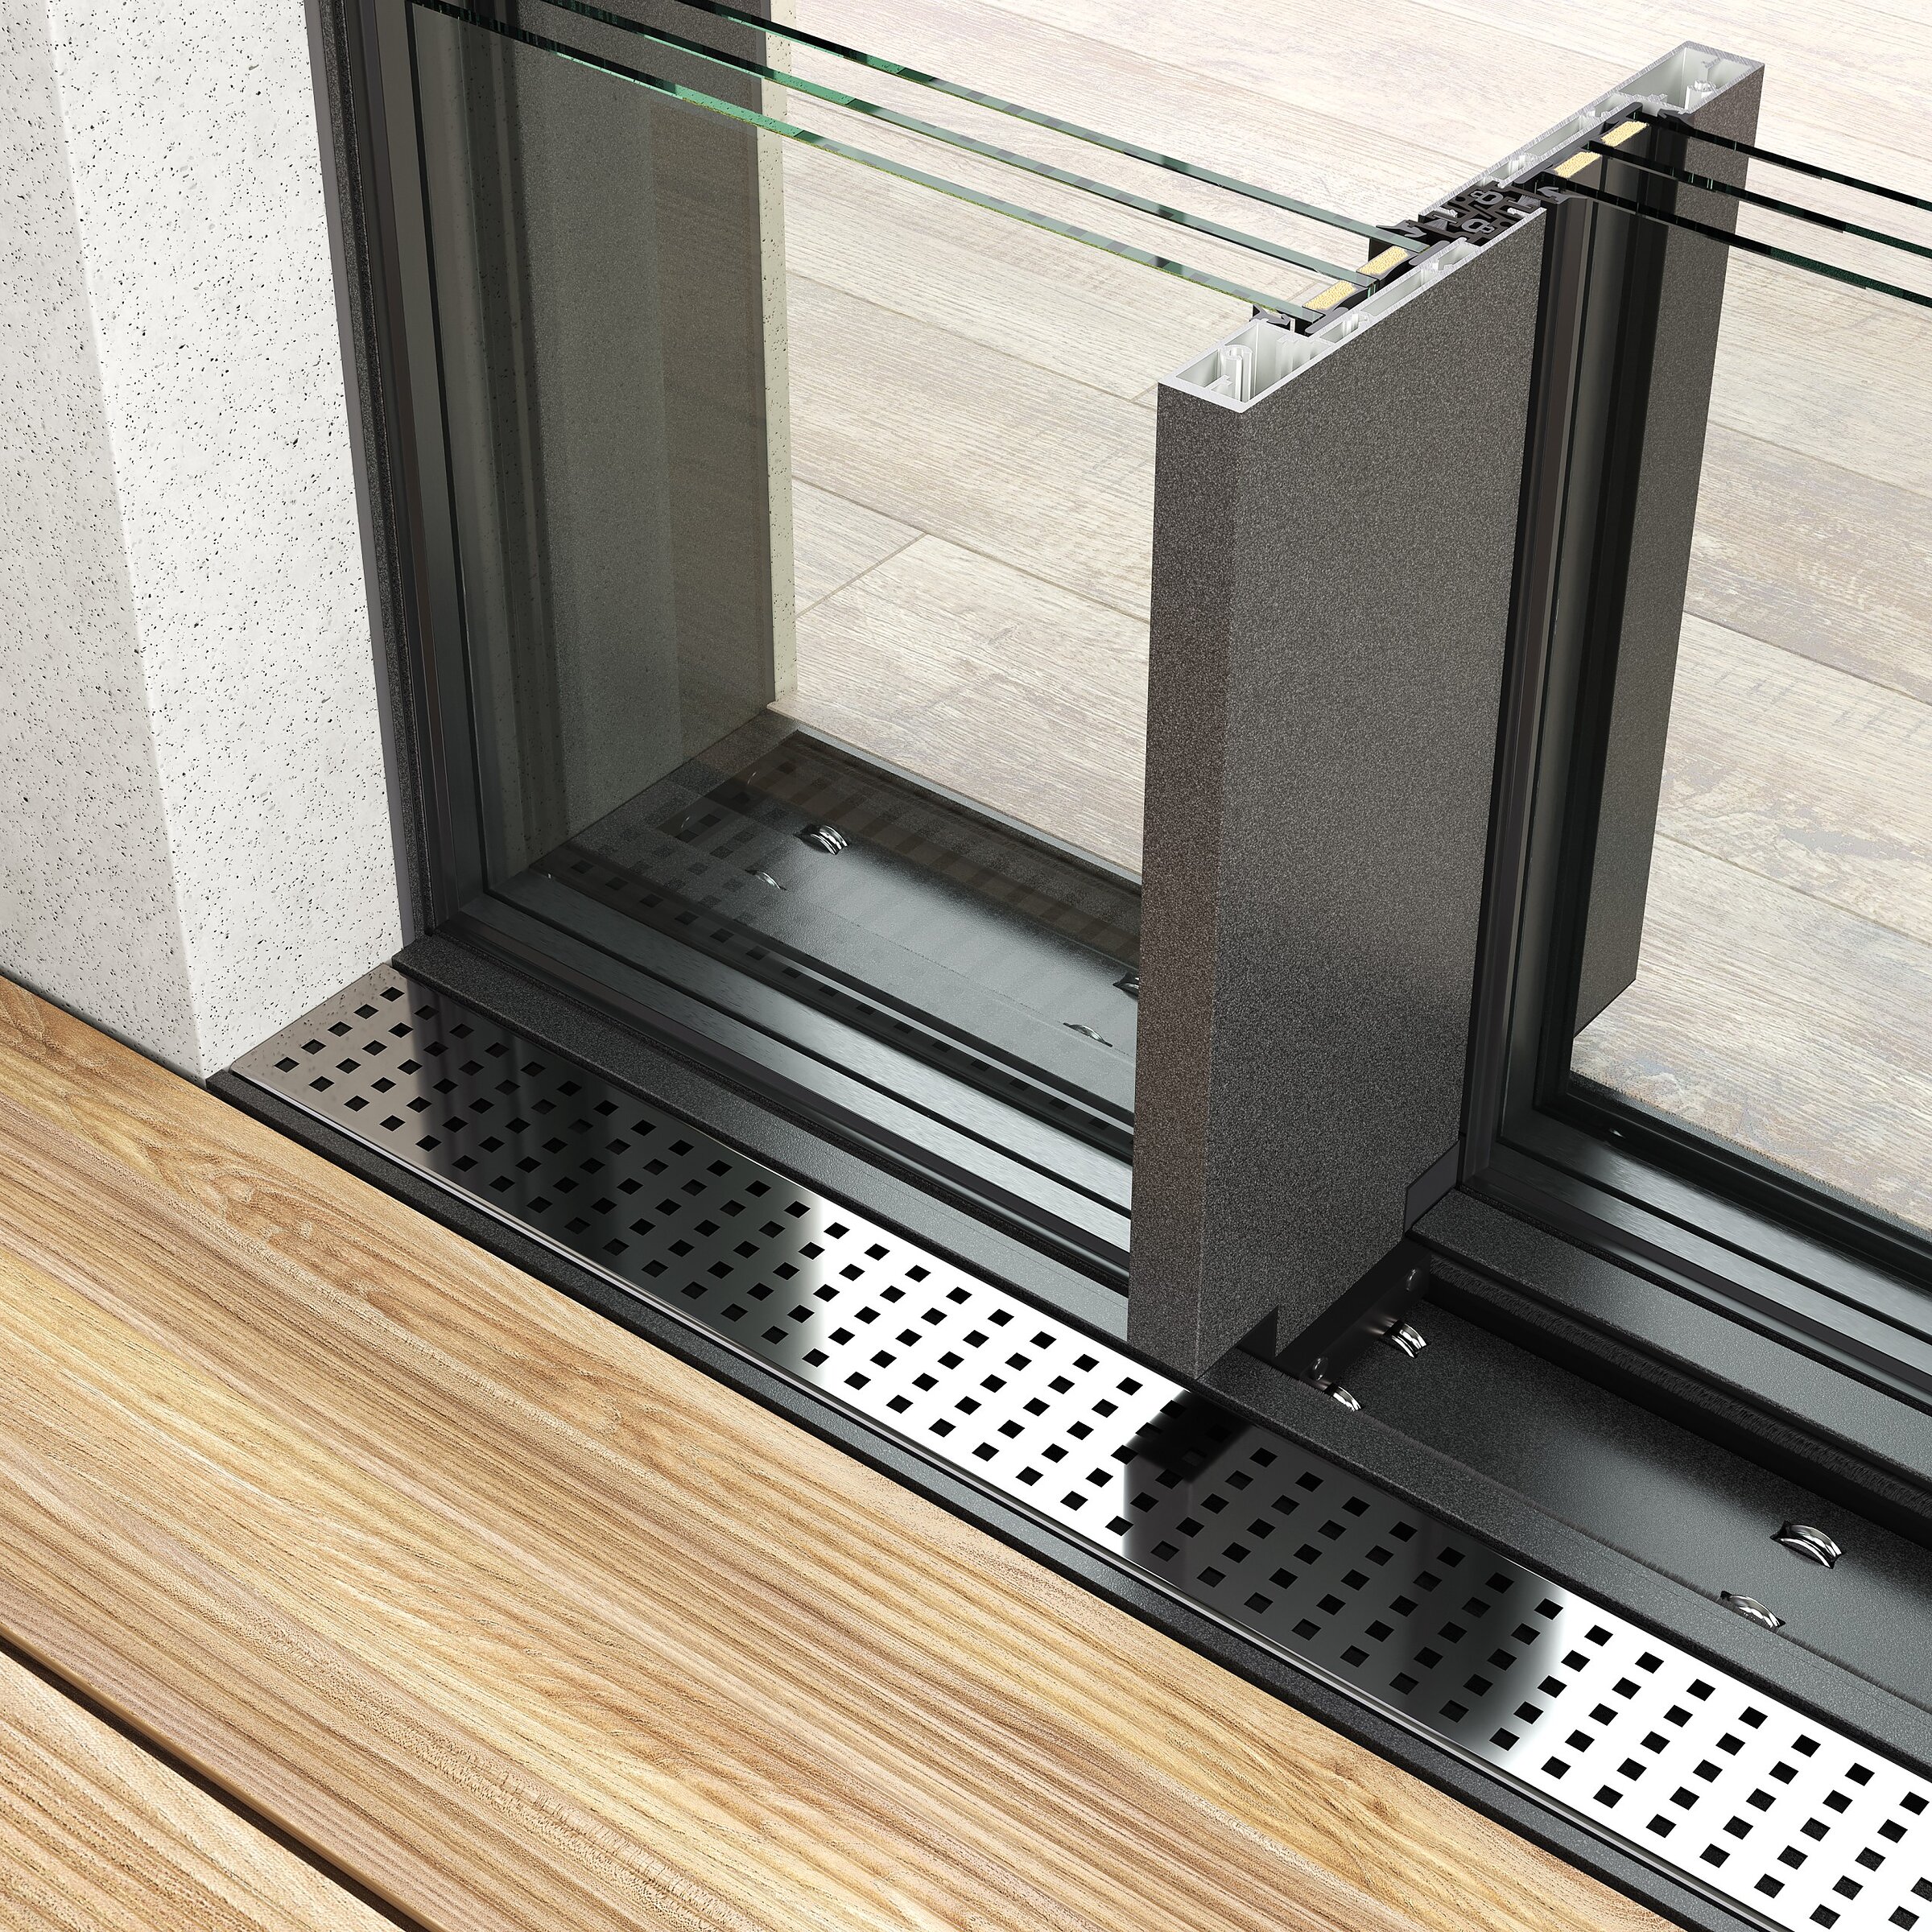
3D technical cross-section: dark aluminium profiles, thermal breaks, glazing unit, and drainage element

Skyline sliding doors

MS Więcej Niż Okna

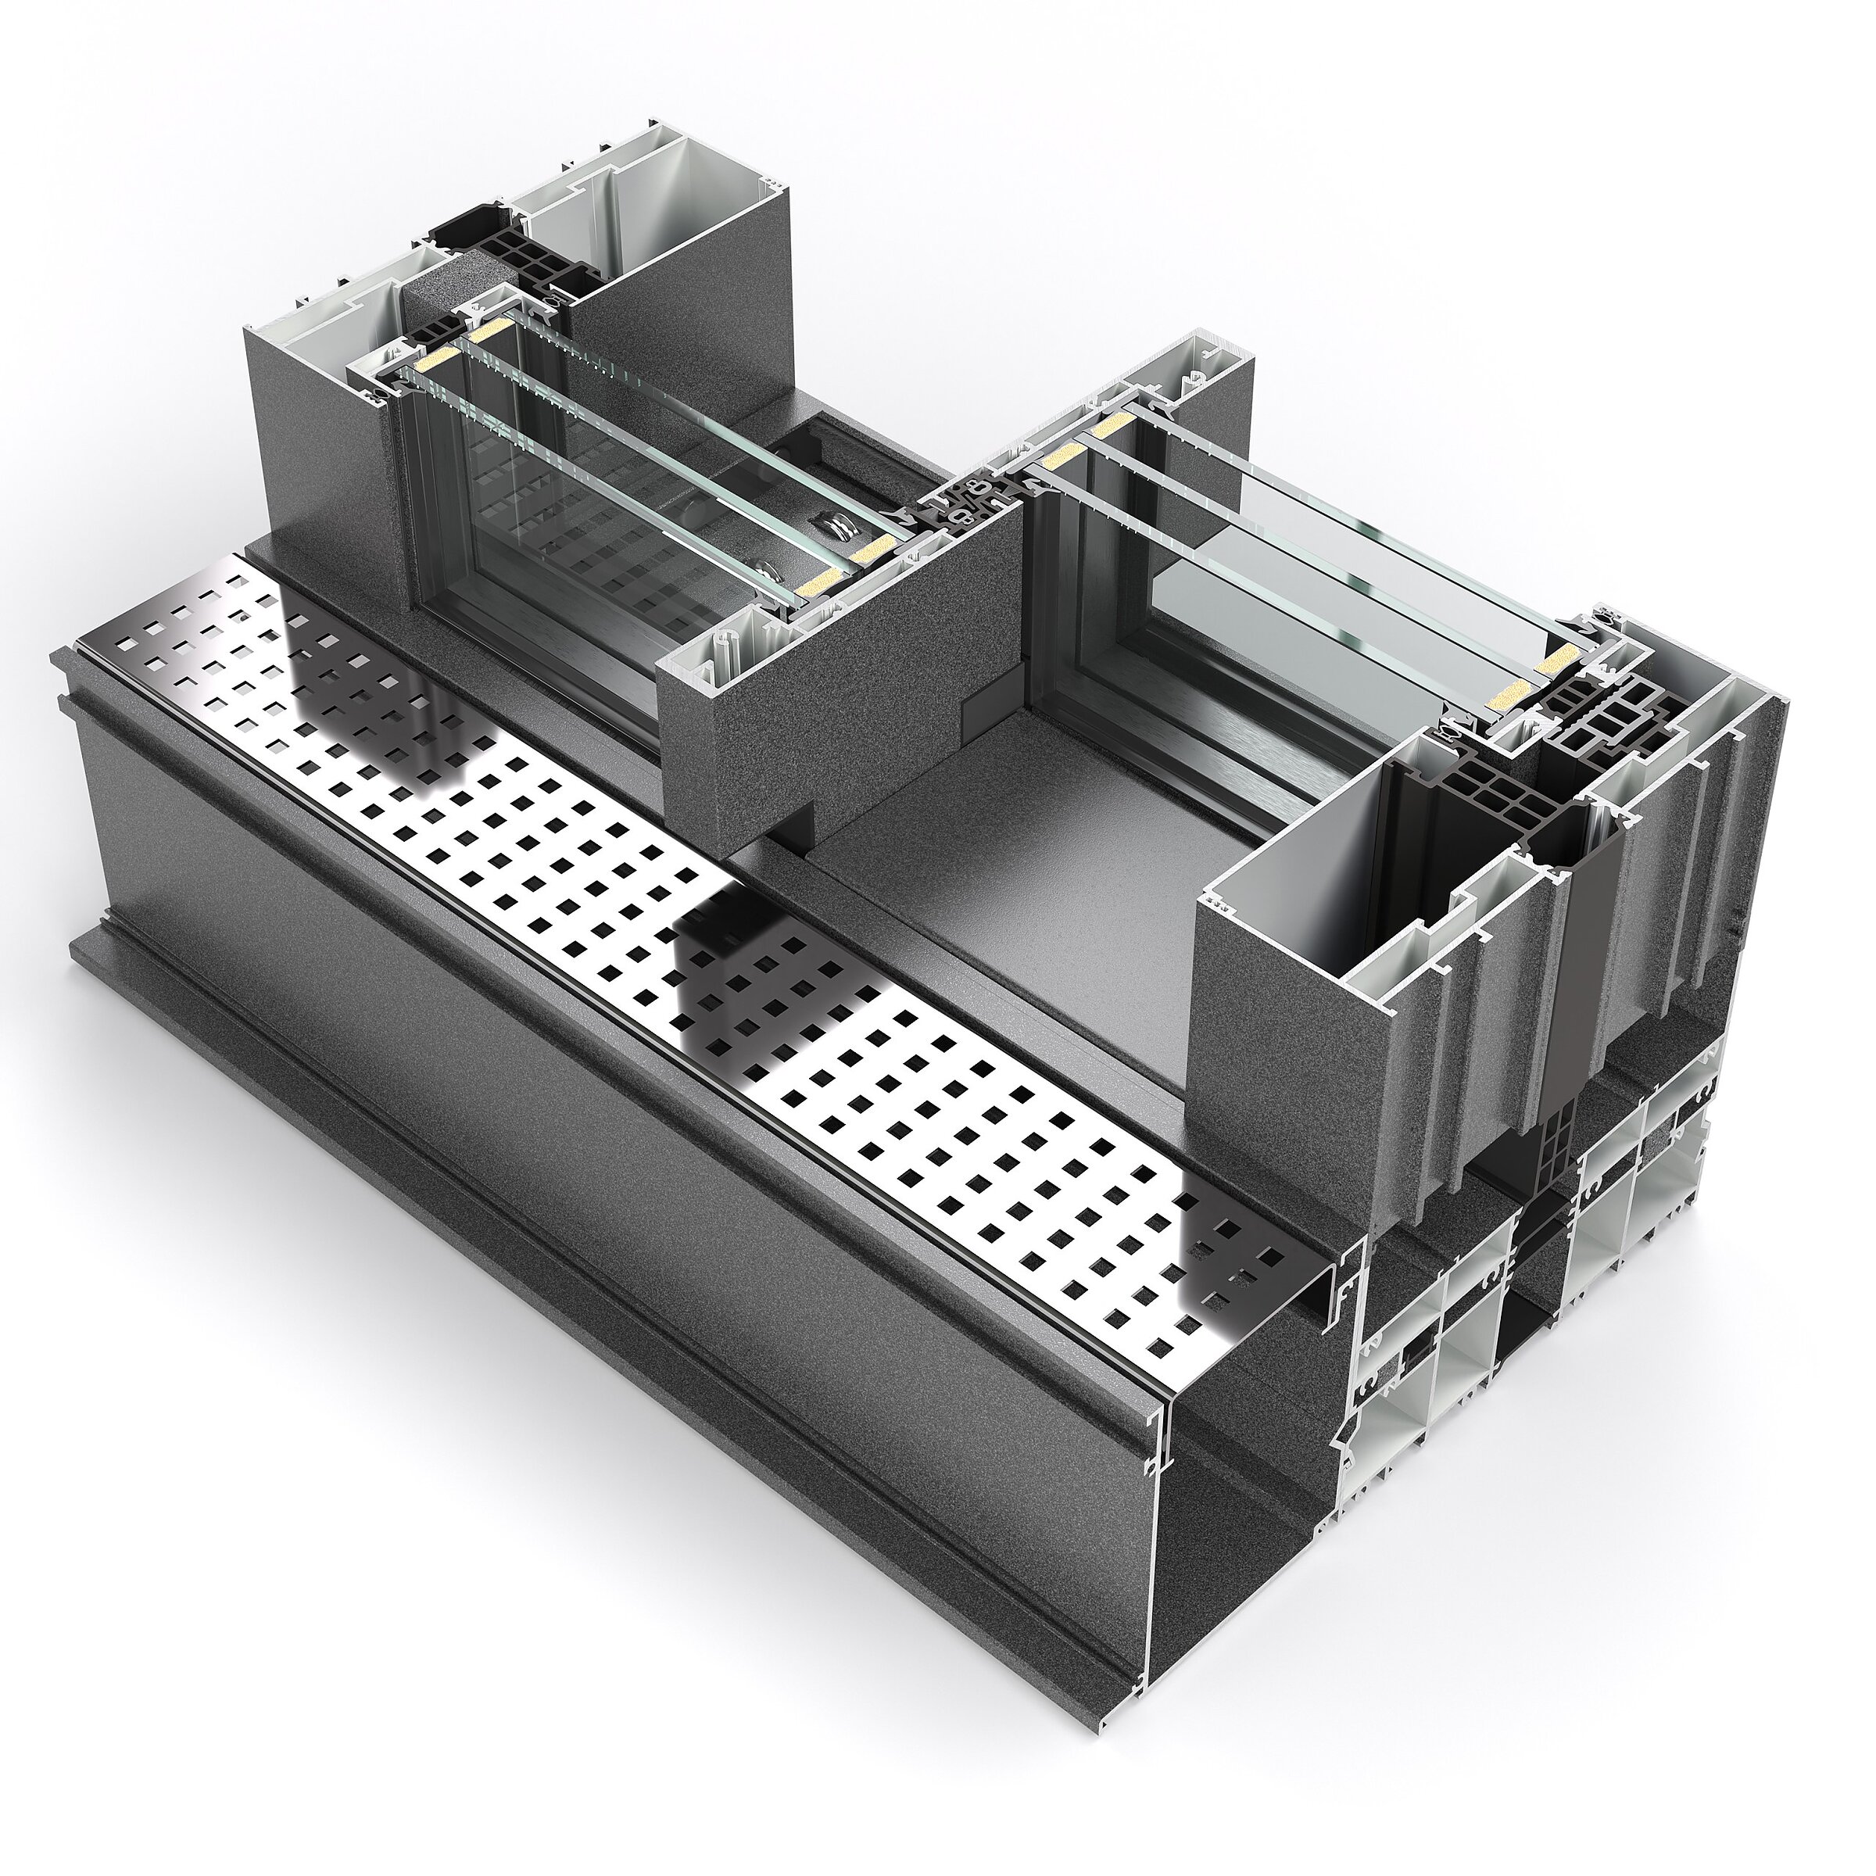
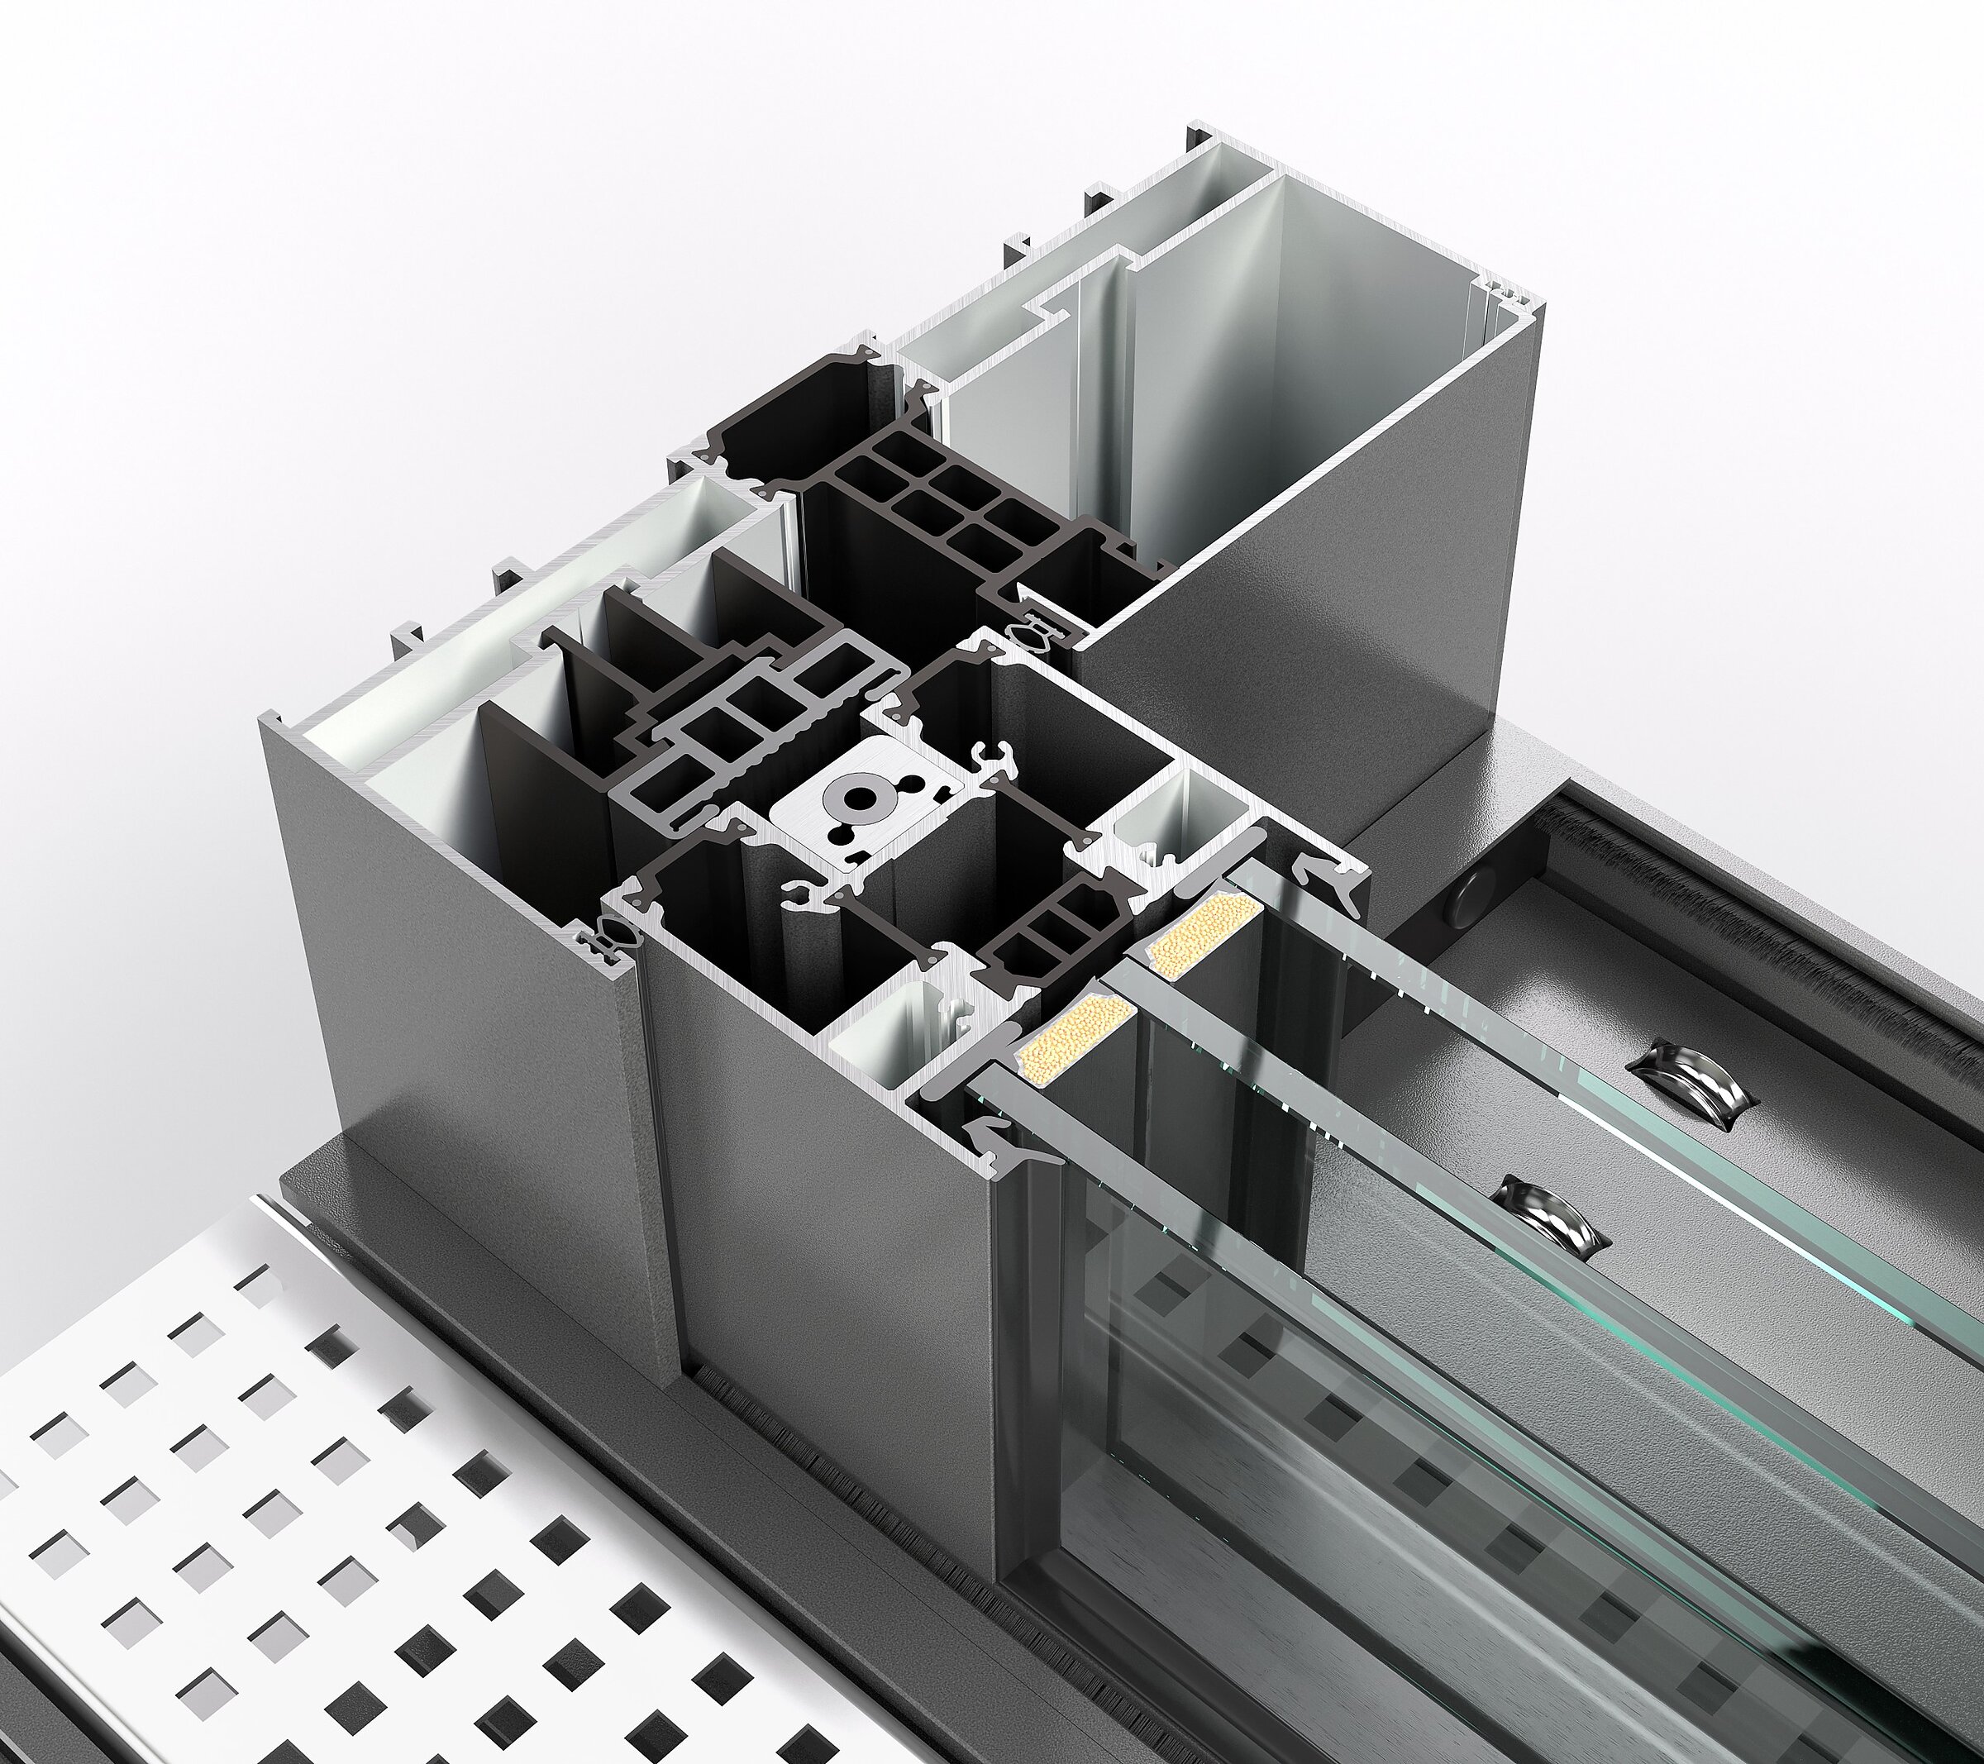
Product visualisation on a white background showing a technical cross-section of a sliding door system profile

Skyline sliding doors

MS Więcej Niż Okna

Three-dimensional model of a technical cross-section of a profile system with a triple-pane glazing unit and a visible drainage grille

Skyline sliding doors

MS Więcej Niż Okna

Product visualisation on a white background showing a technical cross-section of a sliding door system profile

Skyline sliding doors

MS Więcej Niż Okna

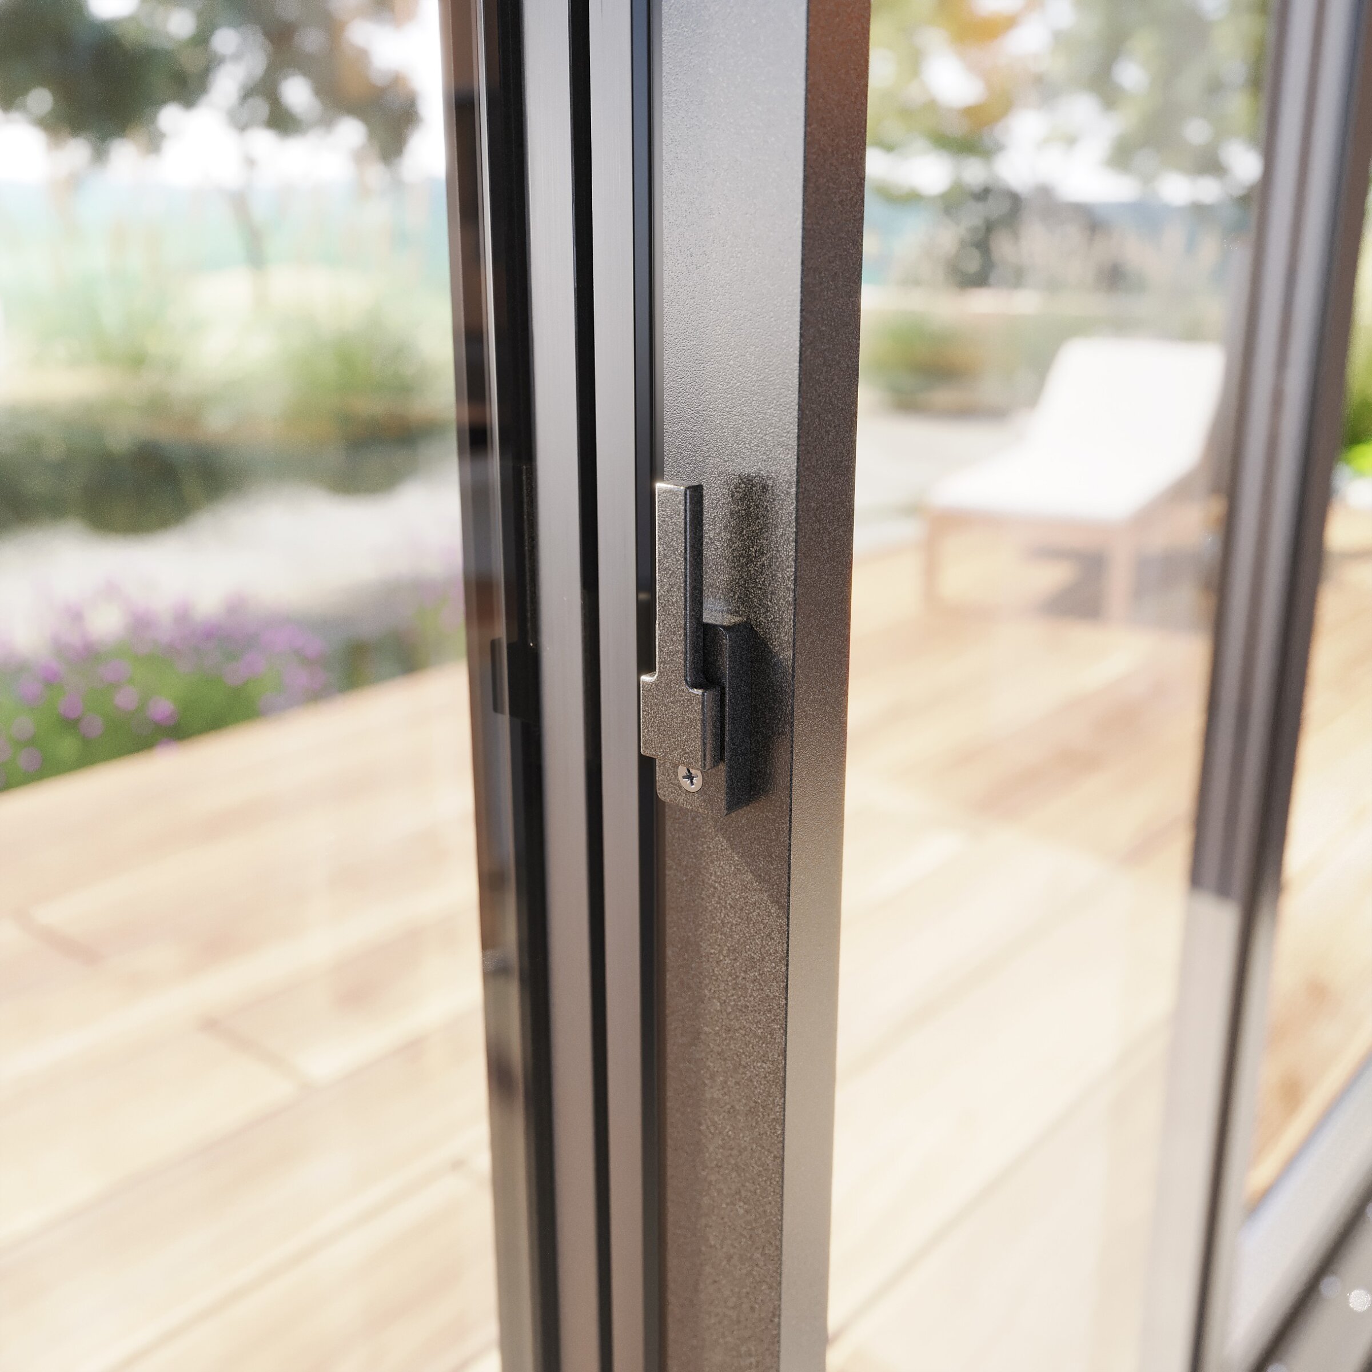
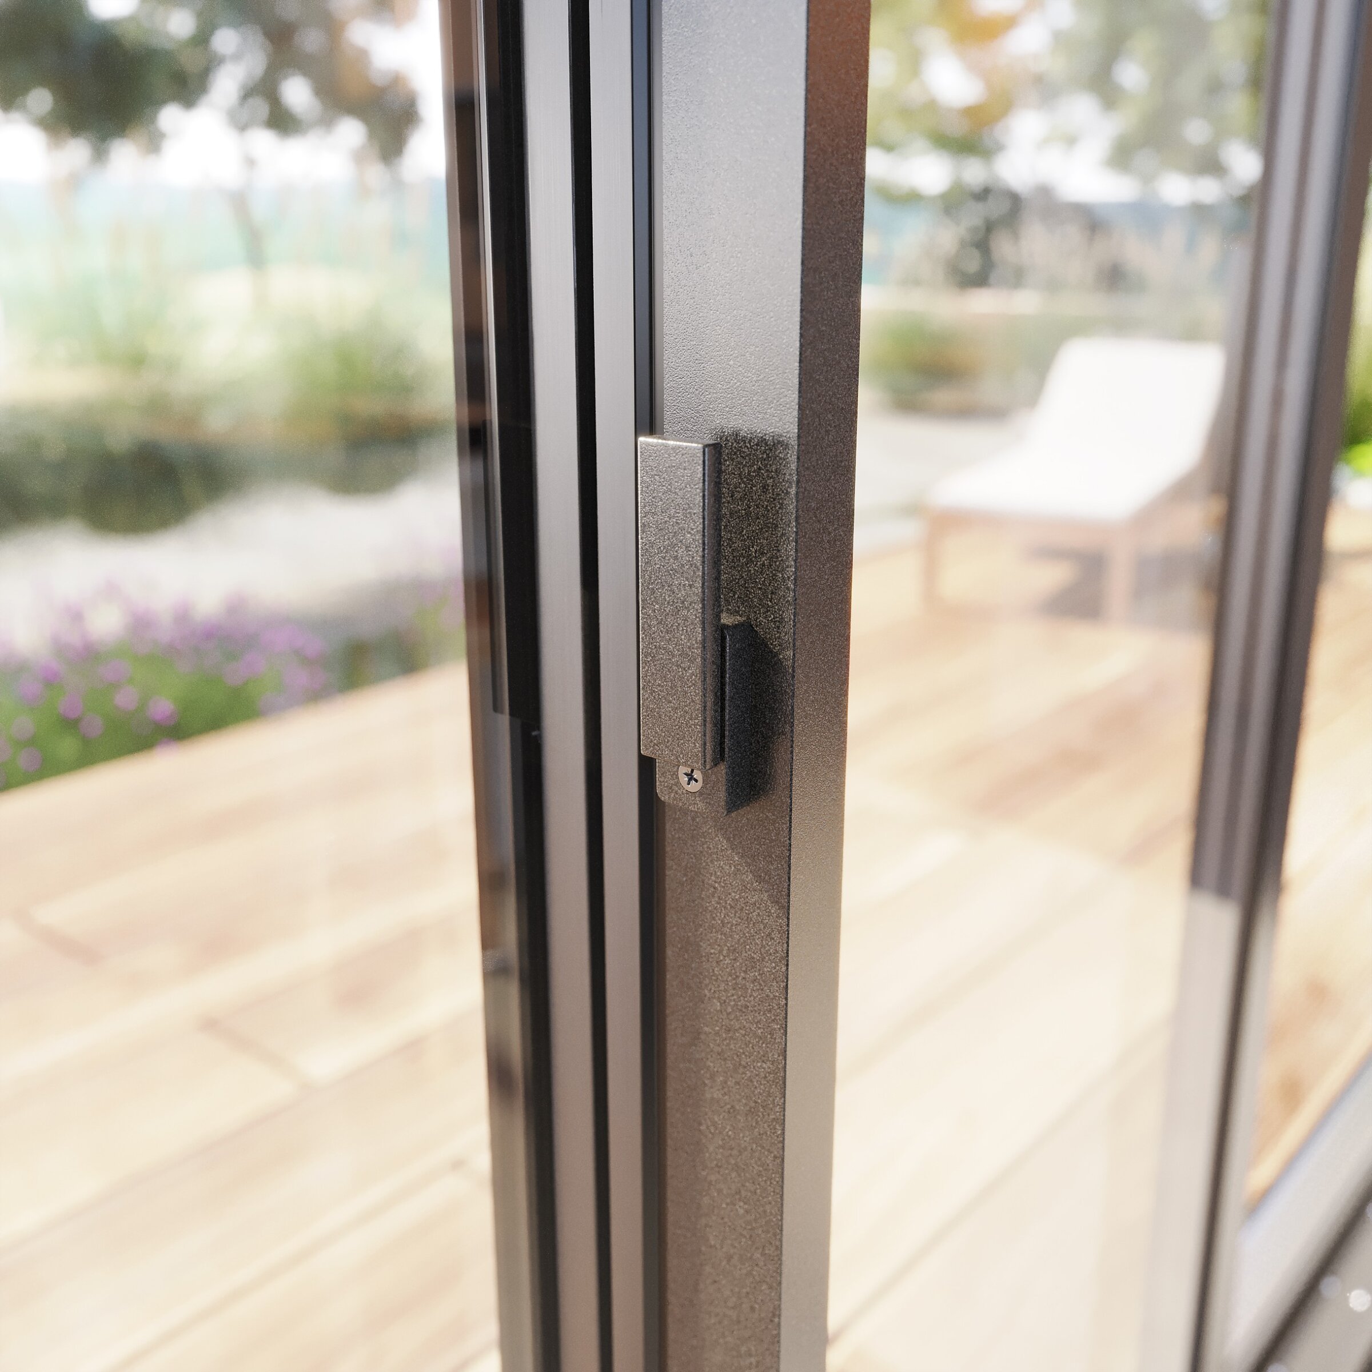
Render of a close-up of a minimalist handle on a sliding door profile against a terrace background

Skyline sliding doors

MS Więcej Niż Okna

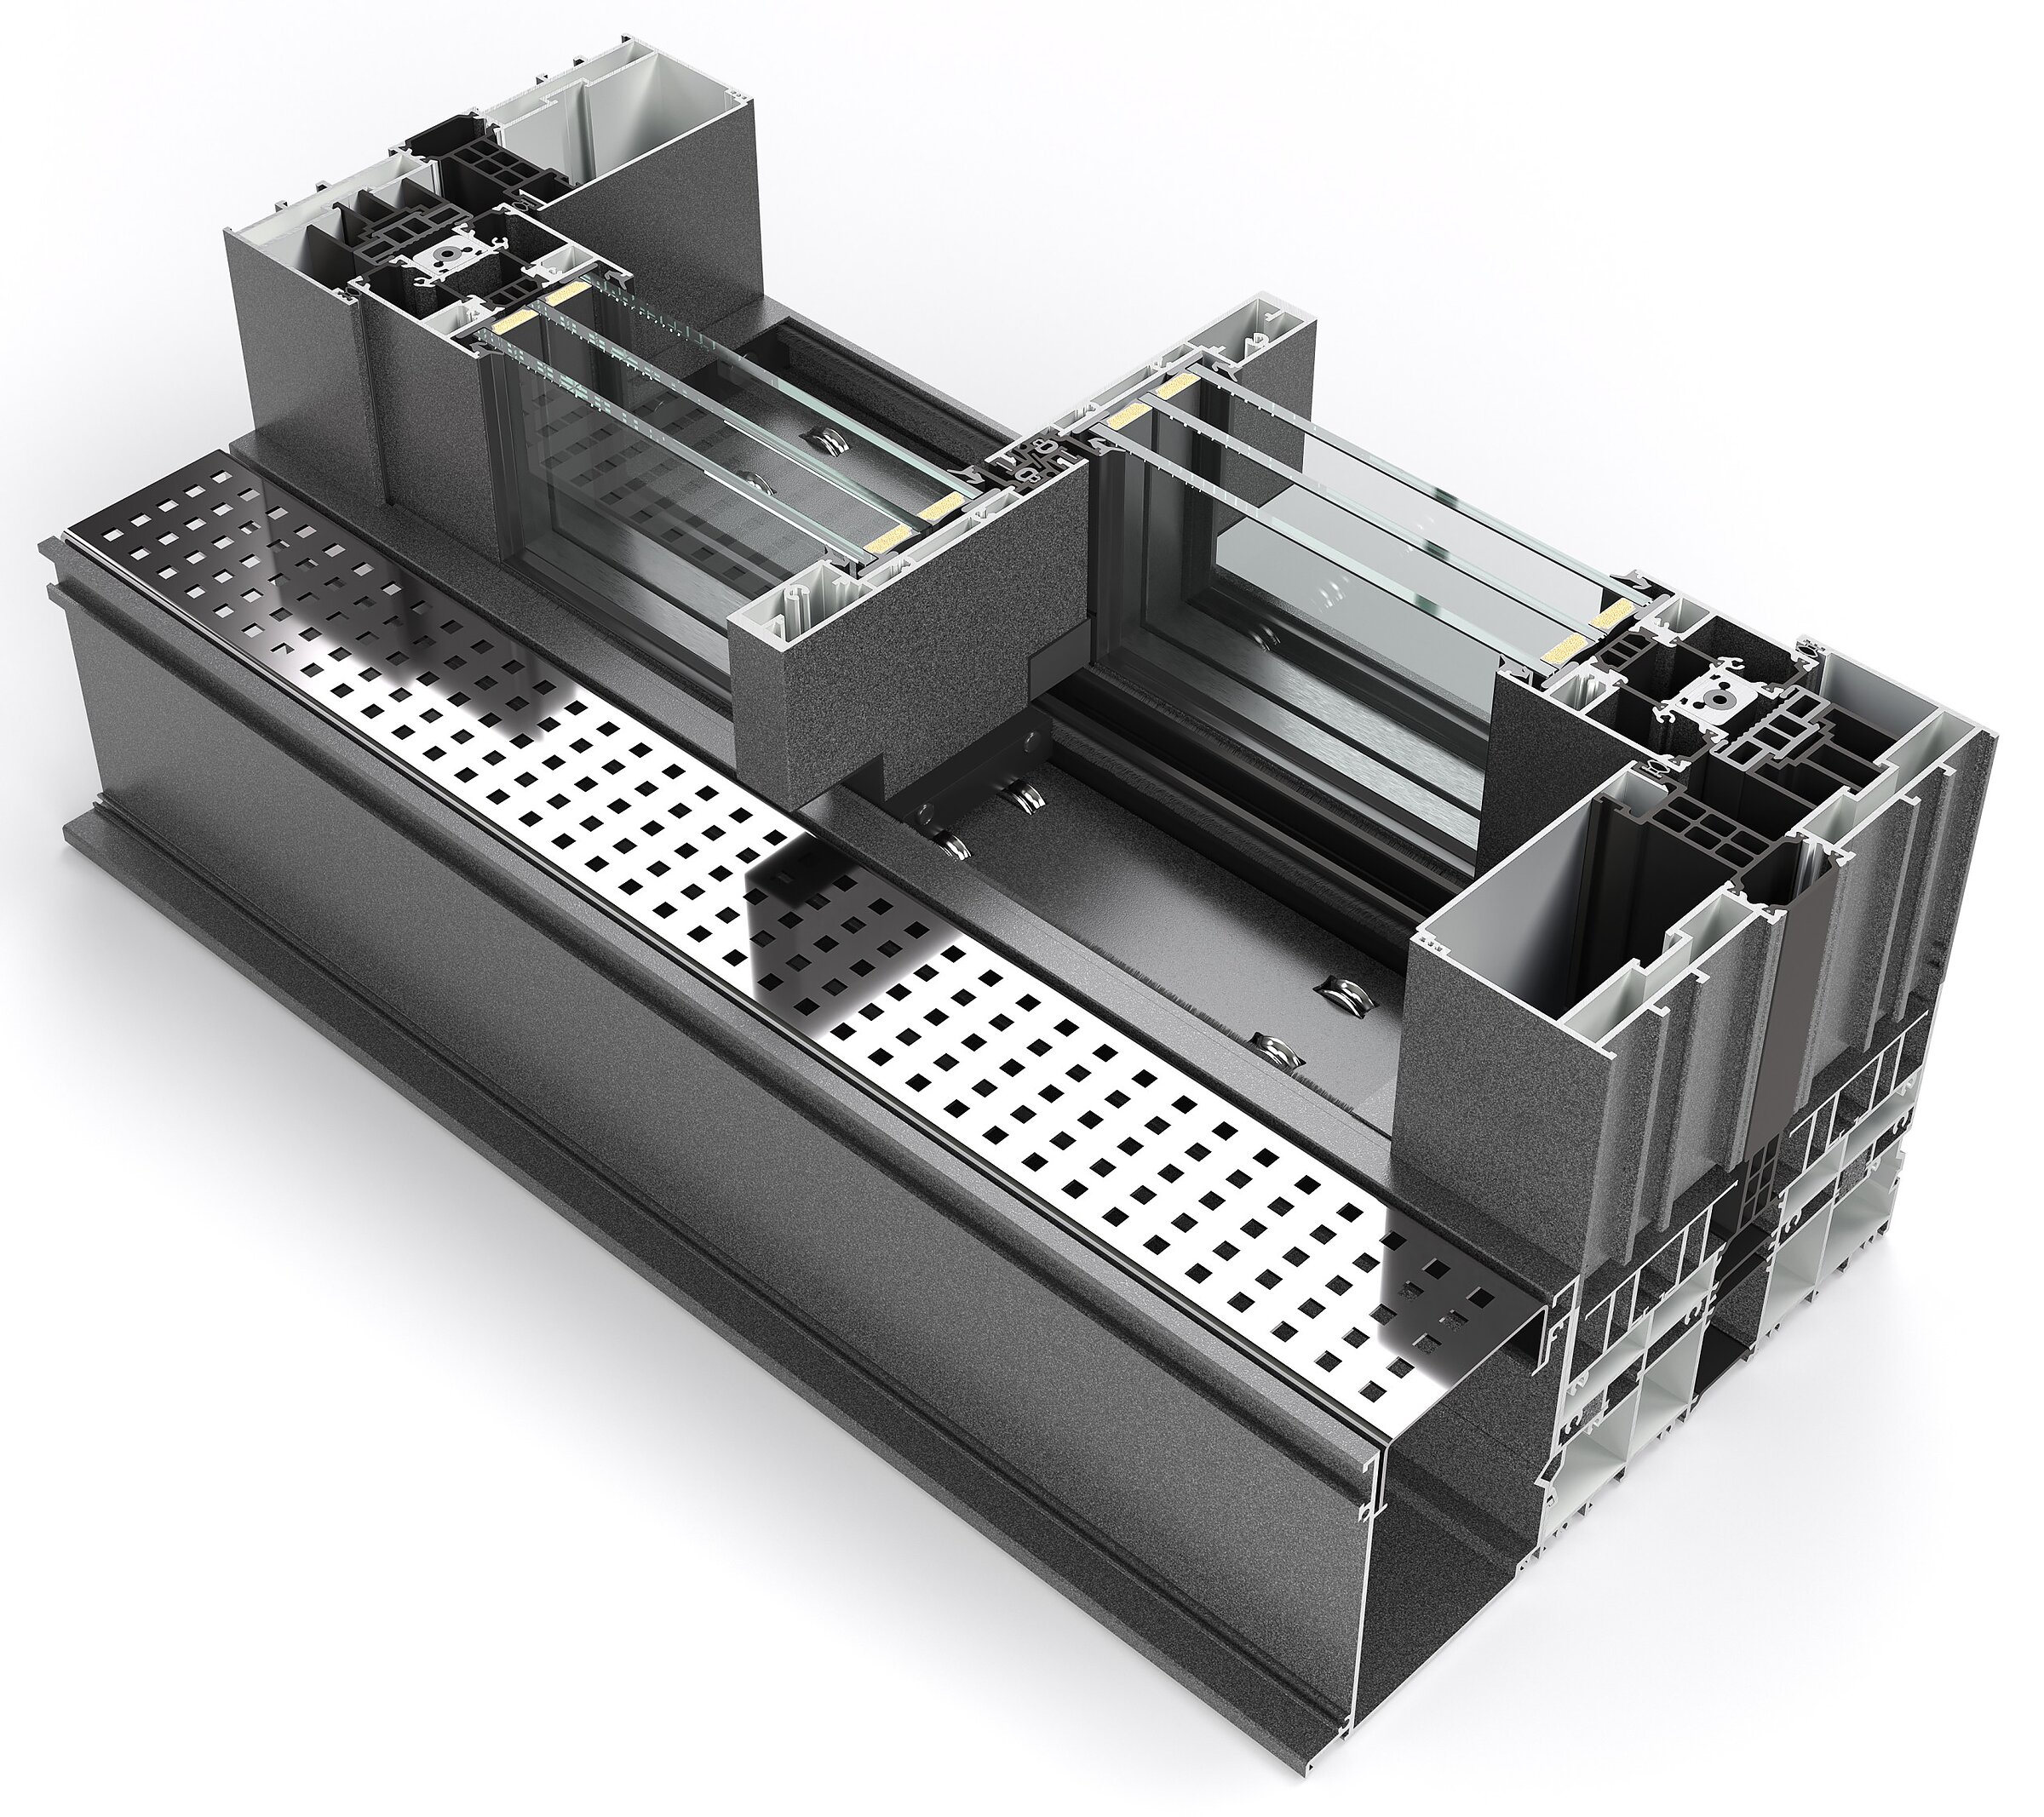
Product visualisation on a white background showing a variant of a technical cross-section of a sliding door system profile

Skyline sliding doors

MS Więcej Niż Okna

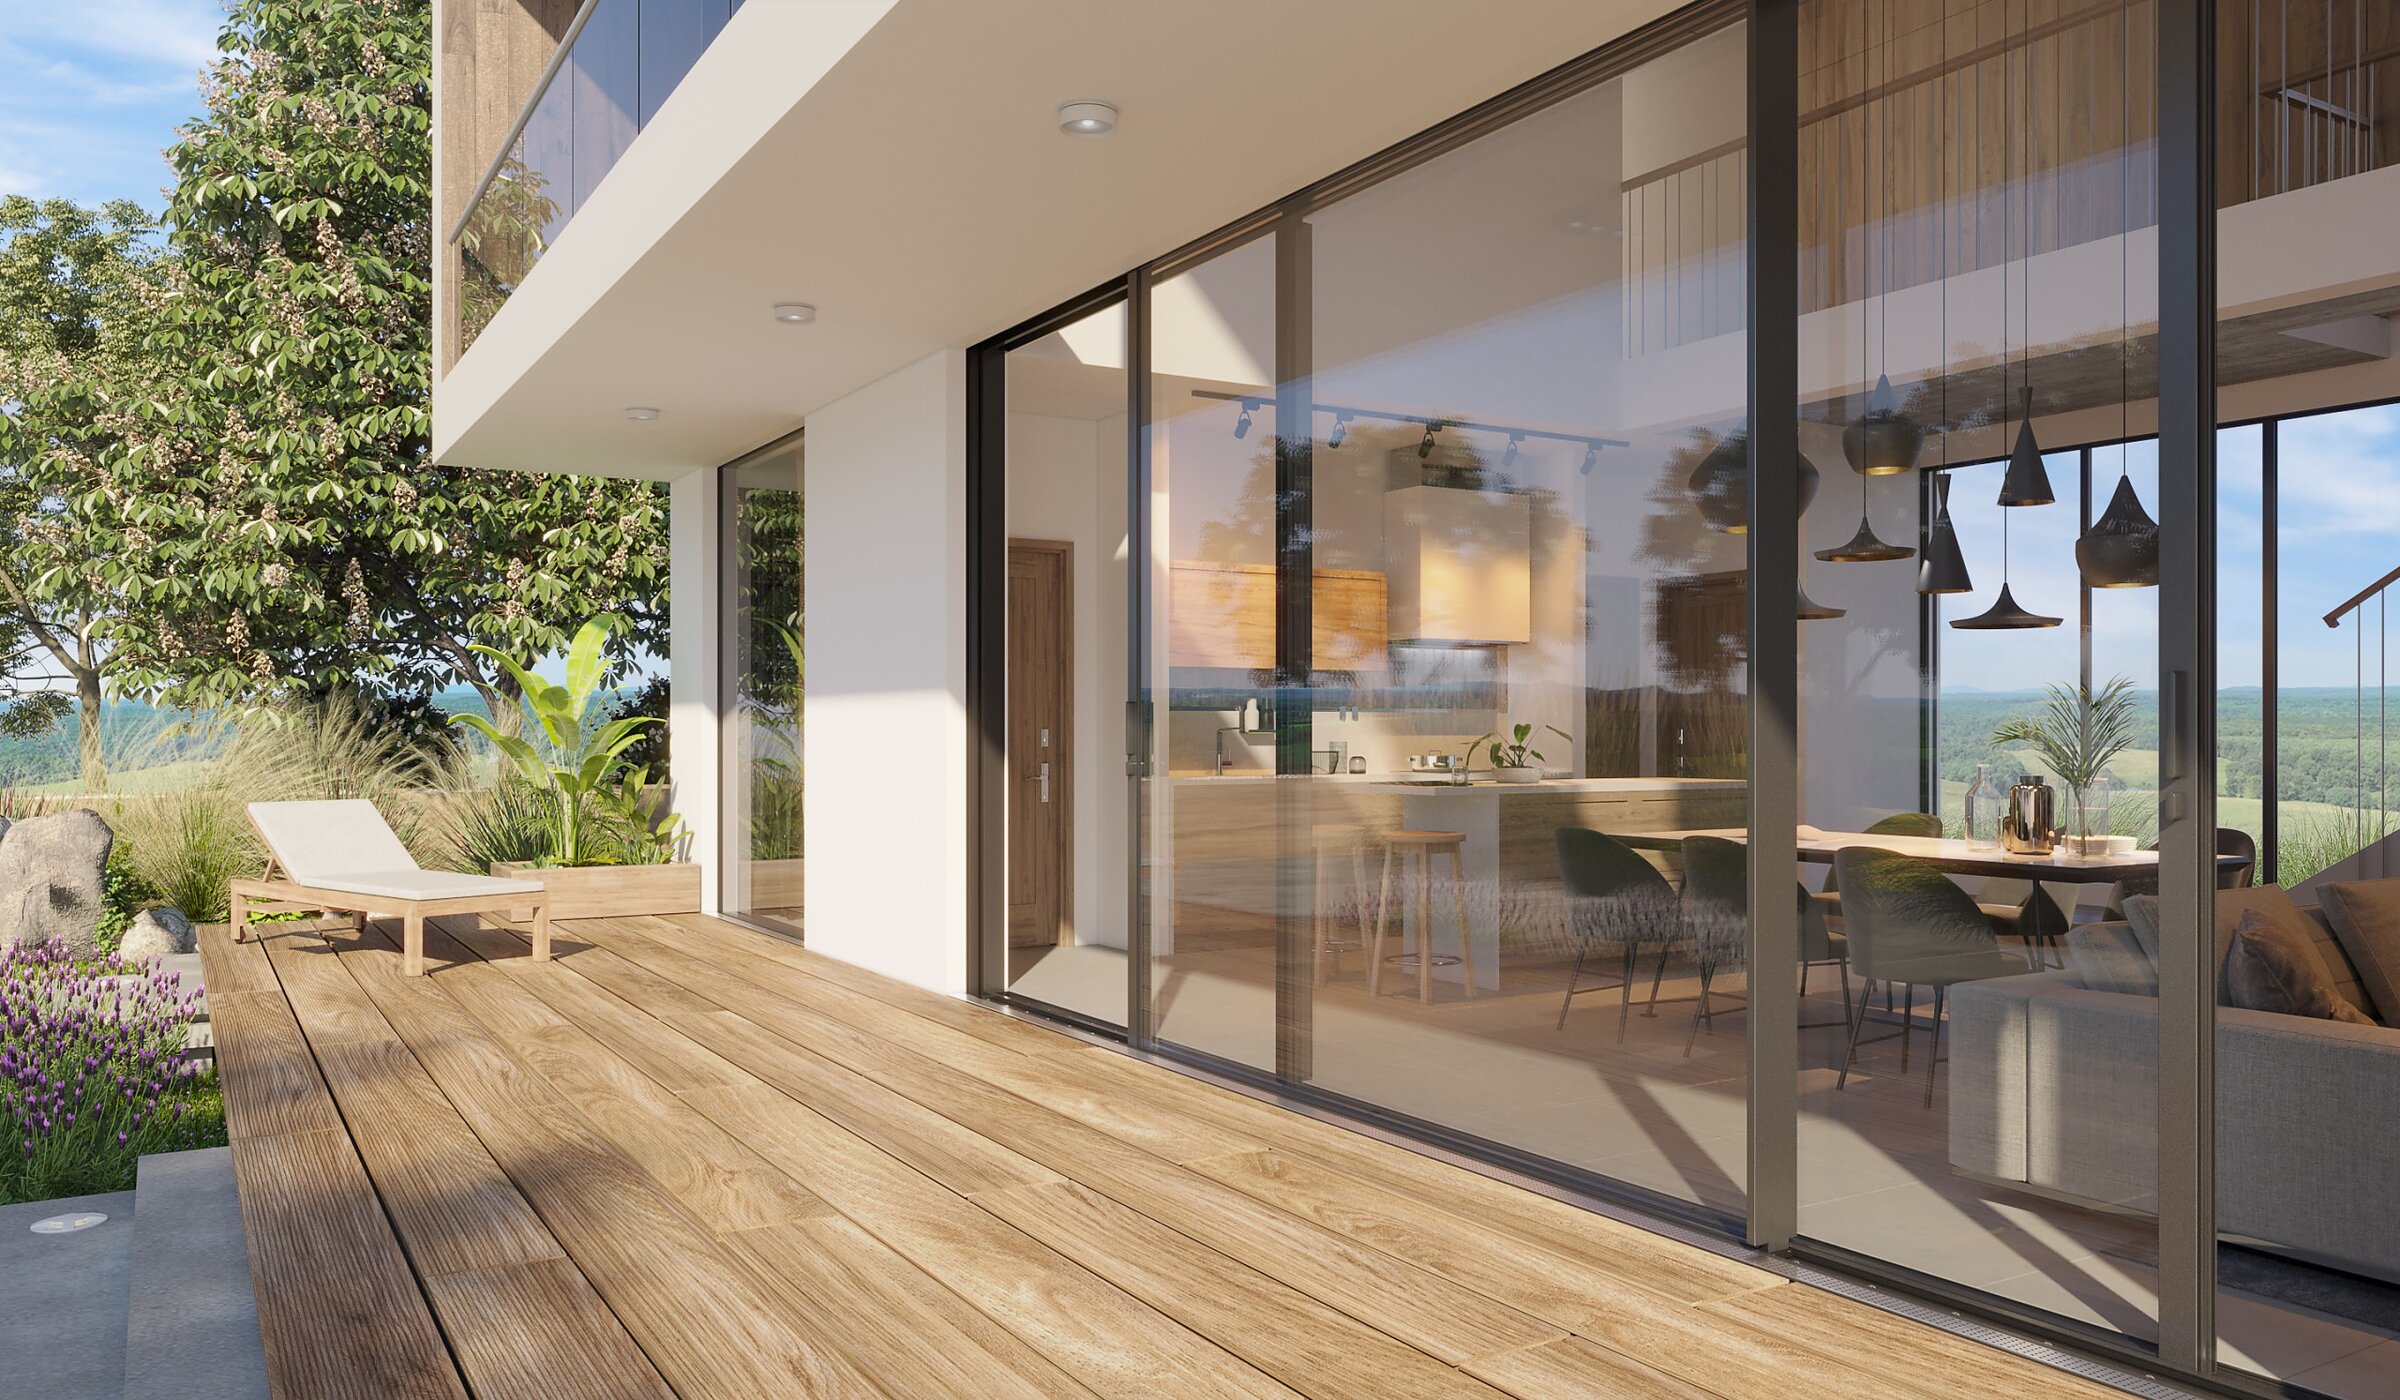
3D technical cross-section of an aluminium sliding patio door system

Skyline sliding doors

MS Więcej Niż Okna

3D technical cross-section of an aluminium profile system with thermal breaks and glazing

Skyline sliding doors

MS Więcej Niż Okna

Render of a close-up of a small, black handle on a sliding door profile against a terrace background

Skyline sliding doors

MS Więcej Niż Okna

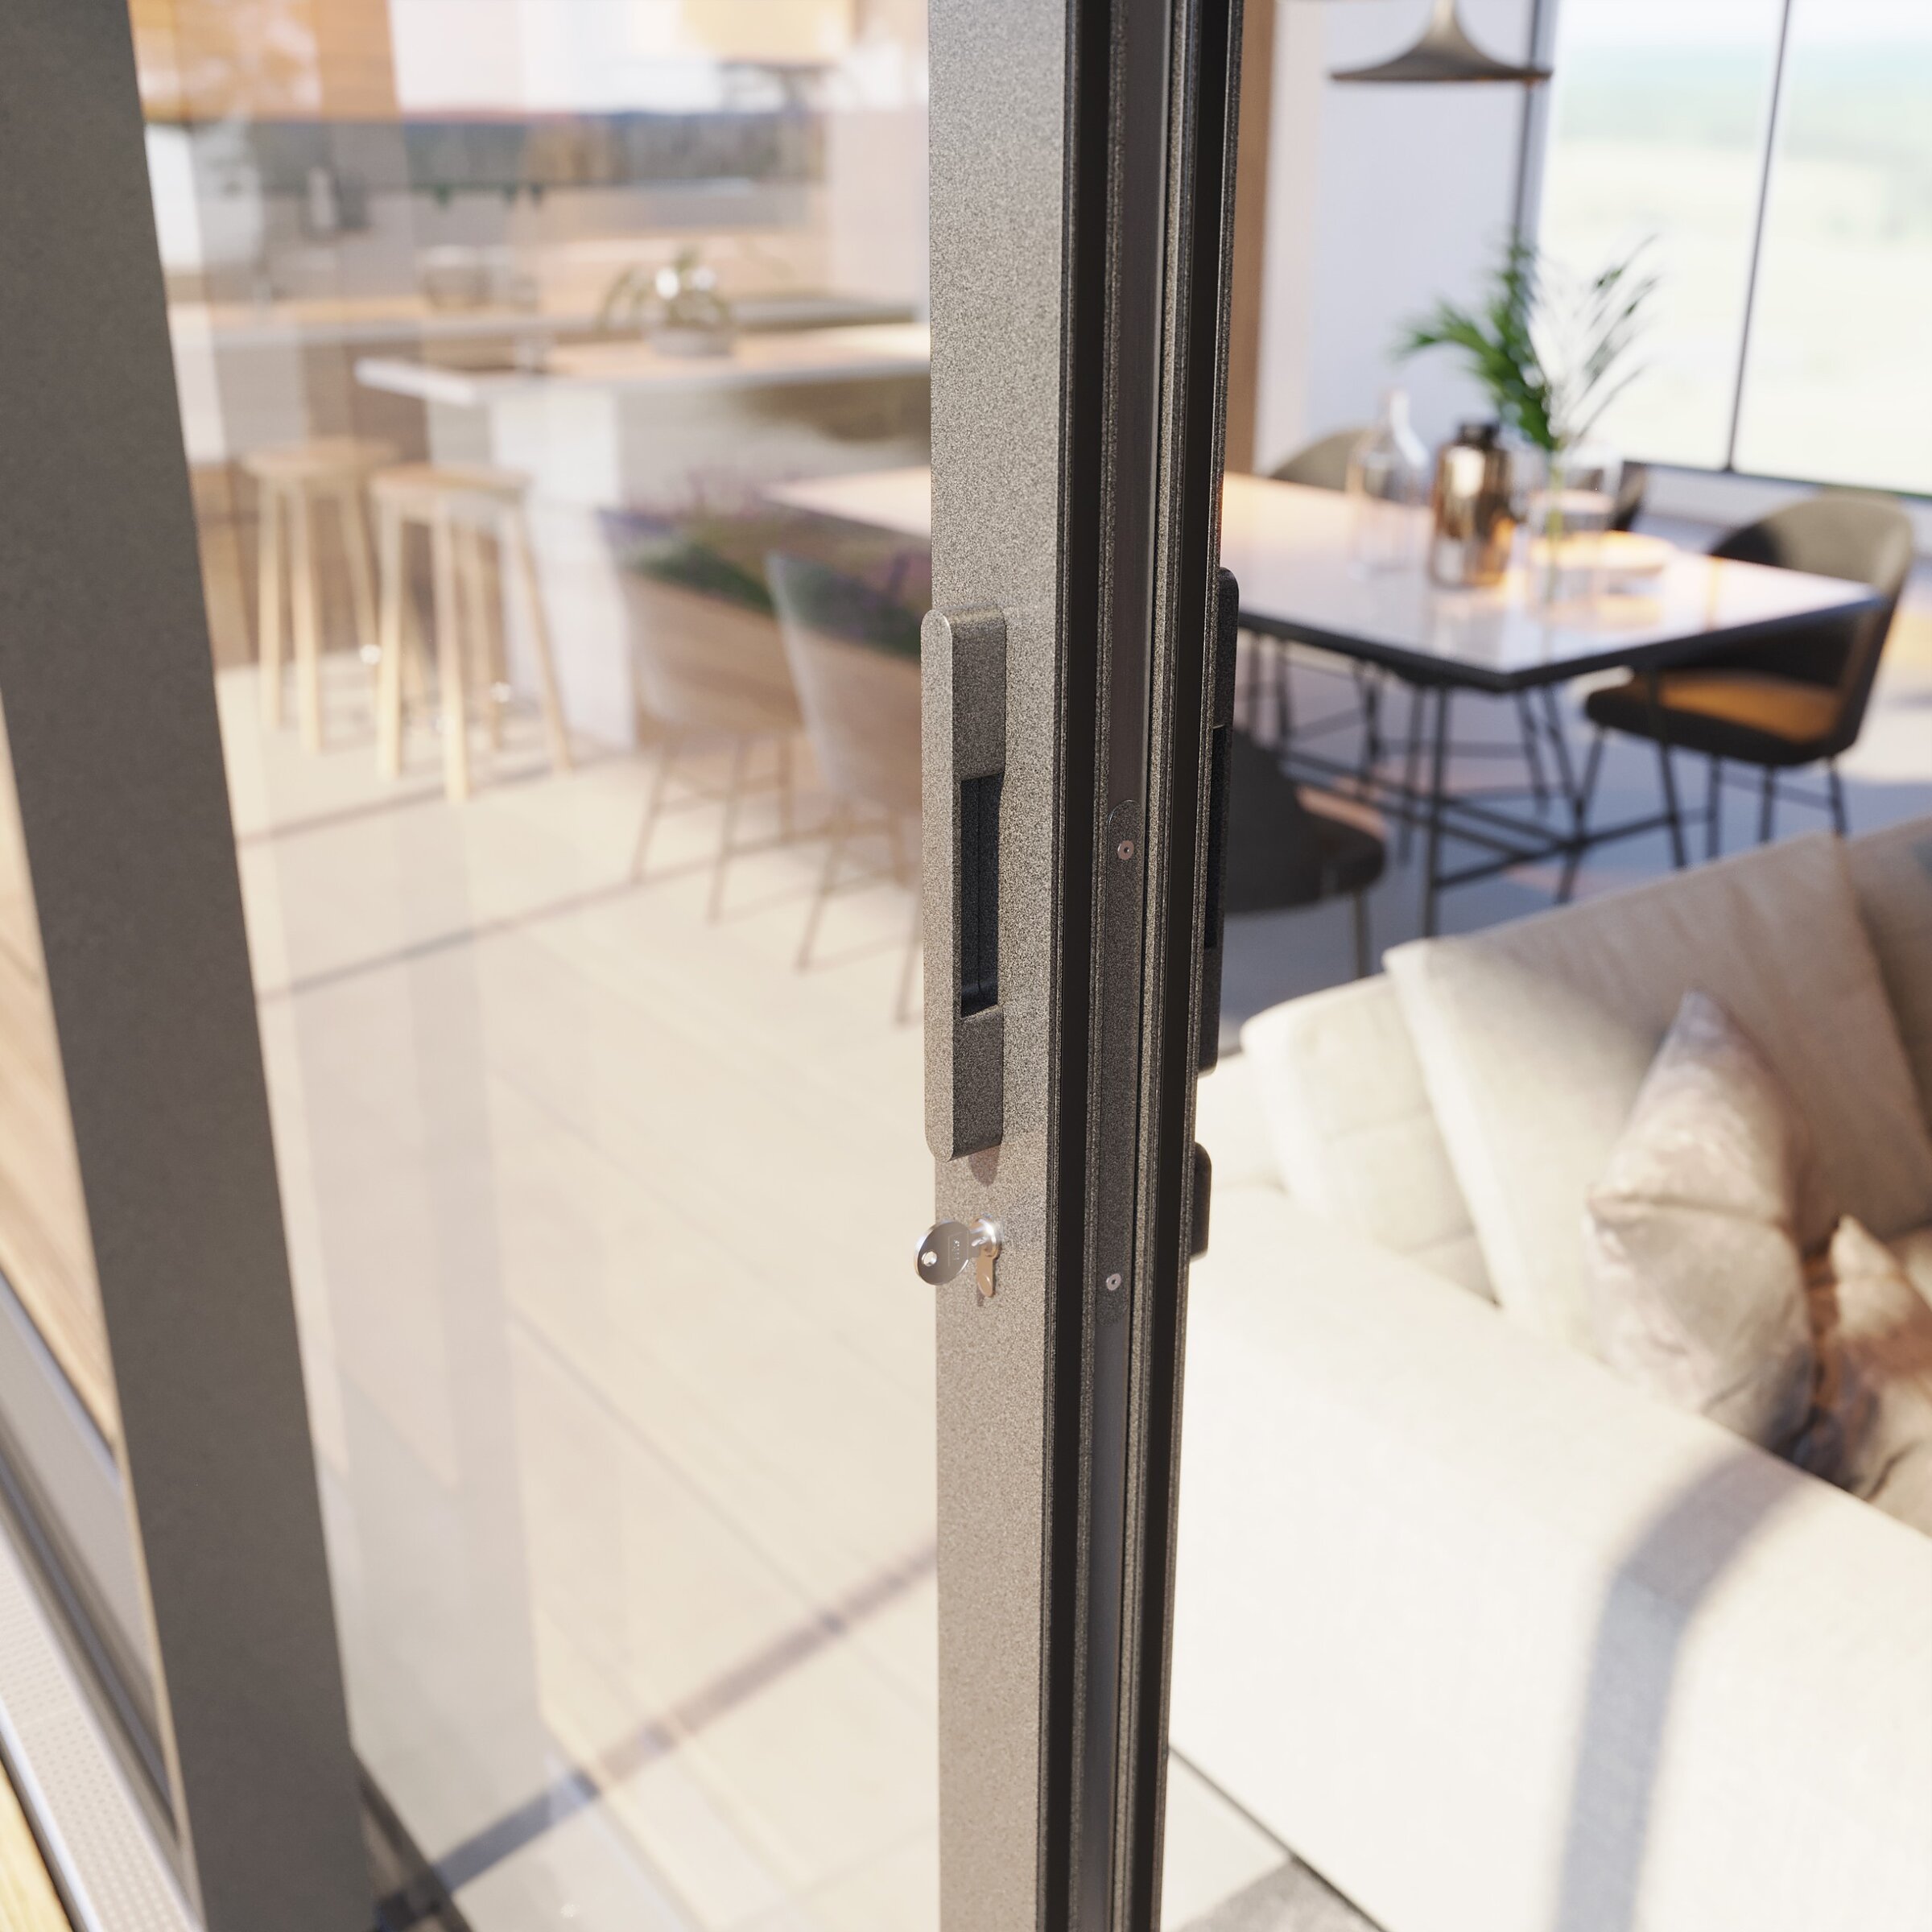
Render of a close-up of a modern handle and lock on a sliding door profile against a living room interior

Skyline sliding doors

MS Więcej Niż Okna

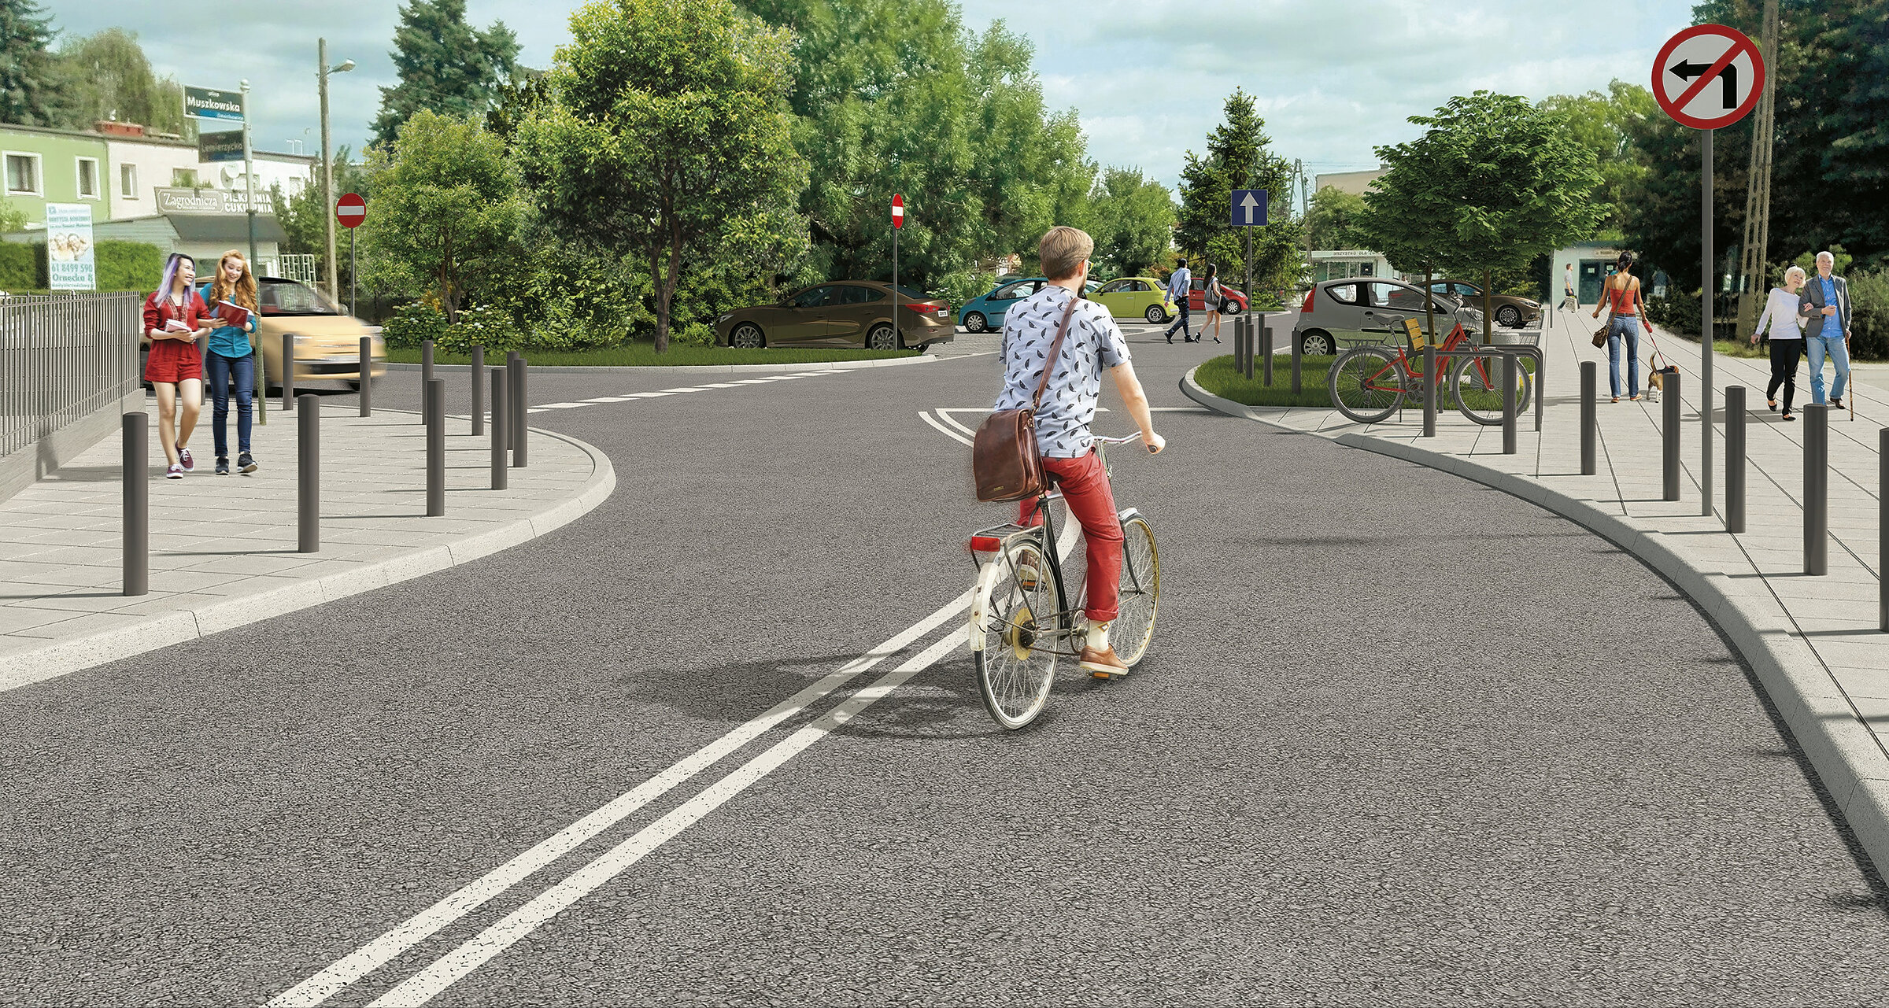
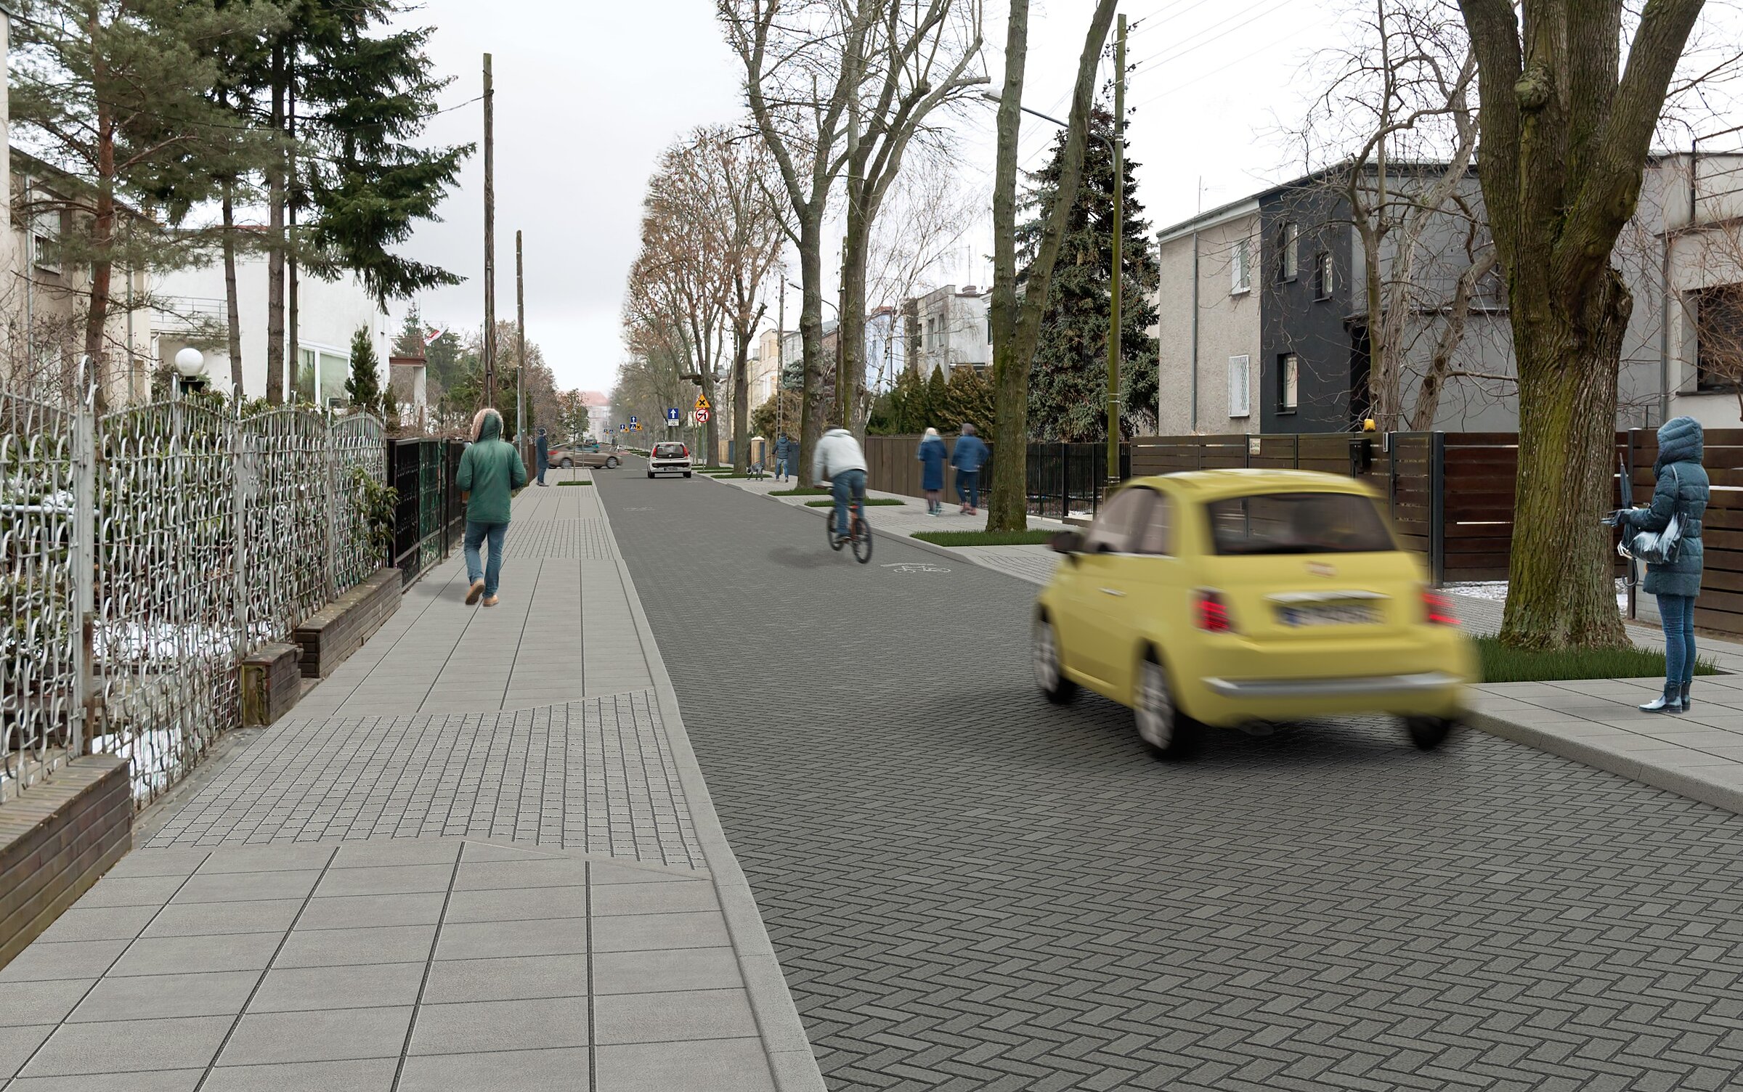
3D visualisation based on road project documentation depicting planned changes in street and cycle path layout

Karlińska Street, Poznań

stadtraum Polska Sp. z o.o.

3D visualisation based on road project documentation depicting the modernisation of Kasztelańska Street with new road surface and pavements

Kasztelańska Street, Poznań

stadtraum Polska Sp. z o.o.

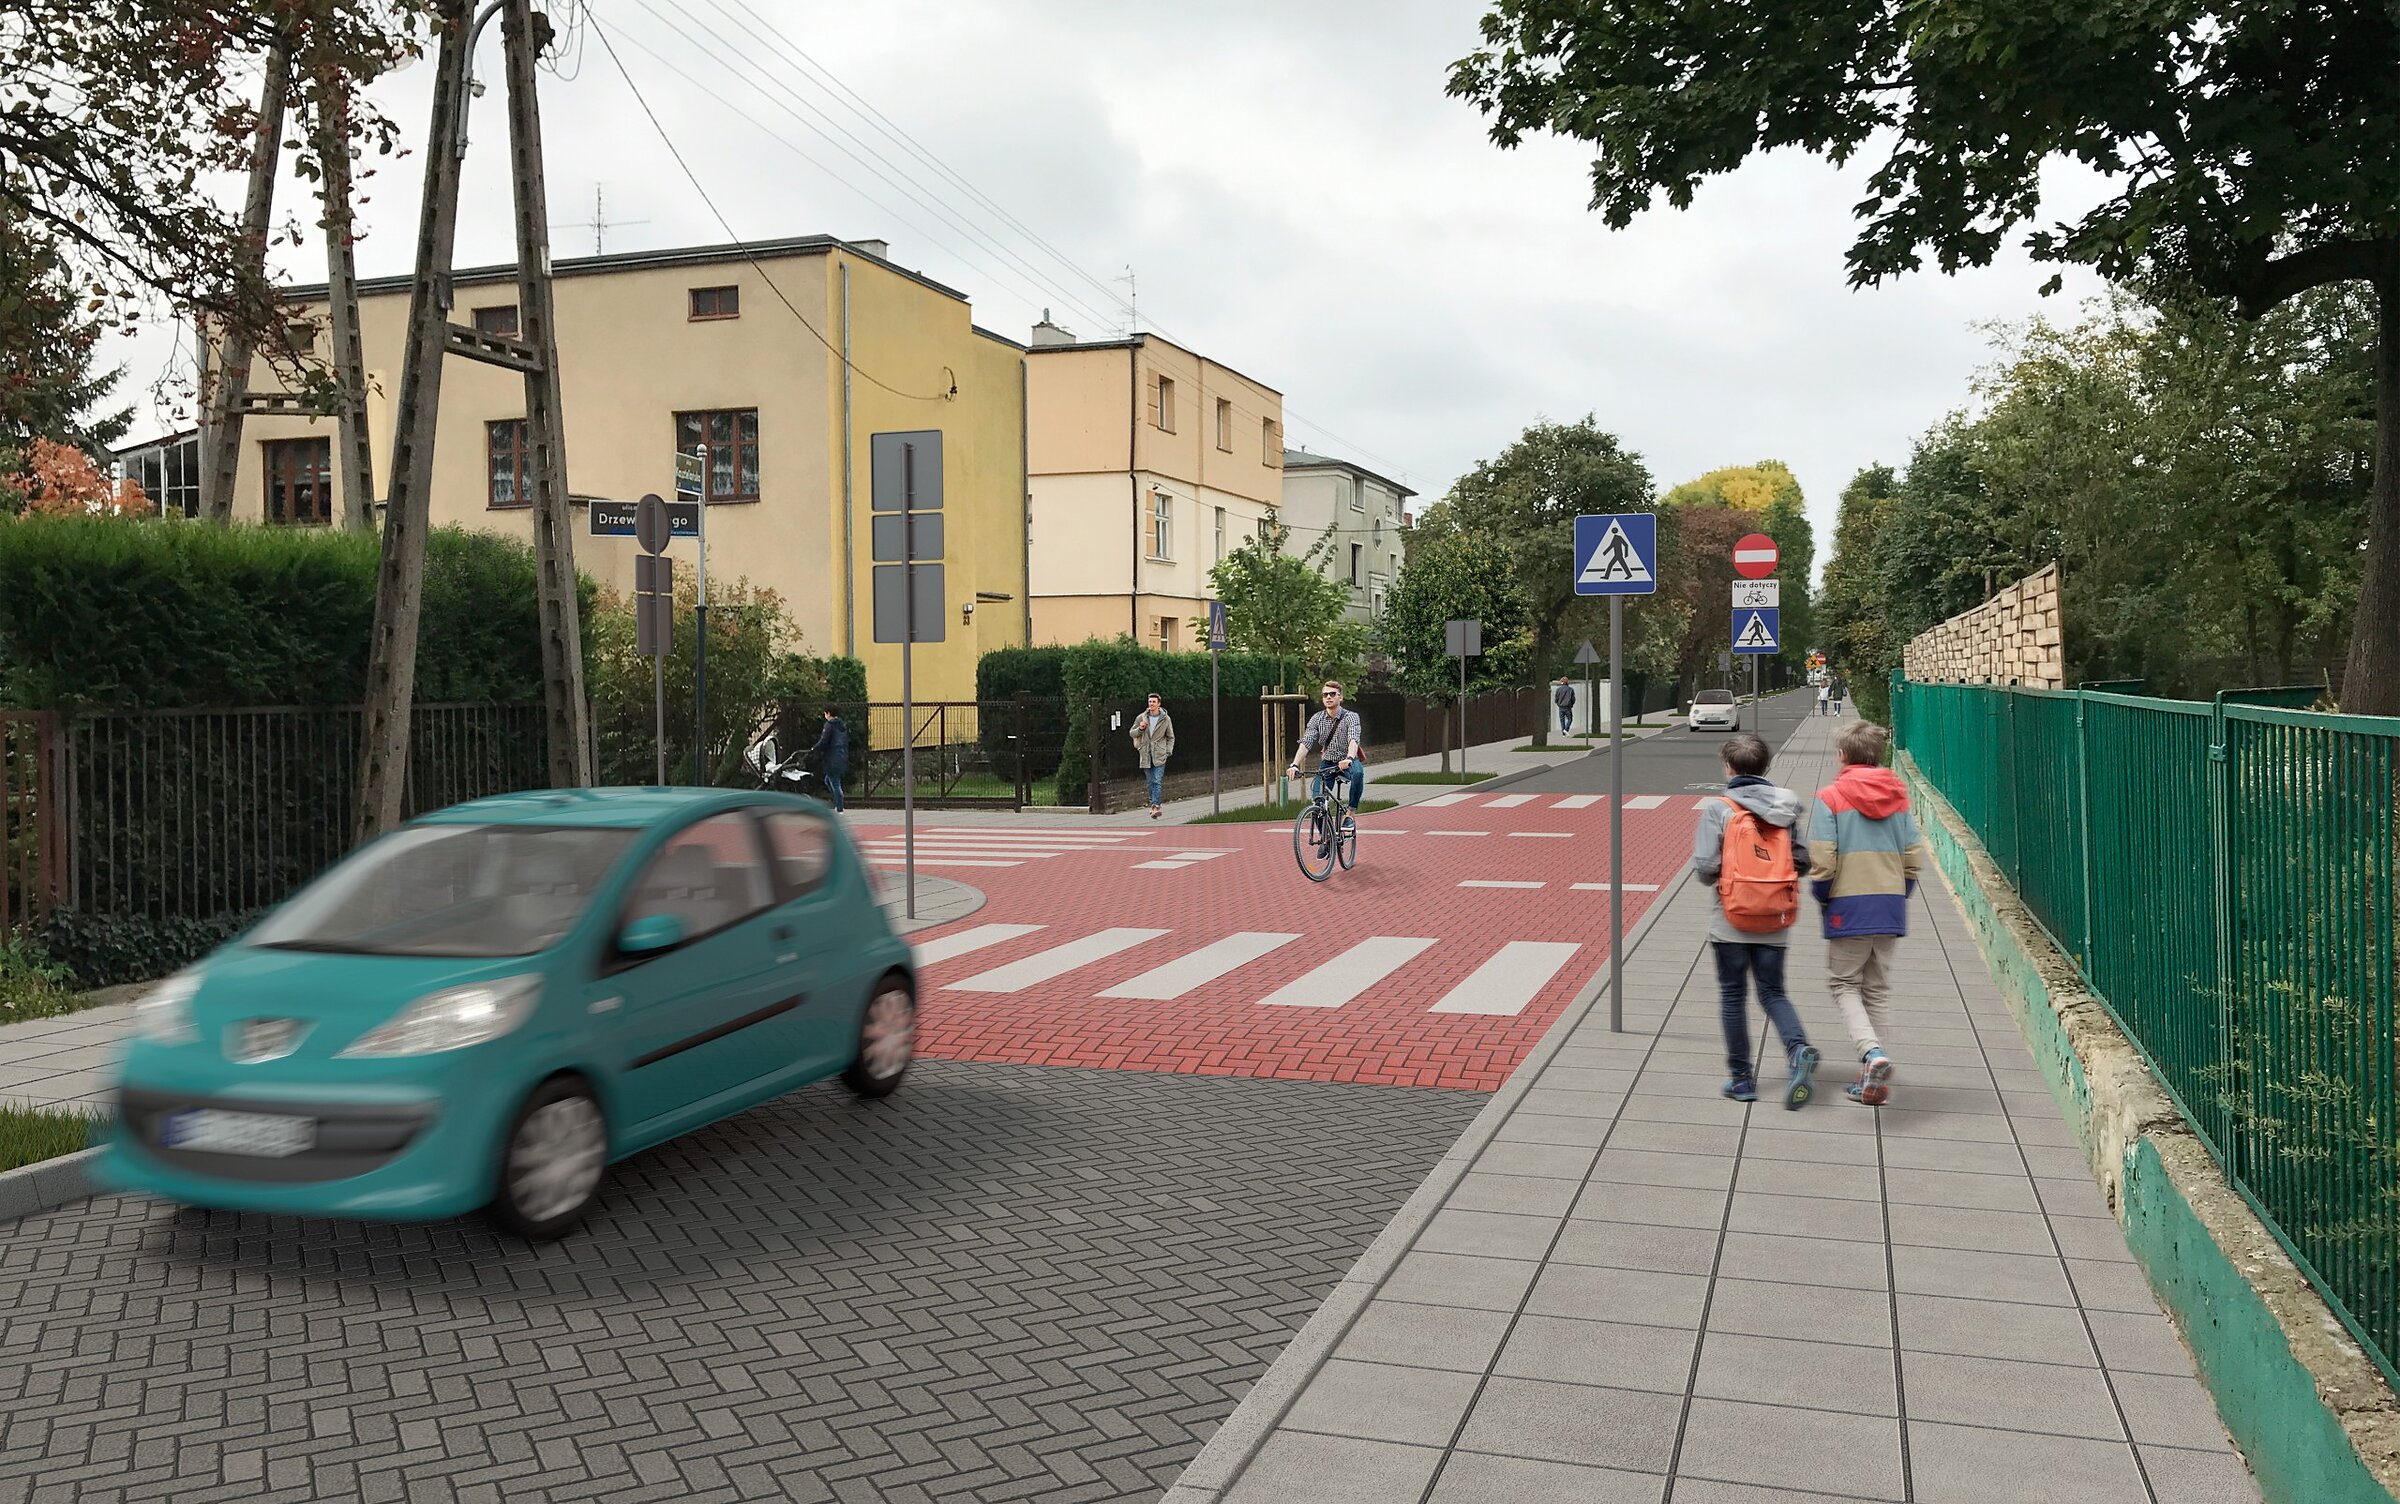
3D visualisation based on road project documentation depicting the planned modernisation of Kasztelańska Street with new road surface and a pedestrian crossing

Kasztelańska Street, Poznań

stadtraum Polska Sp. z o.o.

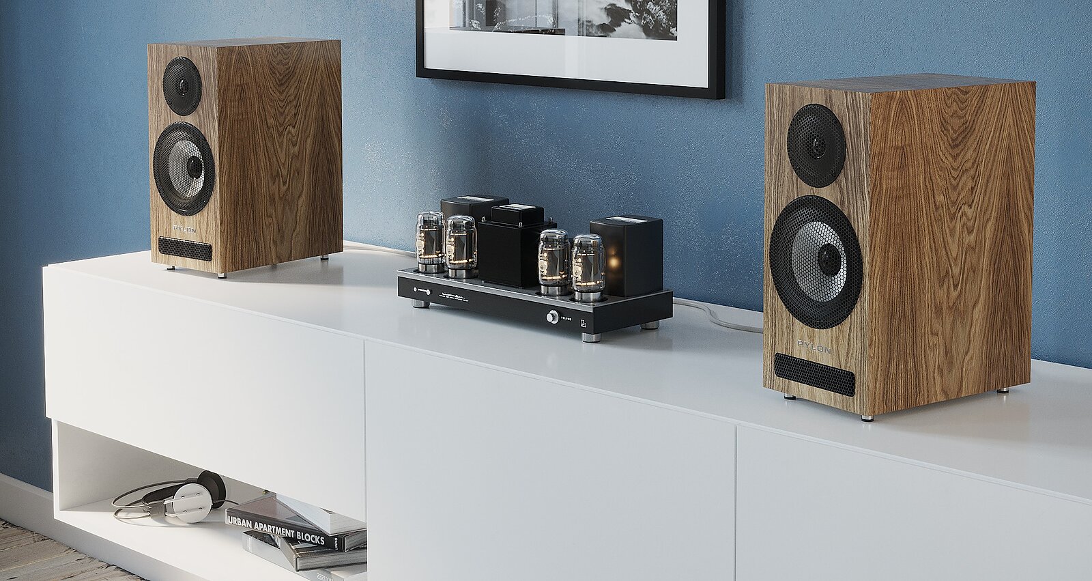
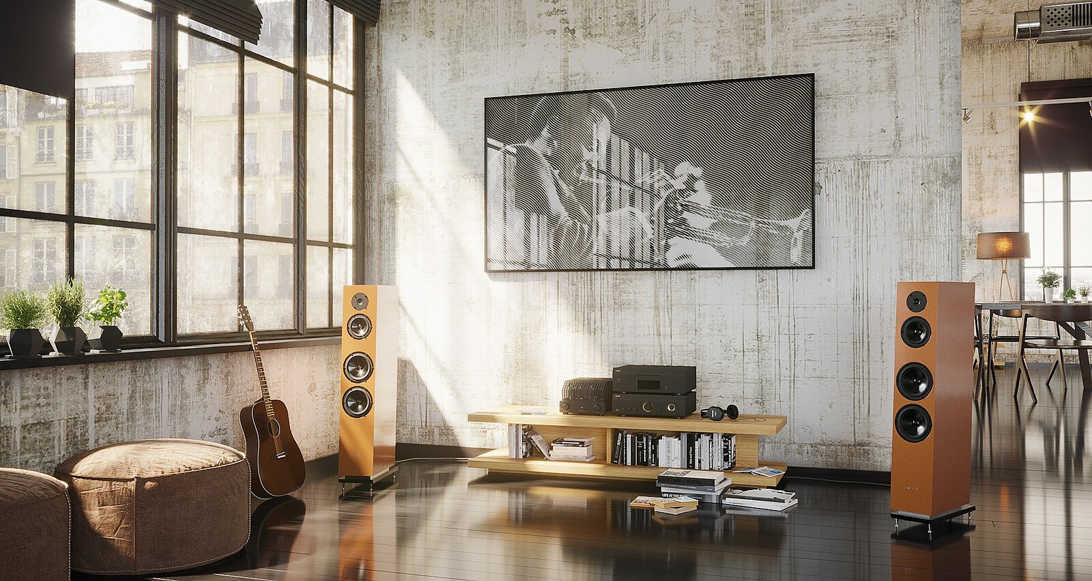
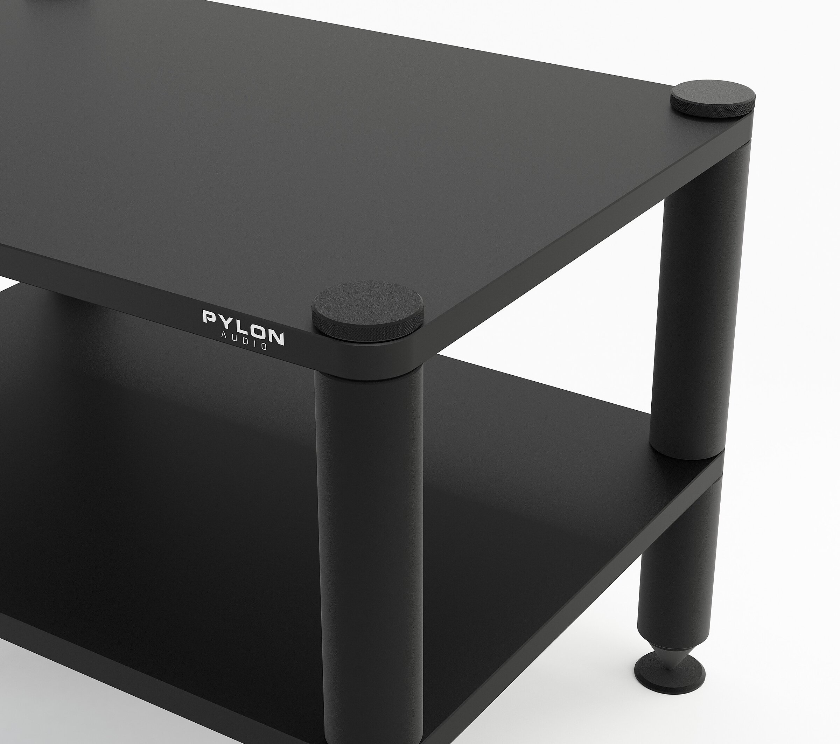
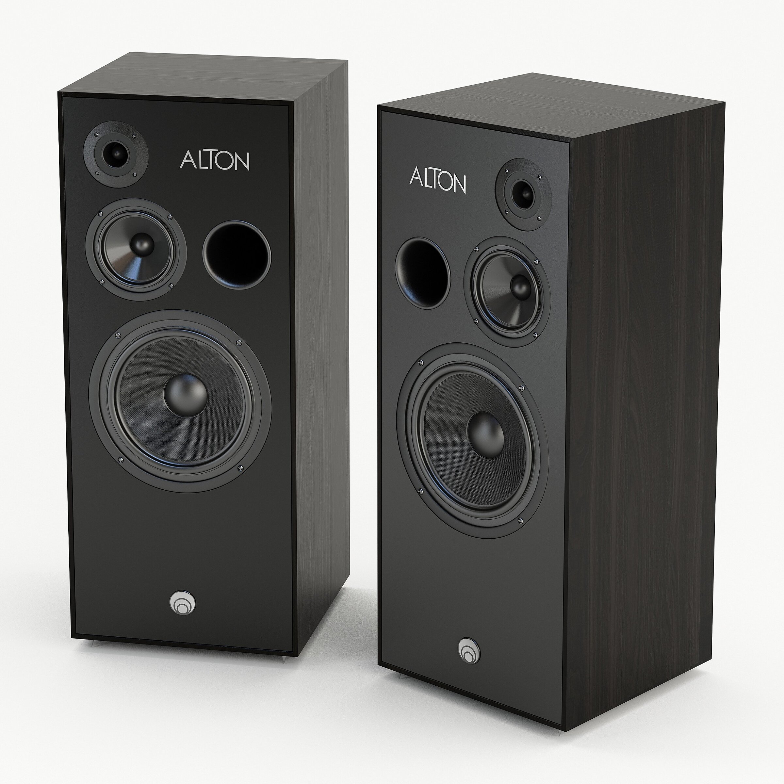
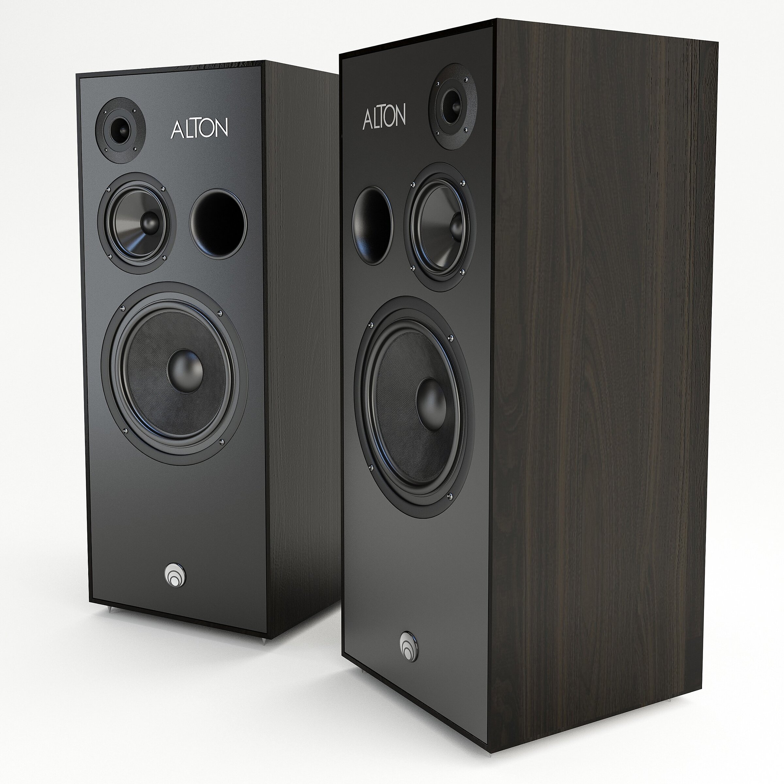
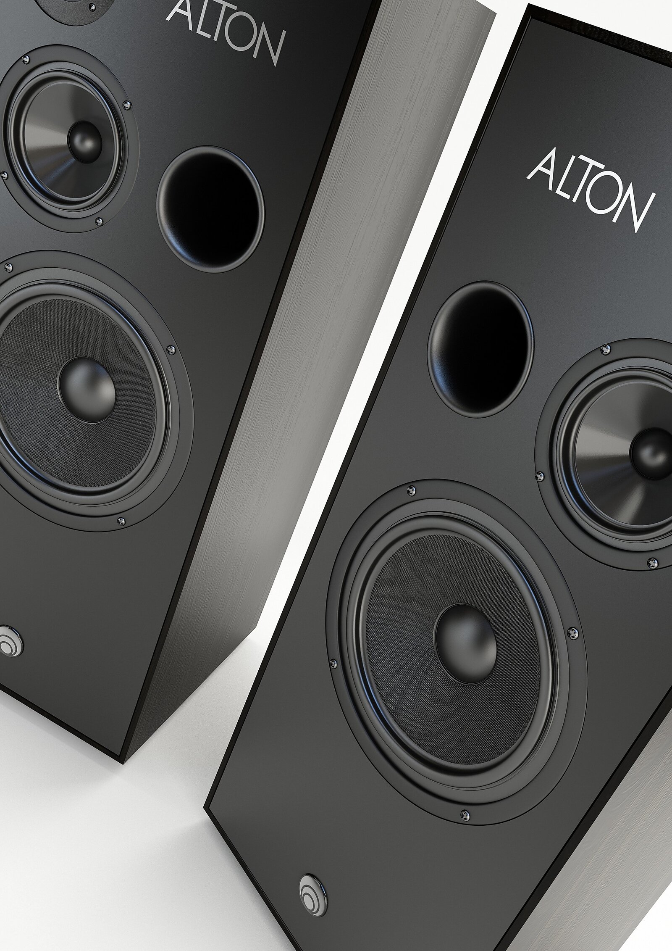
Computer visualisation close-up detail of black ALTON speakers on a white background

Alton speakers

Pylon Audio

Like our visualisations?

Write to us, we would be happy to talk about your project.

Request a quote