KVADRA Design Studio logo PL
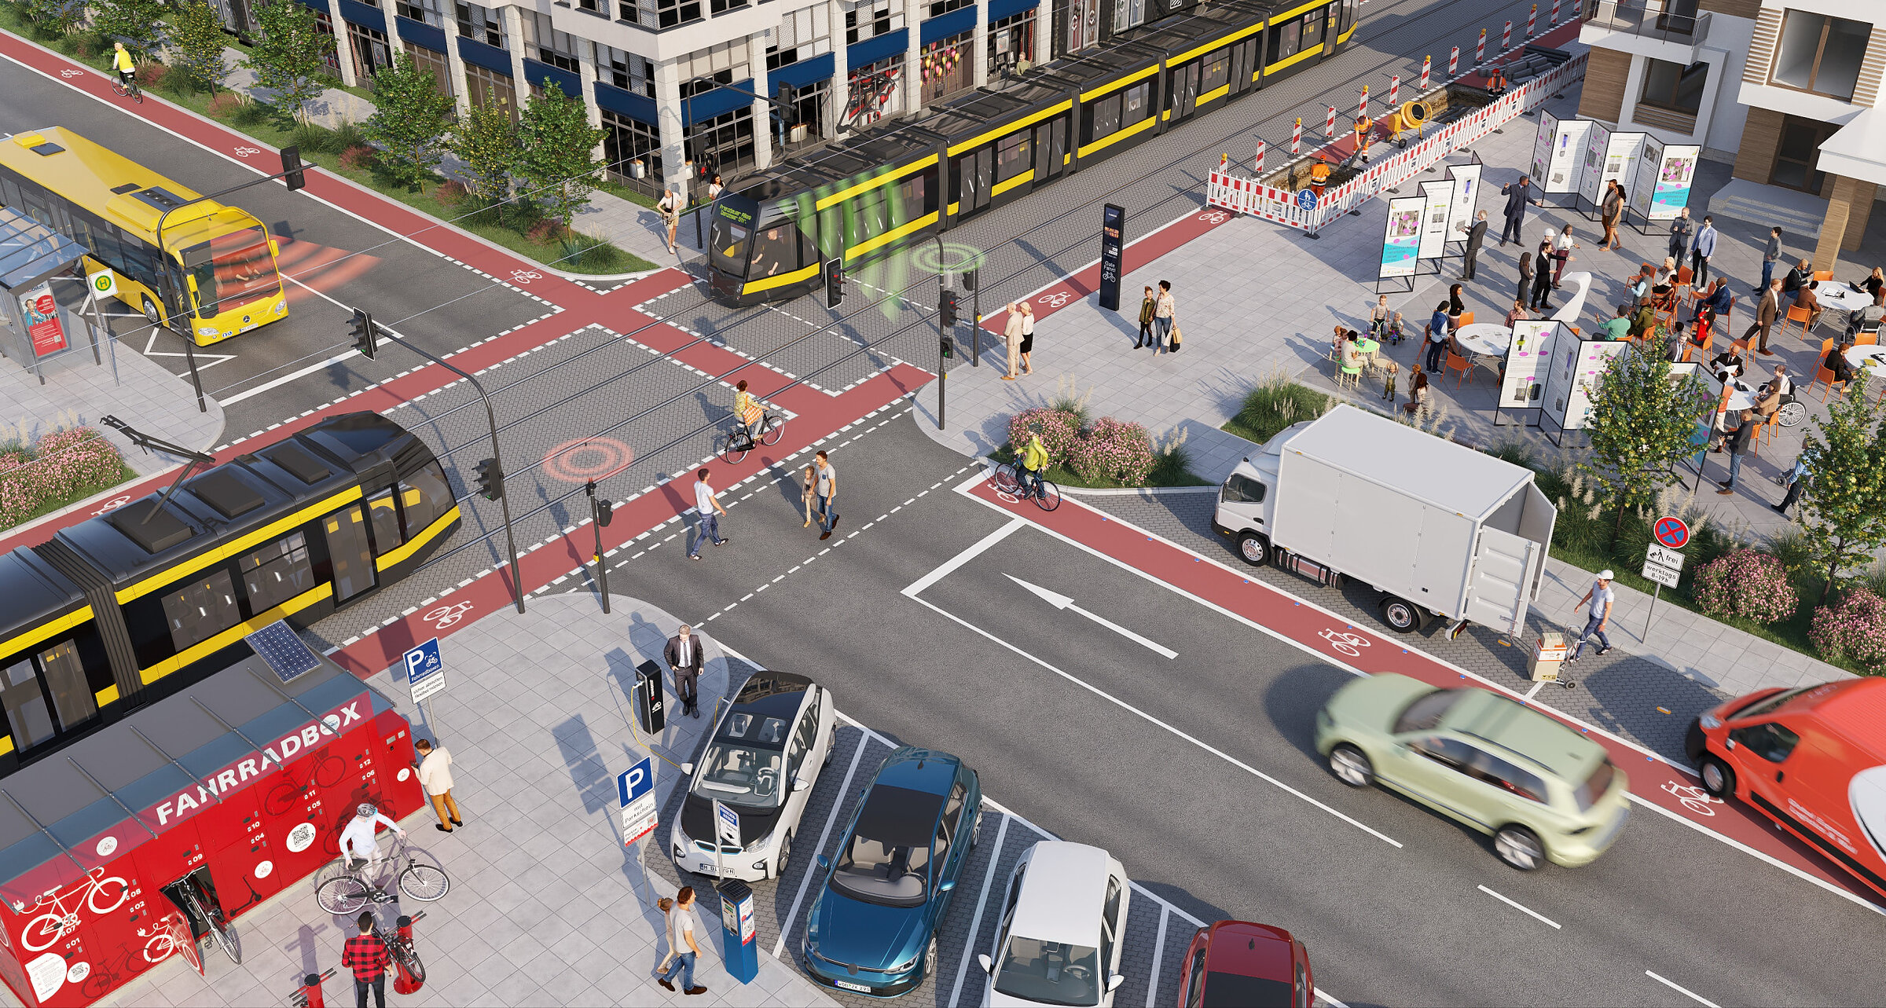
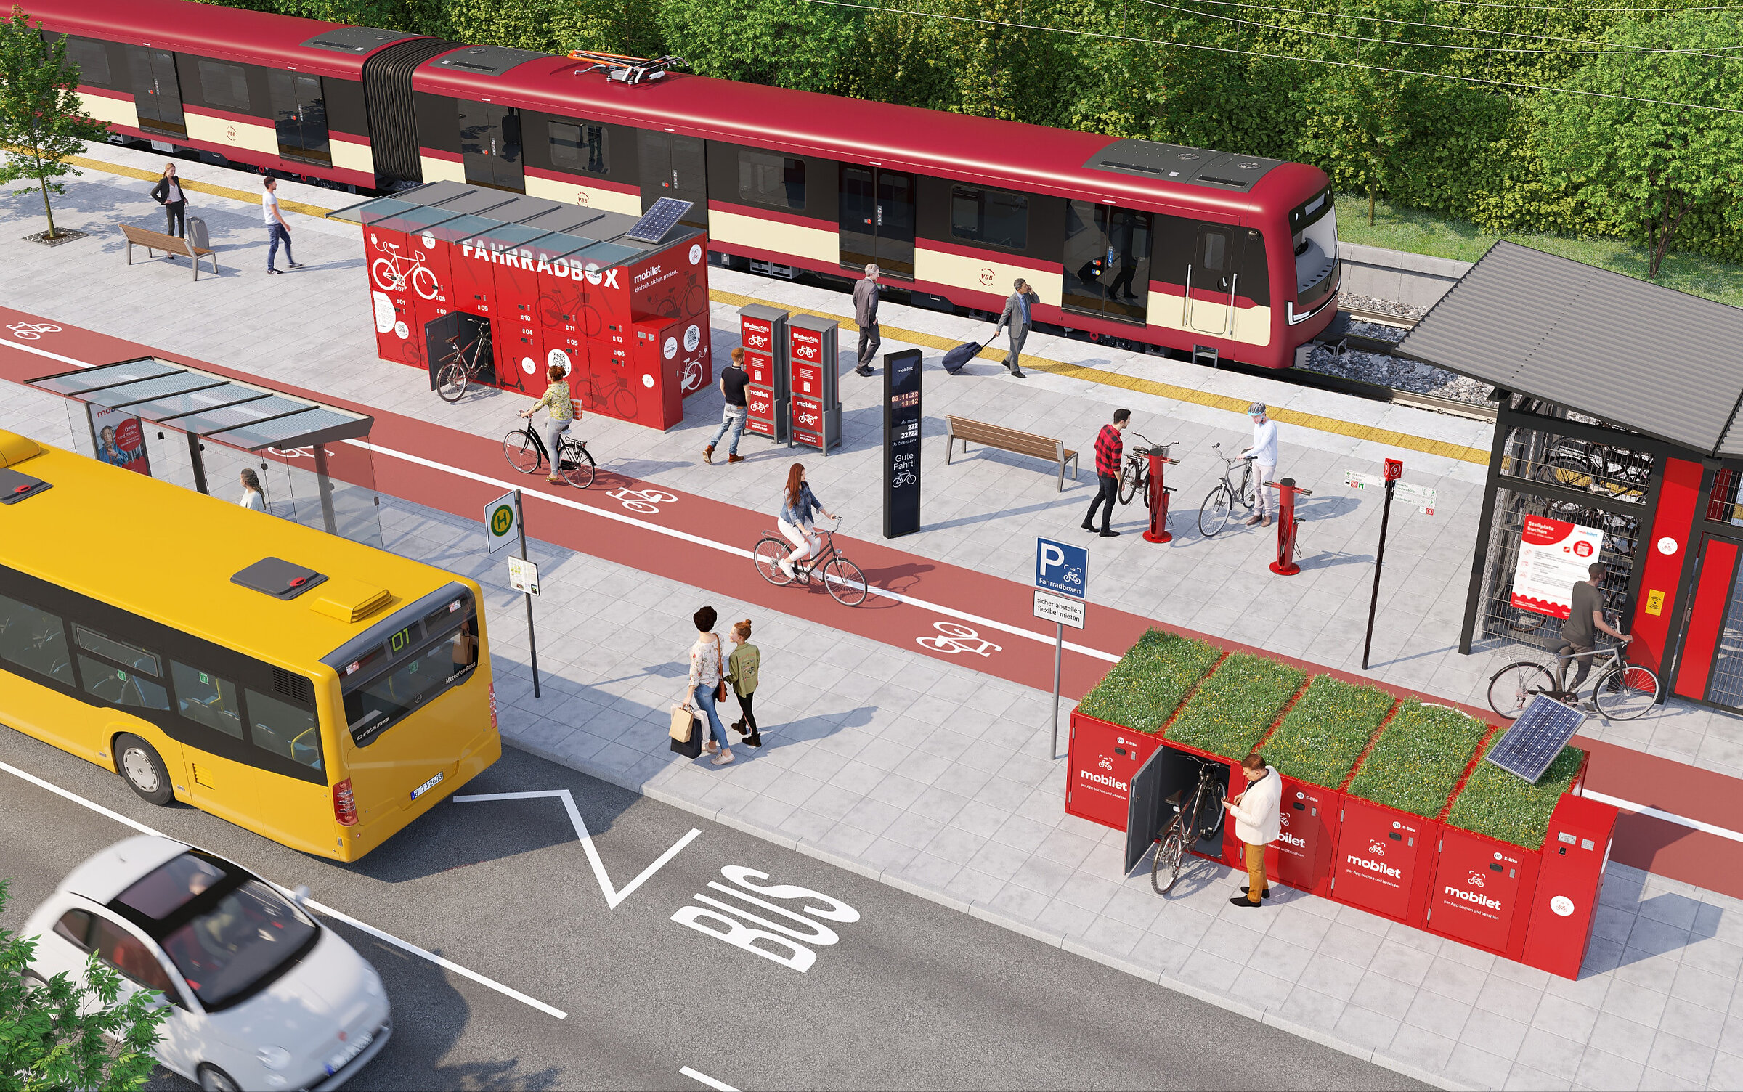
3D visualisation of a modern transport interchange featuring an S-Bahn train, bicycle parking station, and urban infrastructure
Portfolio

A gallery of our work

Back to selected projects

Below is an extensive overview of our work. We keep adding new visualisations to the gallery as they are created. Remember to come back in a while: new and interesting projects appear here regularly.

Showing 13 of 137

Clear filters
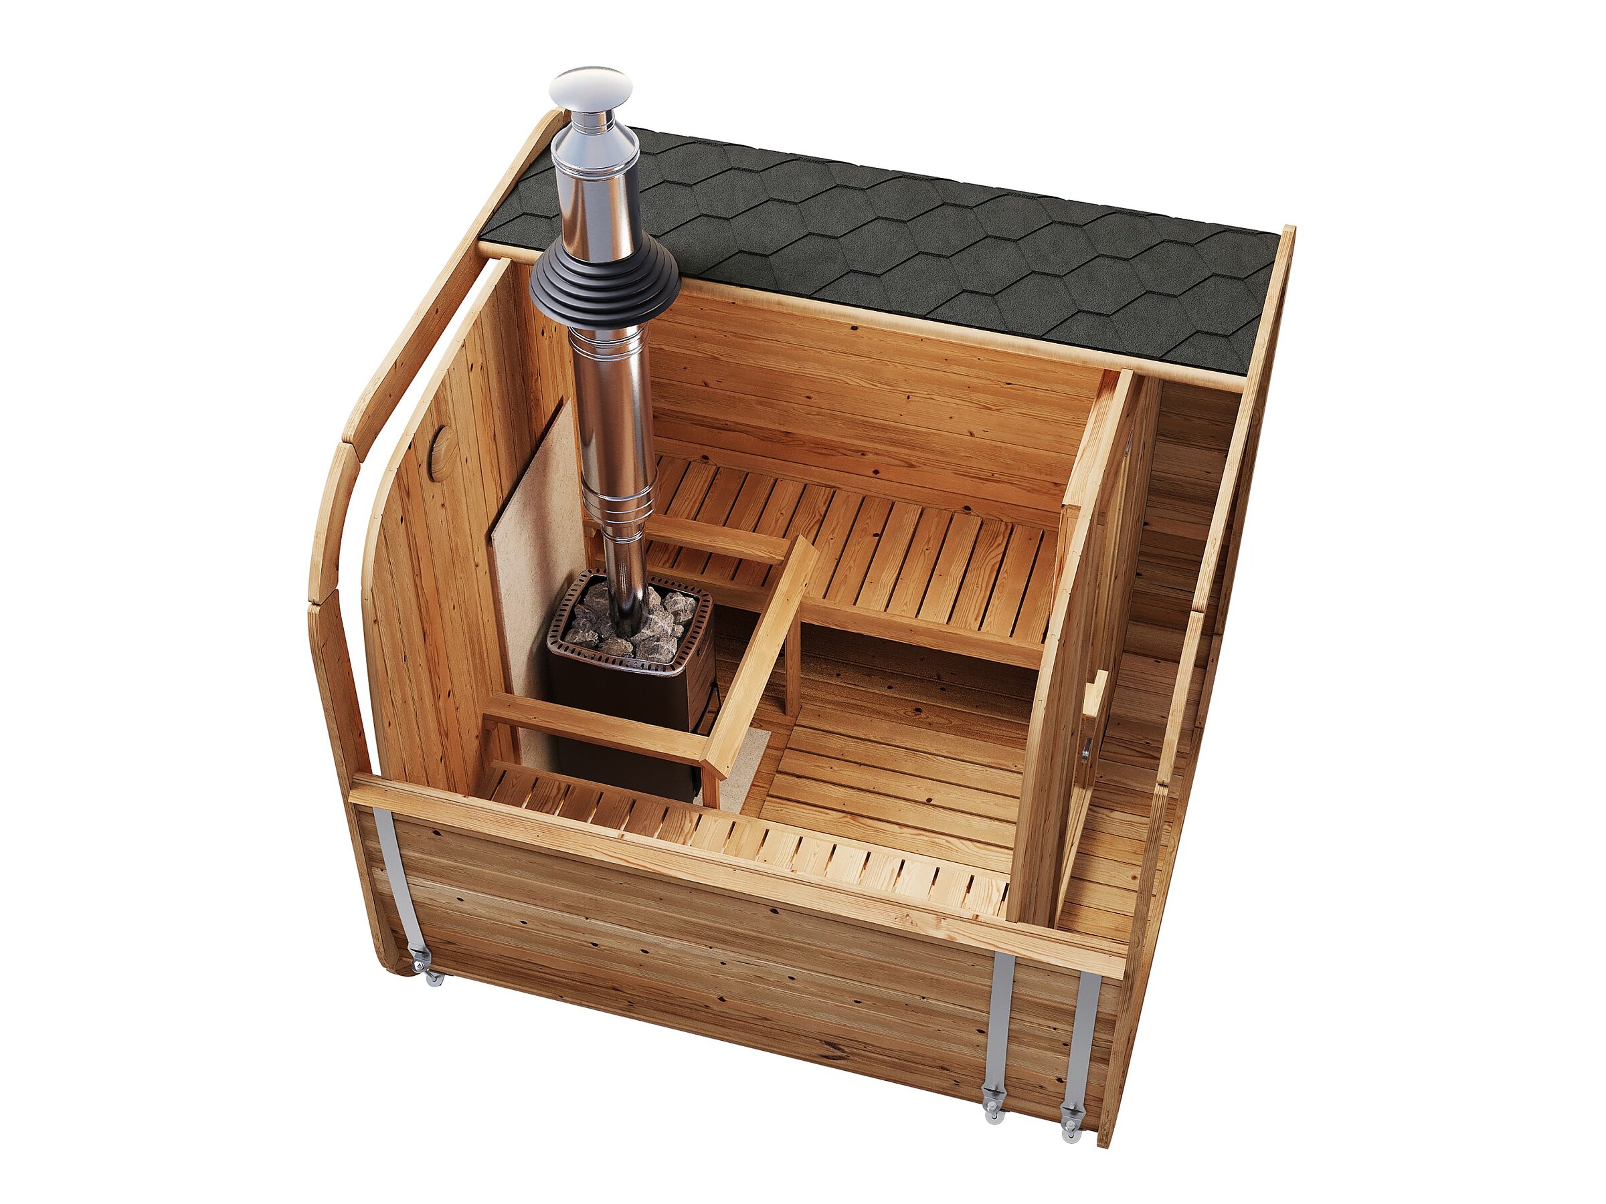
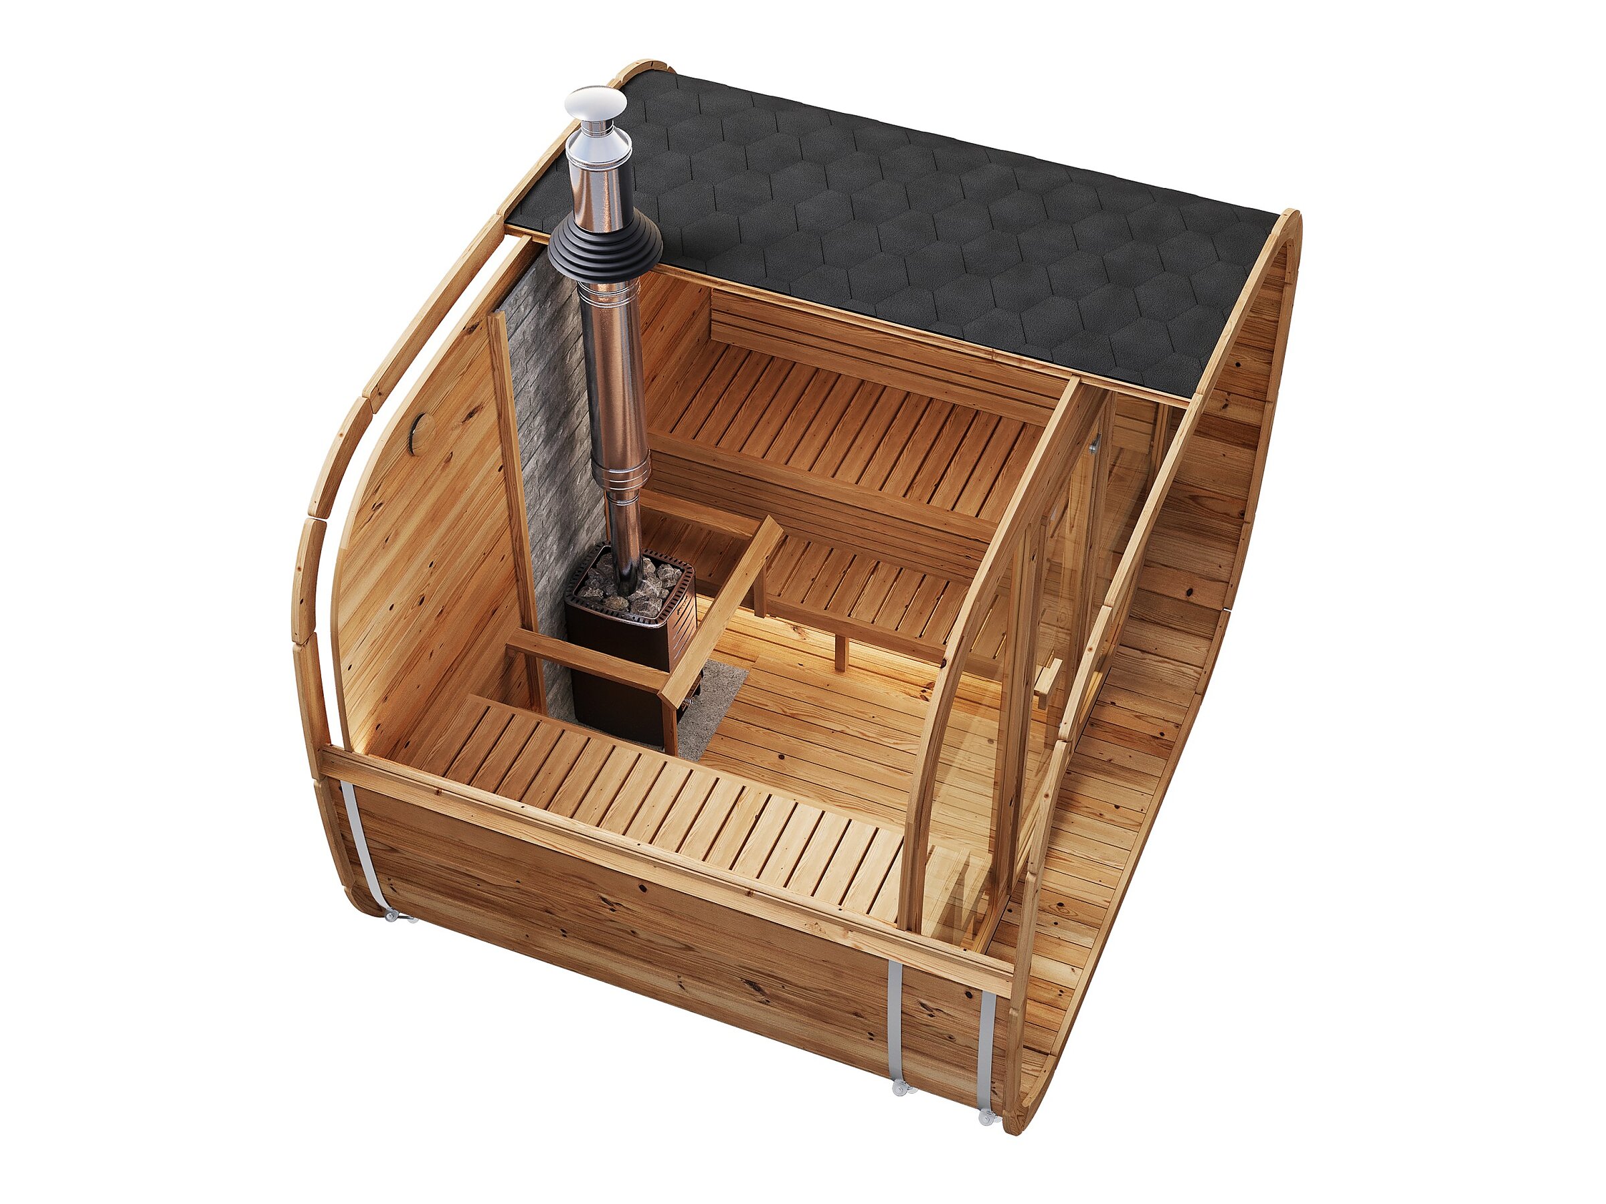
Product visualisation showing an isometric cutaway of the Loen wooden sauna with an interior stove, chimney, and benches

Loen sauna

Sparmax.no

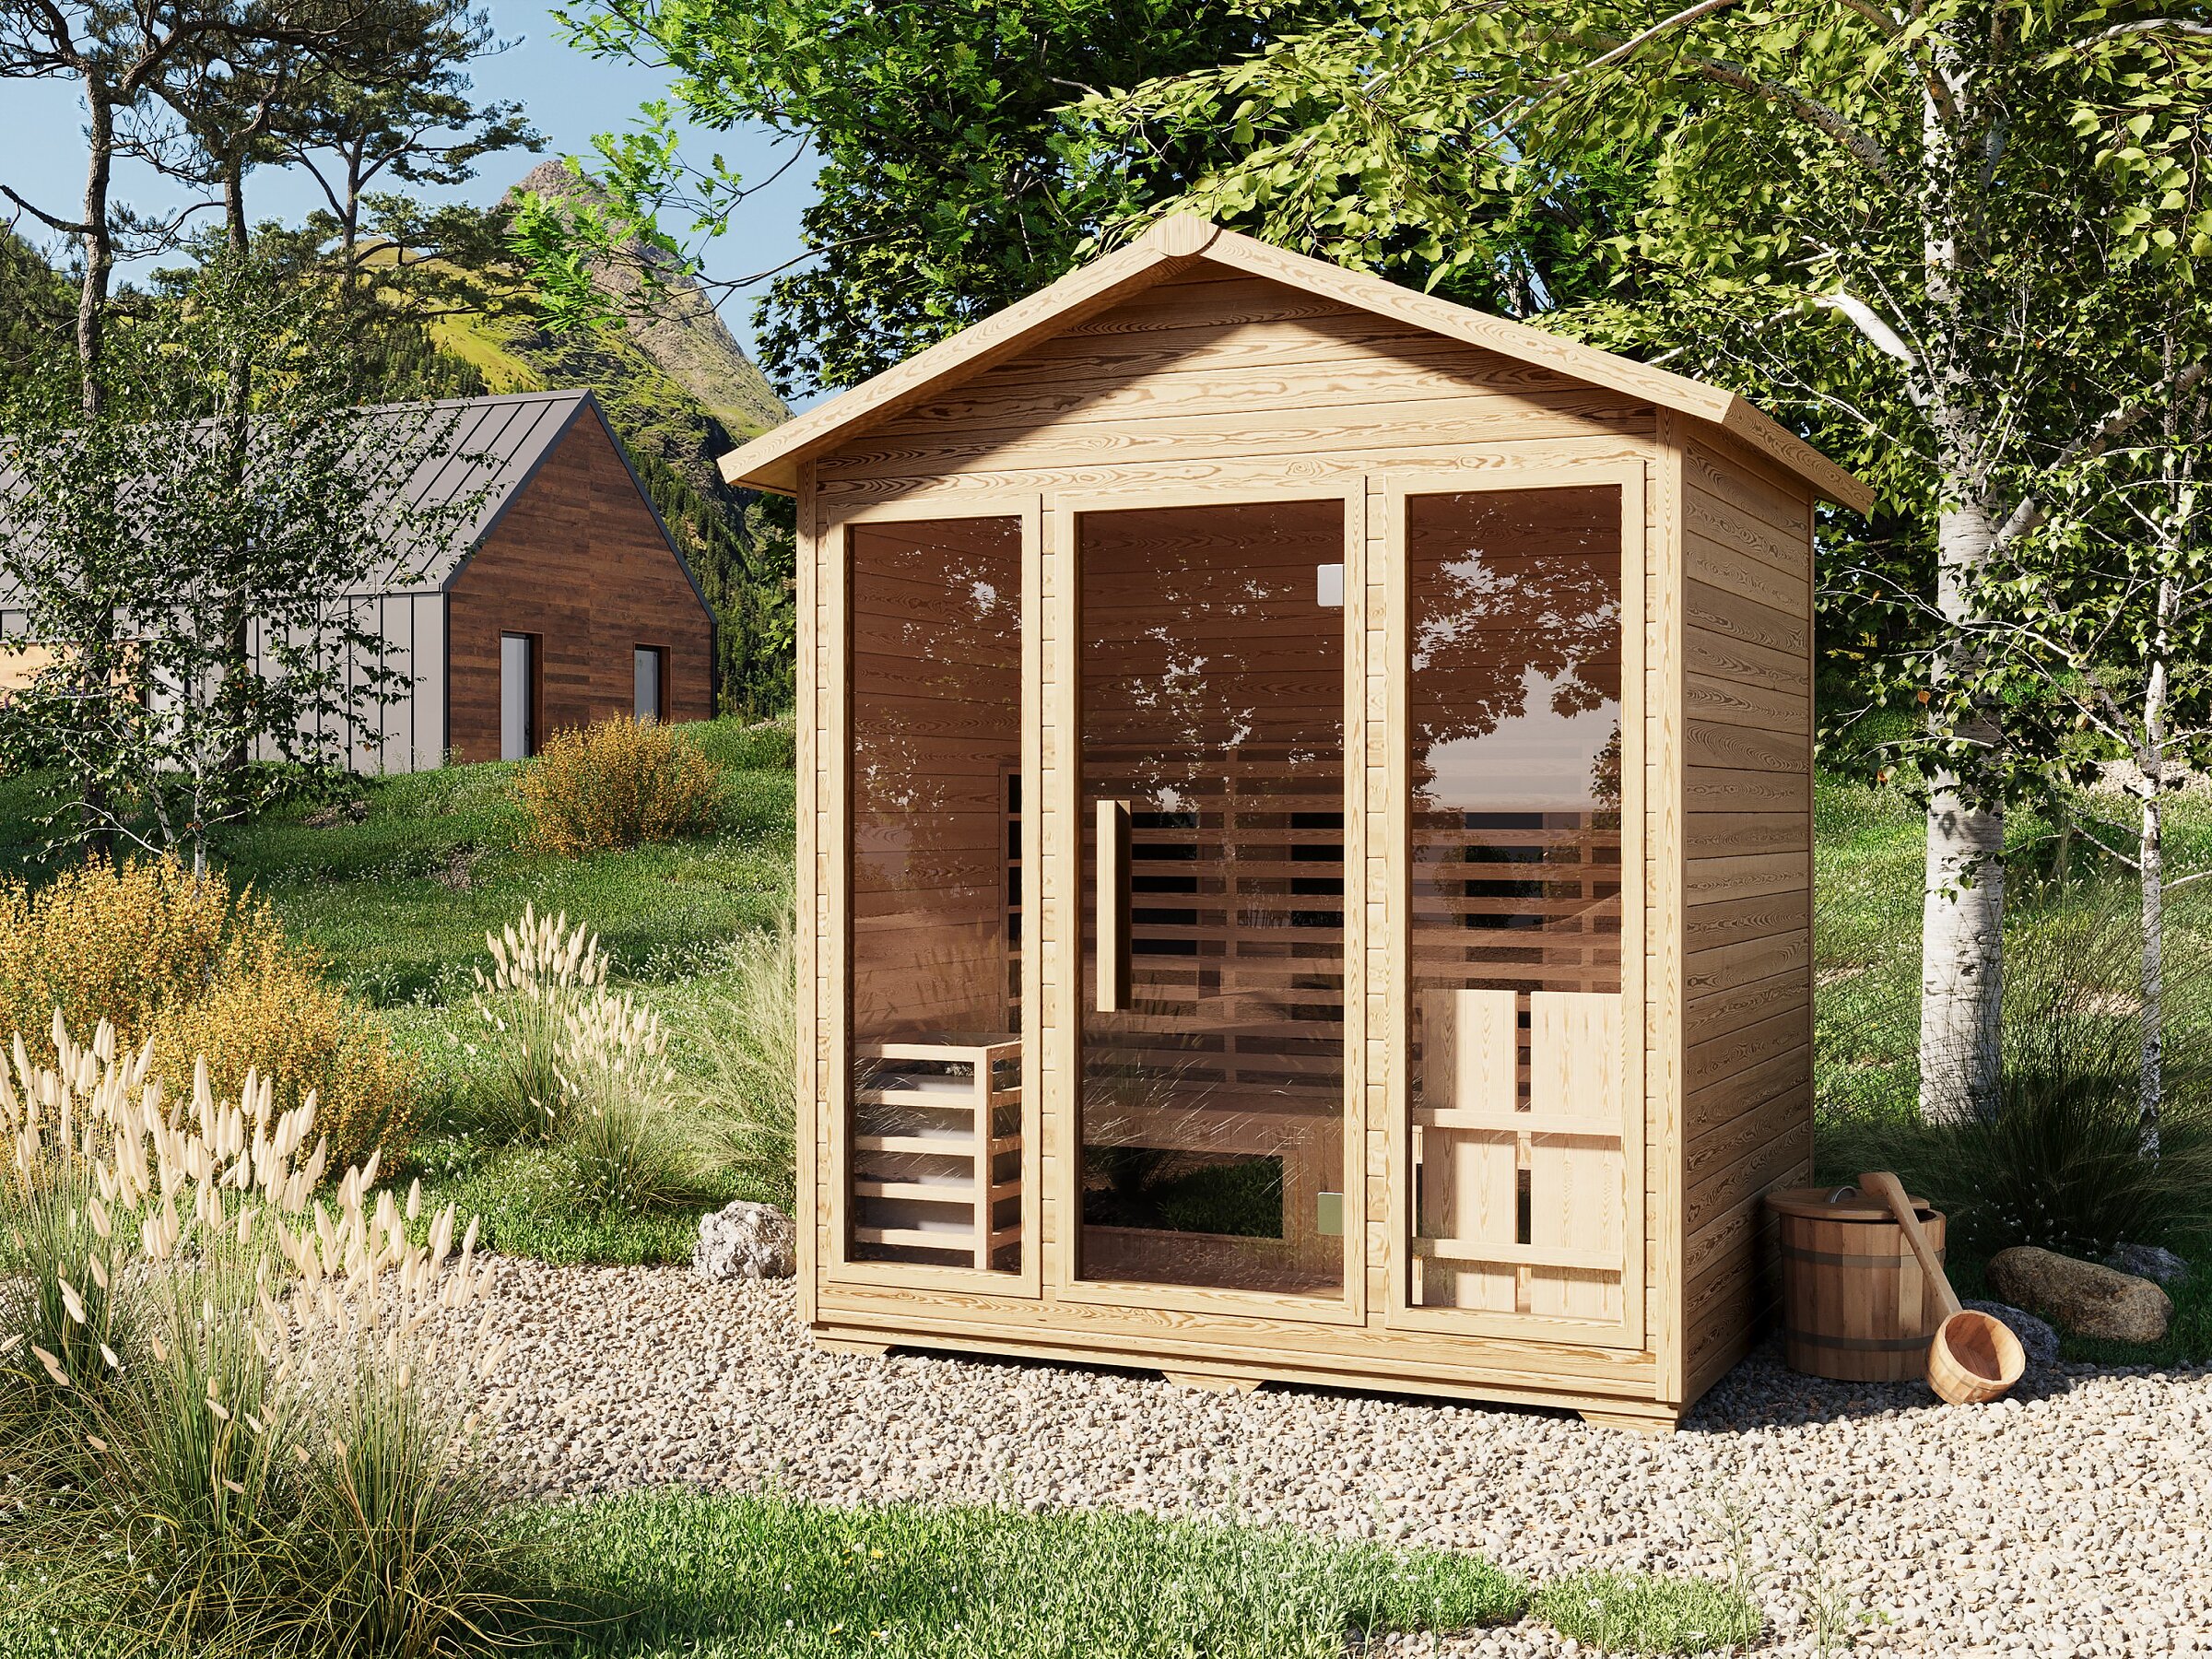
Product visualisation showing an isometric cutaway of the Frodo 4x1.95 wooden sauna with an interior stove, chimney, and benches

Frodo 4x1.95 sauna

Sparmax.no

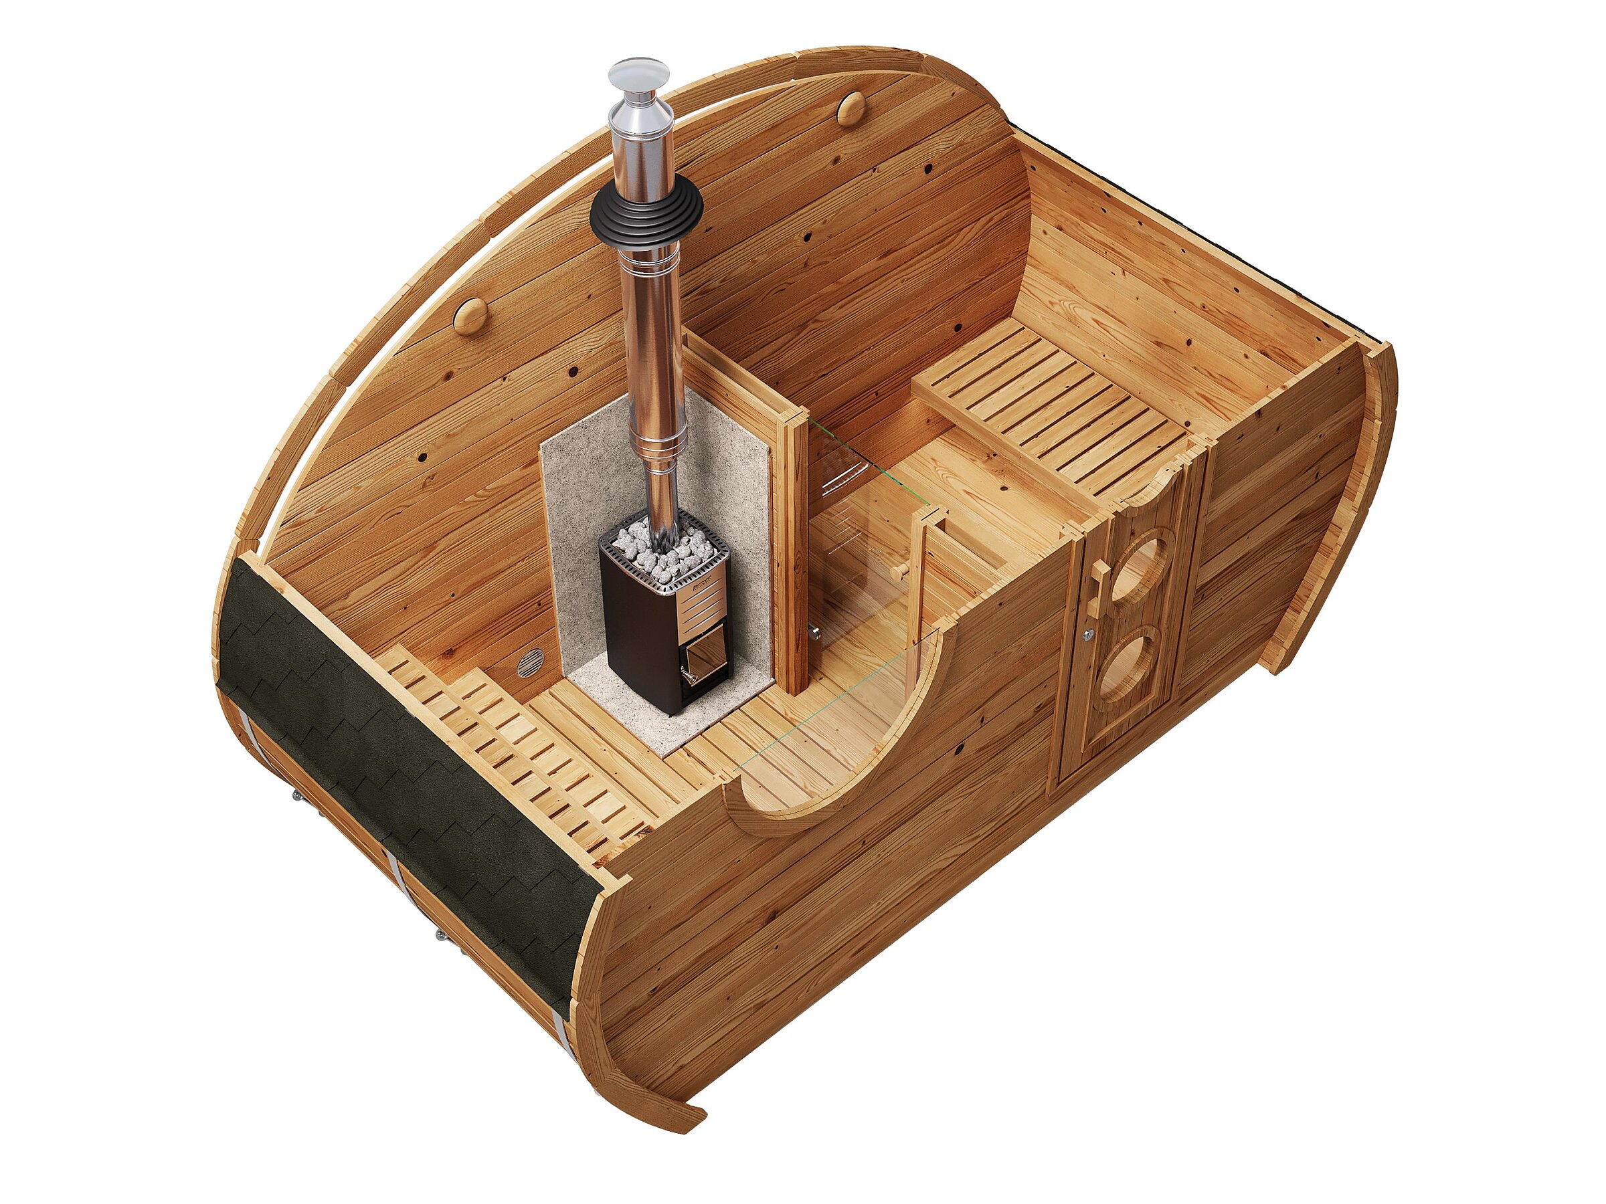
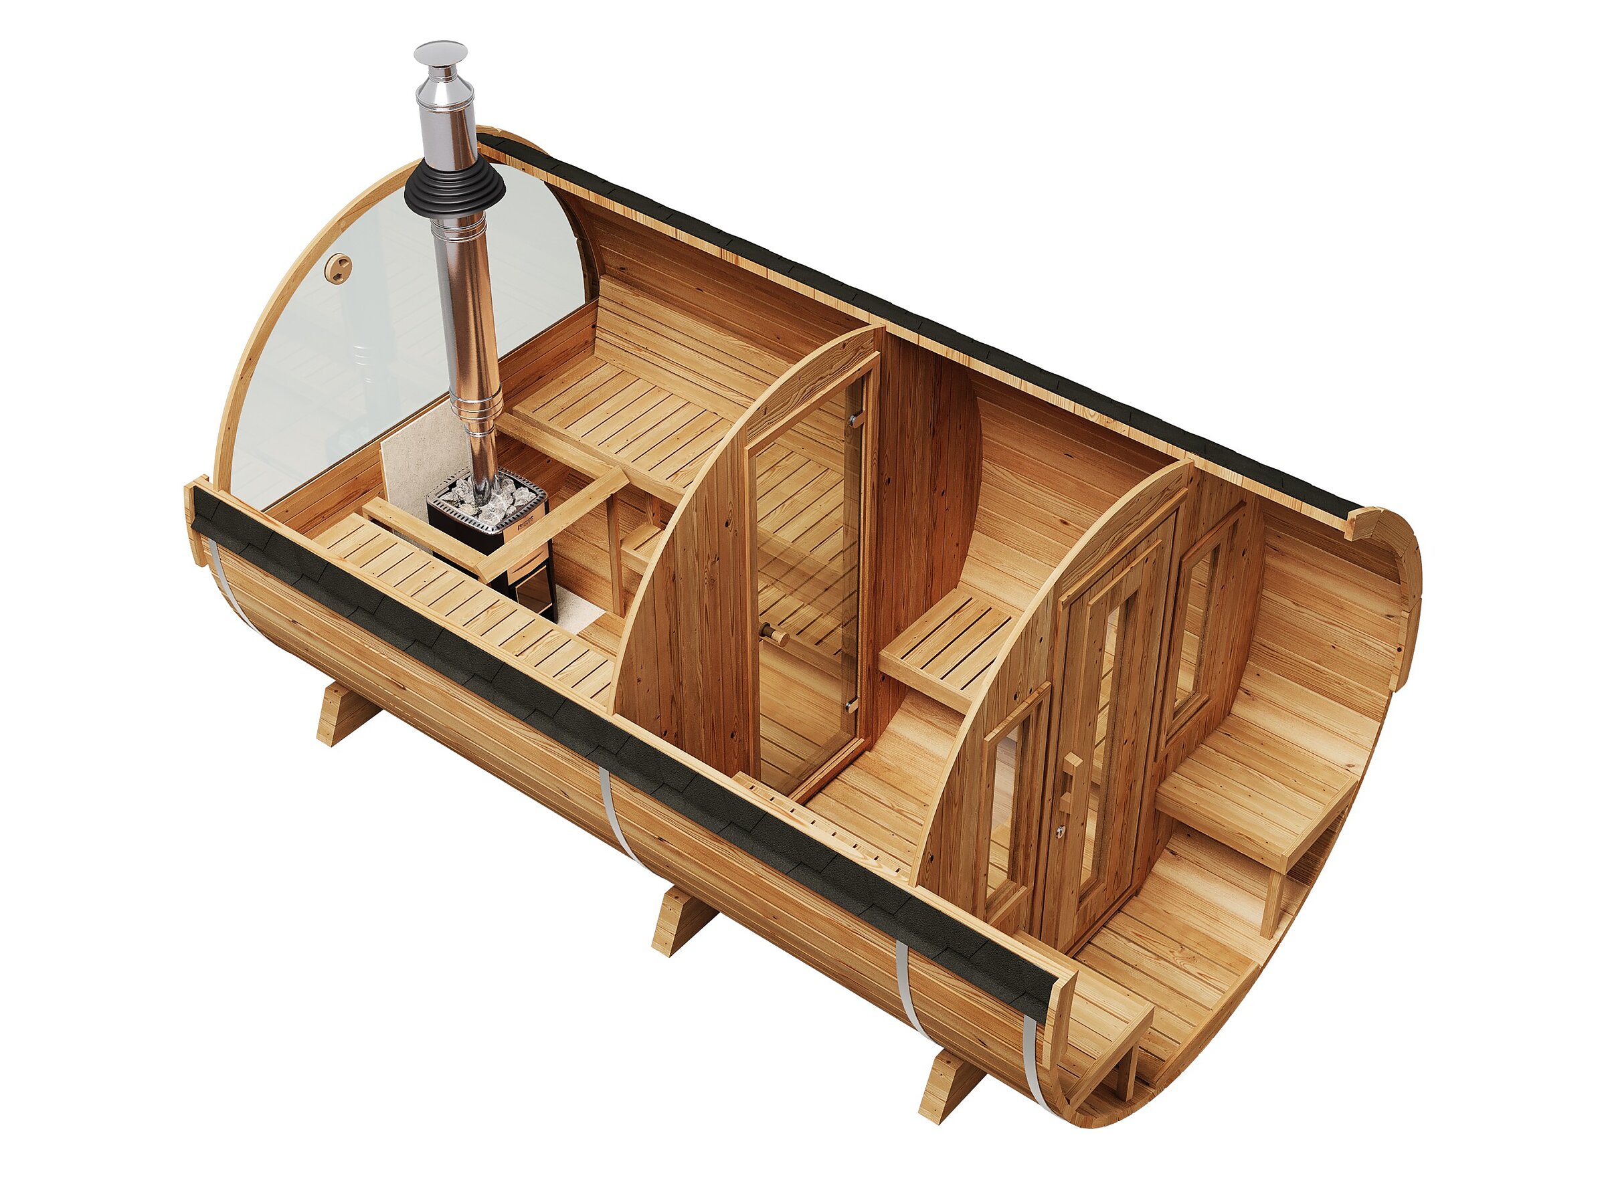
Product visualisation showing an isometric cutaway of the Barrel 400 Deluxe wooden barrel sauna with an interior stove, chimney, and partitioned rooms

Barrel 400 sauna

Sparmax.no

Product visualisation showing an isometric cutaway of the Geiranger wooden sauna with a glass front, interior stove, chimney, and benches

Geiranger sauna

Sparmax.no

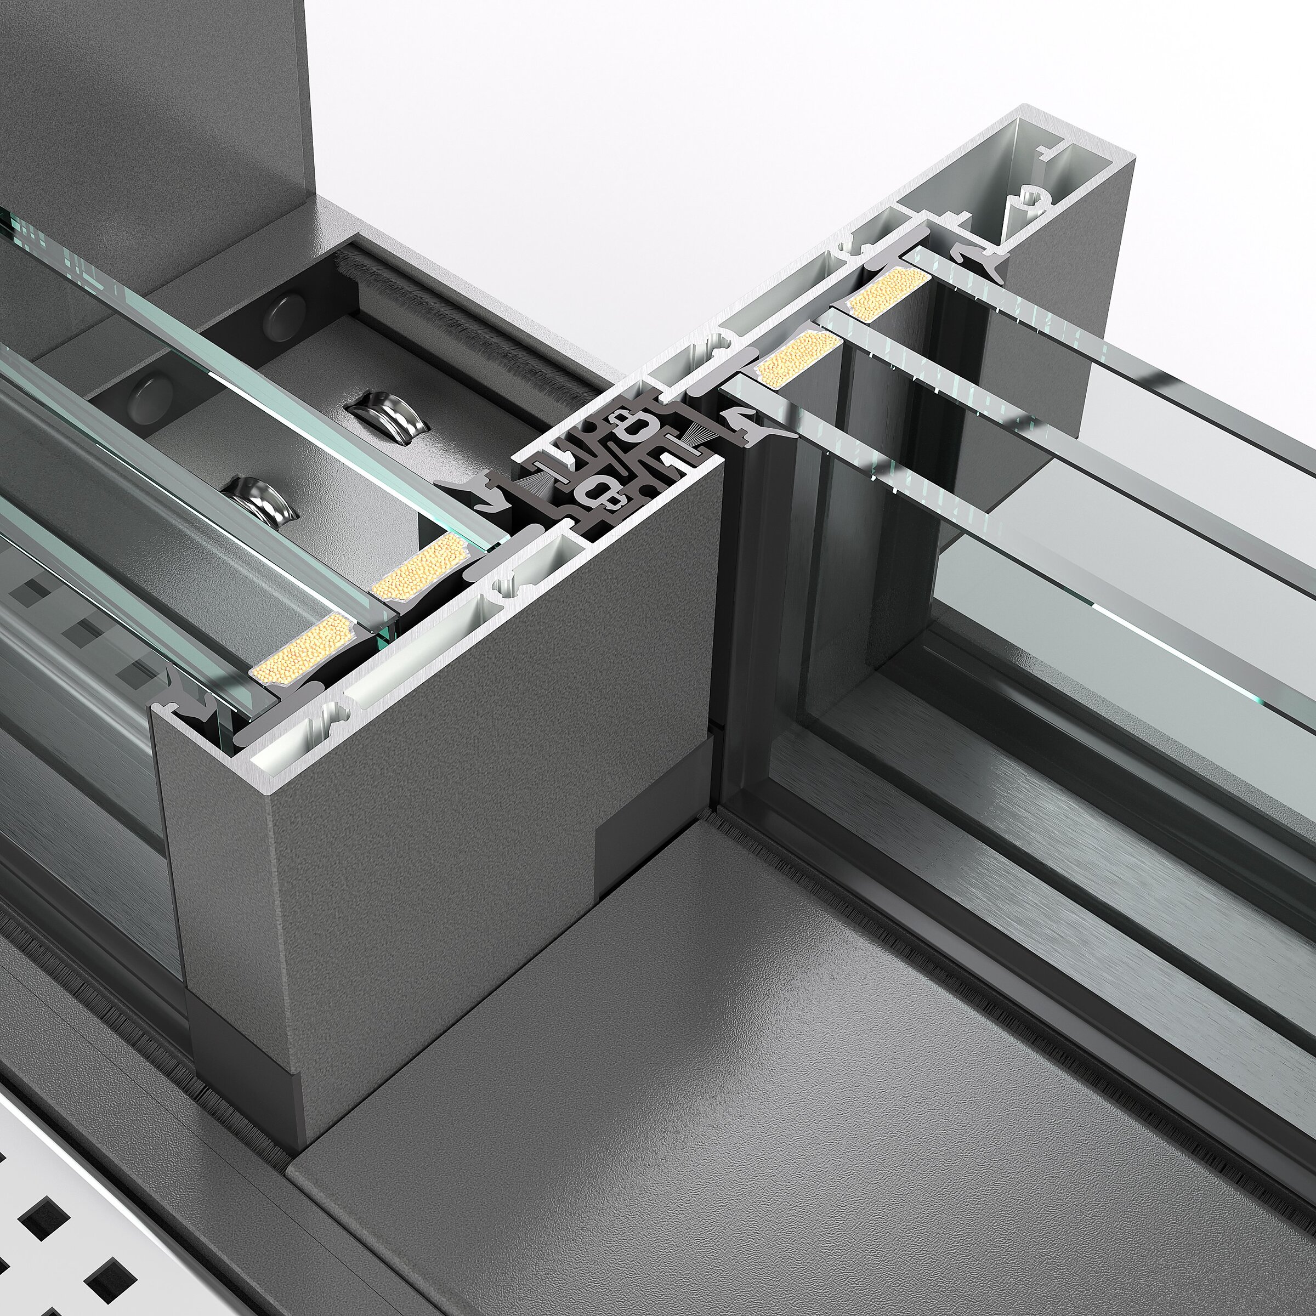
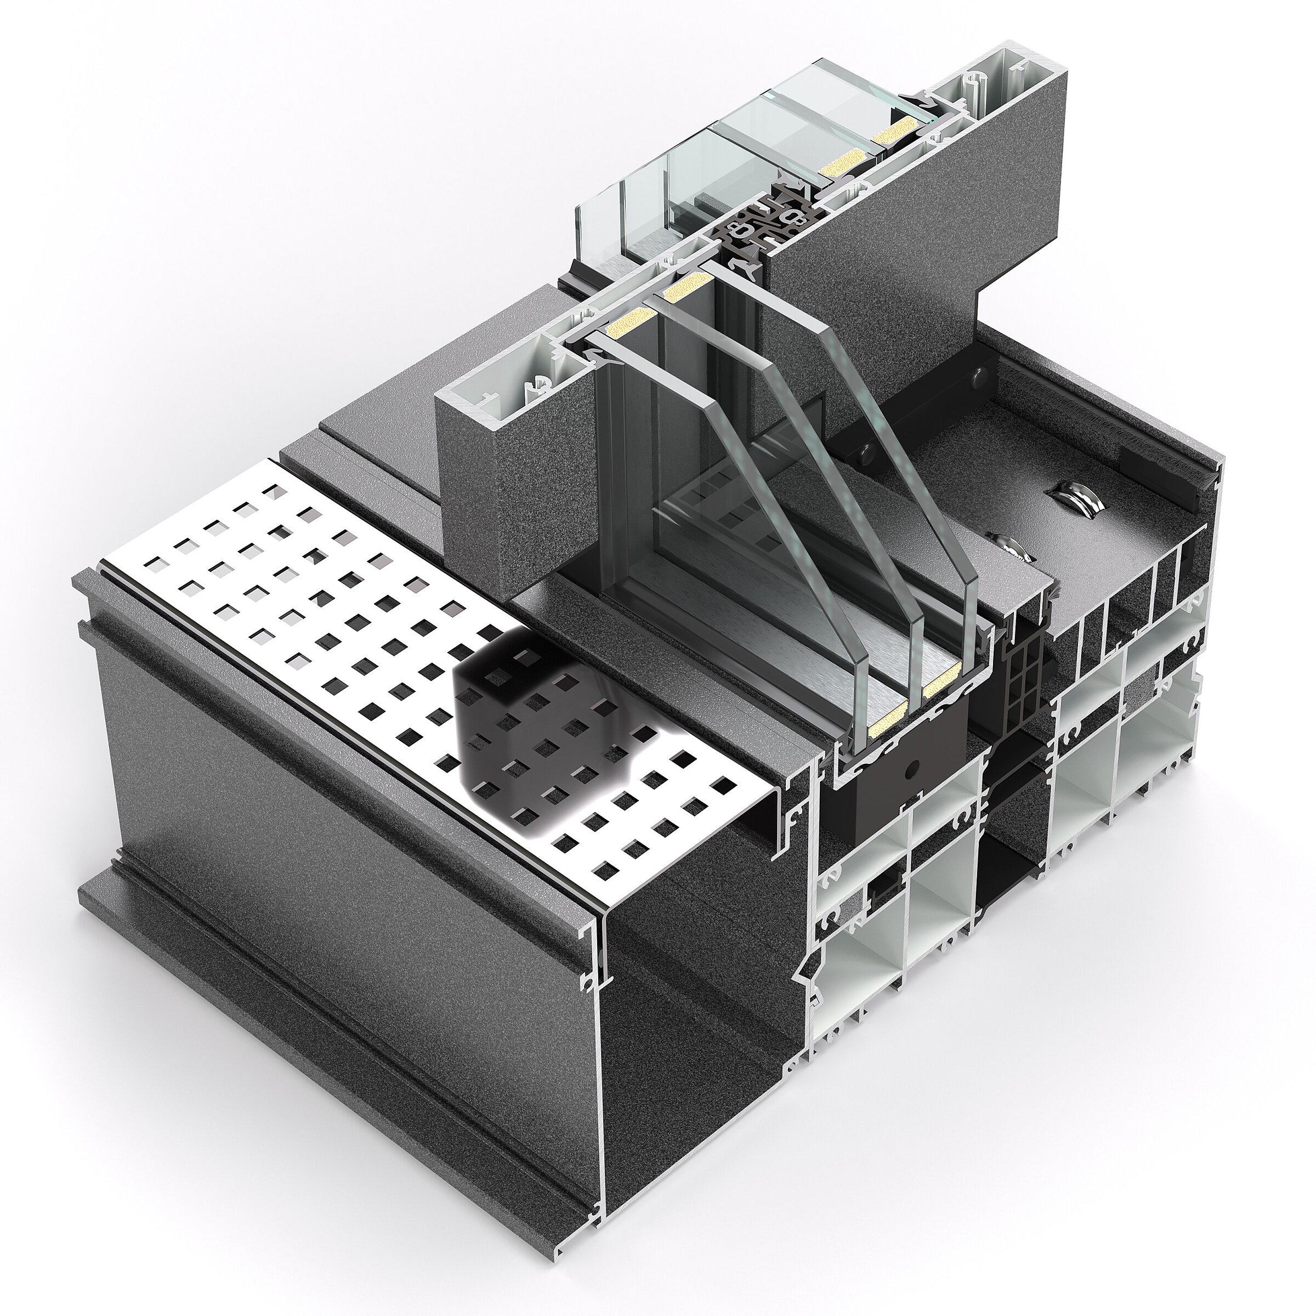
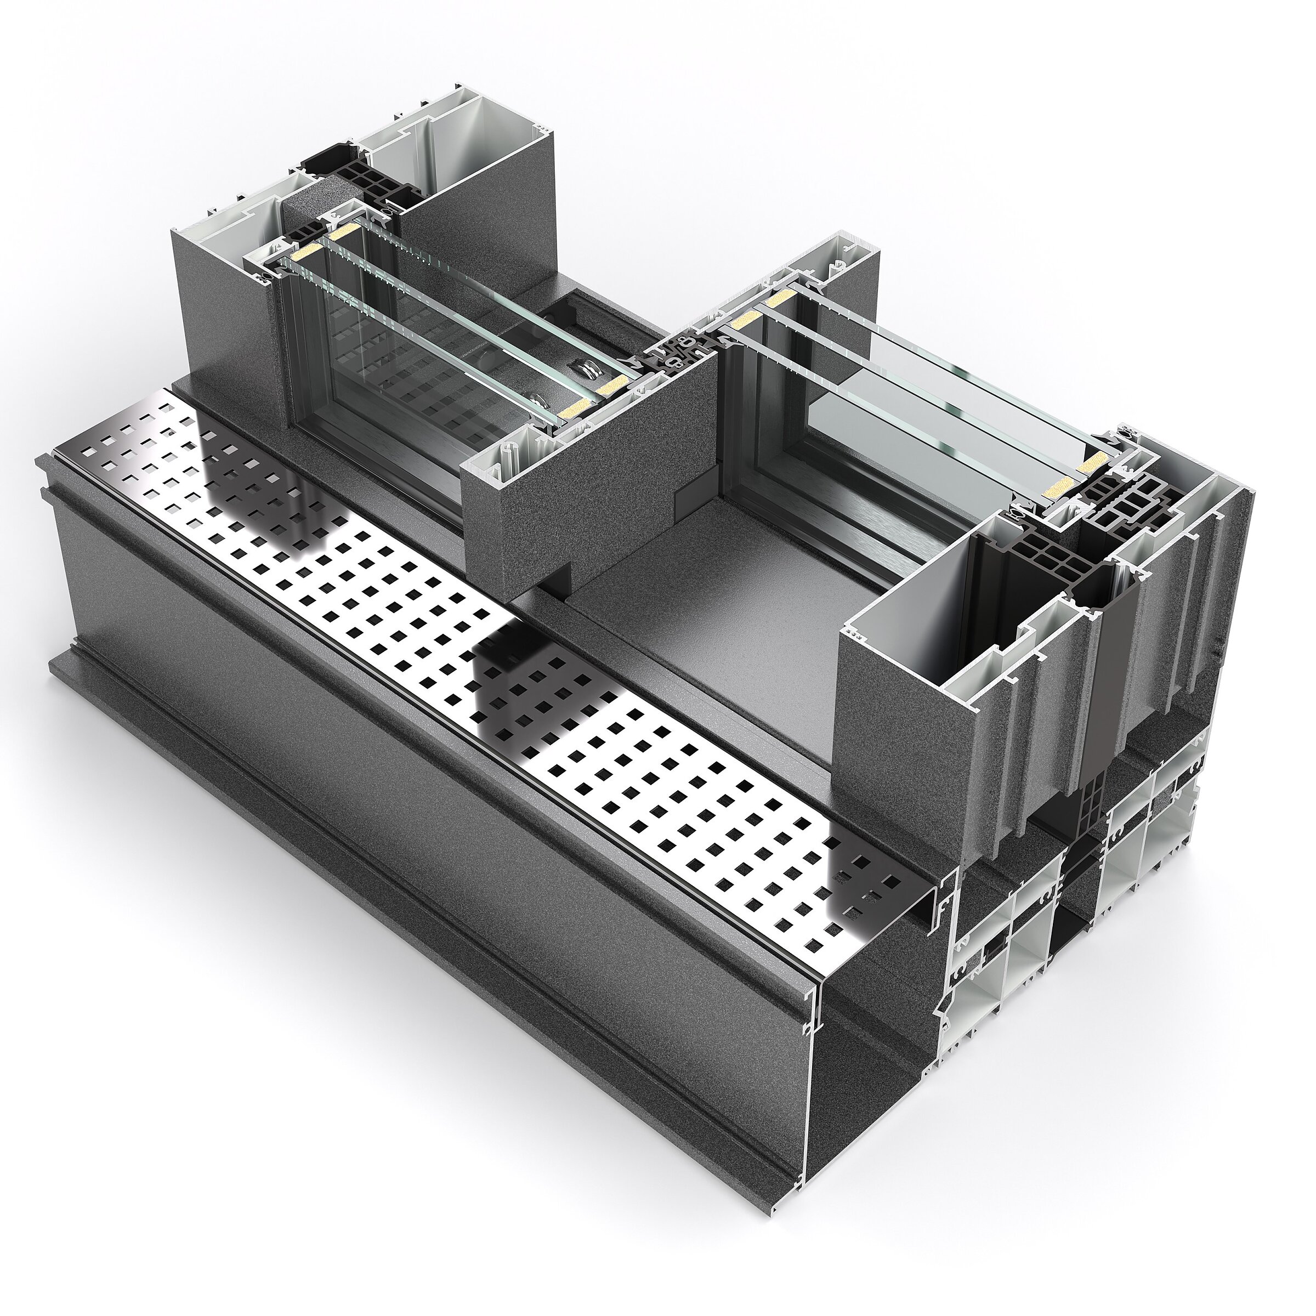
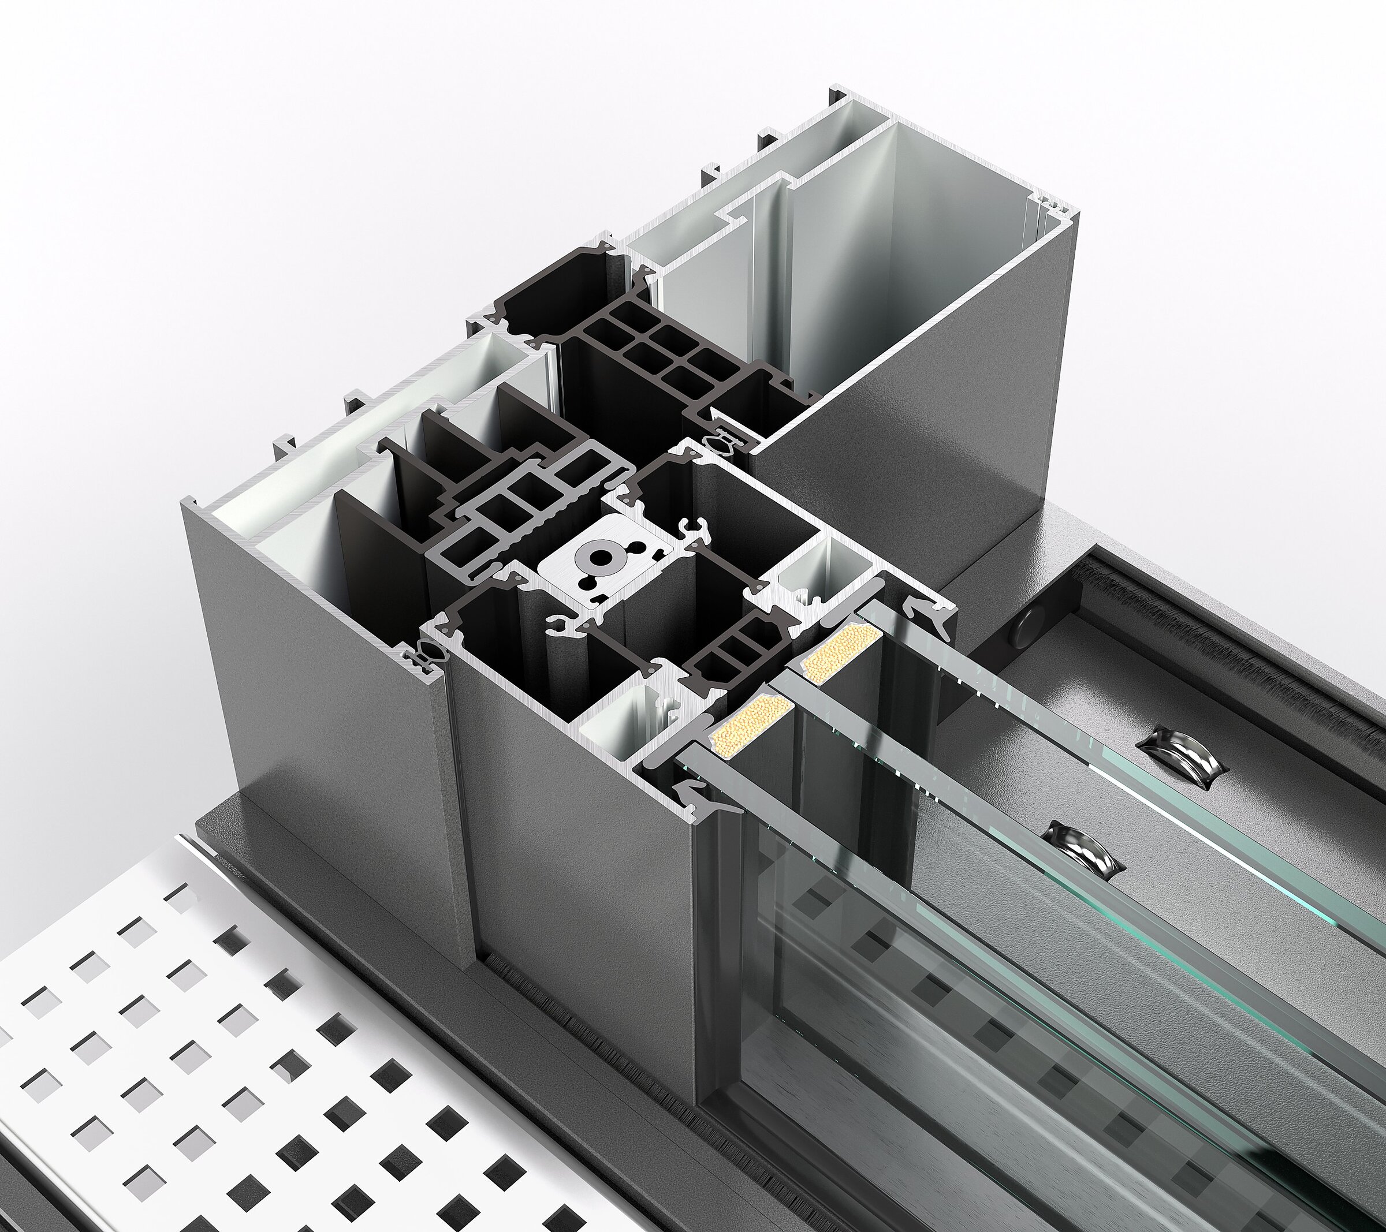
3D technical cross-section: dark aluminium profiles, thermal breaks, glazing unit, and drainage element

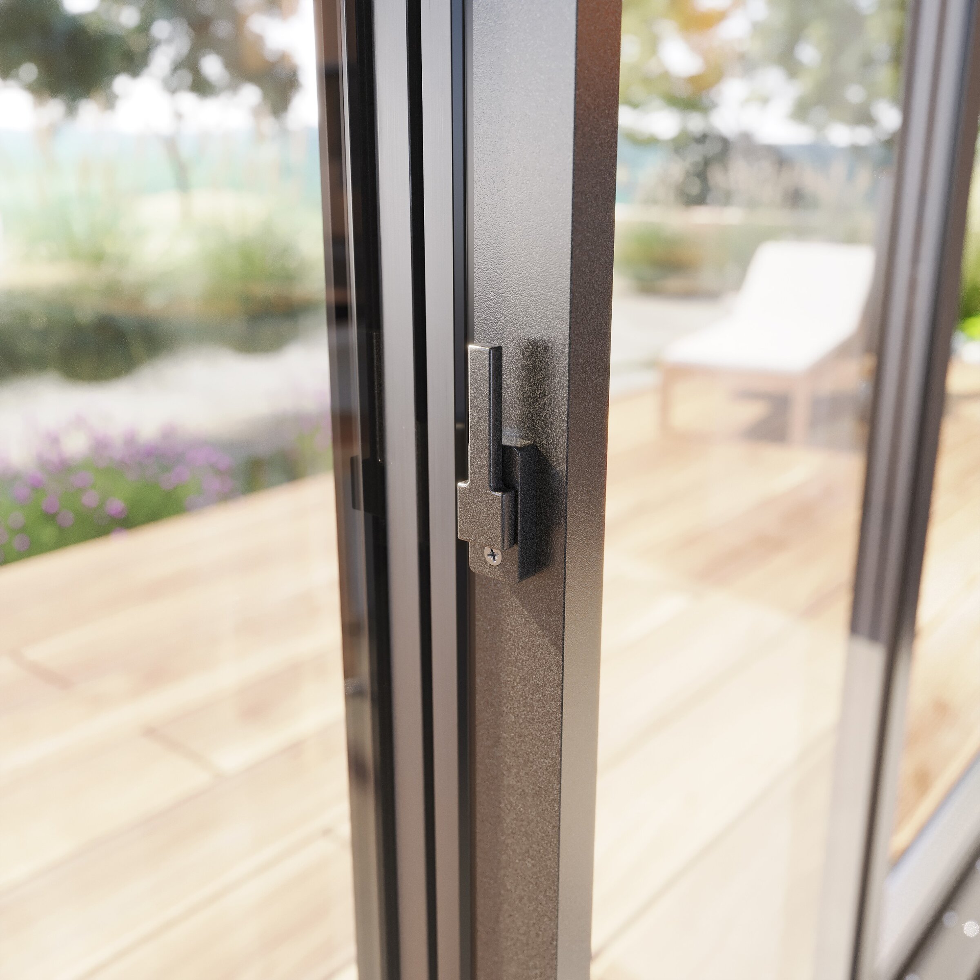
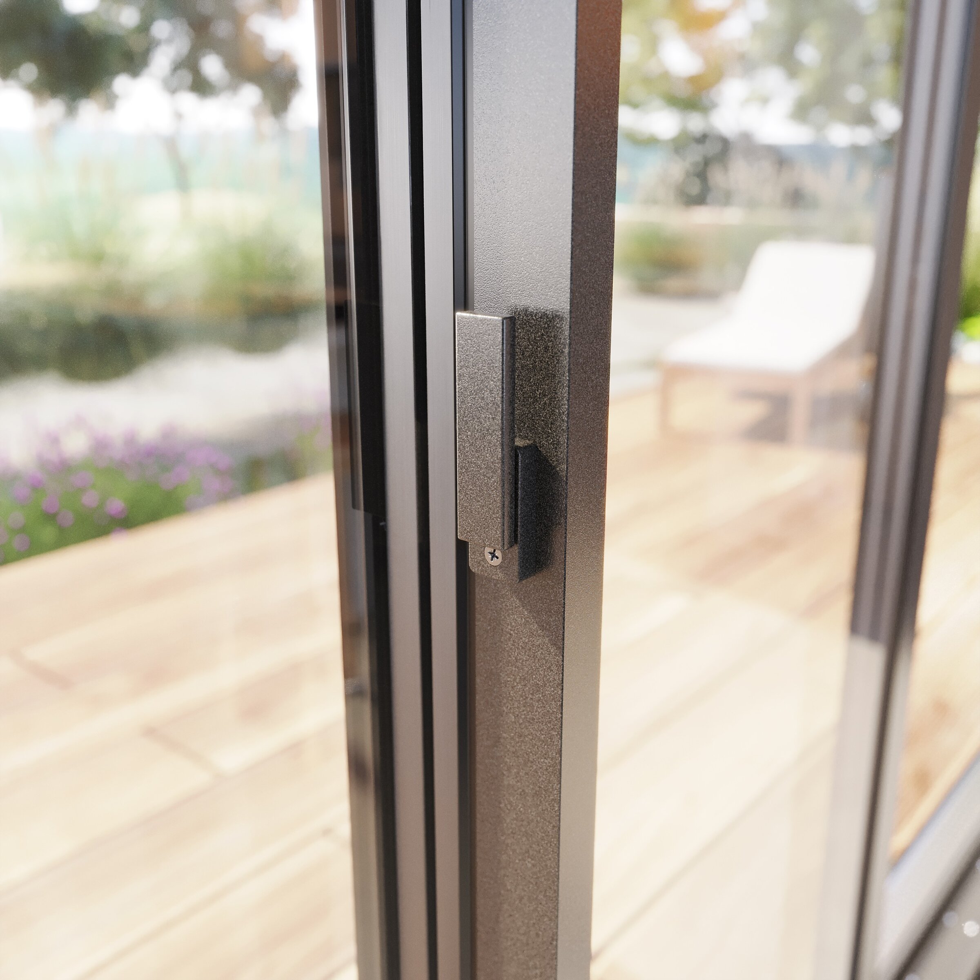
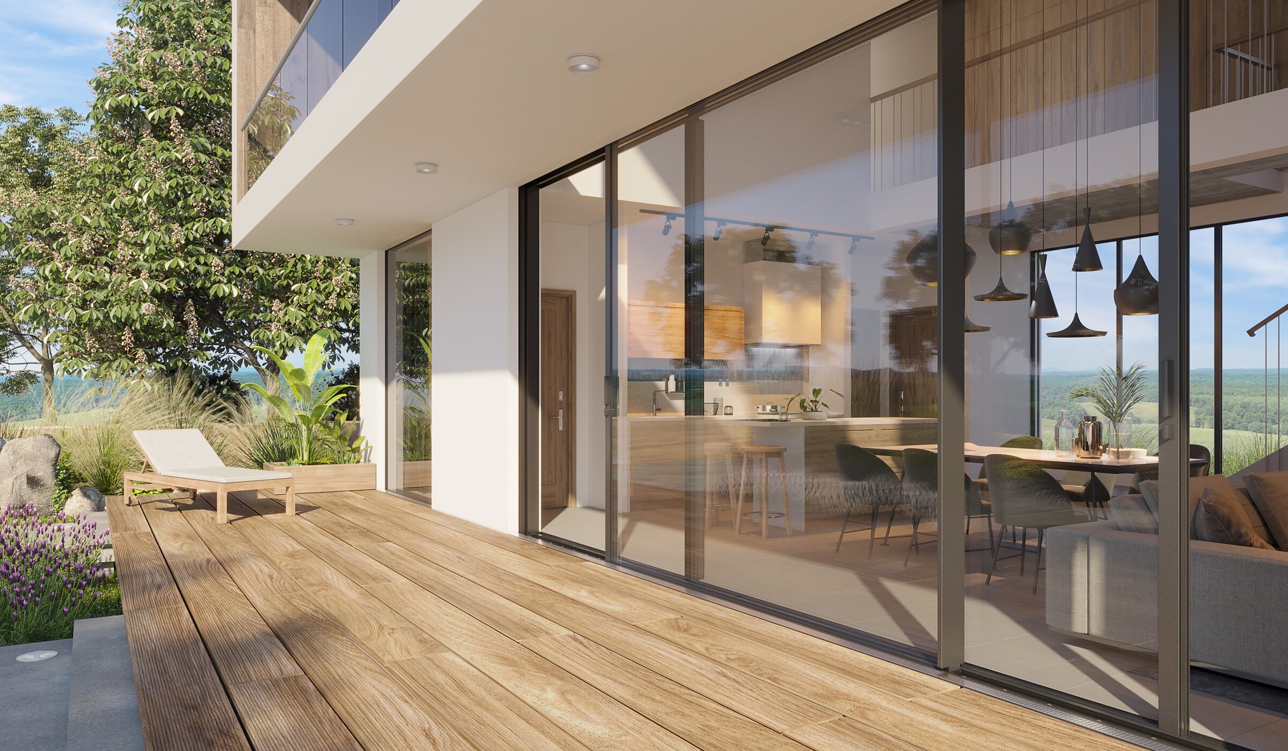
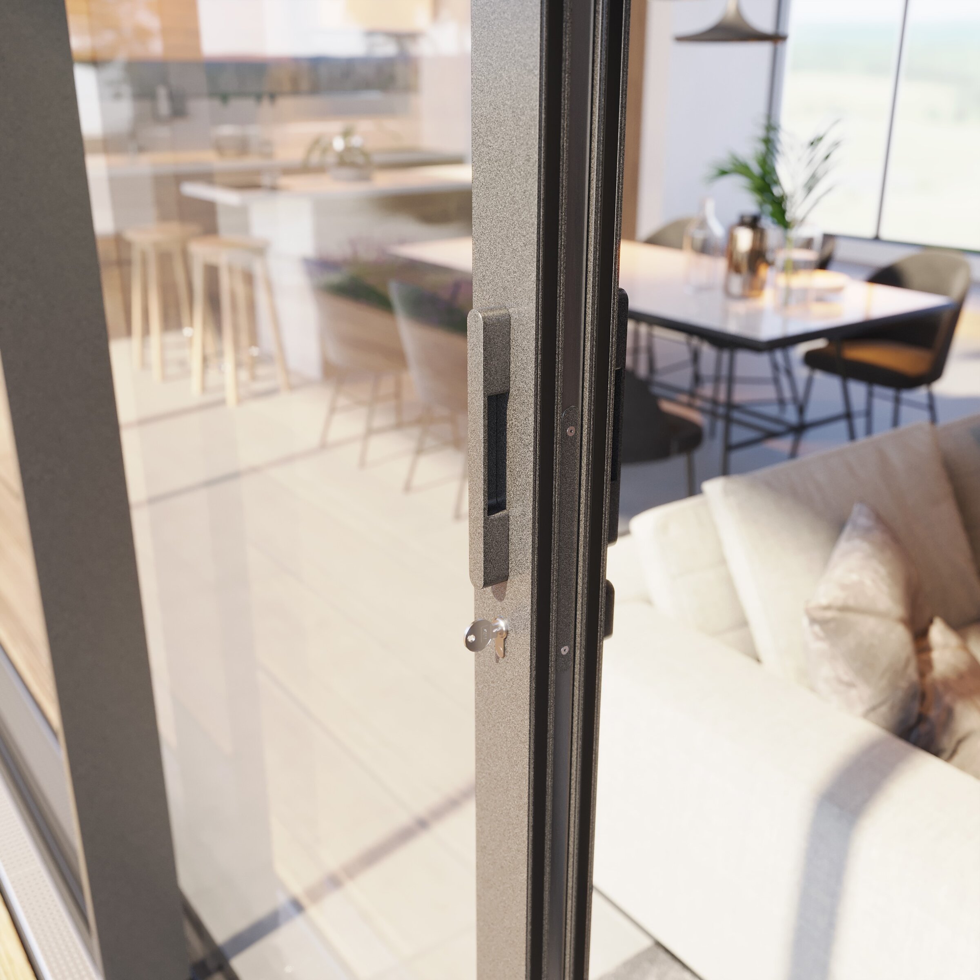
Skyline sliding doors
MS Więcej Niż Okna

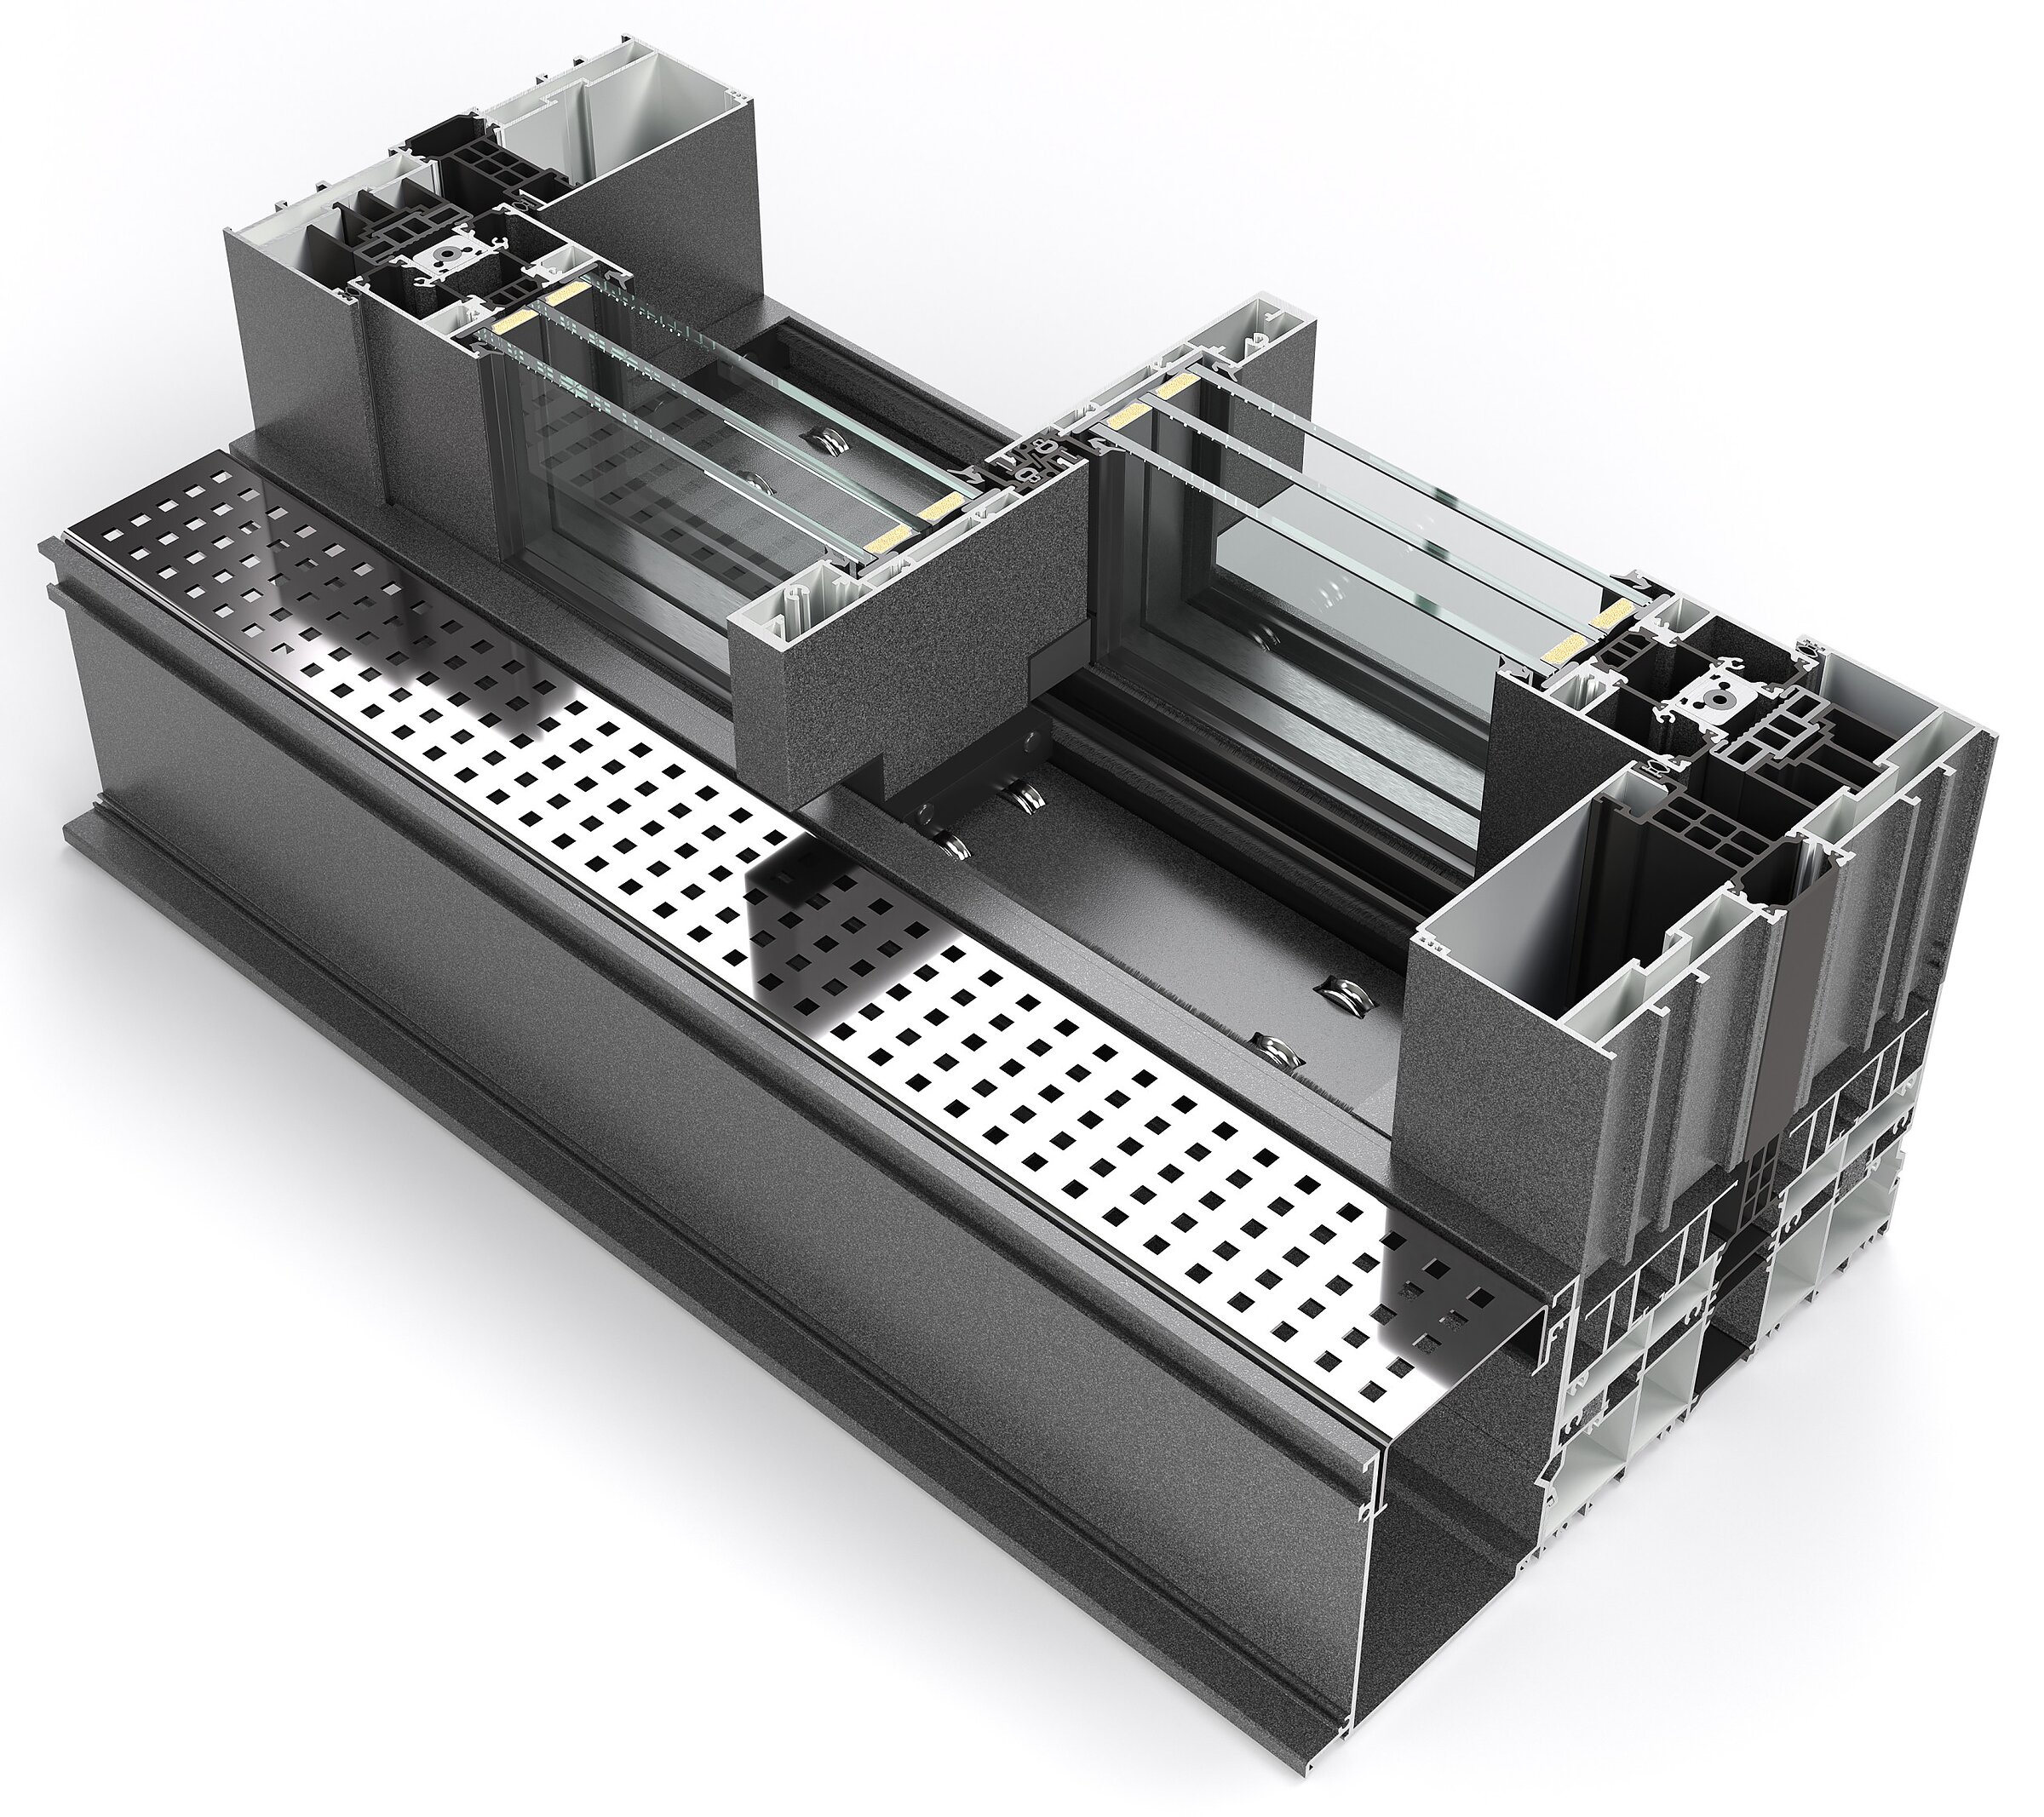
Product visualisation on a white background showing a technical cross-section of a sliding door system profile

Skyline sliding doors
MS Więcej Niż Okna

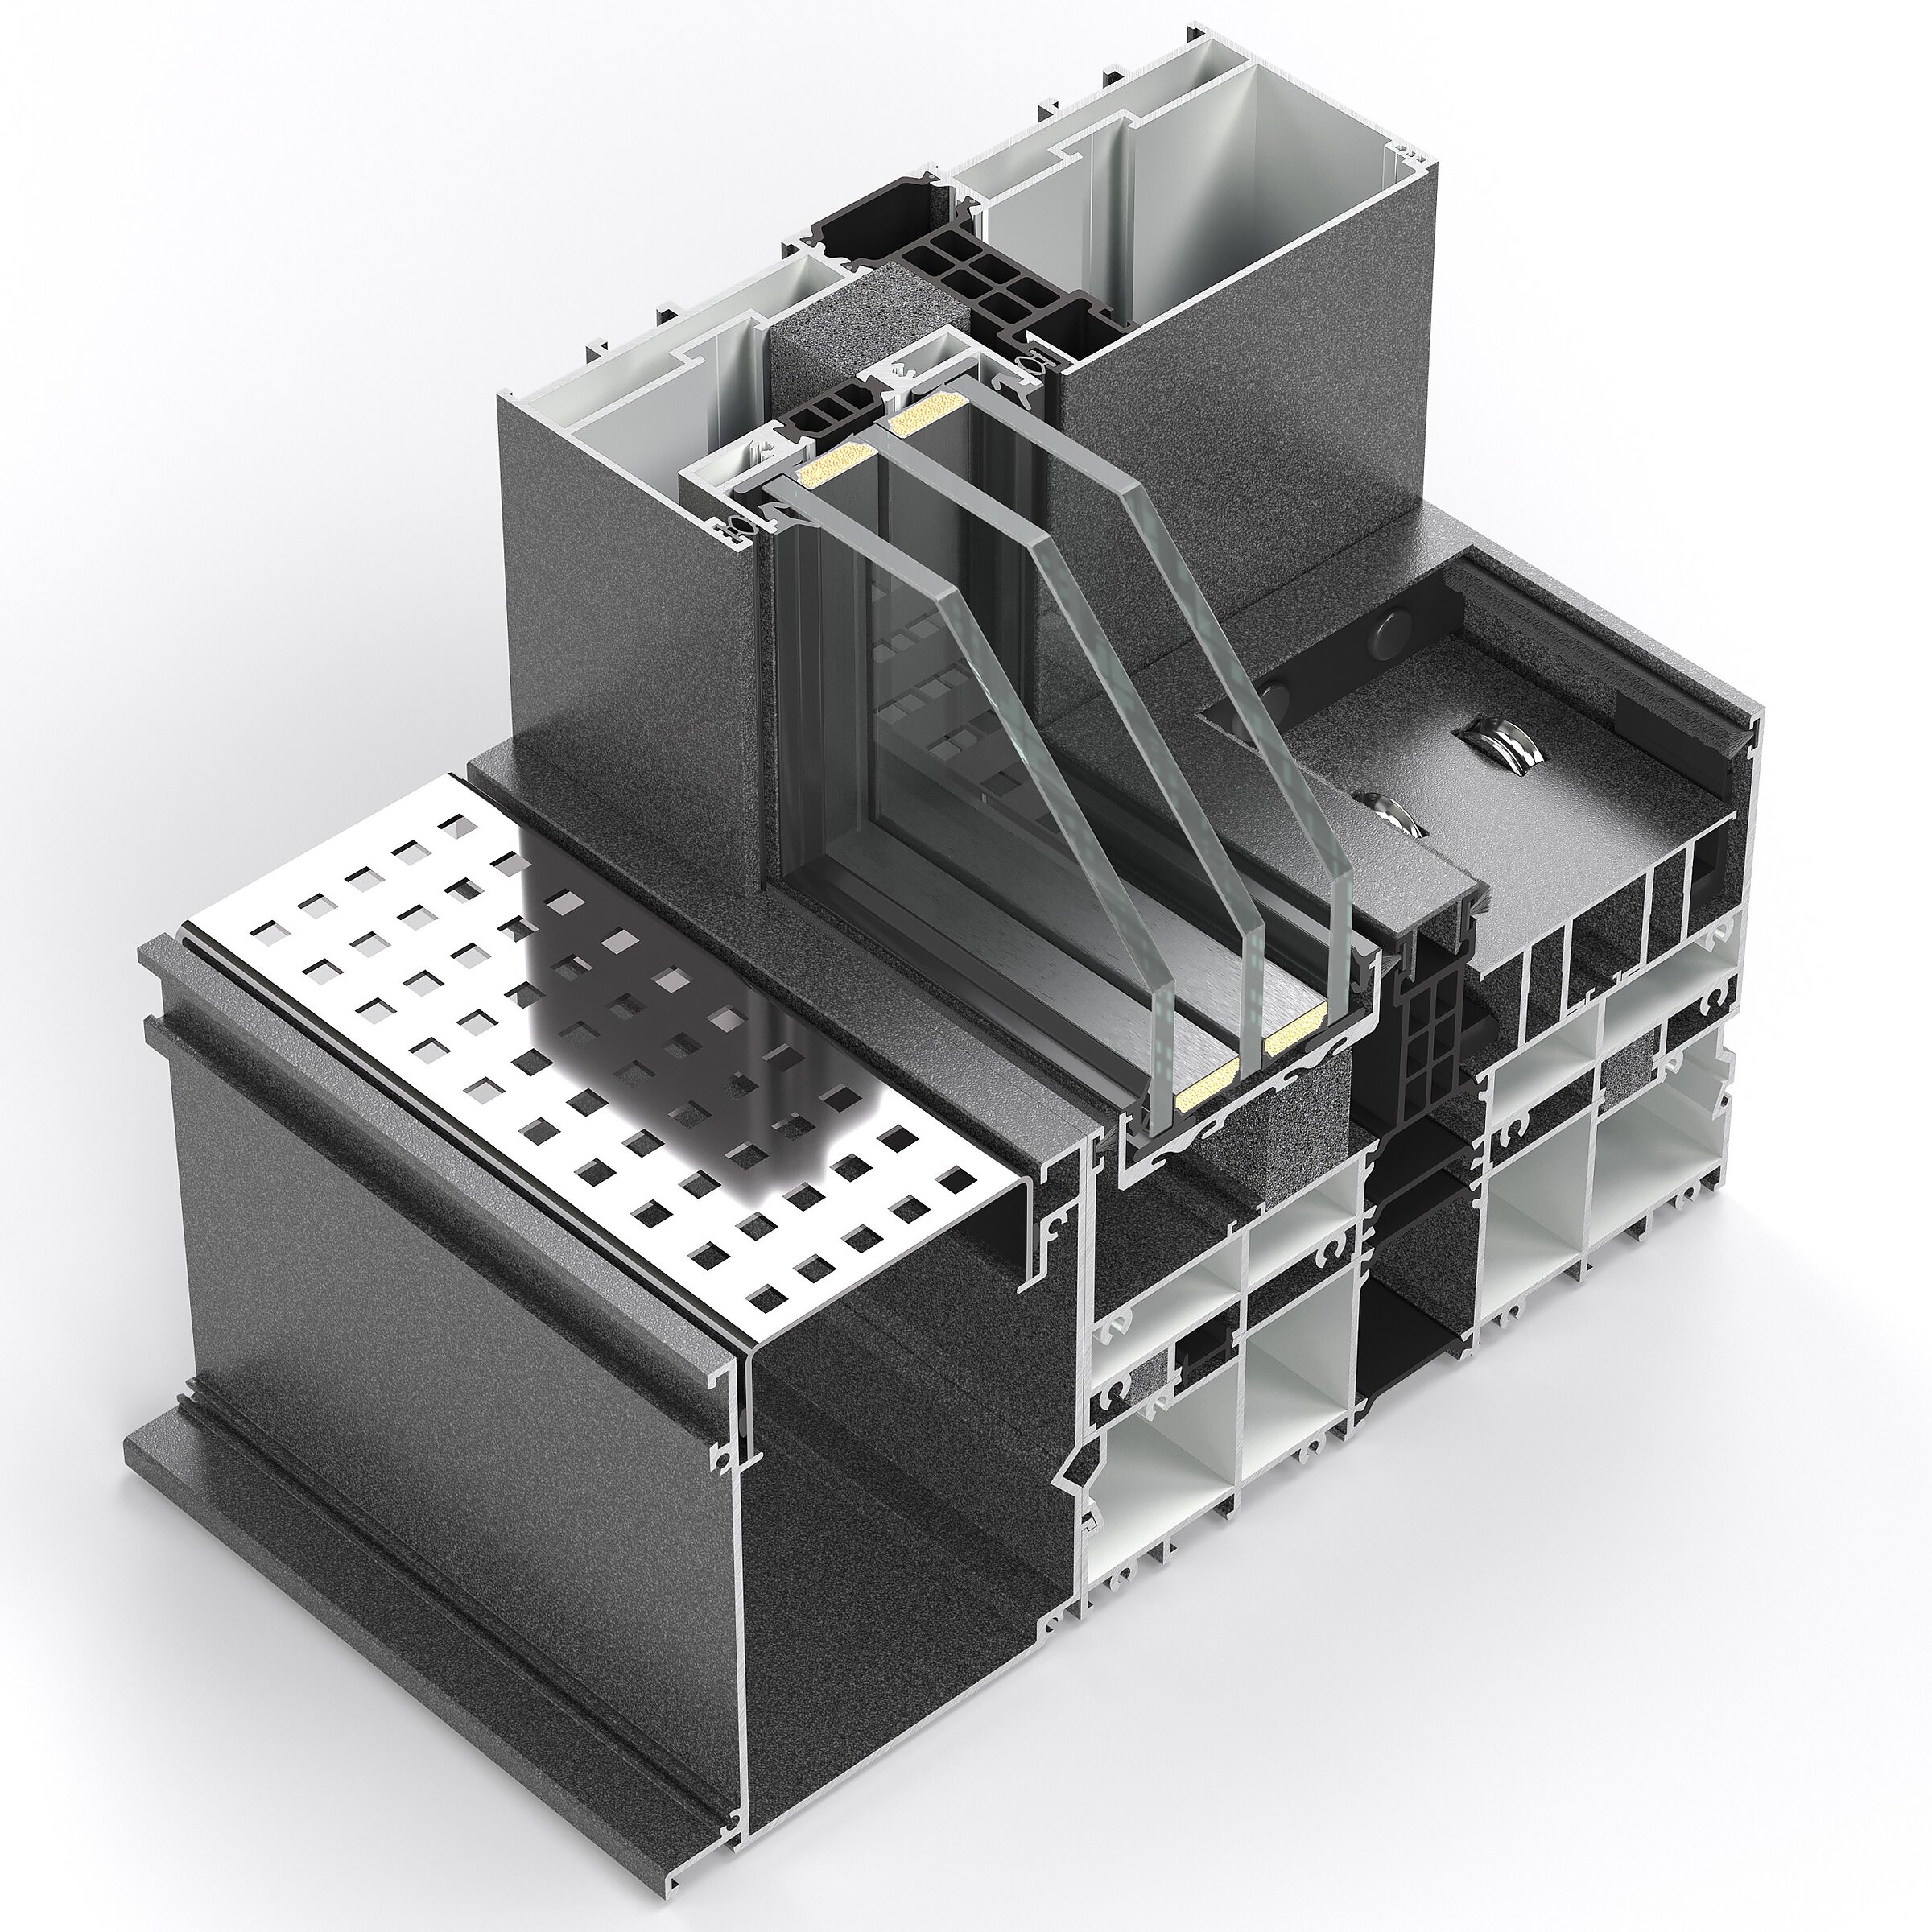
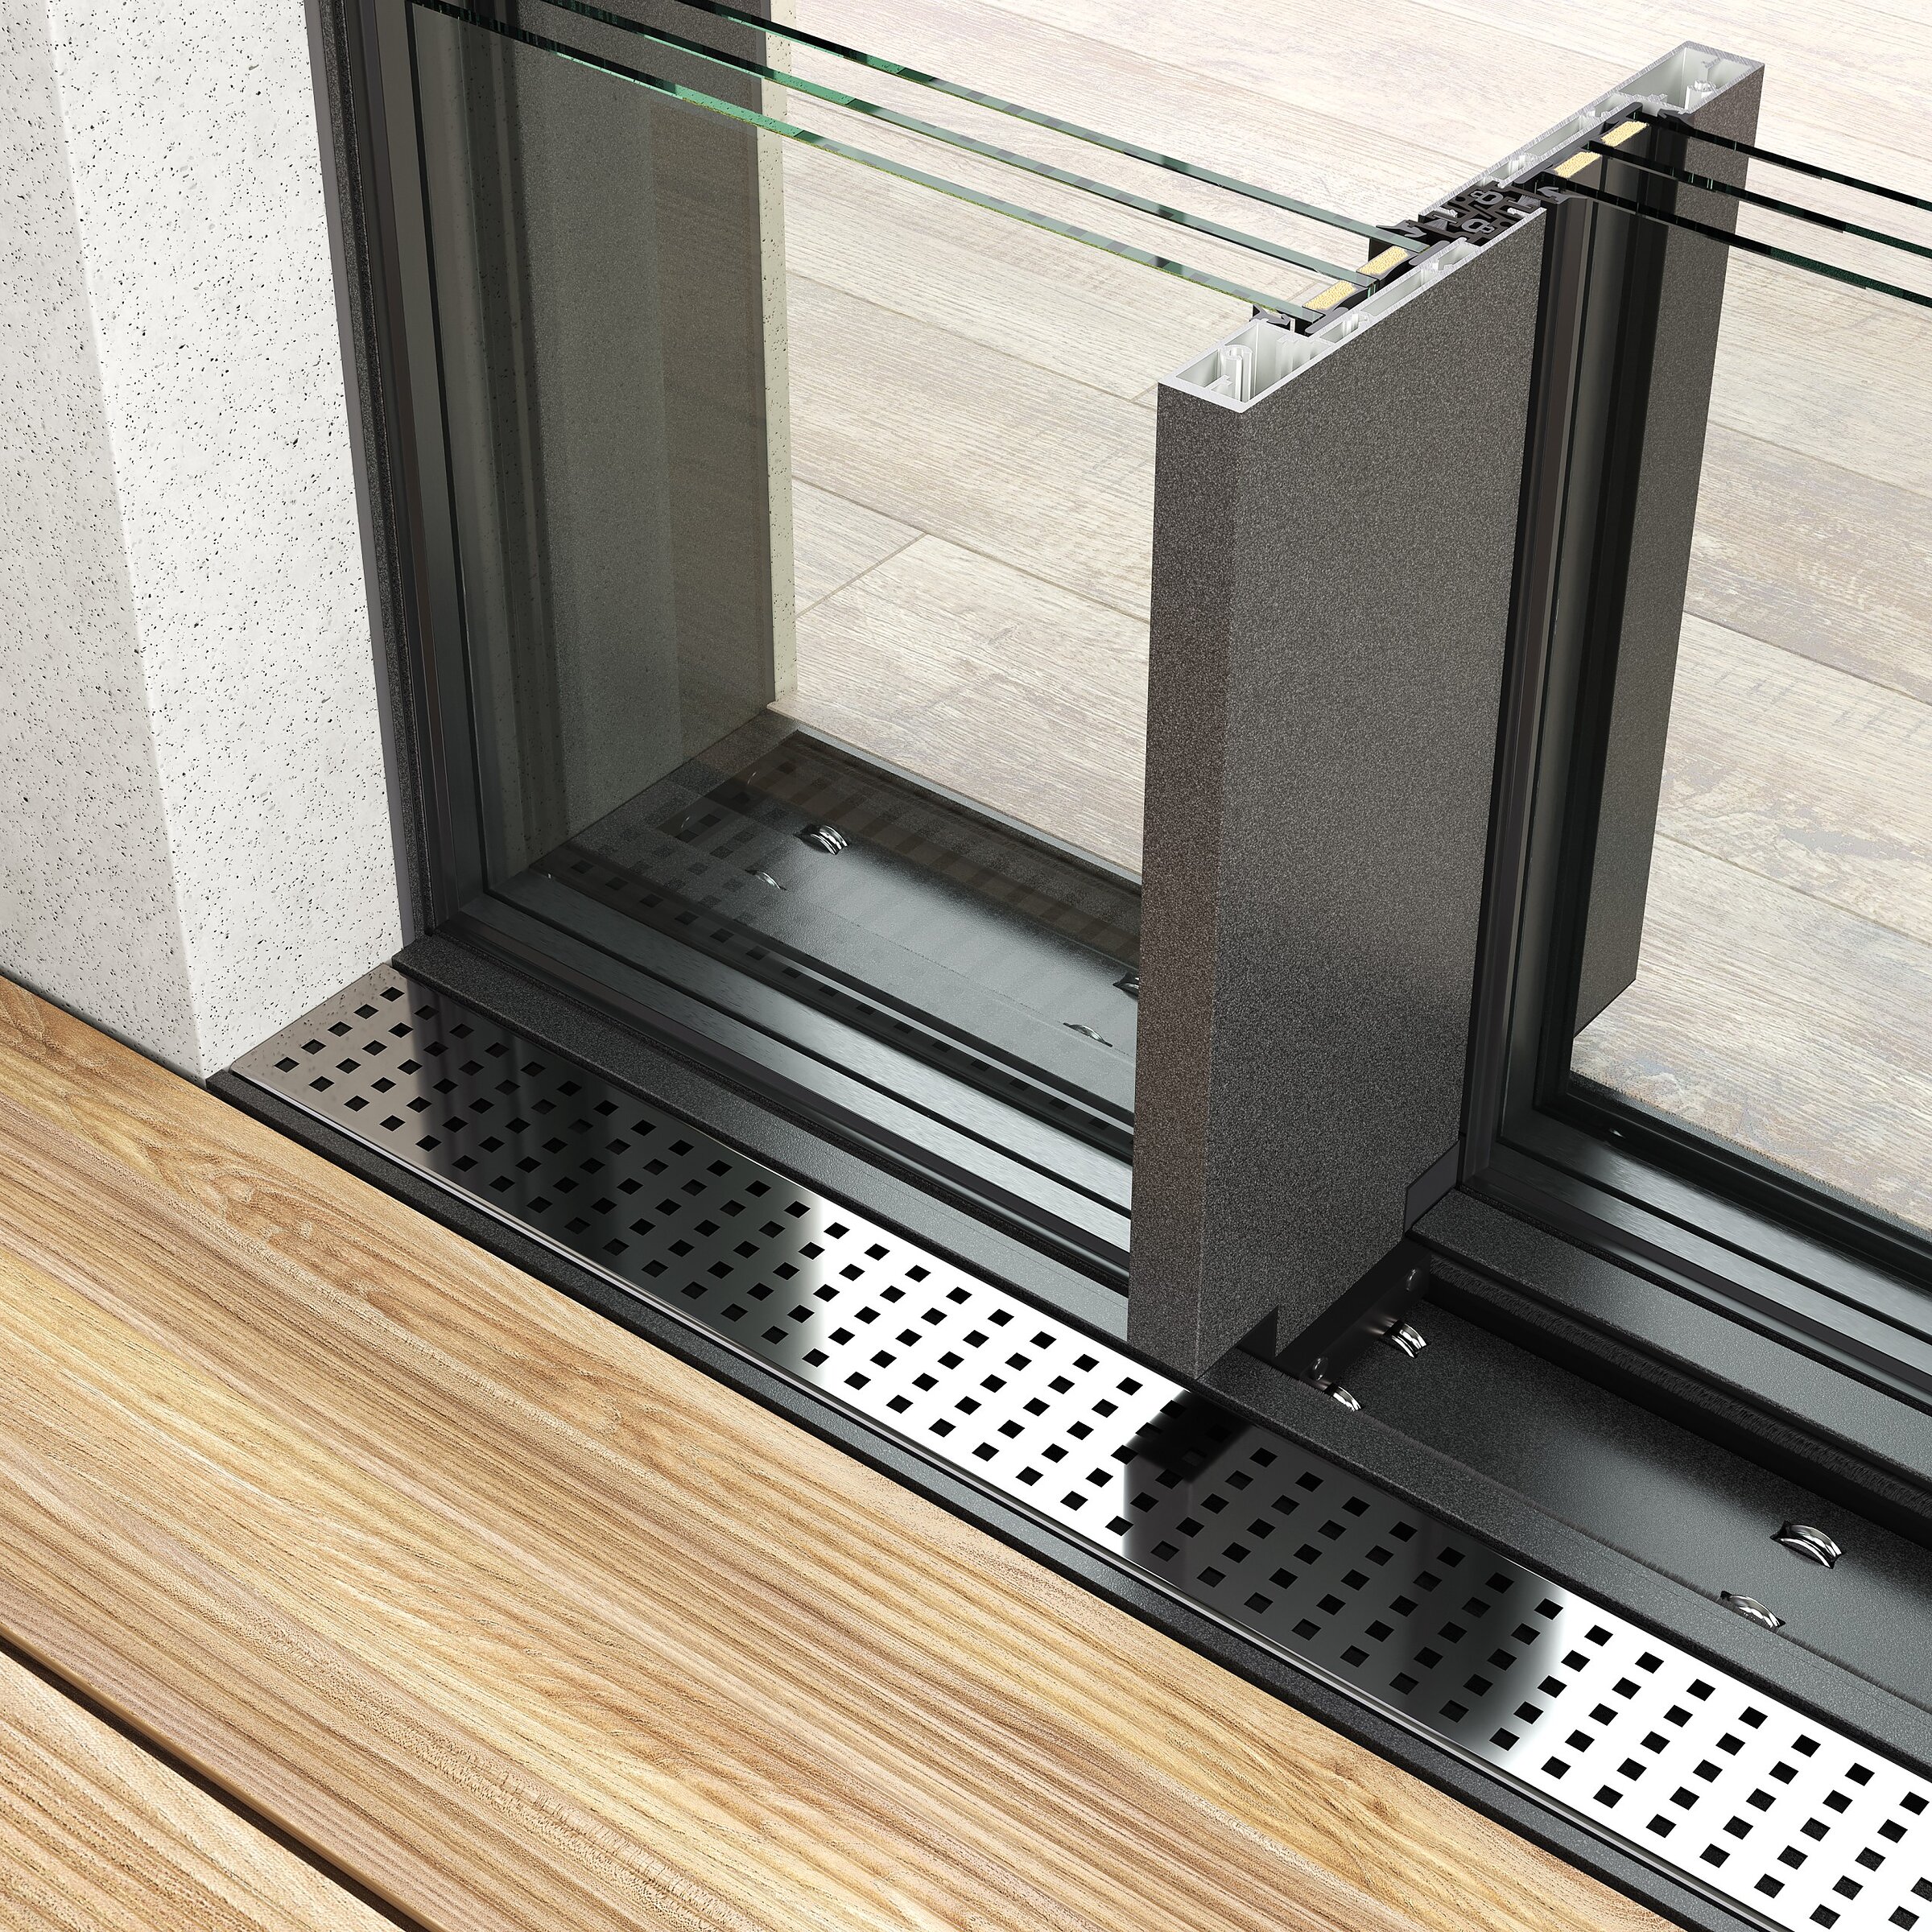
Three-dimensional model of a technical cross-section of a profile system with a triple-pane glazing unit and a visible drainage grille

Skyline sliding doors
MS Więcej Niż Okna

Product visualisation on a white background showing a technical cross-section of a sliding door system profile

Skyline sliding doors
MS Więcej Niż Okna

Product visualisation on a white background showing a variant of a technical cross-section of a sliding door system profile

Skyline sliding doors

MS Więcej Niż Okna

3D technical cross-section of an aluminium sliding patio door system

Skyline sliding doors

MS Więcej Niż Okna

3D technical cross-section of an aluminium profile system with thermal breaks and glazing

Skyline sliding doors

MS Więcej Niż Okna

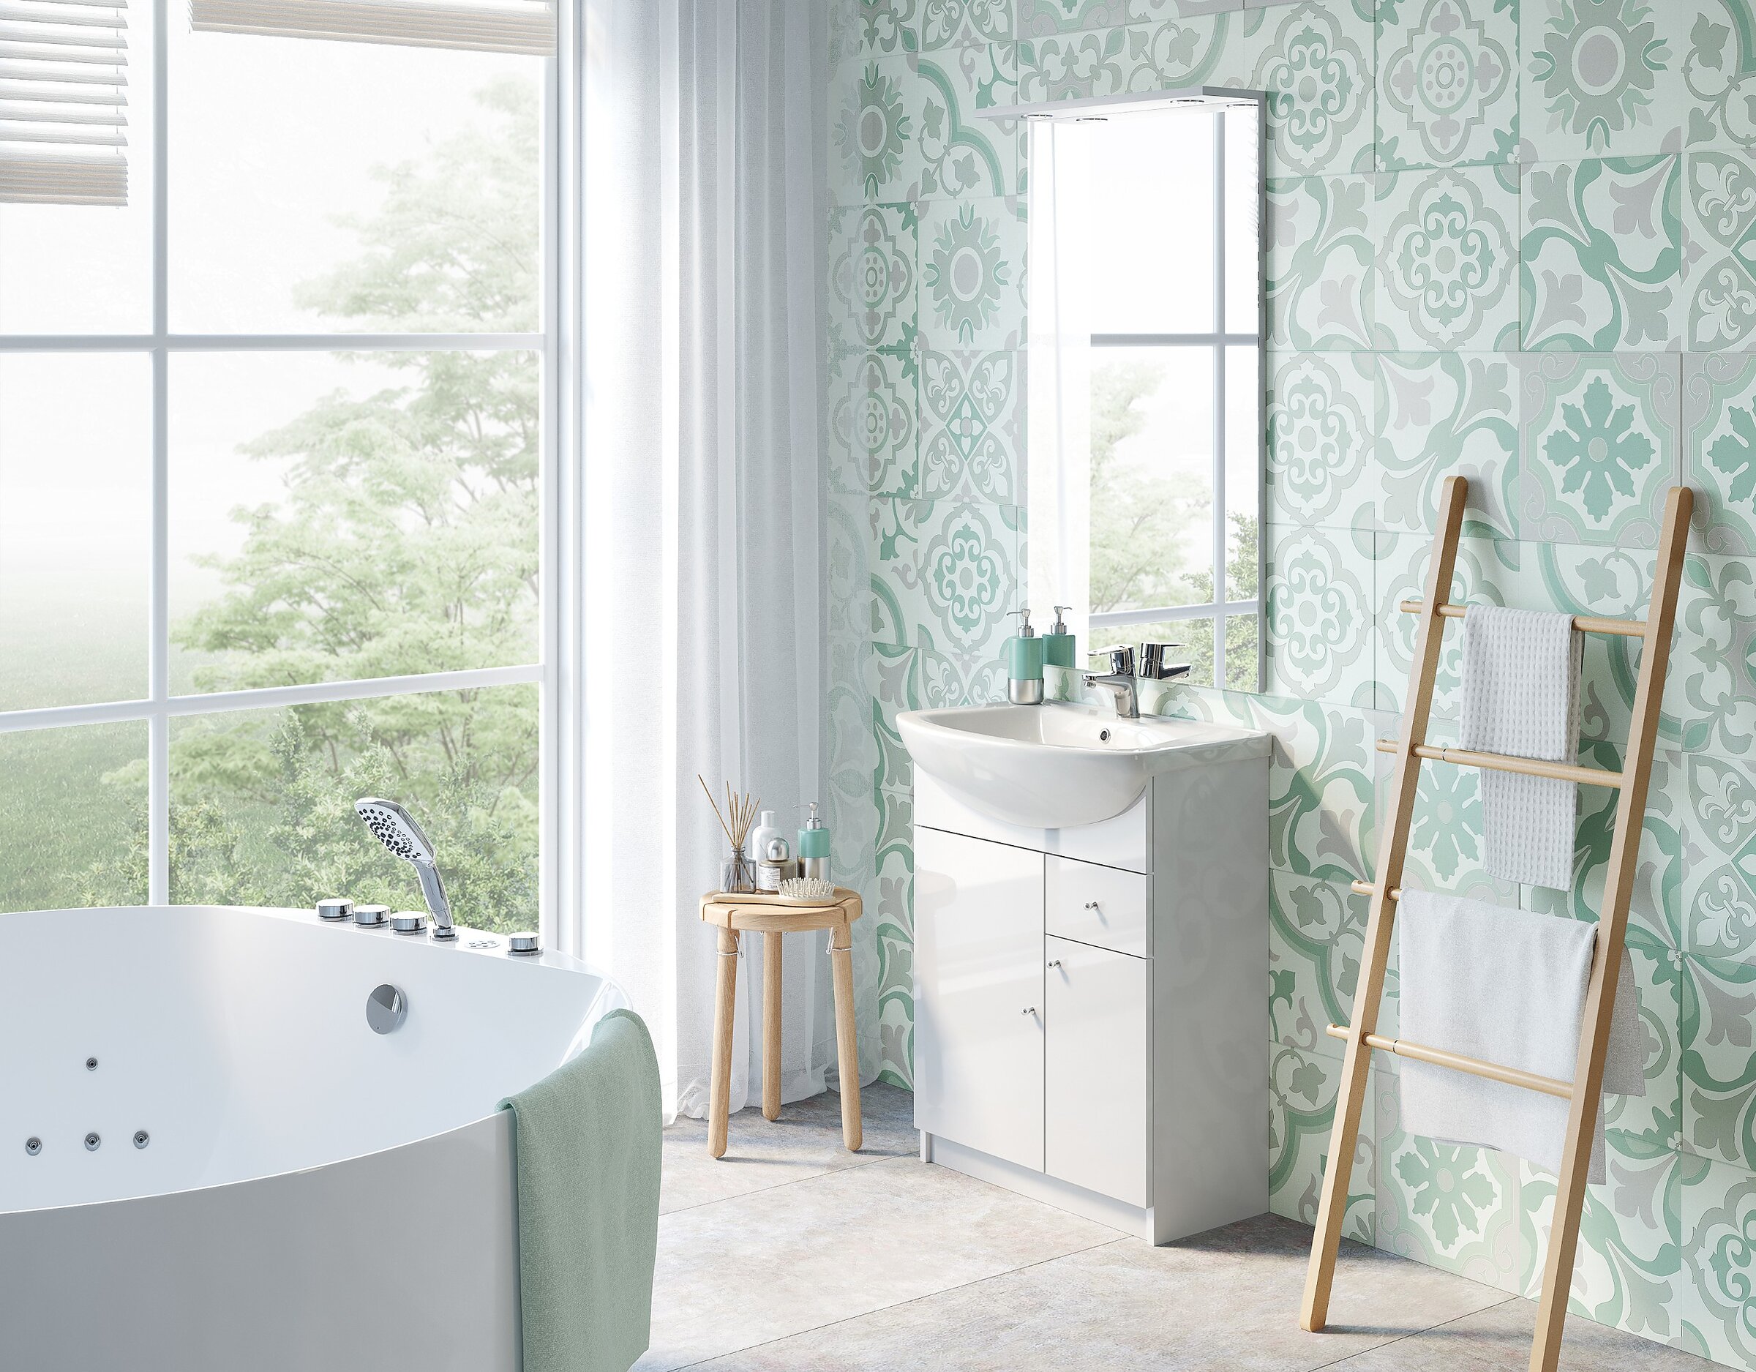
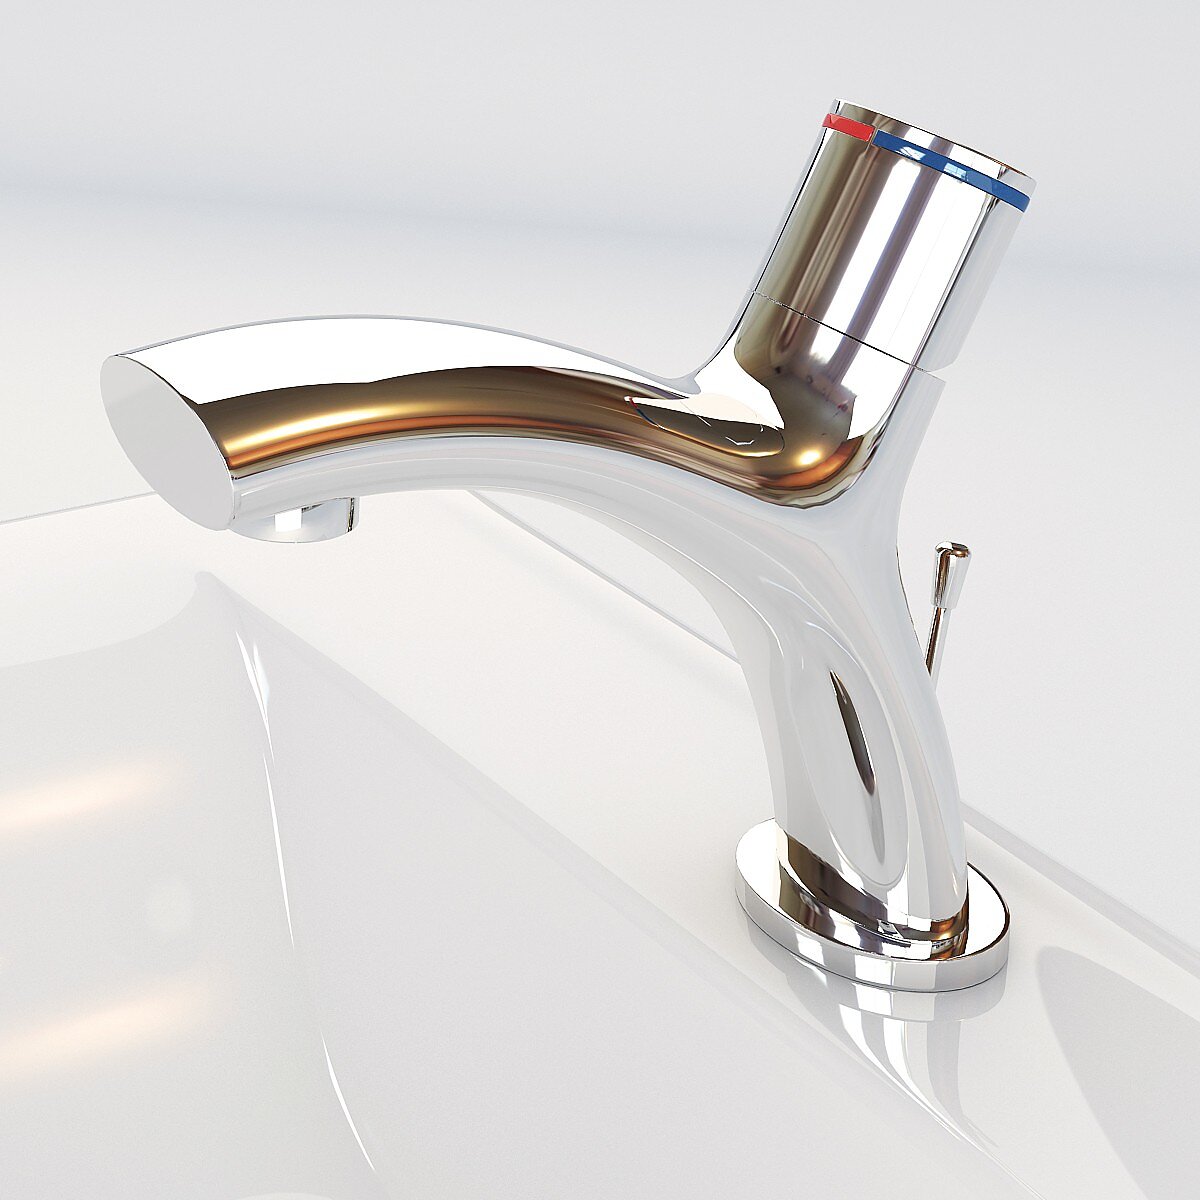
Product visualisation of a Deante Elipsa chrome washbasin tap with a streamlined design on white ceramics

Elipsa tap

Deante Sp. z o.o.

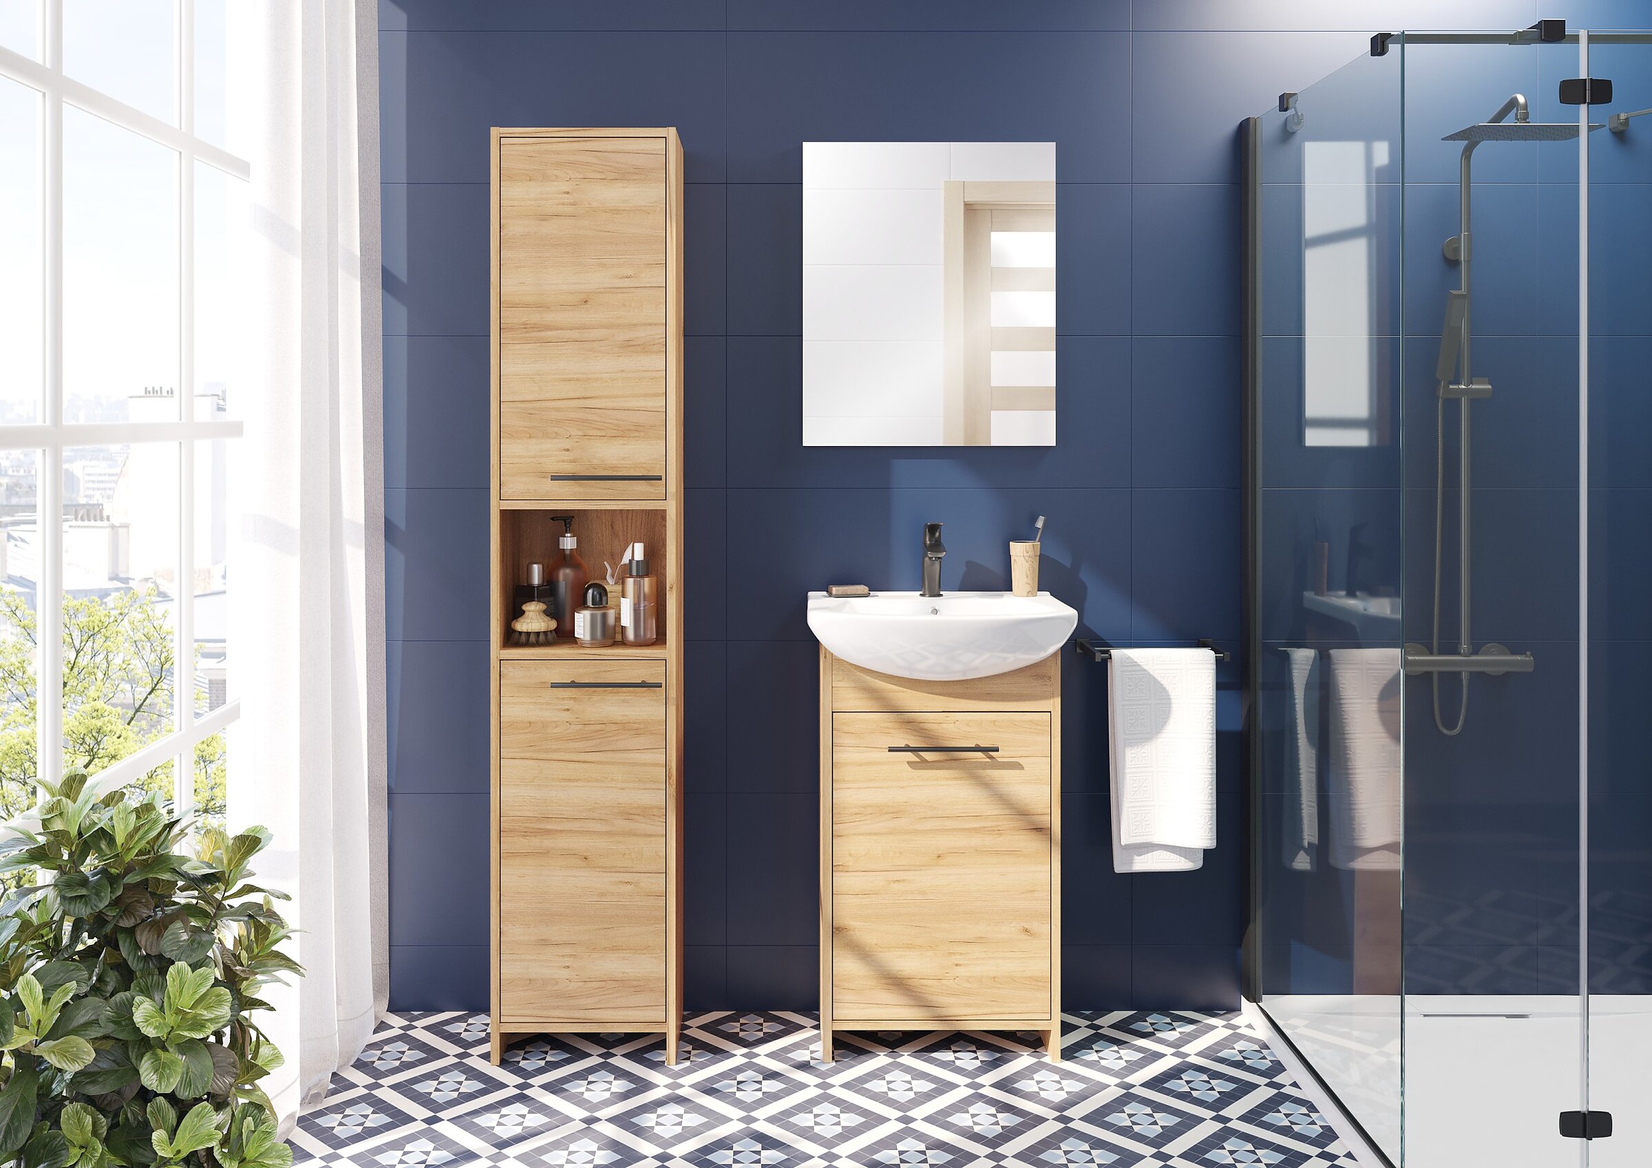
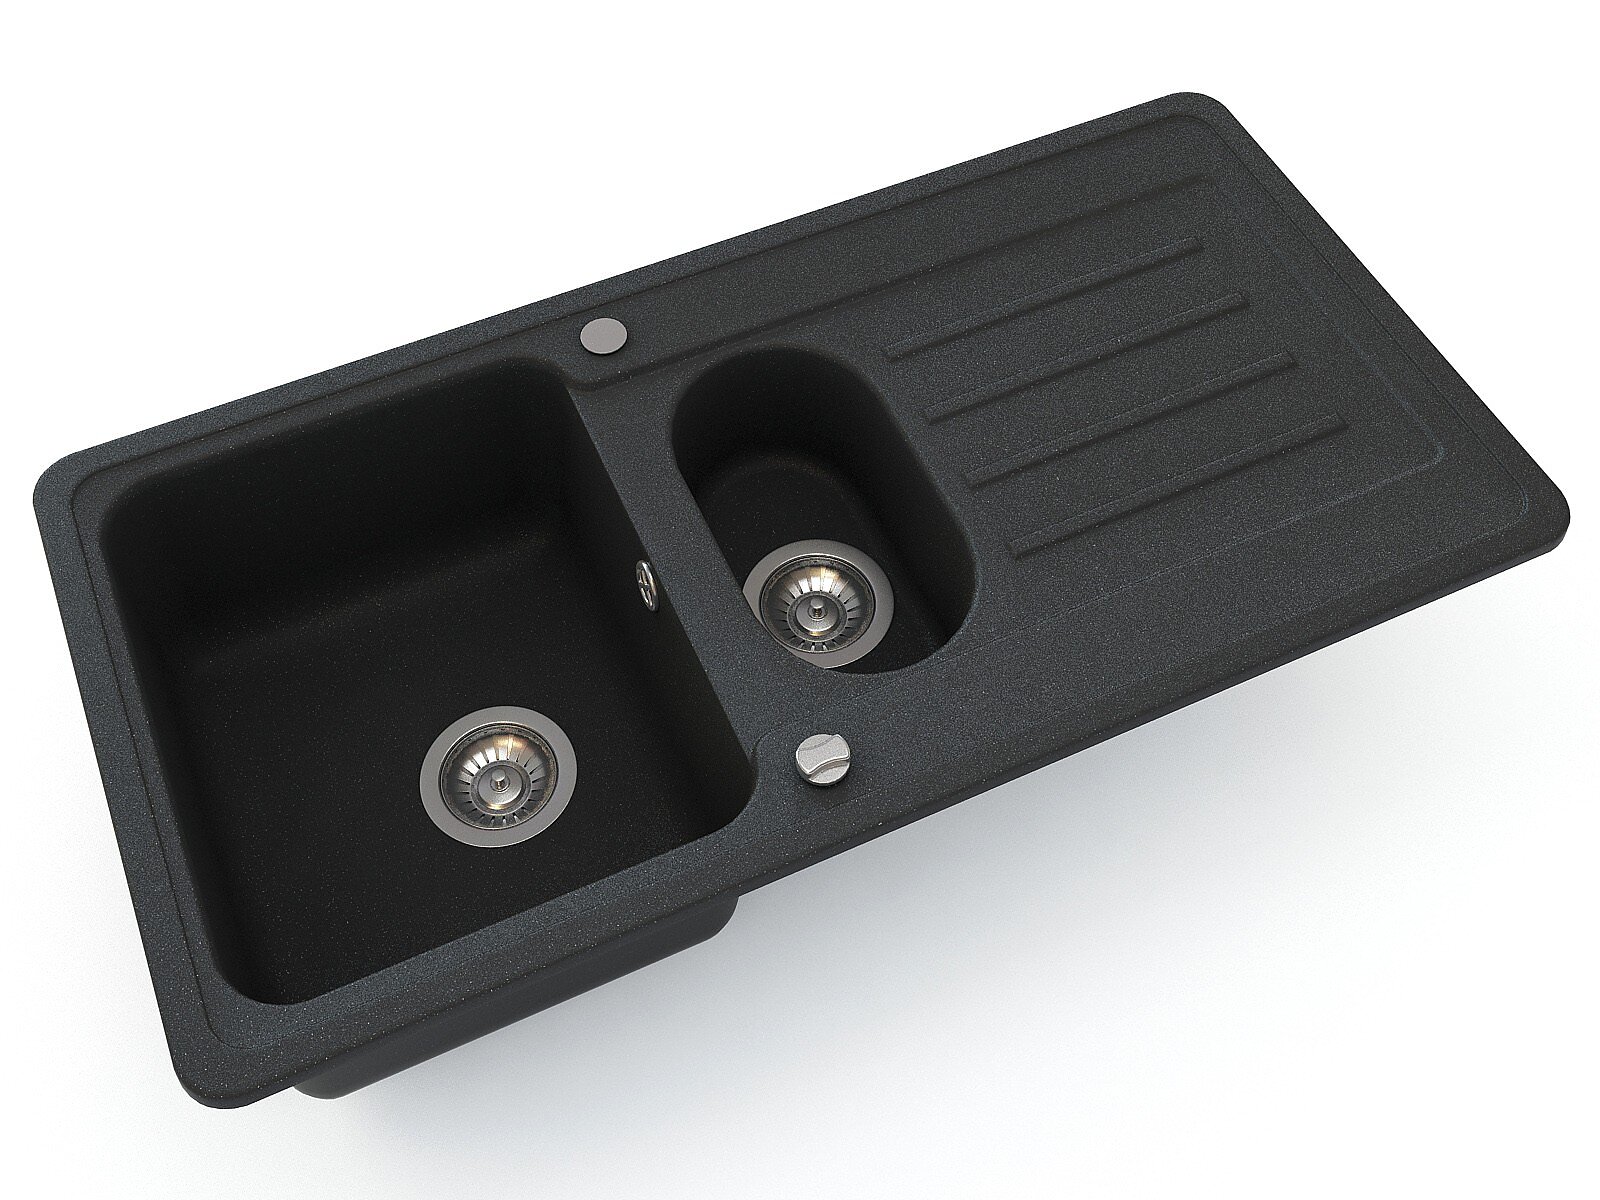
3D product render of a Deante Etiuda black composite sink on a clean white background

Etiuda sink

Deante Sp. z o.o.

Like our visualisations?

Write to us, we would be happy to talk about your project.

Request a quote